2075 Pinella Drive

Gwinnett, 30017
$2,145
LEASED / EXPIRED
Posted 13 weeks ago, Immediate Move-In
bedrooms
3 Bed
bathrooms
2 Bath
bathrooms
1 Half Bath
Listing by Tracey Chen
Save Listing

SIMILAR NEARBY LISTINGS
1451 Ben Park Way
Gwinnett
30017
$2,300
By Olutoberu Akinleye, 1 day ago
bedrooms
3 Bed
|
bathrooms
2 Bath
|
square feet
1,764 Sqft
$2,200
By , 21 hours ago
bedrooms
3 Bed
|
bathrooms
2 Bath
|
square feet
1,373 Sqft
$2,275
By , 18 hours ago
bedrooms
3 Bed
|
bathrooms
2 Bath
|
square feet
1,663 Sqft
1990 Hutton Drive
Gwinnett
30017
$2,240
By , 16 hours ago
bedrooms
3 Bed
|
bathrooms
2 Bath
|
square feet
2,012 Sqft
1118 Lossie Lane
Gwinnett
30017
$2,300
By Jesse Lim, 1 day ago
bedrooms
3 Bed
|
bathrooms
2 Bath
|
square feet
1,736 Sqft
$2,200
By Jia Liu, 1 day ago
bedrooms
3 Bed
|
bathrooms
2 Bath
|
square feet
1,772 Sqft
$1,895
By RMS TEAM, 1 day ago
bedrooms
3 Bed
|
bathrooms
2 Bath
|
square feet
3,016 Sqft
$2,350
By , 21 hours ago
bedrooms
3 Bed
|
bathrooms
2 Bath
|
square feet
1,714 Sqft

DESCRIPTION
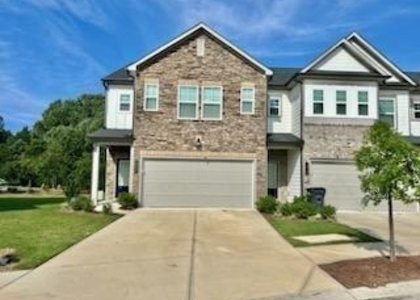
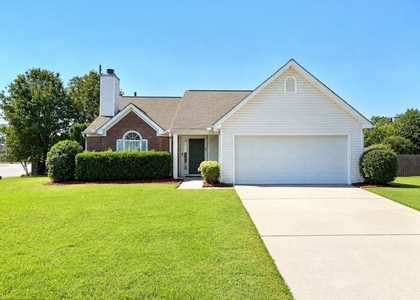
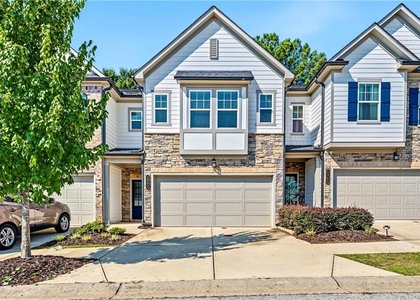
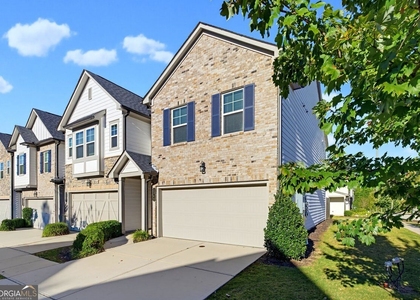
Charming 3 bed, 2.5 bath, 1,894 sq ft home in Grayson! Open kitchen concept with updated counters and a spacious living room. Primary suite with attached bathroom. Spacious backyard, great for gatherings! Pets accepted on a case by case basis. Additional admin fees apply.  The Fireplace is decorative. Schedule your showing today! This home is as-is.
LEASE TERM:1 year

This home may be located within a Homeowners Association (HOA) community. If so, residents will be responsible for adhering to all HOA rules and regulations. Please contact your agent or landlord's agent for more information.

This home is a safe mode home which requires self-showing access approval.
Please do not travel to this home until you have received a notification that you have been granted approval access via email/text. For all weekday requests received after 5pm, those requests will be addressed on the following business day. We appreciate your patience.

AMENITIES
Fireplace
Dishwasher
Parking Space

ADDITIONAL INFORMATION
Interior

    Bathroom Information

  • Half Bathrooms: 1
  • Full Bathrooms: 2

    Interior Information

  • Interior Features: Other
  • Appliances: Dishwasher, Disposal
  • Flooring Type: Carpet, Other
  • Laundry Features: Laundry Room

    Fireplace Information

  • Has Fireplace
  • Fireplace Features: Decorative
  • Fireplaces: 1

    Basement Information

  • Basement: None
Exterior

    Property Information

  • Security Features: None
  • Architectural Style: Traditional
  • Year Built: 1984
  • Waterfront Features: None
  • Waterbody Name: None

    Building Information

  • Building Area Total: 1894
  • Levels: Two
  • Other Structures: None
  • Window Features: None
  • Construction Materials: Wood Siding
  • Patio and Porch Features: Front Porch, Screened

    Pool Information

  • Pool Features: None

    Lot Information

  • Lot Features: Back Yard, Front Yard, Level
  • Lot Size Area: 17859.6
  • Lot Size Units: Square Feet
  • Lot Size Acres: 0.41
  • Square Footage: 17,860
  • Lot Size Dimensions: x 100
Utilities

    Utilities Information

  • Cooling Type: Central Air
  • Heating Type: Natural Gas
Parking

    Parking Information

  • Has Garage
  • Parking Features: Attached, Garage
  • Garage Spaces: 2

MAP


30017

LISTING QUALITY
▲ Features and amenities are properly noted
▲ RentHop has data for this building
▼ The manager has not yet mailed us a photo copy of his or her government identification and proof or property ownership.
▼ Manager has not logged in recently
▼ Manager does not yet have user reviews

RENTHOP DESCRIPTION
The apartment is a unit offered at a monthly price of $2,145. The person posting the listing did not specify that any pets were allowed. It may be the case that pets are ok and the manager simply has not yet filled out all the details. The kitchen conveniently includes a dishwasher.

We have 23 photos of this particular unit, building, and surrounding areas.
See available units at 2075 Pinella Drive.

Does something look off?

Courtesy of RH Advisors, Inc. and RHP Realty NJ, Inc.