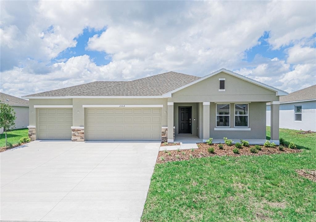
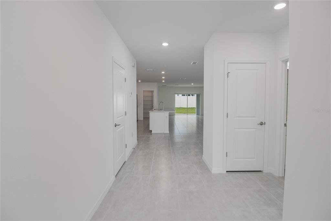
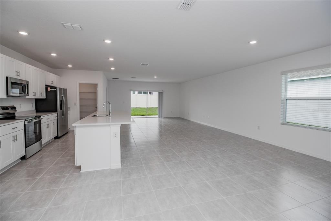
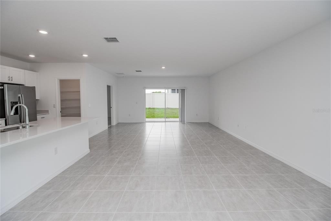
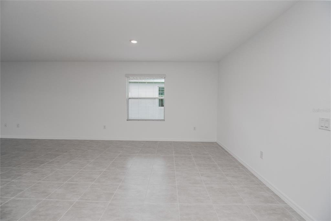
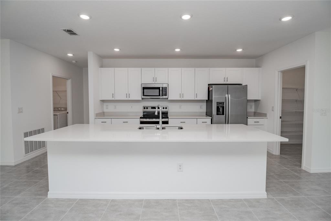
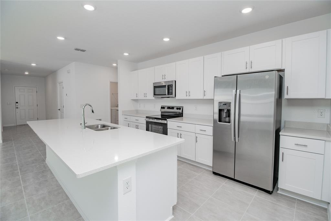
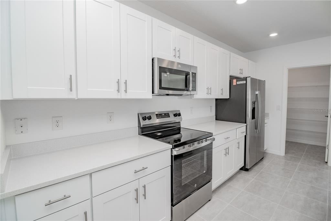
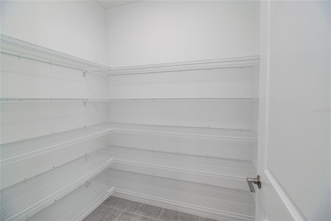
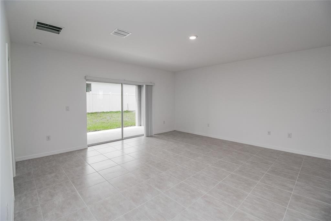
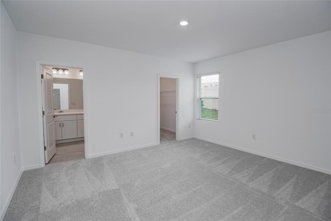
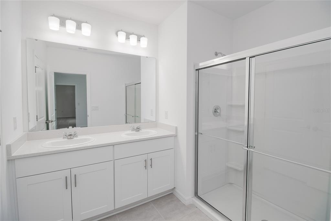
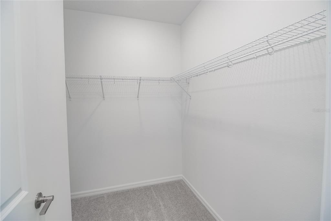
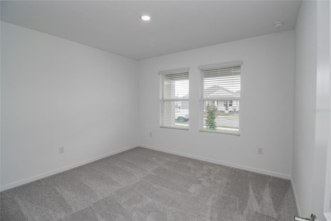
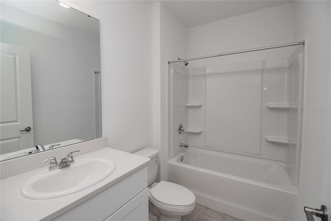
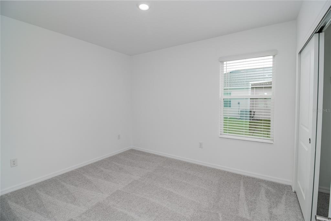
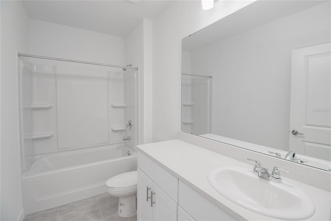
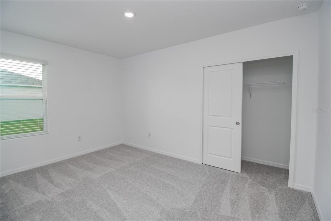
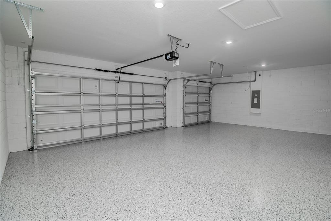
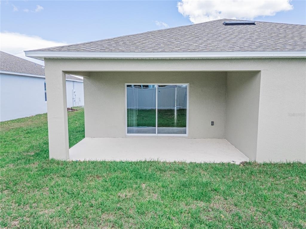
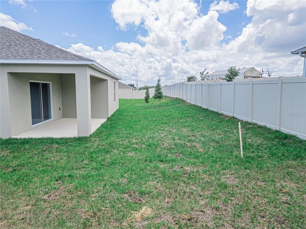
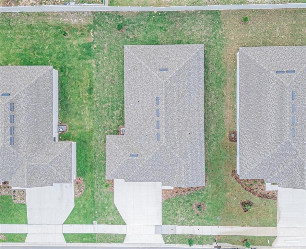
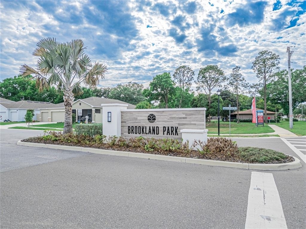
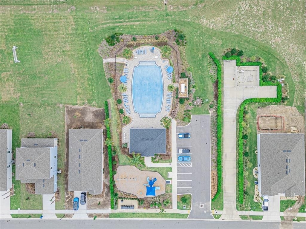
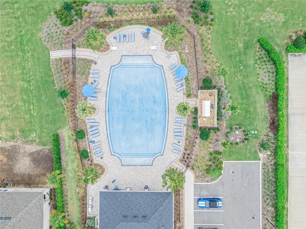
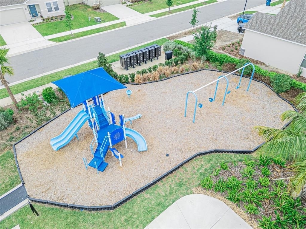
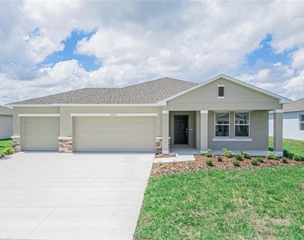
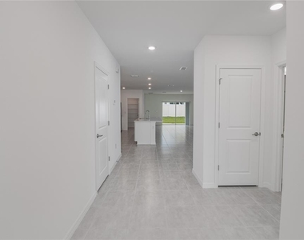
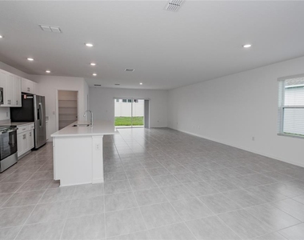
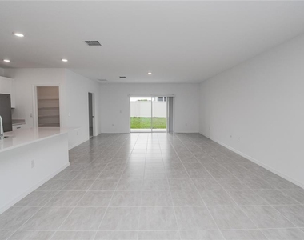
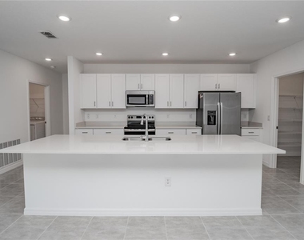
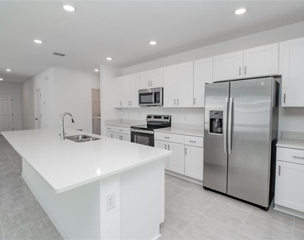
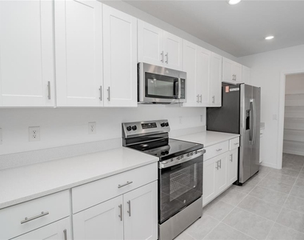
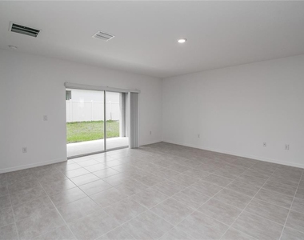
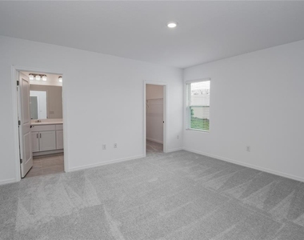
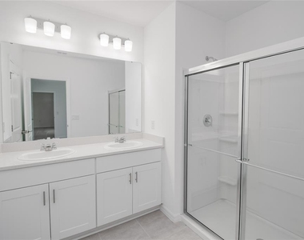
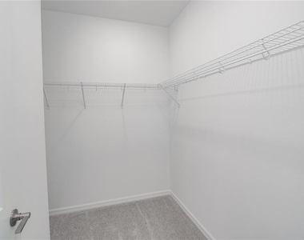
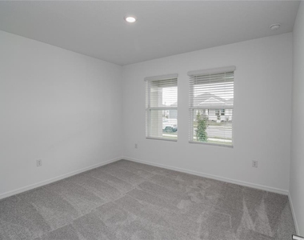
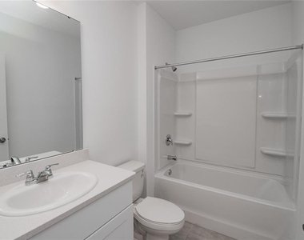
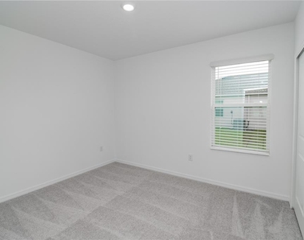
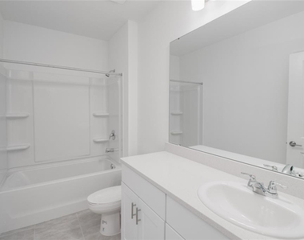
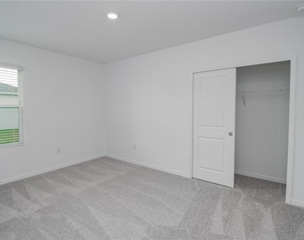
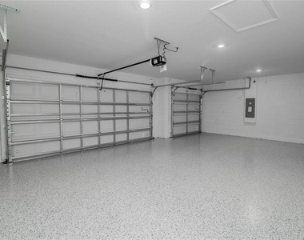
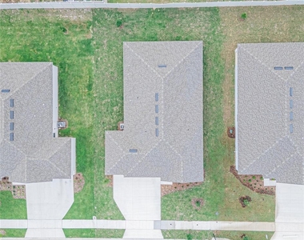
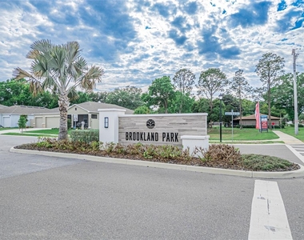
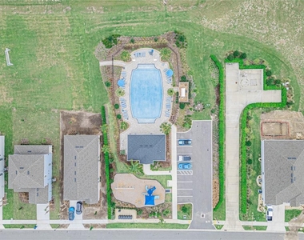
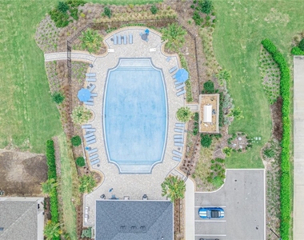
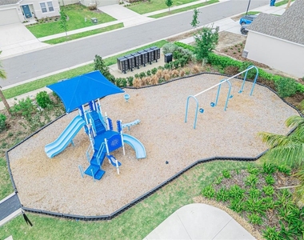
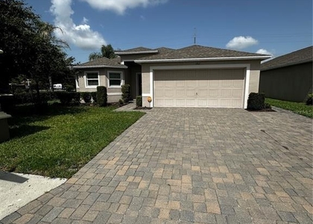
Welcome to 2068 Babbling Brook Blvd in Auburndale, FL, a brand-new construction rental located in the desirable Brookland Park community. This stunning Taylor Morrison Magnolia floor plan offers 4 bedrooms, 3 full bathrooms, and over 2,100 square feet of thoughtfully designed living space with a spacious 3-car garage. Built in 2026 and never lived in, this home delivers a true "like-new" experience with modern finishes, including quartz countertops throughout, tile flooring throughout the main living areas with carpet in the bedrooms, and an epoxy-coated garage floor for a clean, durable finish. The open-concept layout and functional split-bedroom design make this home ideal for families or those needing extra space for guests or a home office. The Magnolia floor plan is known for its bright and airy feel, featuring a large kitchen that flows seamlessly into the living and dining areas, perfect for entertaining and everyday living. The primary suite offers a private retreat with a spacious bedroom, walk-in closet, and a well-appointed en-suite bathroom. Additional bedrooms are generously sized, with one featuring its own private bathroom-perfect for multi-generational living or added privacy. Located in Brookland Park, residents enjoy access to community amenities including a pool and playground, perfect for relaxing weekends or family time. Even better, HOA fees are included in the rent, providing added value with no extra cost. This home is ideally positioned in Auburndale with convenient access to major roadways including I-4, making commuting to Lakeland, Winter Haven, Tampa, or Orlando simple and efficient. You're just minutes from shopping, dining, schools, parks, and local attractions, giving you the perfect balance of quiet community living and everyday convenience. If you're looking for a move-in ready, brand-new rental with space, style, and a prime Central Florida location, this home checks every box. Schedule your showing today.
AMENITIES
Attached Garage
New Construction
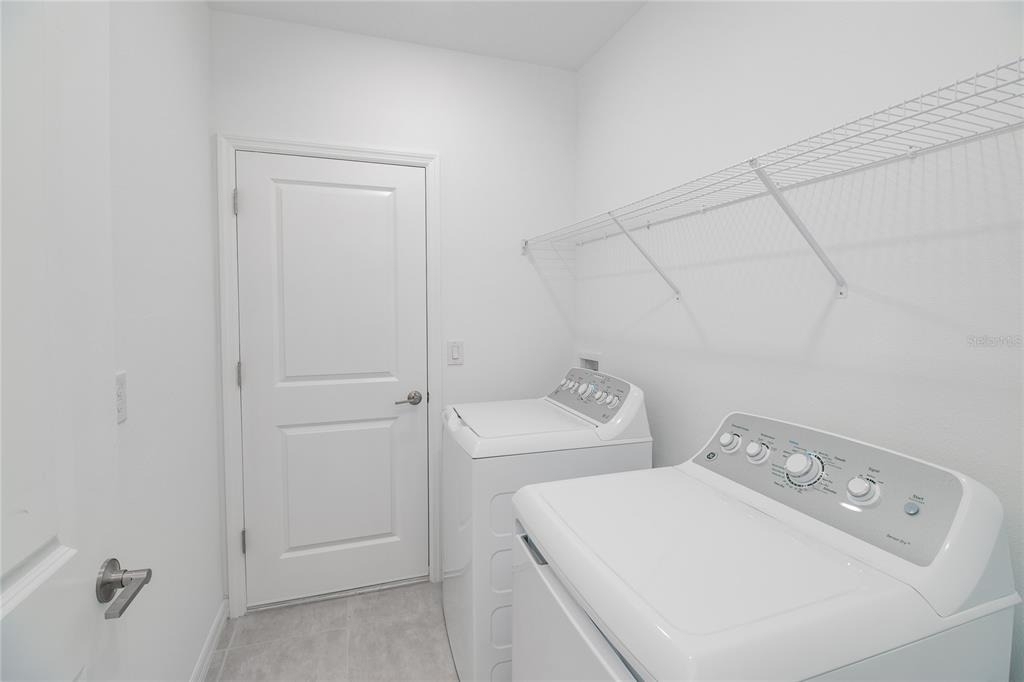
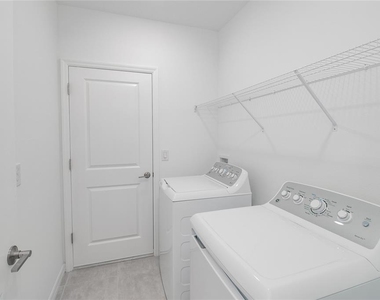
Laundry In Unit
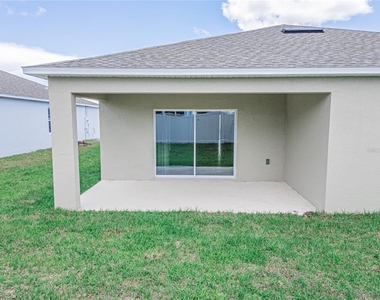
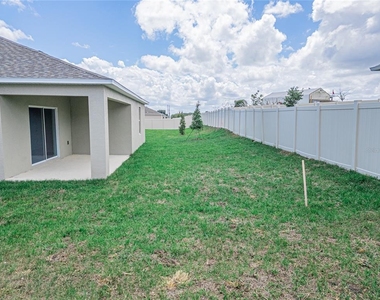
Private Outdoor Space
Dishwasher
Parking Space
Home Office
ADDITIONAL INFORMATION
Interior
Bathroom Information
Full Bathrooms: 3
Interior Information
Interior Features: High Ceilings, Open Floorplan, Stone Counters, Walk-In Closet(s), Eating Space In Kitchen, Kitchen/Family Room Combo, Living Room/Dining Room Combo, Primary Bedroom Main Floor, Thermostat
Appliances: Dishwasher, Disposal, Dryer, Electric Water Heater, Microwave, Range, Refrigerator, Washer
Flooring Type: Carpet, Tile
Laundry Features: Electric Dryer Hookup, Inside, Laundry Room, Washer Hookup
Room Information
Rooms: 9
Exterior
Property Information
Square Footage: 2,106
Square Footage Source: $0
Year Built: 2026
Building Information
Building Area Total: 2654
Levels: One
Building Area Units: Square Feet
Window Features: Blinds
Patio and Porch Features: Covered, Front Porch, Patio
The manager has not yet mailed us a photo copy of his or her government identification and proof or property ownership.
▼
Manager has not logged in recently
▼
Manager does not yet have user reviews
RENTHOP DESCRIPTION
The apartment is a unit offered at a monthly price of $2,600. Everything is still in great condition as the building only recently completed construction. The person posting the listing did not specify that any pets were allowed. It may be the case that pets are ok and the manager simply has not yet filled out all the details. The kitchen conveniently includes a dishwasher.
We have 27 photos of this particular unit, building, and surrounding areas.
We found some very similar listings nearby
Select those you'd like to message
Your messages have been sent!
Check Availability
By selecting Check Availability, you agree that RentHop and real estate professionals may call or text you about your inquiry. Message/data rates may apply. Terms & Privacy. California Privacy Notice







 Your Privacy Choices
