2067 Childs Court

Milton, 60187
$3,750
LEASED / EXPIRED
Posted 2 weeks ago, Immediate Move-In
bedrooms
3 Bed
bathrooms
2 Bath
bathrooms
1 Half Bath
square feet
1,412 Sqft
Listing by Brooke Oswald
Save Listing

DESCRIPTION
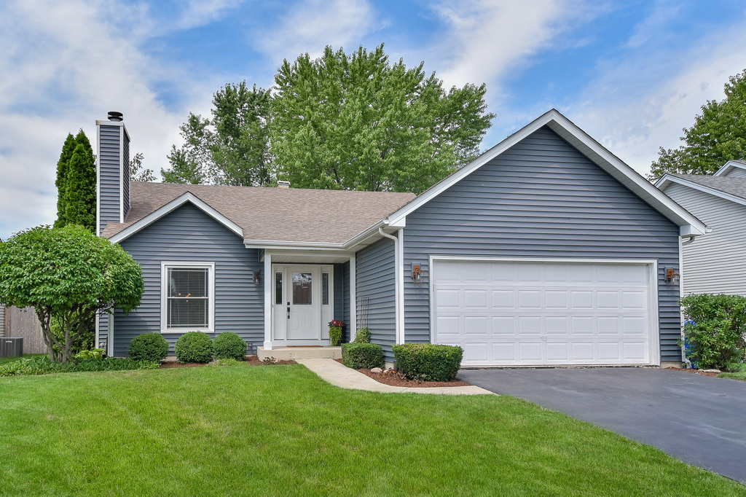
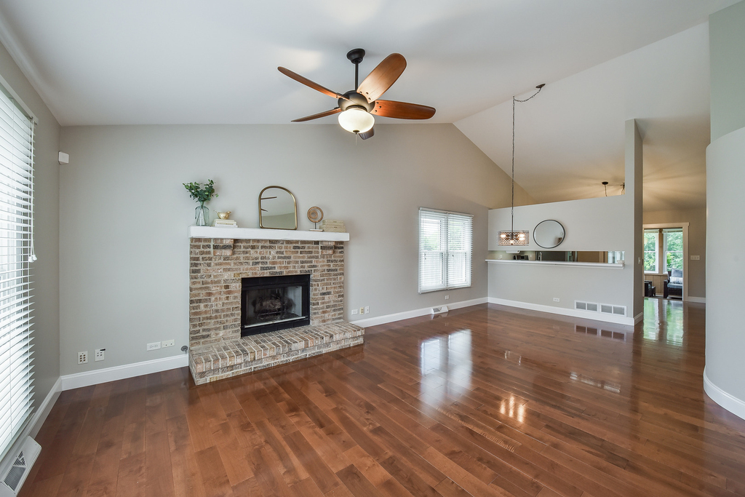
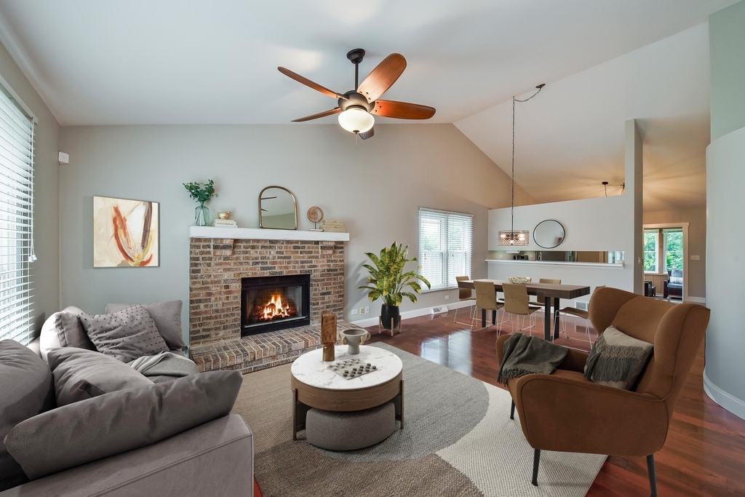
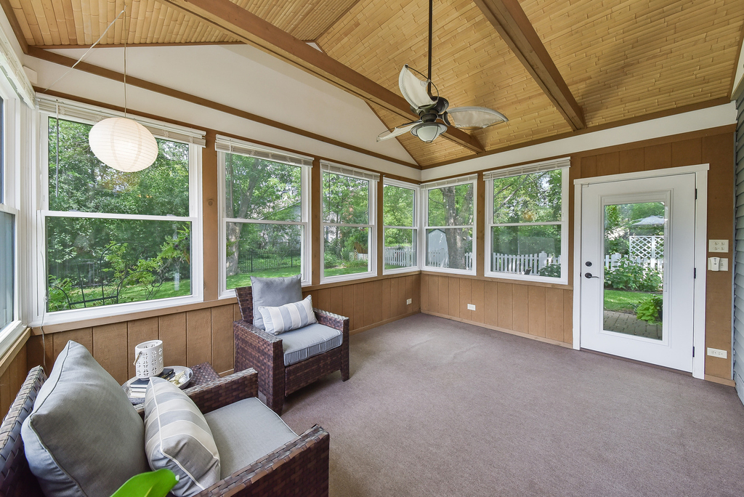
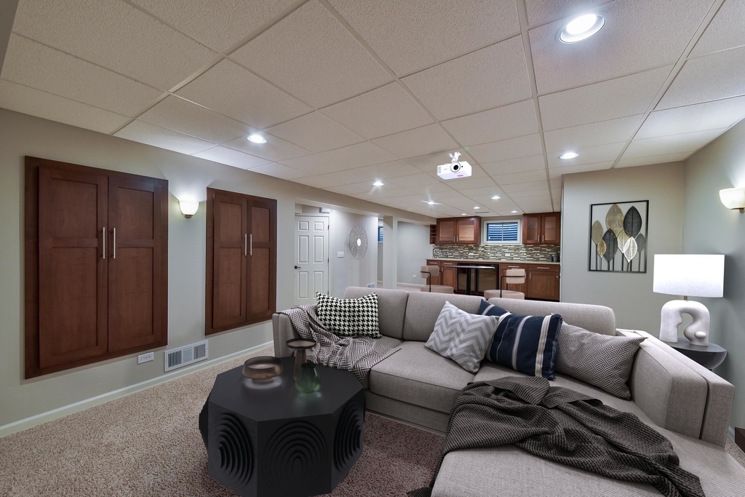
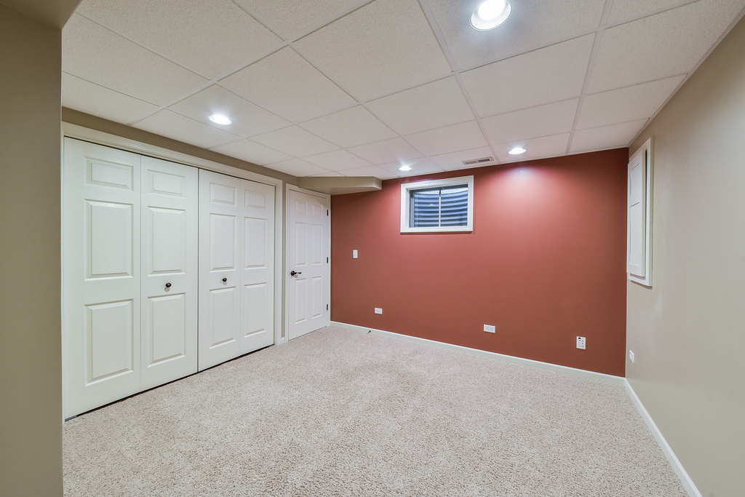
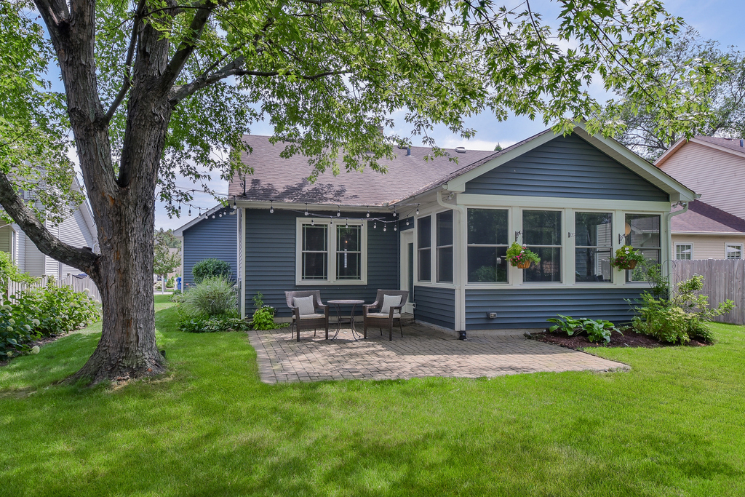
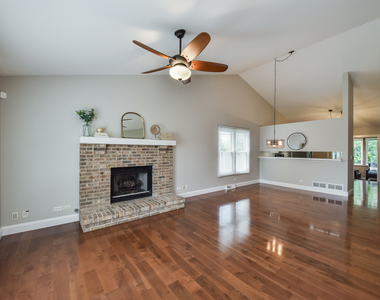
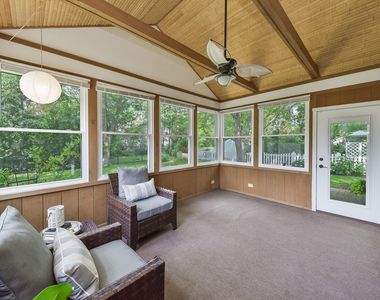
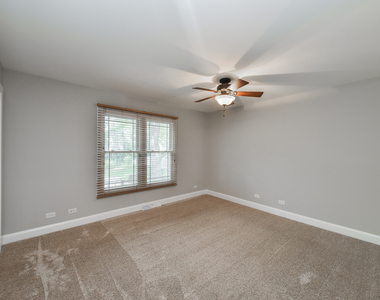
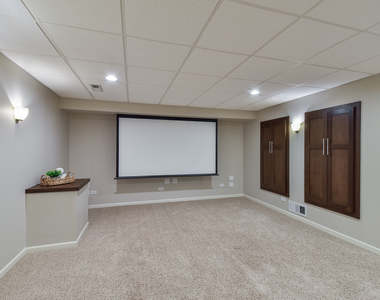
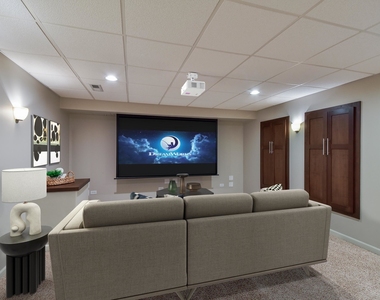
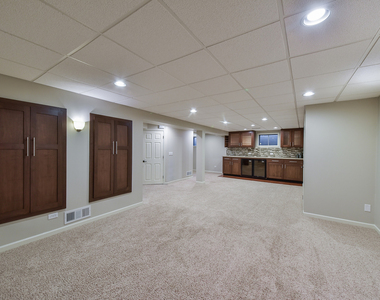
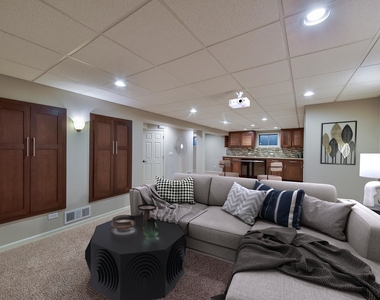
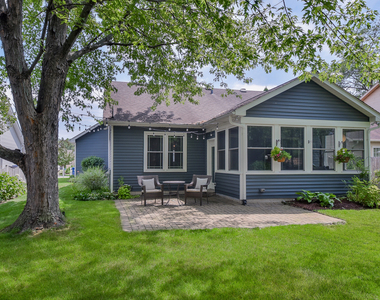
3 bedroom, 2.5 bath ranch home with fully finished basement and a 2-car attached garage on a quiet cul-de-sac.  This home features cherry hardwood floors throughout the main living areas. The primary bedroom has a large closet with laundry chute and direct access to the recently renovated Jack-n-Jill bathroom. All 3 bedrooms on the main level feature ceiling fans. The living room with vaulted ceilings and a gas log fireplace, flows into the dining room. The eat-in kitchen has stainless steel appliances and a pantry. Just off the kitchen is a 3-season room with large windows, a bamboo ceiling and a ceiling fan. The finished basement includes a family room (motorized projection screen stays, just bring your own projector) a wet bar with 2 beverage fridges, an office, a flex room (perfect for an exercise room, craft room or additional storage) and a full bathroom with a walk-in shower complete with a rain shower head and body sprayers. The private backyard features a paver patio and plenty of shade. Lawn care is included with rent. Application fee ($75 per person) includes credit review, criminal history check, past rental history, identity confirmation & employment verification. We require photo ID of all prospective occupants over 18 years of age at time of application. We use a third party pet policy service; all applicants must create either a "No Pet or Animal", "Household Pet" ($30 per pet) or "Assistance Animal" profile. No charge for "No Pet or Animal" or "Assistance Animal" profile. Property is owned by a licensed IL Realtor.

AMENITIES
Fireplace
Laundry In Unit
Private Outdoor Space
Dishwasher
Parking Space

ADDITIONAL INFORMATION
Interior

    Bathroom Information

  • Half Bathrooms: 1
  • Full Bathrooms: 2

    Interior Information

  • Interior Features: Vaulted Ceiling(s), Wet Bar, Open Floorplan, Pantry, 1st Floor Bedroom, Theatre Room, 1st Floor Full Bath, Replacement Windows, Workshop
  • Appliances: Range, Microwave, Dishwasher, Refrigerator, Bar Fridge, Washer, Dryer, Disposal, Stainless Steel Appliance(s), Wine Refrigerator, Gas Cooktop
  • Flooring Type: Hardwood, Carpet
  • Laundry Features: Laundry Chute, Laundry Closet, Sink

    Room Information

  • Rooms: 11

    Fireplace Information

  • Has Fireplace
  • Fireplace Features: Gas Log, Gas Starter
  • Fireplaces: 1

    Basement Information

  • Basement: Finished, Storage Space, Full, Rec/Family Area
Exterior

    Property Information

  • Square Footage: 1,412
  • Year Built: 1991

    Building Information

  • Other Structures: Workshop
  • Window Features: Screens, Drapes
  • Construction Materials: Vinyl Siding
  • Patio and Porch Features: Patio

    Lot Information

  • Lot Features: Cul-De-Sac
  • Lot Size Dimensions: 60 X 140

    Land Information

  • Water Source: Lake Michigan
Utilities

    Utilities Information

  • Cooling Type: Central Air
  • Heating Type: Natural Gas
  • Sewer : Public Sewer
Parking

    Parking Information

  • Has Garage
  • Parking Features: Asphalt, Garage Door Opener, Garage, Attached, Yes
  • Garage Spaces: 2
Location

    HOA Information

  • HOA/Condo/Coop Amenities: None

MAP


60187

LISTING QUALITY
▲ Features and amenities are properly noted
▲ RentHop has data for this building
▼ The manager has not yet mailed us a photo copy of his or her government identification and proof or property ownership.
▼ Manager has not logged in recently
▼ Manager does not yet have user reviews

RENTHOP DESCRIPTION
The apartment is a unit offered at a monthly price of $3,750. The person posting the listing did not specify that any pets were allowed. It may be the case that pets are ok and the manager simply has not yet filled out all the details. The kitchen conveniently includes a dishwasher.

We have 20 photos of this particular unit, building, and surrounding areas.
See available units at 2067 Childs Court.

Does something look off?

Courtesy of RH Advisors, Inc. and RHP Realty NJ, Inc.