Paradise, Tranquility & Convenience - A Must-See Home in The Reserve at Minneola
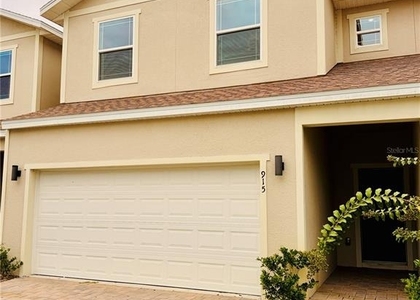
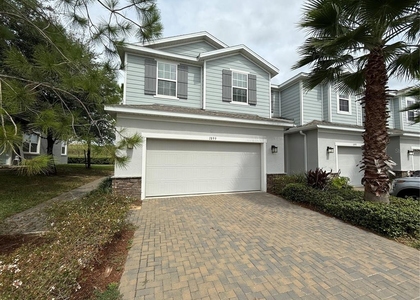
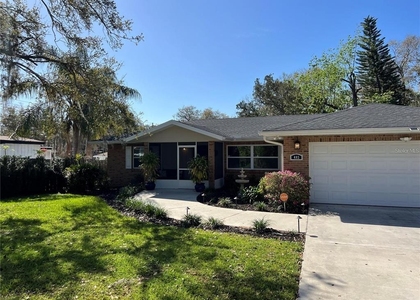
Beautifully designed home nestled in the high rolling hills of Minneola's highly sought-after community, The Reserve at Minneola. Built just a few years ago and meticulously maintained, this exceptional residence offers the perfect blend of elegance, comfort, and accessibility-a true Florida lifestyle retreat.
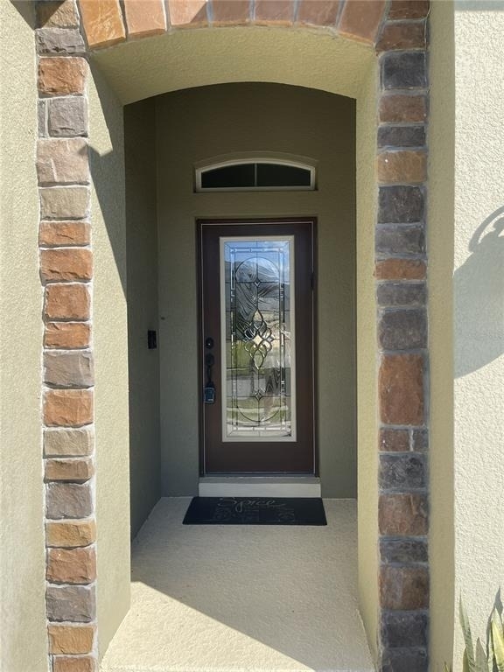
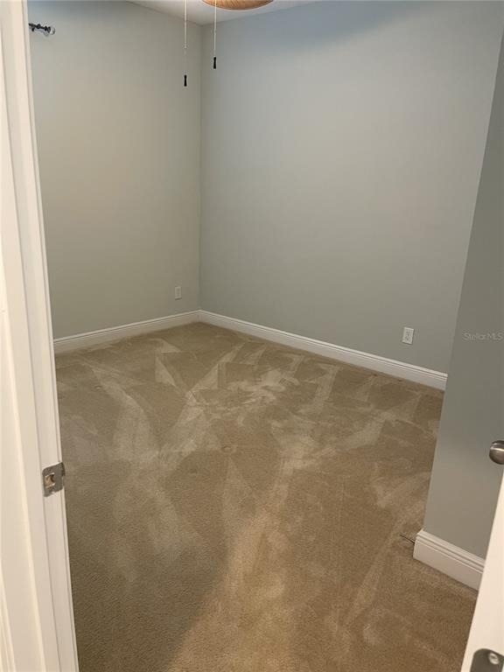
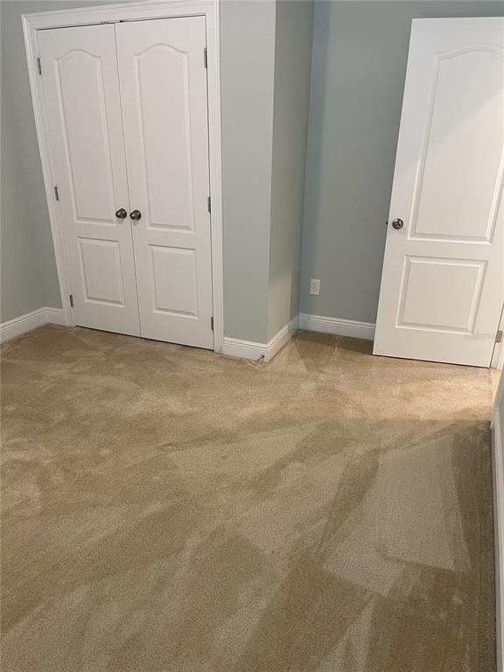
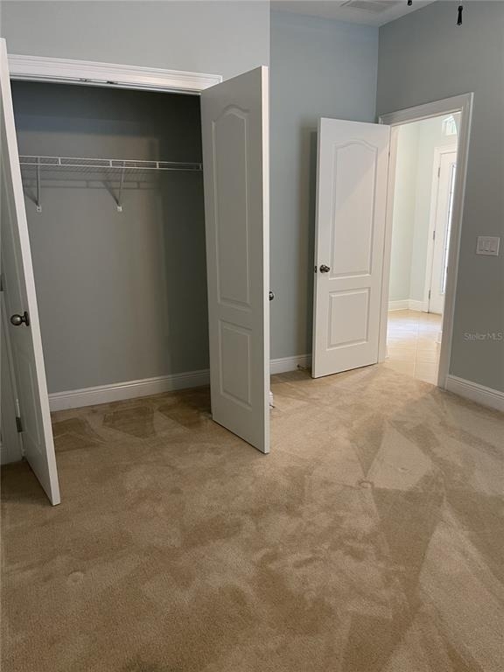
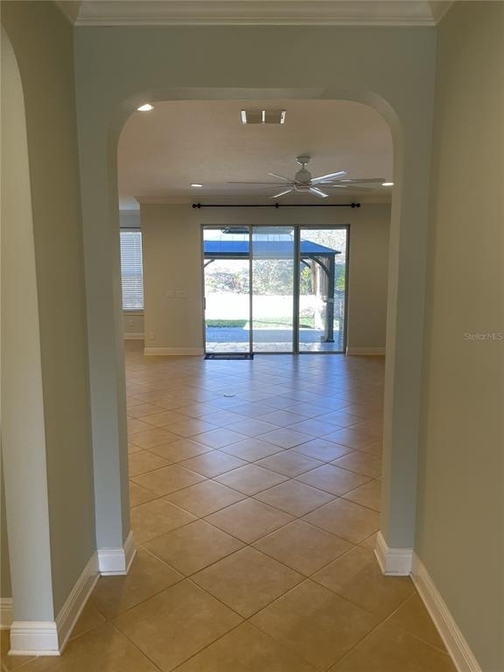
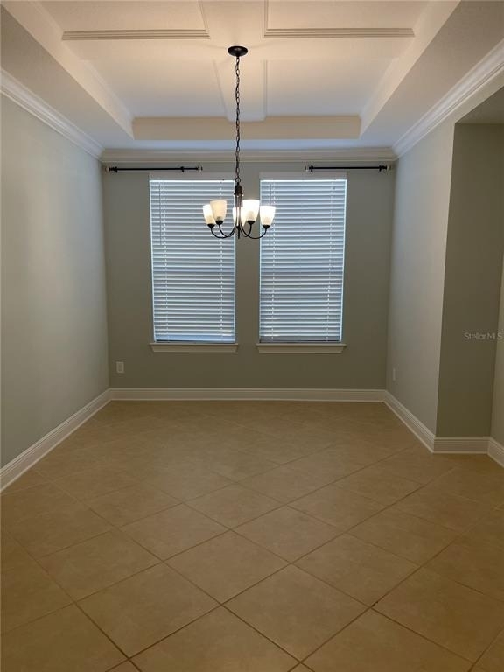
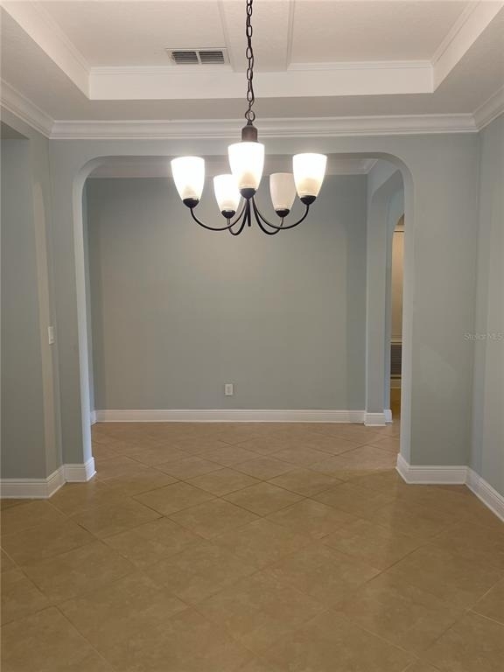
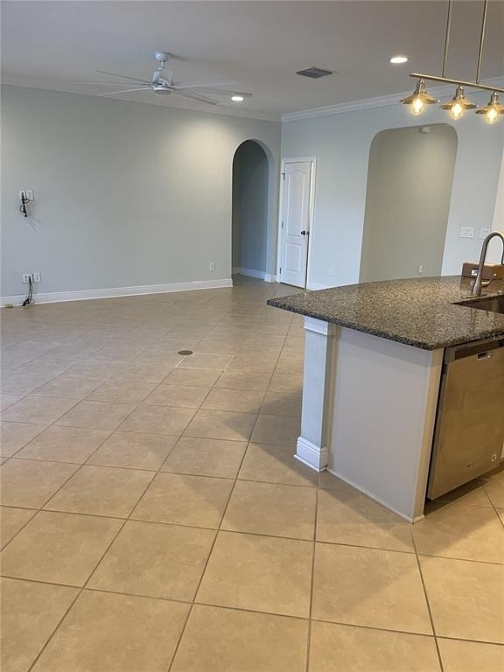
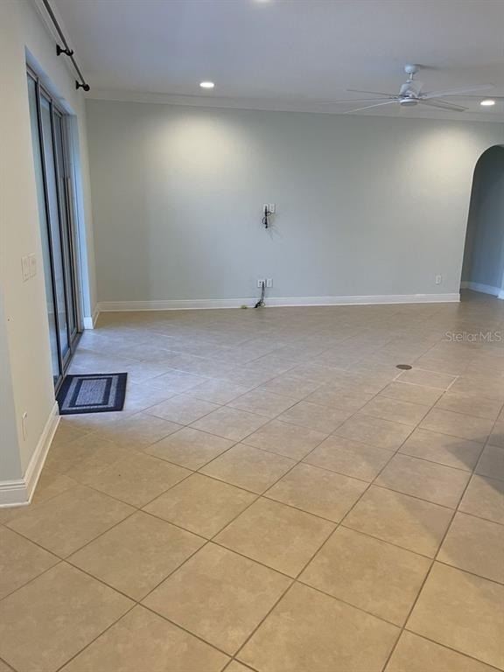
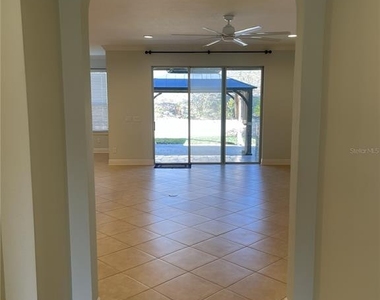
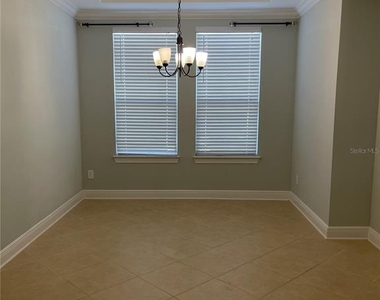
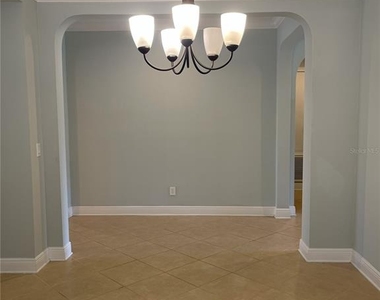
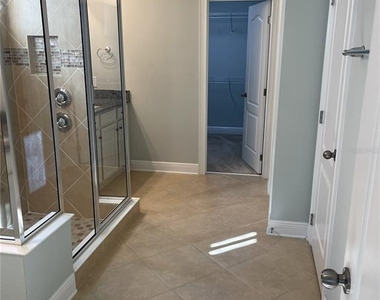
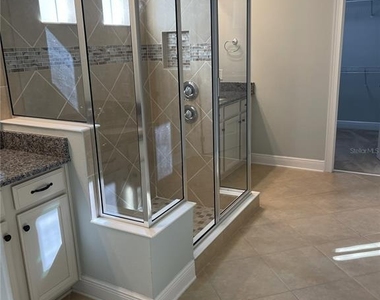
From the moment you arrive, you'll feel the serenity this home provides. Inside, you'll find 3 spacious bedrooms, 2.5 bathrooms, plus a versatile bonus room, ideal for a home office, media room, or guest space. The home showcases designer ceilings with elegant trim lines, crown molding throughout, and custom ceiling fans in every room, creating a refined yet welcoming atmosphere.
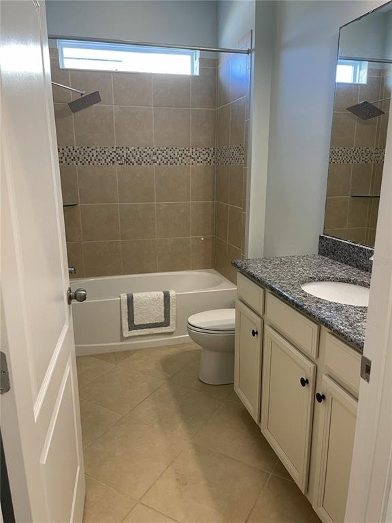
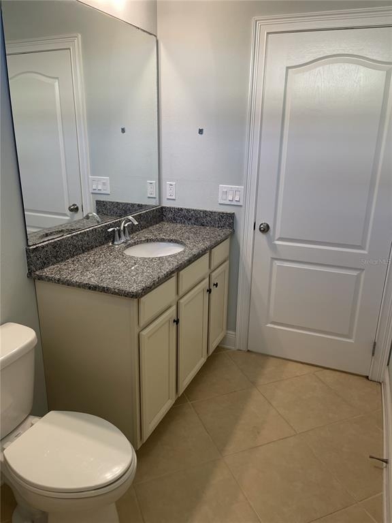
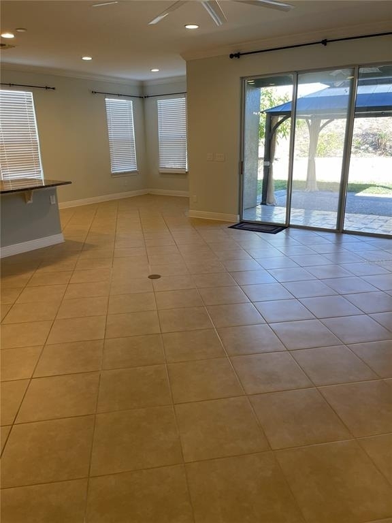
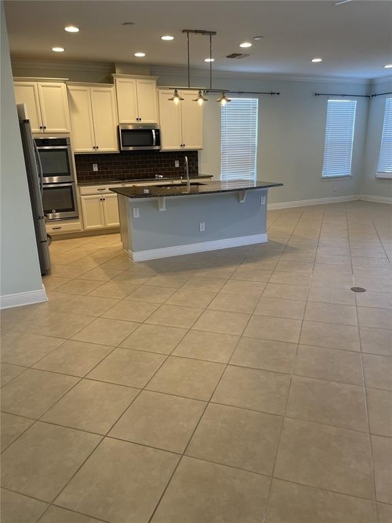
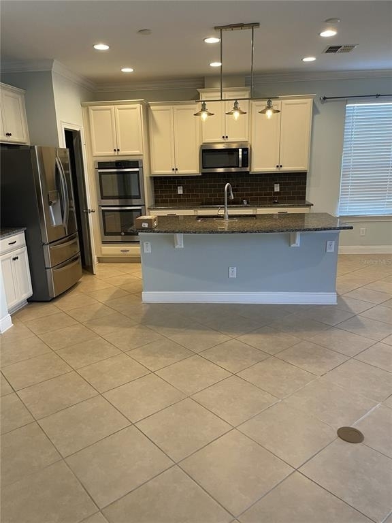
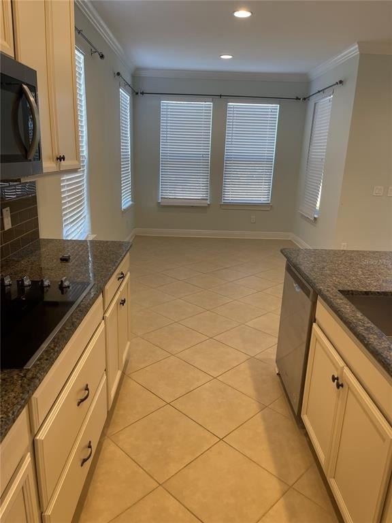
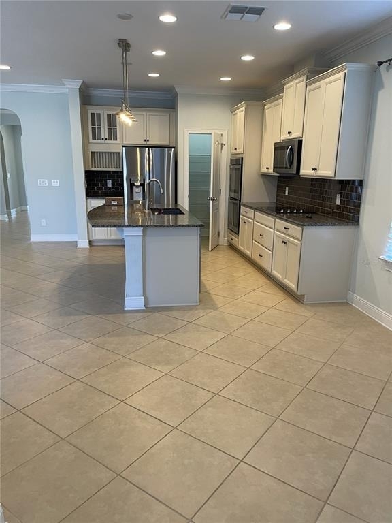
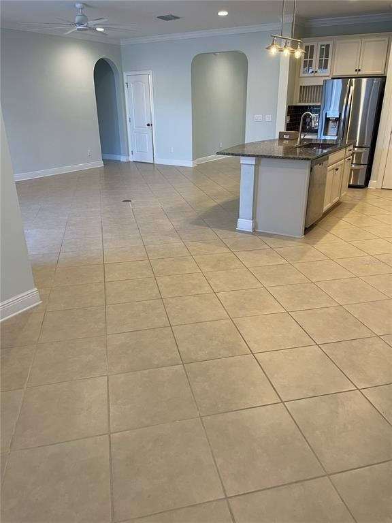
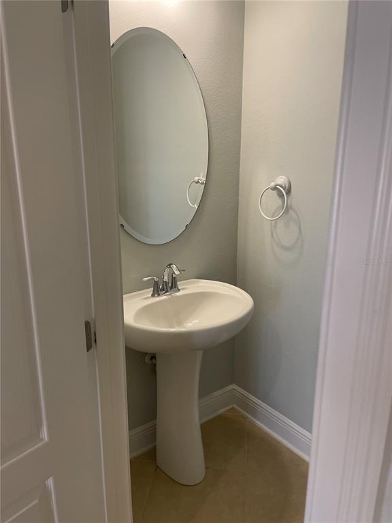
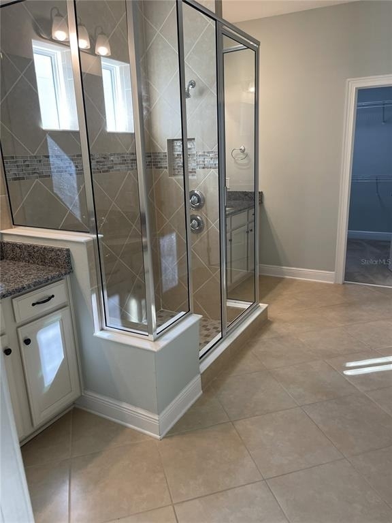
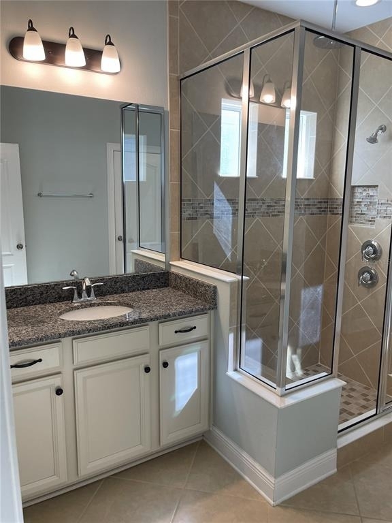
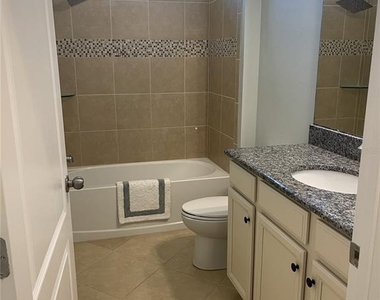
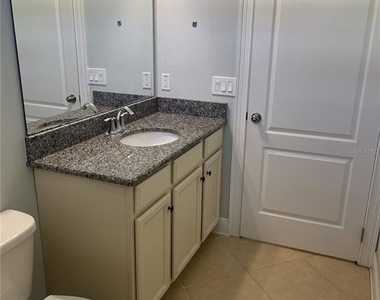
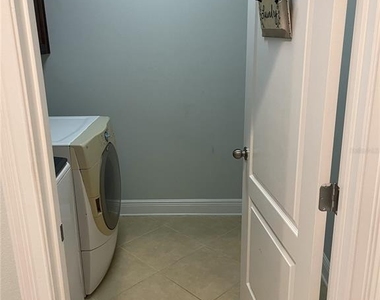
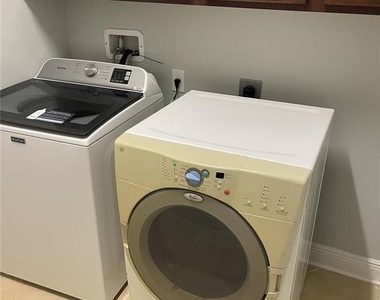
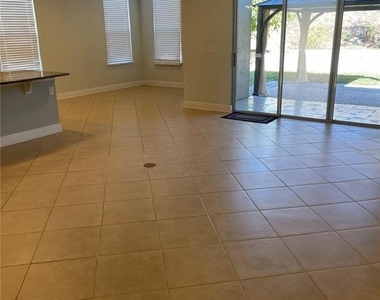
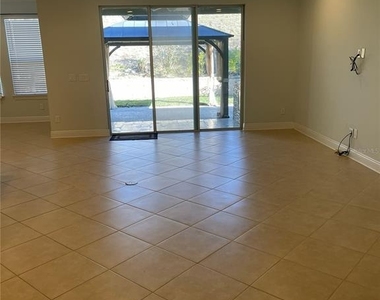
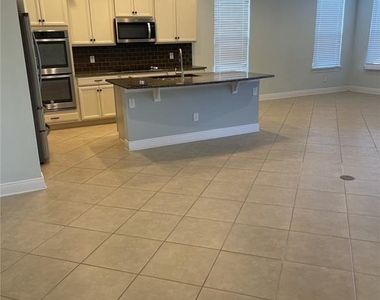
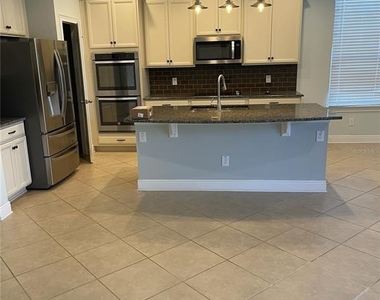
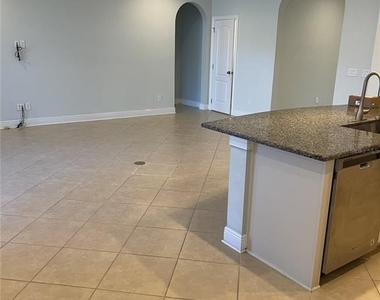
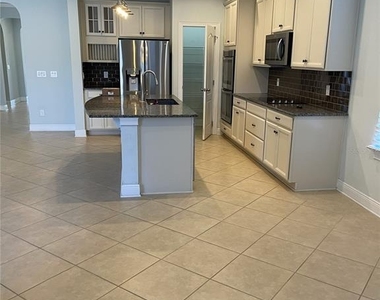
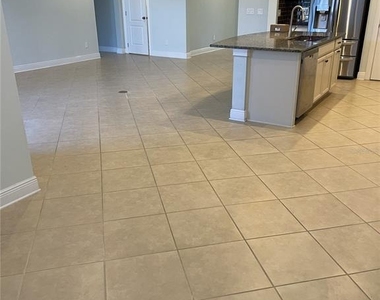
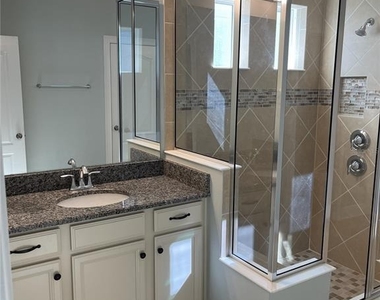
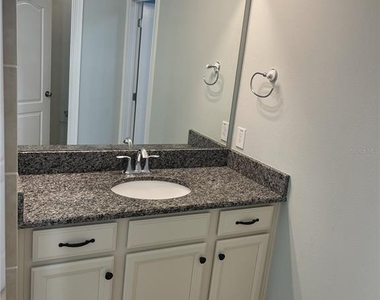
The open and expansive living area flows seamlessly into a stunning chef's kitchen featuring custom Italian cabinetry, granite countertops, specialty lighting, and high-end finishes. Thoughtfully designed for both everyday living and entertaining, this kitchen is truly the heart of the home. Granite counters continue into the bathrooms, reinforcing the home's upscale feel. The interior has been recently painted, and the roof was recently replaced, offering peace of mind and move-in readiness. As a bonus, this home offers curtesy washer and dryer.
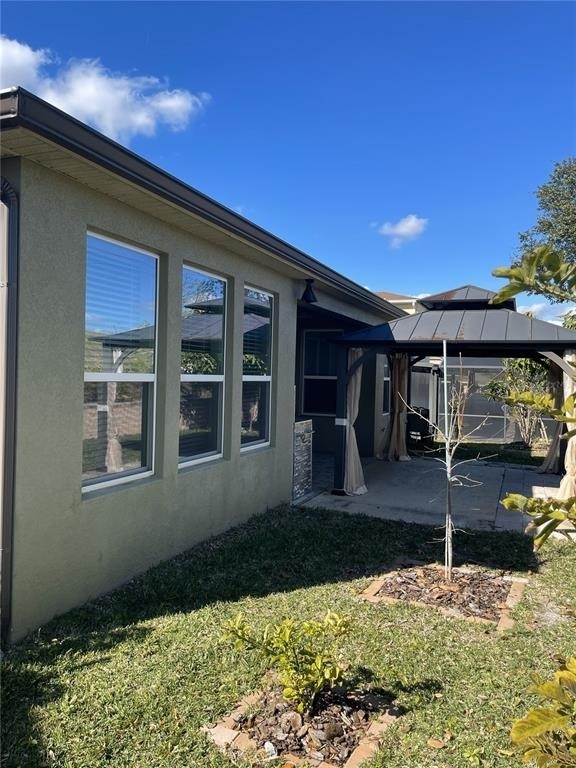
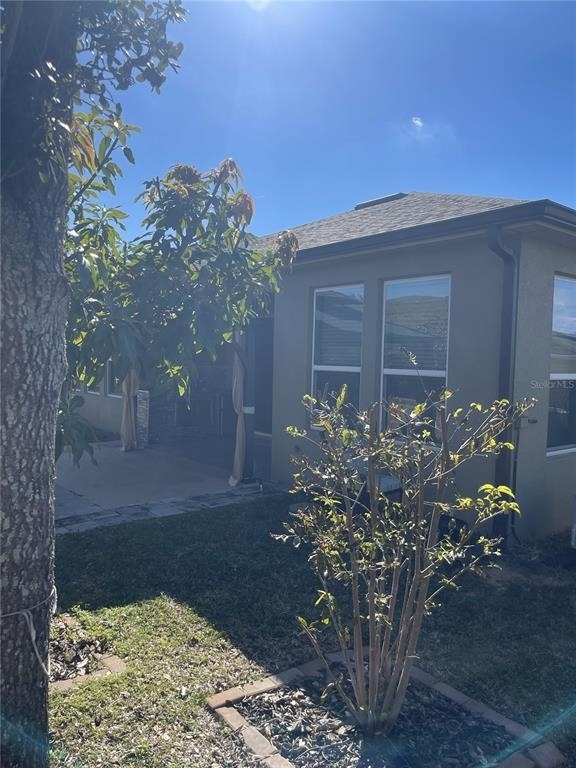
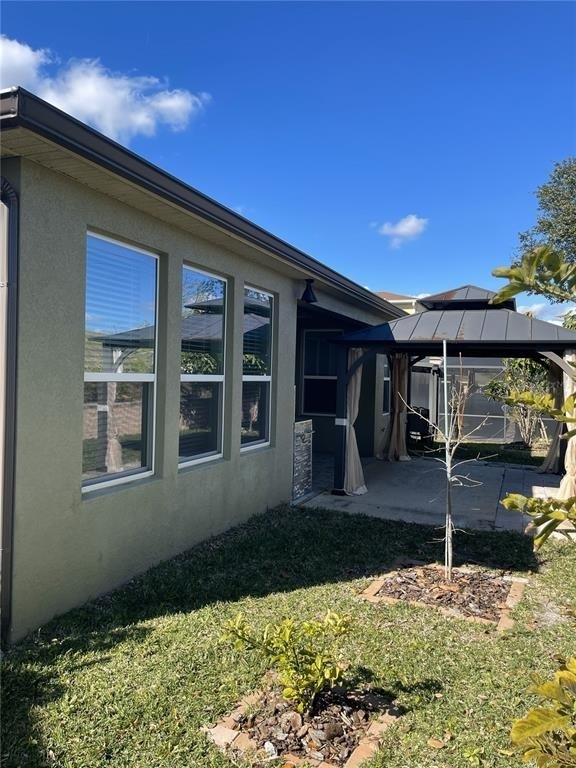
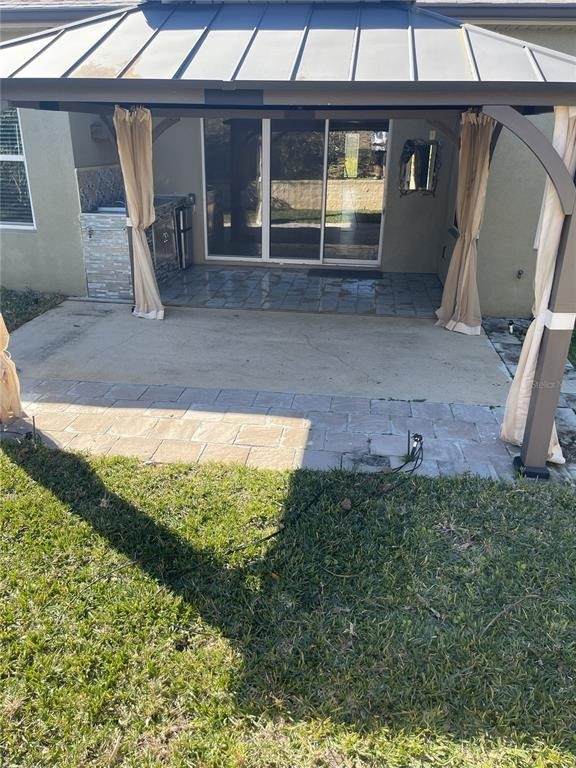
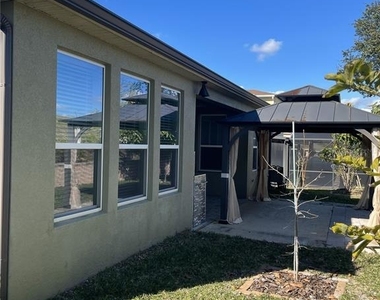
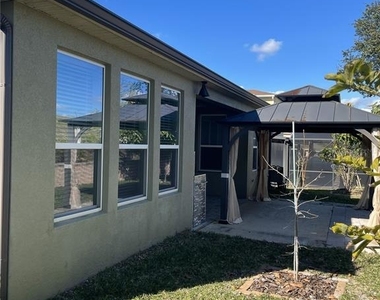
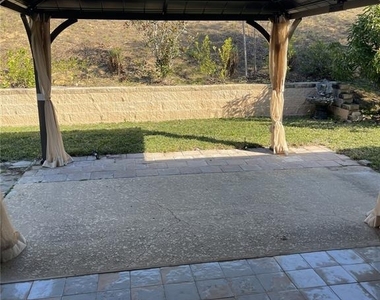
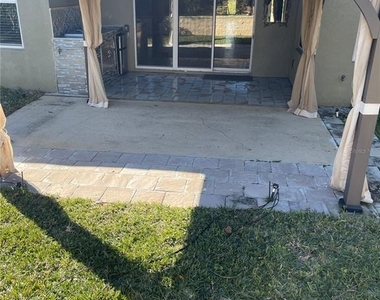
Step outside and discover your own private oasis. The beautifully landscaped backyard features a cozy covered porch, a newly added gazebo, multiple fruit trees, and a tranquil garden setting-perfect for relaxing evenings or memorable family gatherings. Adding to the uniqueness of this home is an indoor dining patio with a mini kitchen and stainless-steel finishes, designed to bring the outdoors in and let you enjoy nature year-round.
The Reserve at Minneola offers pool amenities, and the community is surrounded by parks, including a baseball field, a large playground, a picnic area, and cabanas.
In addition, this home is conveniently located near shopping centers, entertainment venues, and a variety of restaurants, ensuring you're never far from the action.
AMENITIES
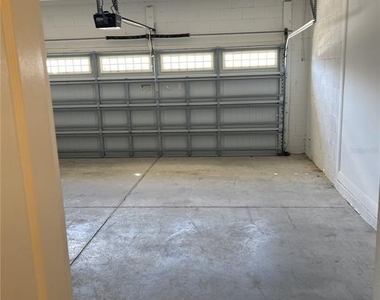
Attached Garage
Carport
Laundry In Unit
Private Outdoor Space
Dishwasher
Parking Space
Home Office
ADDITIONAL INFORMATION
Interior
Bathroom Information
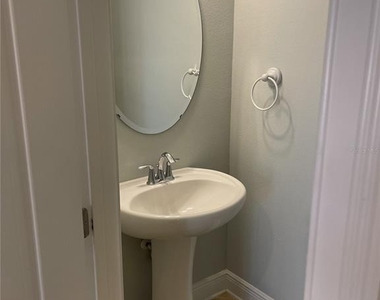
Half Bathrooms: 1
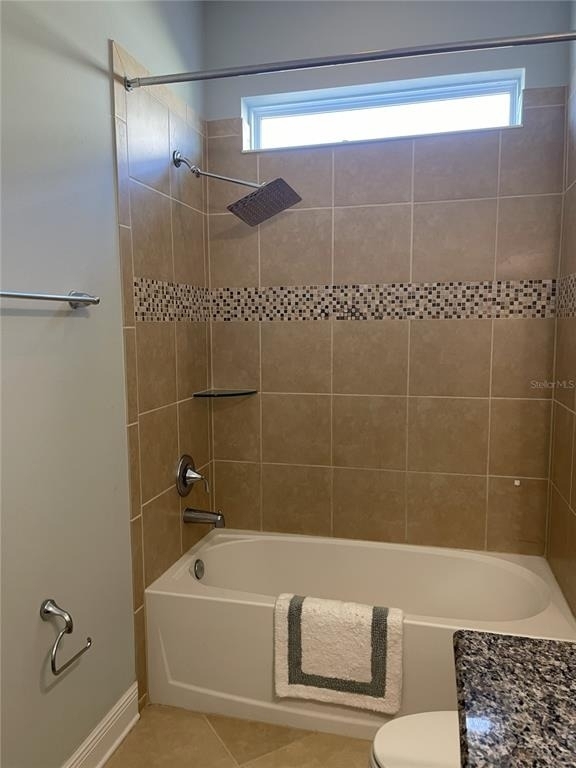
Full Bathrooms: 2
Interior Information
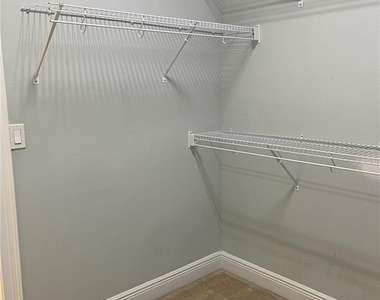
Interior Features: Built-in Features, Ceiling Fan(s), Coffered Ceiling(s), Crown Molding, Open Floorplan, Other, Walk-In Closet(s), Eating Space In Kitchen, Kitchen/Family Room Combo, Thermostat, Window Treatments
Appliances: Bar Fridge, Convection Oven, Cooktop, Dishwasher, Disposal, Dryer, Electric Water Heater, Freezer, Ice Maker, Microwave, Range, Refrigerator, Washer, Water Purifier
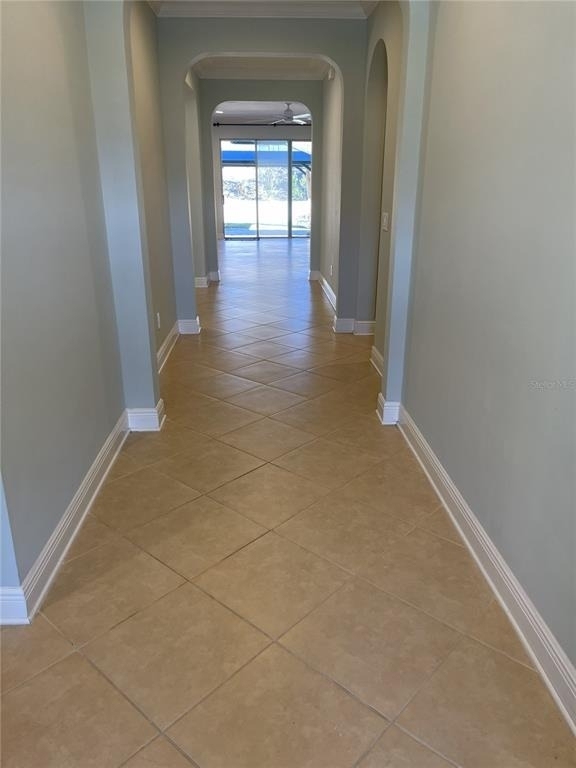
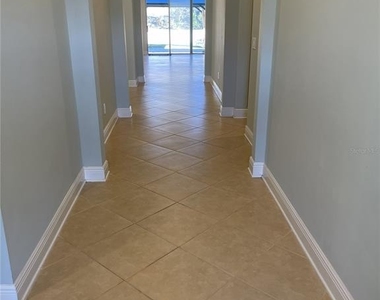
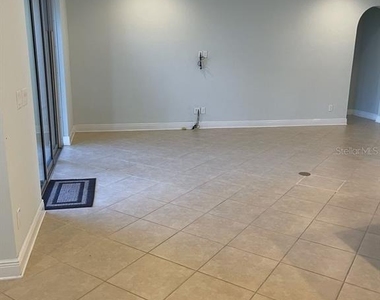
Flooring Type: Ceramic Tile, Tile, Porcelain Tile
Door Features: Sliding Doors
Laundry Features: Inside, Laundry Room
Room Information
Rooms: 8
Exterior
Property Information
Square Footage: 2,190
Square Footage Source: $0
Security Features: Closed Circuit Camera(s)
Property Condition: Completed
Year Built: 2020
Building Information
Building Area Total: 2850
Levels: One
Other Structures: Gazebo
Building Area Units: Square Feet
Window Features: Storm Window(s), Shades
Patio and Porch Features: Patio, Porch
Lot Information
Lot Features: Gentle Sloping, Landscaped, Sidewalk
Lot Size Area: 2850
Lot Size Units: Square Feet
Lot Size Acres: 0.16
Square Footage: 2,850
Land Information
Water Source: Public
Utilities
Utilities Information
Cooling Type: Central Air
Heating Type: Electric
Sewer : Public Sewer
Parking
Parking Information
Has Garage
Attached Garage
Has Carport
Has Open Parking
Parking Features: Driveway, Off Street, Open, Ground Level
The manager has not yet mailed us a photo copy of his or her government identification and proof or property ownership.
▼
Manager has not logged in recently
▼
Manager does not yet have user reviews
RENTHOP DESCRIPTION
The apartment is a unit offered at a monthly price of $2,700. The person posting the listing did not specify that any pets were allowed. It may be the case that pets are ok and the manager simply has not yet filled out all the details. The kitchen conveniently includes a dishwasher.
We have 41 photos of this particular unit, building, and surrounding areas.
We found some very similar listings nearby
Select those you'd like to message
Your messages have been sent!
Check Availability
By selecting Check Availability, you agree that RentHop and real estate professionals may call or text you about your inquiry. Message/data rates may apply. Terms & Privacy. California Privacy Notice






























 Your Privacy Choices
