20603 Phebe Foster Street

Northeast Travis, 78653
$2,100
LEASED / EXPIRED
Posted 4 weeks ago, Immediate Move-In
bedrooms
3 Bed
bathrooms
2 Bath
square feet
1,835 Sqft
Listing by Cesar Gonzalez, Keller Williams - Georgetown
Save Listing

SIMILAR NEARBY LISTINGS
18920 Lady Bird Johnson St
Northeast Travis
78653
$2,100
By Trina Heinmiller, 9 hours ago
bedrooms
3 Bed
|
bathrooms
2 Bath
|
square feet
2,204 Sqft
14915 Talus Rd
Northeast Travis
78653
$1,875
By Kevin Dibia, 15 hours ago
bedrooms
3 Bed
|
bathrooms
2 Bath
|
square feet
1,521 Sqft
13324 Harry S Truman Dr
Northeast Travis
78653
$1,875
By Janette Ybarra, 5 hours ago
bedrooms
3 Bed
|
bathrooms
2 Bath
|
square feet
1,918 Sqft
14303 Cummins Way
Stonewater, Northeast Travis
78653
$1,850
By Fabian Sunly, 9 hours ago
bedrooms
3 Bed
|
bathrooms
2 Bath
|
square feet
1,436 Sqft
13712 Vigilance St
Northeast Travis
78653
$2,200
By Leza Gan, 4 hours ago
bedrooms
3 Bed
|
bathrooms
2 Bath
|
square feet
1,964 Sqft
12117 Greywacke Dr
Northeast Travis
78653
$1,895
By Scott Wahl, 5 hours ago
bedrooms
3 Bed
|
bathrooms
2 Bath
|
square feet
1,521 Sqft
13821 Nelson Houser St
Northeast Travis
78653
$1,850
By Morgan Xu, 5 hours ago
bedrooms
3 Bed
|
bathrooms
2 Bath
|
square feet
1,735 Sqft
19211 Zachary Taylor St N
Northeast Travis
78653
$1,900
By Andre Key, 5 hours ago
bedrooms
3 Bed
|
bathrooms
2 Bath
|
square feet
1,352 Sqft

DESCRIPTION
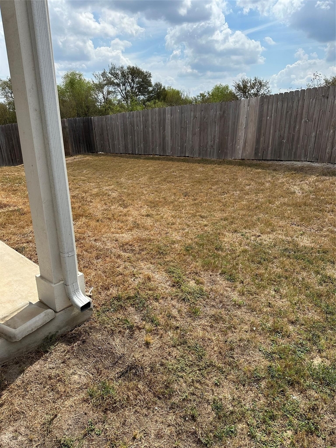
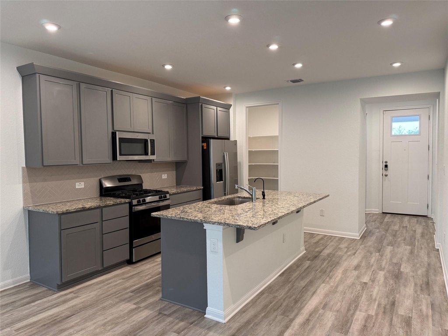
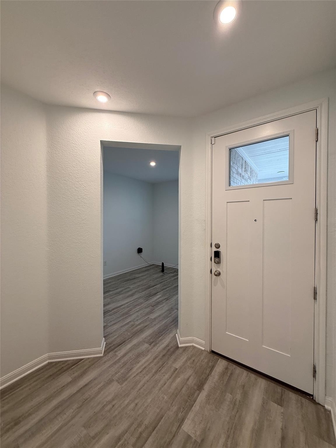
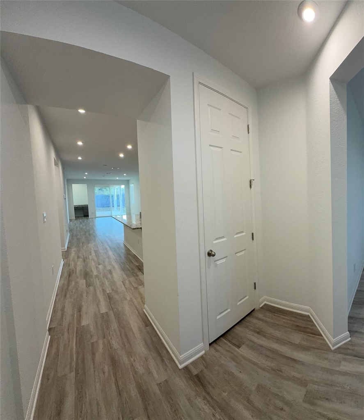
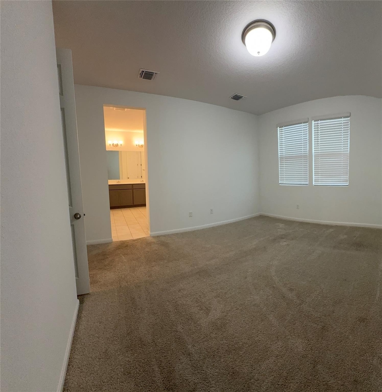
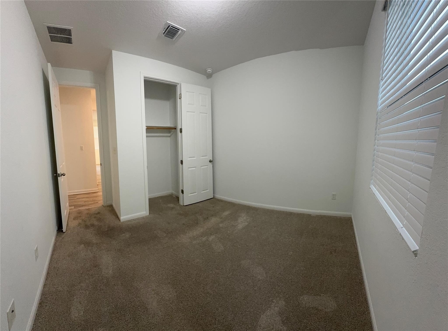
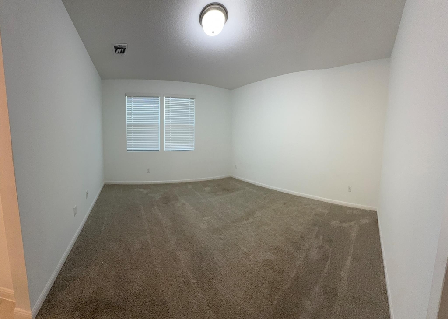
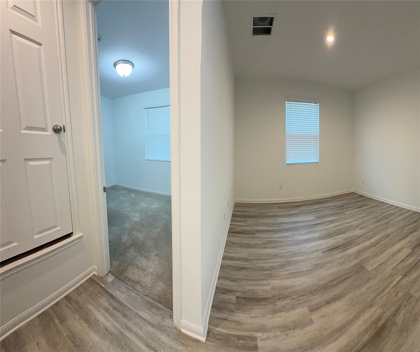
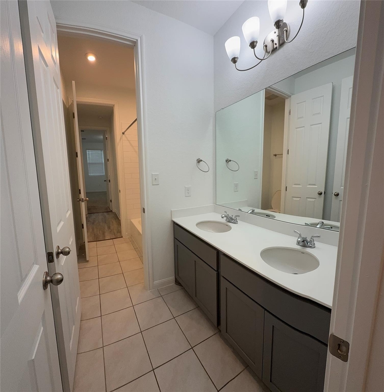
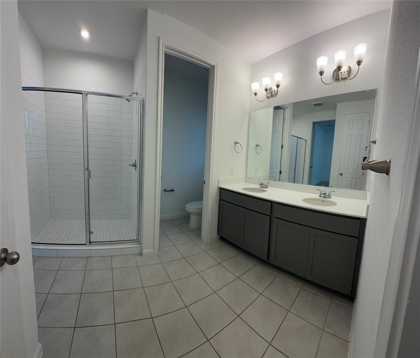
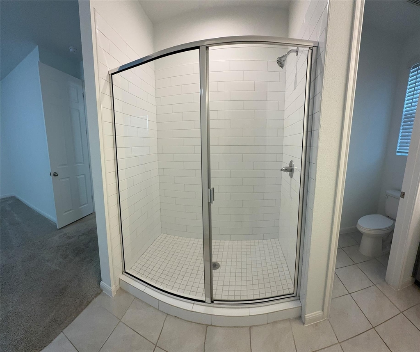
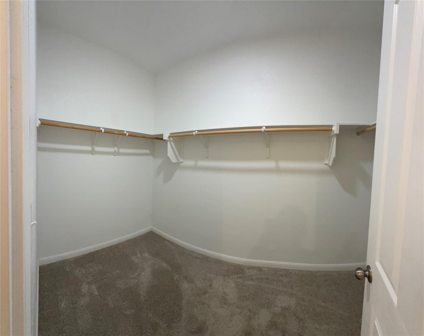
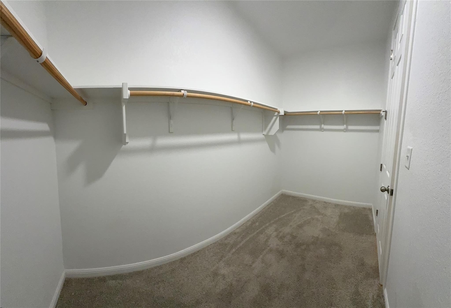
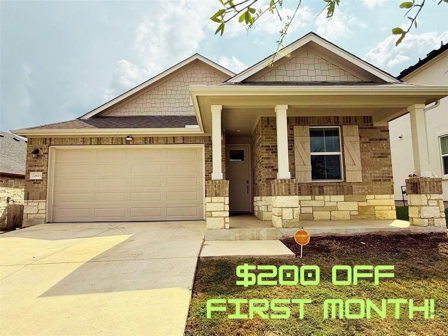
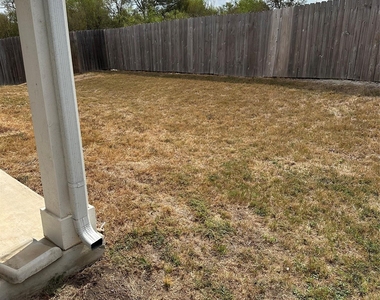
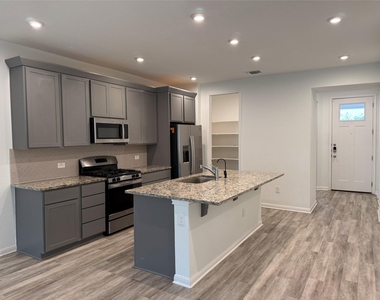
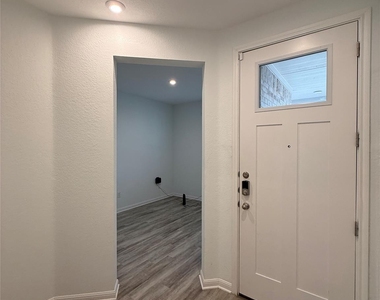
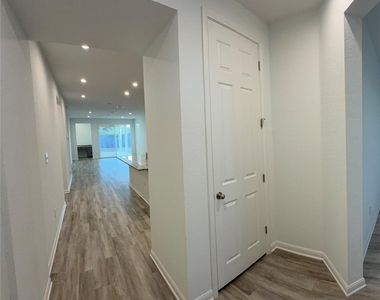
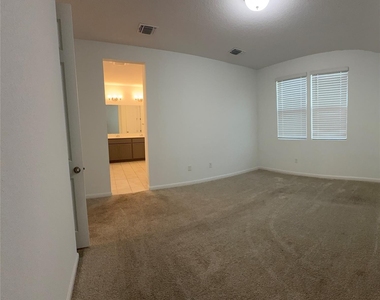
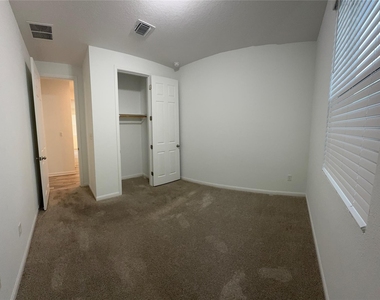
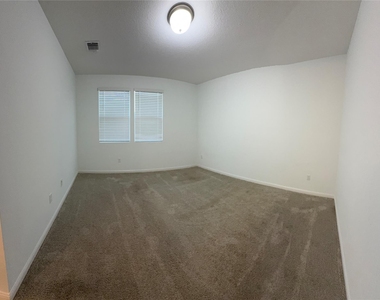
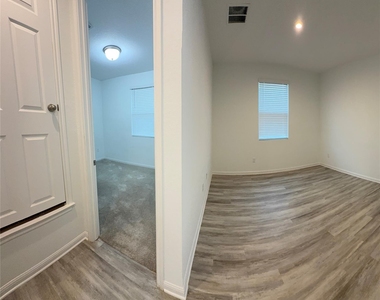
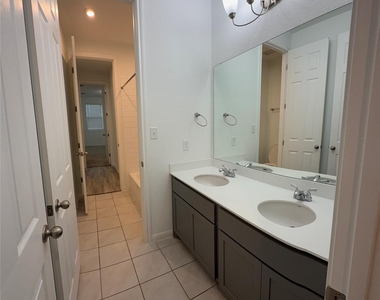
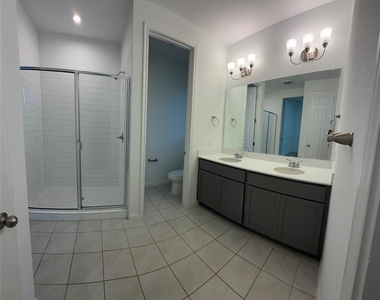
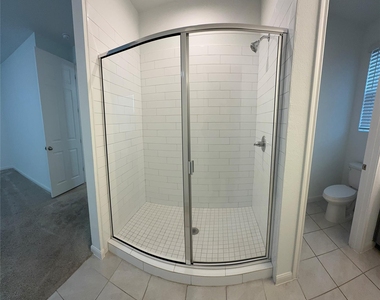
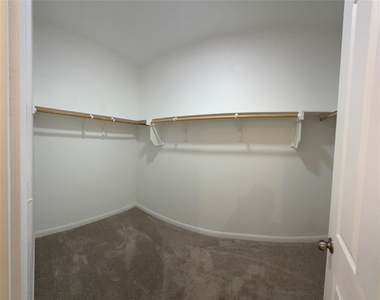
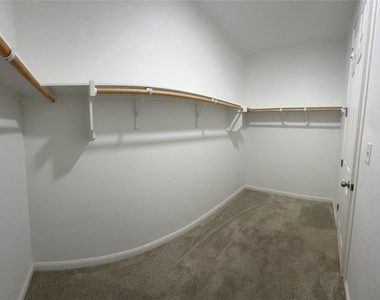
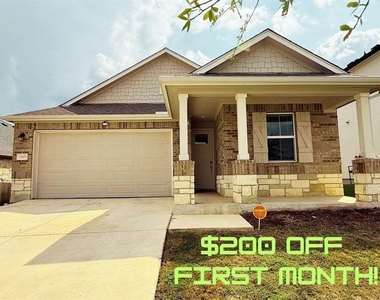
$200 off first month for Oct. Applications & move in!  This is a beautiful single story home build by Richmond American Homes has all the bells and whistles!  The inviting front porch and 8' front door is welcoming you home!  You step in and to the right you find a Study facing the front of the house and separate from the rest of the house.  Then you walk into the elegant kitchen with painted cabinets, subway tile backsplash, granite counter tops, and SS Appliances. and a large walk-in pantry.  The kitchen is open to the dining and family room, both with a ton of windows and natural light.  At the end of the family room, you find 8' double glass doors an a computer area with built in cabinets.  In the middle of the house is a 3rd living space next to the first bedroom plus the laundry area. The 2nd bathroom can be accessed from both ends for easy access by bedroom 1 & 2.  The primary room and full bath is in the back of the house.  The bathroom features a 5' walk in shower, double vanities, a private water closet, and a spacious walk in closet.  The extra large covered patio has plenty of sitting area plus a stub for a natural gas grill.  The backyard is private as there are currently no neighbors behind the house.  Contact me to schedule your private tour!

AMENITIES
Private Outdoor Space
Dishwasher
Parking Space

ADDITIONAL INFORMATION
Interior

    Bathroom Information

  • Full Bathrooms: 2

    Interior Information

  • Interior Features: Granite Counters, Primary Bedroom on Main
  • Appliances: Dishwasher, Disposal, Dryer, Microwave, Refrigerator, Washer, Washer/Dryer
  • Flooring Type: Carpet, Tile, Vinyl
Exterior

    Property Information

  • Square Footage: 1,835
  • Square Footage Source: $0
  • Green Sustainability
  • Security Features: See Remarks
  • Property Condition: Resale
  • Year Built: 2022
  • Waterfront Features: None

    Building Information

  • Builder Name: Richmond American Homes
  • Levels: One
  • Other Structures: None
  • Window Features: Double Pane Windows, Low-Emissivity Windows, Vinyl Windows
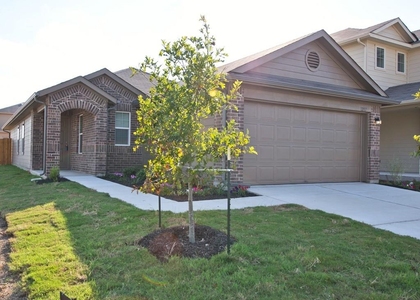
  • Construction Materials: Brick, Frame, HardiPlank Type, See Remarks
  • Patio and Porch Features: Covered, Patio, See Remarks

    Pool Information

  • Pool Features: None

    Lot Information

  • Lot Features: Greenbelt, Private, Sprinkler - Automatic
  • Lot Size Area: 6250.86
  • Lot Size Units: Square Feet
  • Lot Size Acres: 0.1435
  • Square Footage: 6,251

    Land Information

  • Water Source: Public
Utilities

    Utilities Information

  • Cooling Type: Central Air
  • Heating Type: Central
  • Sewer : Public Sewer
Parking

    Parking Information

  • Has Garage
  • Has Open Parking
  • Parking Features: Driveway, Garage
  • Garage Spaces: 2
Location

    HOA Information

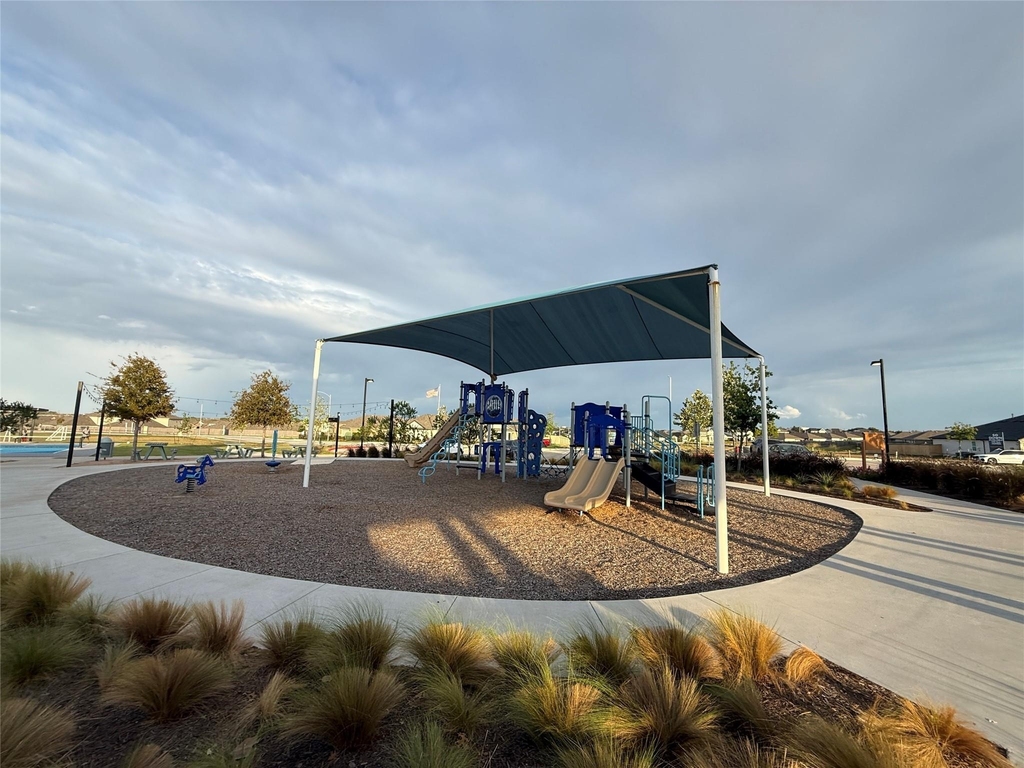
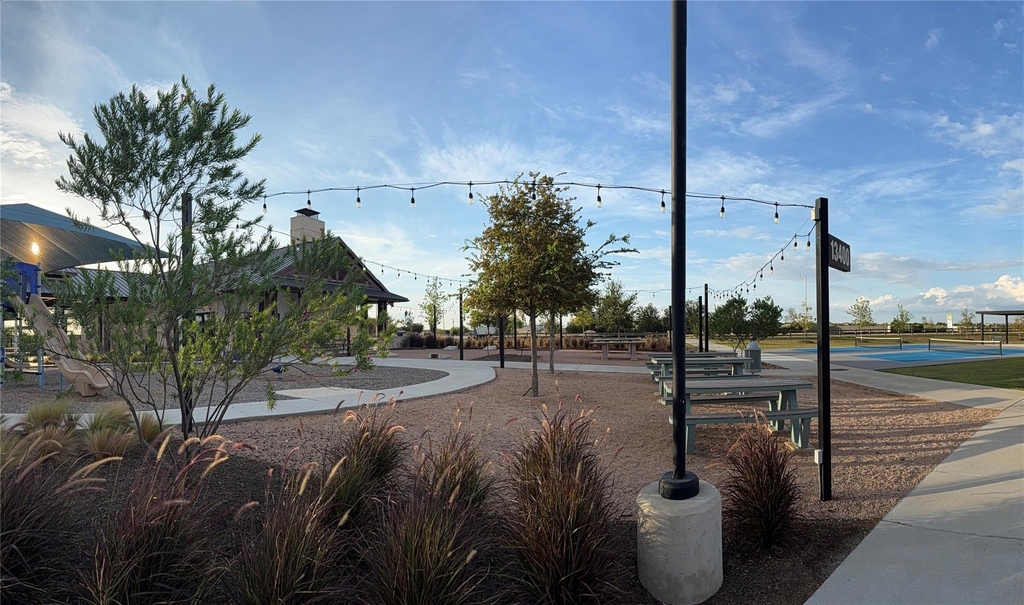
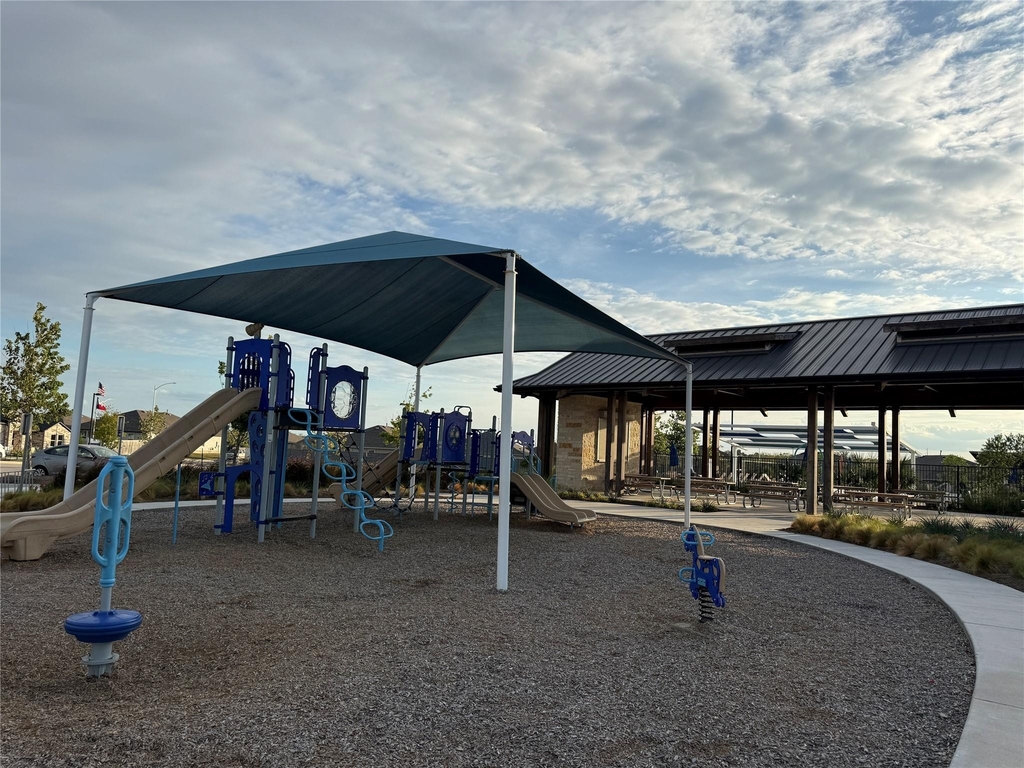
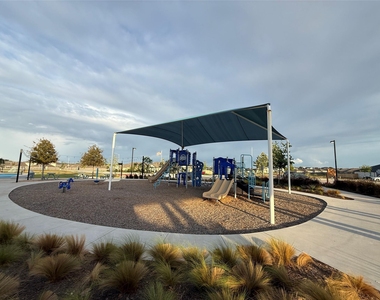
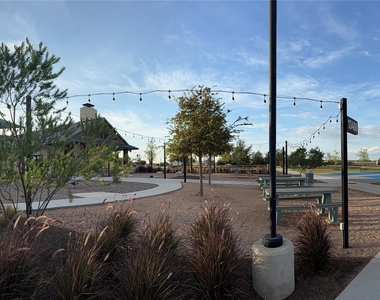
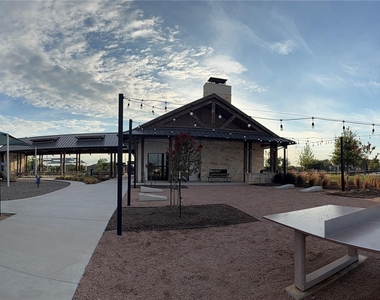
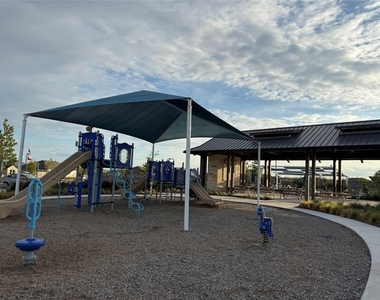
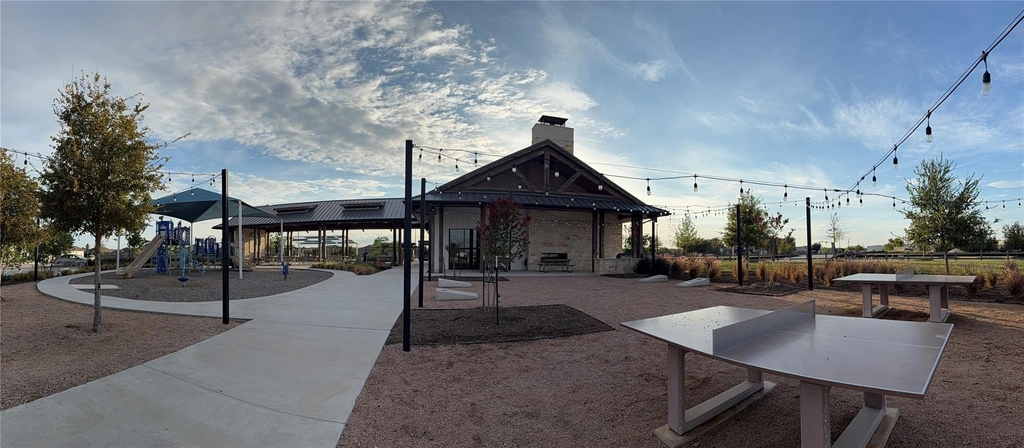
  • HOA/Condo/Coop Amenities: Picnic Area, Trail(s)
Financial

    Tax Information

  • Tax Map Number: 34

MAP


78653

LISTING QUALITY
▲ Listing location is an exact address
▲ Features and amenities are properly noted
▲ RentHop has data for this building
▼ The manager has not yet mailed us a photo copy of his or her government identification and proof or property ownership.
▼ Manager has not logged in recently
▼ Manager does not yet have user reviews

RENTHOP DESCRIPTION
The apartment is a unit offered at a monthly price of $2,100. The person posting the listing did not specify that any pets were allowed. It may be the case that pets are ok and the manager simply has not yet filled out all the details. The kitchen conveniently includes a dishwasher.

We have 40 photos of this particular unit, building, and surrounding areas.
See available units at 20603 Phebe Foster Street.

Does something look off?

Courtesy of RH Advisors, Inc. and RHP Realty NJ, Inc.