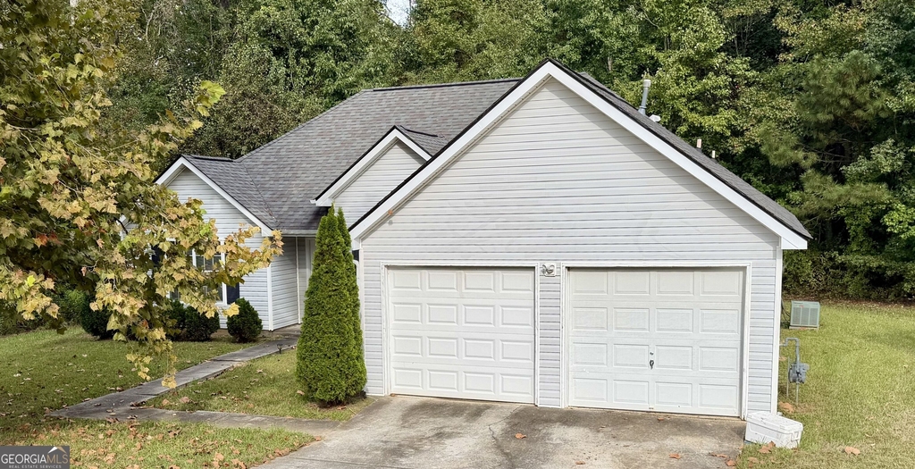
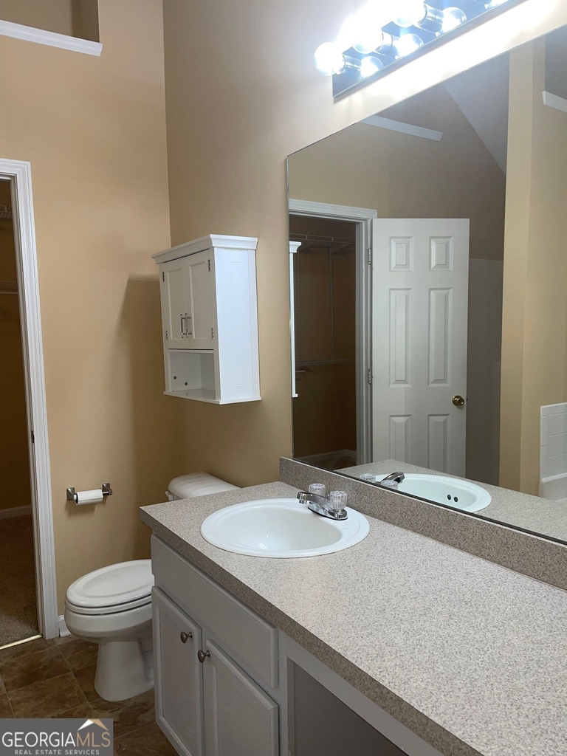
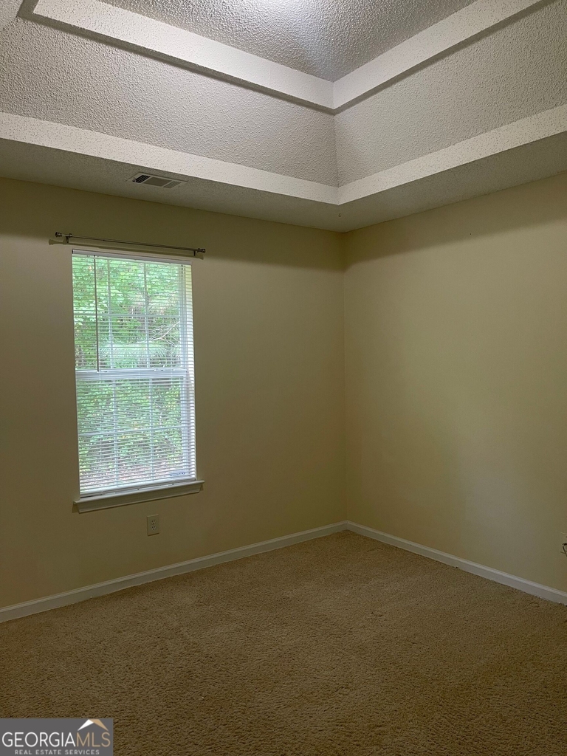
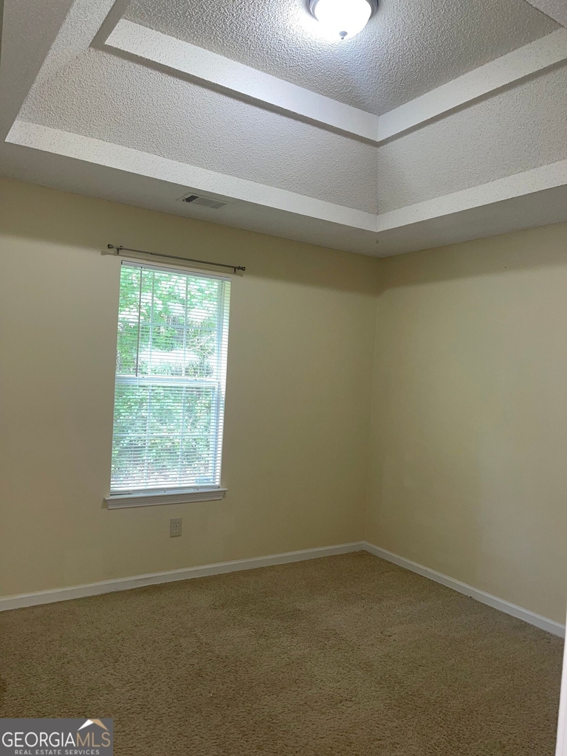
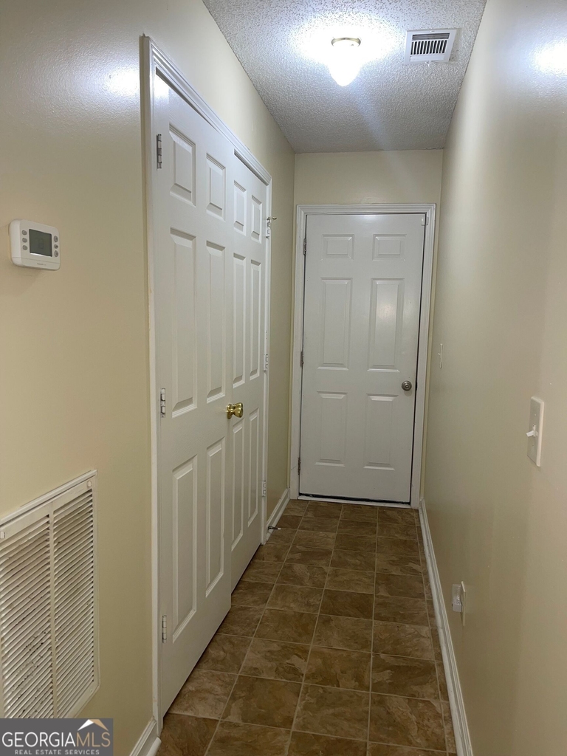
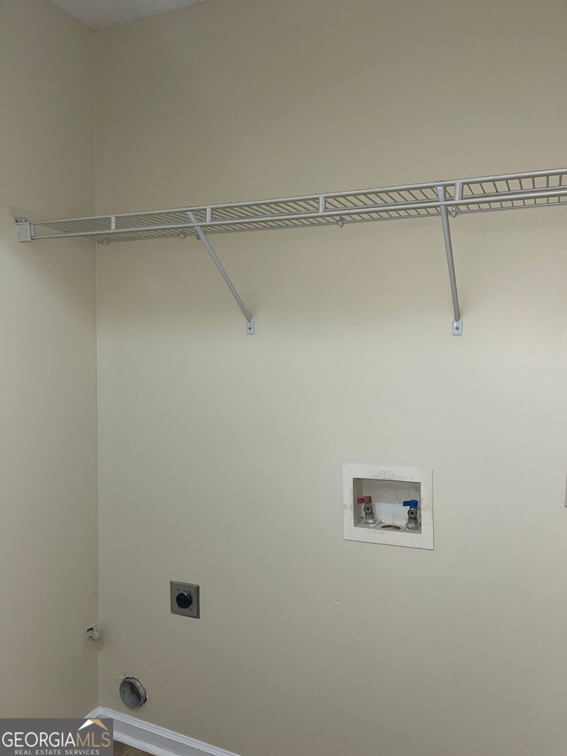
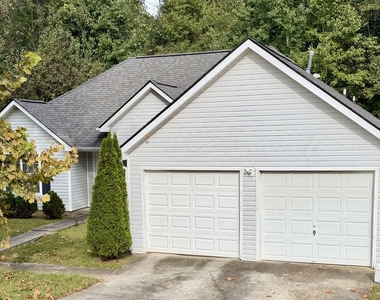
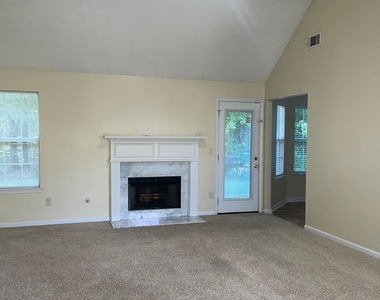
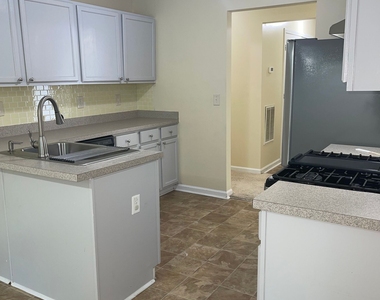
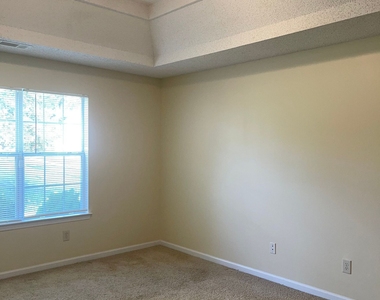
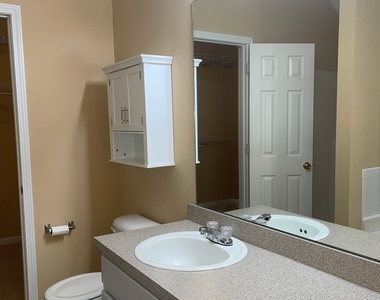
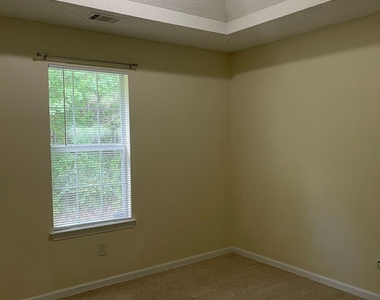
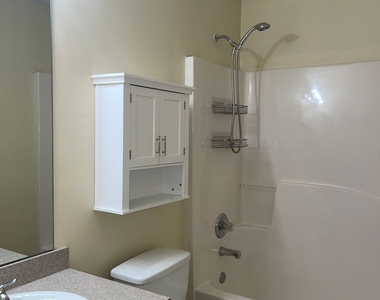
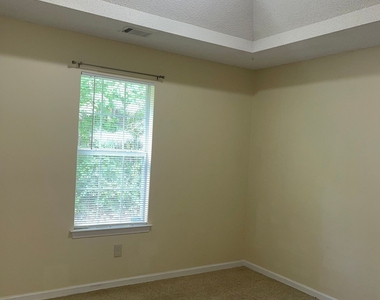
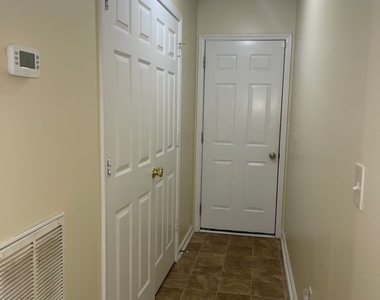
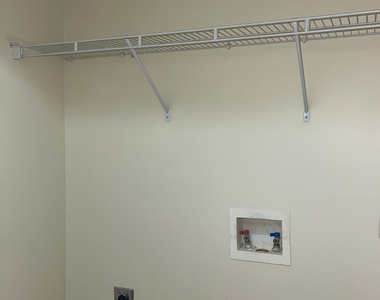
Rent $1,650.00 | Required Fees $40.00 | Total Monthly Price $1,690.00 The Total Monthly Price of $1,690.00 includes rent, plus pest control, air filter delivery, resident rewards, ID protection, utility setup assistance, credit building and more! Open 3 Bedroom Ranch Home Situated in a Small Quiet Cul-de-sac Community in Henry County. The Home is About 10 Miles from I-75. Fayetteville, Griffin, McDonough and Hampton are all less than 20 minutes away. There are Multiple Shopping Centers Close by on Hwy 19-41. The Home is Situated on a Cul-de-sac with Lots of Privacy. There is a Large Undeveloped, Wooded Tract Directly Behind the Home. The front door opens into the foyer which in turn is open to the formal dining room to the right and the great room directly ahead. The great room has a vaulted ceiling, fireplace, and ceiling fan. The kitchen is off the great room. There are updated stainless steel appliances including a refrigerator, dishwasher and range. Off the kitchen is the back hall with access to the laundry closet and 2 car garage. The home has a split bedroom design. The master bedroom is on the right of the home. The spacious master has a trey ceiling and private bath with high vaulted ceiling, garden tub, separate shower, dual sinks and large walk in closet. The 2 additional bedrooms share a hall bath with shower/tub combo. Both bedrooms have high trey ceilings. Please Note: This Home Does Allow SOME Pets. Ask for Breed/Type Restrictions BEFORE Applying. Pet Deposit Required. No Section 8 Vouchers No Smokers
AMENITIES
Fireplace
Laundry In Unit
Dishwasher
Parking Space
ADDITIONAL INFORMATION
Interior
Bathroom Information
Half Bathrooms: 1
Full Bathrooms: 3
Interior Information
Interior Features: Double Vanity, High Ceilings, Soaking Tub, Tray Ceiling(s), Vaulted Ceiling(s), Walk-In Closet(s), Master On Main Level, Separate Shower, Split Bedroom Plan
The manager has not yet mailed us a photo copy of his or her government identification and proof or property ownership.
▼
Manager has not logged in recently
▼
Manager does not yet have user reviews
RENTHOP DESCRIPTION
The apartment is a unit offered at a monthly price of $1,650. The person posting the listing did not specify that any pets were allowed. It may be the case that pets are ok and the manager simply has not yet filled out all the details. The kitchen conveniently includes a dishwasher.
We have 15 photos of this particular unit, building, and surrounding areas.
IDX information is provided exclusively for personal, non-commercial use, and may not be used for any purpose other than to identify prospective properties consumers may be interested in purchasing. Information is deemed reliable but not guaranteed. The listing broker’s offer of compensation is made only to participants of the MLS where the listing is filed.
Courtesy of RH Advisors, Inc. and RHP Realty NJ, Inc.
By selecting Check Availability, you agree that RentHop and real estate professionals may call or text you about your inquiry. Message/data rates may apply. Terms & Privacy. California Privacy Notice
We found some very similar listings nearby
Select those you'd like to message
Your messages have been sent!
Check Availability
By selecting Check Availability, you agree that RentHop and real estate professionals may call or text you about your inquiry. Message/data rates may apply. Terms & Privacy. California Privacy Notice
















 Your Privacy Choices
