Check Availability

206 Apsley Terrace

Loudoun, 20132
$3,400
Posted 18 hours ago, Immediate Move-In
bedrooms
4 Bed
bathrooms
3 Bath
bathrooms
1 Half Bath
square feet
2,136 Sqft
Listing by Valerie Pineo, RE/MAX Premier
Save Listing

DESCRIPTION
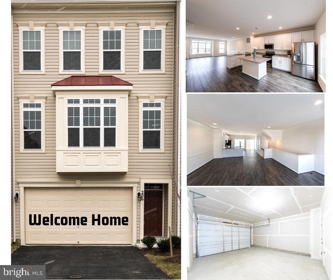
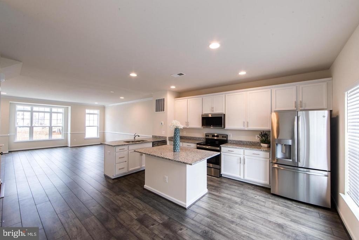
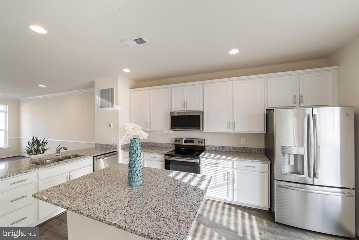
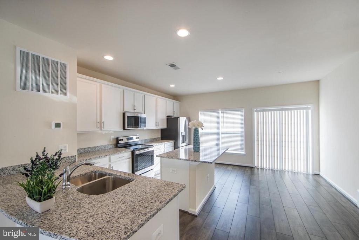
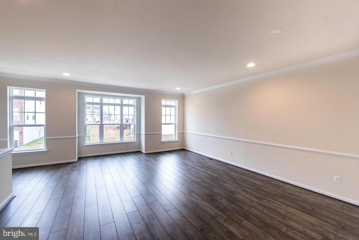
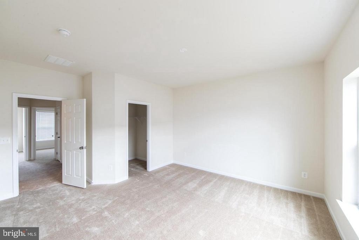
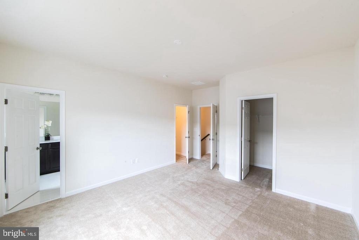
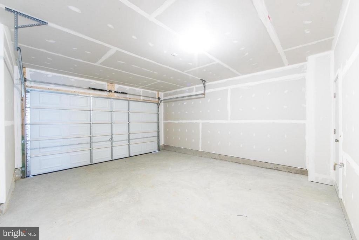
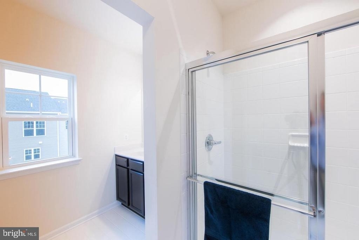
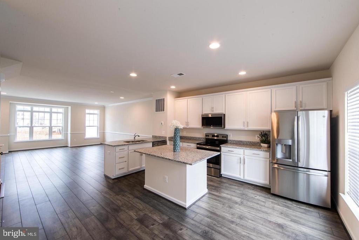
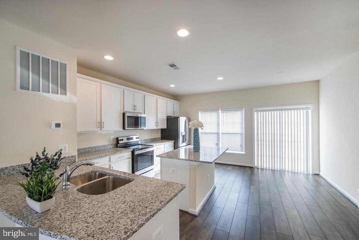
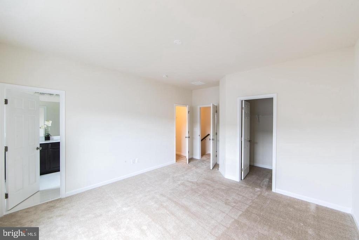
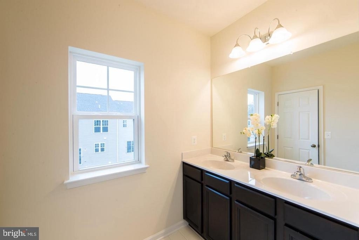
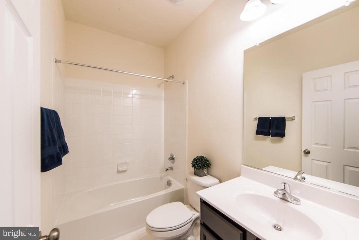
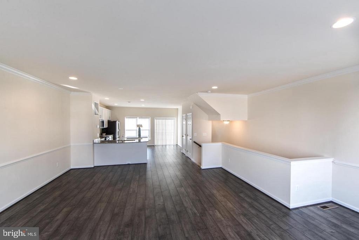
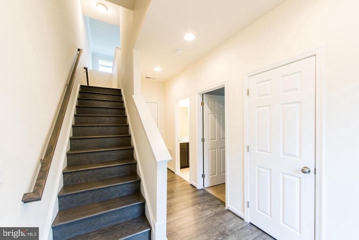
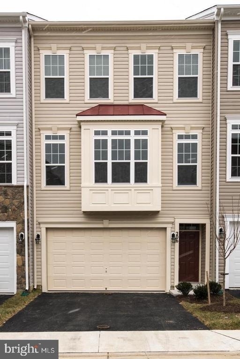
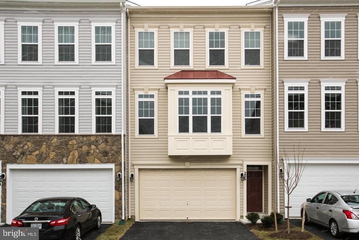
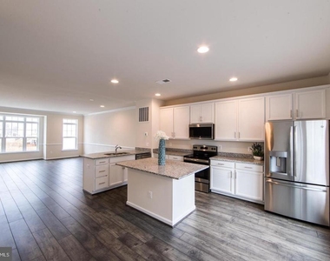
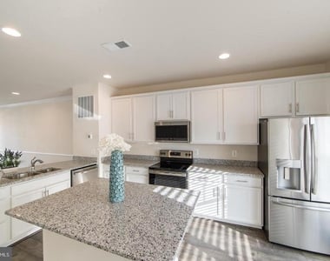
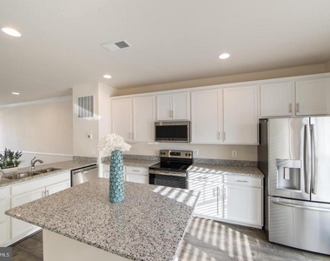
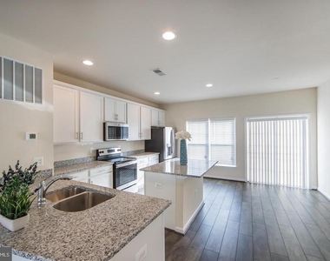
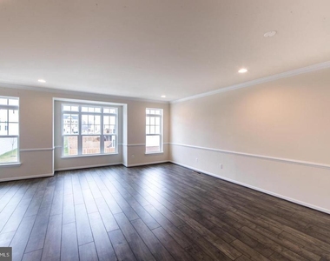
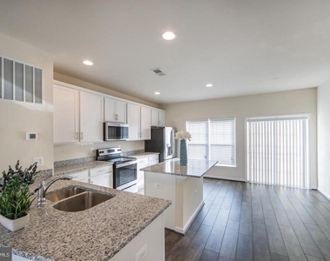
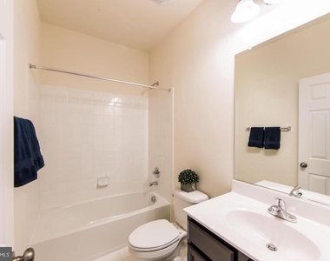
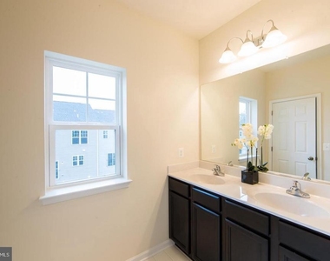
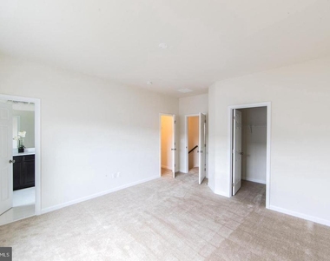
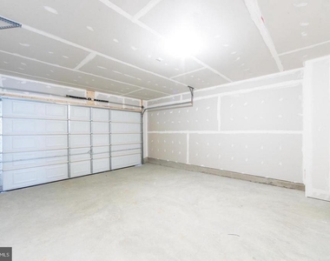
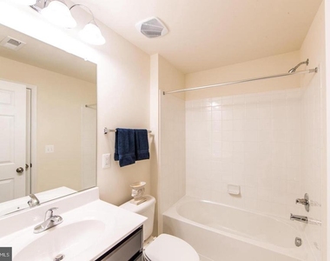
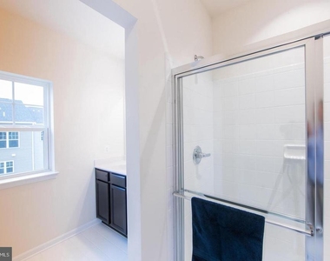
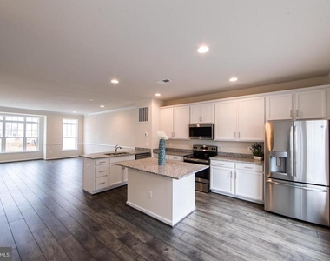
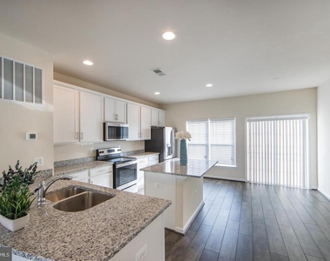
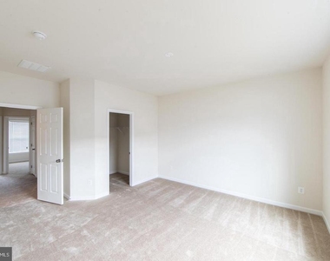
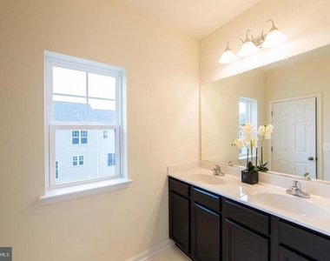
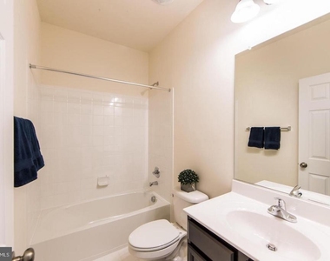
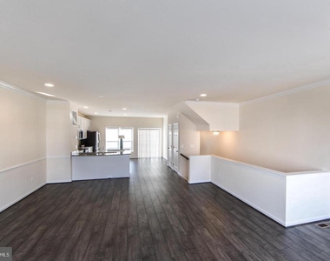
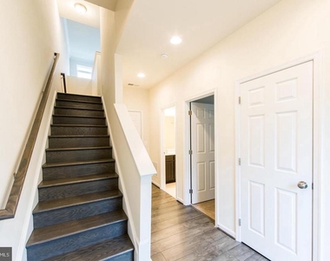
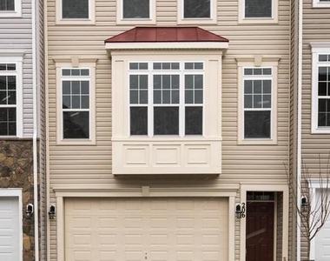
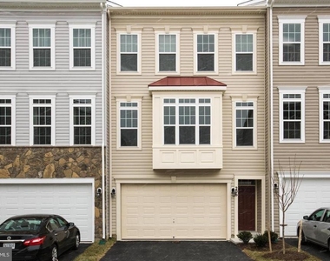
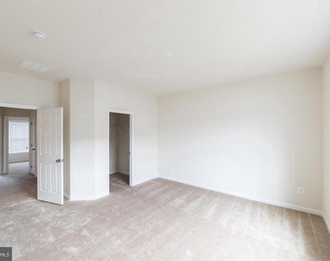
Luxury Living! Sleek finishes through out this 4BDR, 3FB, 1HB townhome. With an over sized 2 car garage. A great deck off the kitchen.Luxury living in this appx 2100 s/f townhome. Gracious living awaits featuring an open floor plan and gorgeous flooring. All the upgrades you expect and deserve. Gourmet kitchen with stainless steel appliances, granite, exceptional center island, 42" cabinets and large pantry. Large primary suite with his & her walk in closets. Luxury un-suite bath. Convenient upper level laundry. 2 good sized upper level bedrooms with lovely full bath. The lower level features private walk in access from back entrance and over sized garage. True 4th bedroom, good sized .Lower level full bath. This is a fantastic space that can be used as true bedroom or private office , would also make for a great rec room. The garage is Fantastic! Over sized 2 car garage with enough room to move and park large vehicles. Looking for great wineries , excellent restaurants and charm? You'll find that here. Exceptional schools as well! Access to Franklin Park, featuring miles of trails, a sports complex, pool,playground and plenty of picnic areas. Close to the W&OD trail. Great location for an exceptional lifestyle. Move in ready now!

AMENITIES
Fireplace
Waterfront
Dishwasher
Parking Space

ADDITIONAL INFORMATION
Interior

    Bathroom Information

  • Half Bathrooms: 1
  • Full Bathrooms: 3

    Interior Information

  • Interior Features: Crown Molding, Eat-in Kitchen, Kitchen Island, Pantry, Recessed Lighting, Walk-In Closet(s), Carpet, Dining Area, Floor Plan - Open, Kitchen - Gourmet, Kitchen - Table Space, Primary Bath(s), Upgraded Countertops, Window Treatments, Wood Floors
  • Appliances: Microwave, Dishwasher, Disposal, Dryer, Exhaust Fan, Refrigerator, Ice Maker, Self Cleaning Oven, Range Hood, Stainless Steel Appliance(s), Washer, Water Heater, Energy Efficient Appliances, ENERGY STAR Clothes Washer, Stove

    Fireplace Information

  • Has Fireplace

    Basement Information

  • Basement: Daylight, Full
Exterior

    Property Information

  • Has Property Attached
  • Square Footage: 2,136
  • Square Footage Source: $0
  • Architectural Style: Other
  • Year Built Source: Estimated
  • Year Built: 2018

    Building Information

  • Levels: 3
  • Other Structures: Above Grade, Below Grade
  • Construction Materials: Vinyl Siding

    Lot Information

  • Lot Size Area: 2178
  • Lot Size Units: Square Feet
  • Lot Size Acres: 0.05
  • Square Footage: 2,178

    Land Information

  • Water Source: Public
Utilities

    Utilities Information

  • Cooling Type: Central Air
  • Heating Type: Central
  • Sewer : Public Sewer, Public Septic
Parking

    Parking Information

  • Has Garage
  • Parking Features: Paved Driveway, Paved Parking
  • Garage Spaces: 2

MAP


20132

LISTING QUALITY
Listing location is an exact address
Features and amenities are properly noted
RentHop has data for this building
Listing agent has an unconfirmed email address
The manager has not yet mailed us a photo copy of his or her government identification and proof or property ownership.
Manager has not logged in recently
Manager does not yet have user reviews

RENTHOP DESCRIPTION
The apartment is a unit offered at a monthly price of $3,400. The person posting the listing did not specify that any pets were allowed. It may be the case that pets are ok and the manager simply has not yet filled out all the details. The kitchen conveniently includes a dishwasher.

We have 28 photos of this particular unit, building, and surrounding areas.
See available units at 206 Apsley Terrace.

SIMILAR NEARBY LISTINGS
202 Apsley Terrace
Loudoun
20132
$3,199
By rajesh cheruku, 13 hours ago
bedrooms
4 Bed
|
bathrooms
3 Bath
|
square feet
2,136 Sqft
907 Serenity Grove Terrace
Purcellville Ridge, Loudoun
20132
$3,595
By Linda L Lawson, 17 hours ago
bedrooms
4 Bed
|
bathrooms
3 Bath
|
square feet
2,543 Sqft

Does something look off?

Bright MLS

Last Updated: 12 hours ago
Data Source: Bright MLS
MLS# VALO2127142
List Agent Name: Valerie Pineo
List Office Name: RE/MAX Allegiance
IDX information is provided exclusively for personal, non-commercial use, and may not be used for any purpose other than to identify prospective properties consumers may be interested in purchasing. Information is deemed reliable but not guaranteed. The listing broker’s offer of compensation is made only to participants of the MLS where the listing is filed.
Courtesy of RH Advisors, Inc. and RHP Realty NJ, Inc.
Nearby Counties & Divisions
Quantcast