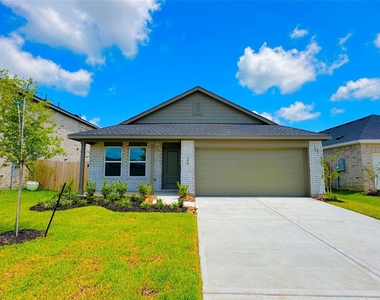
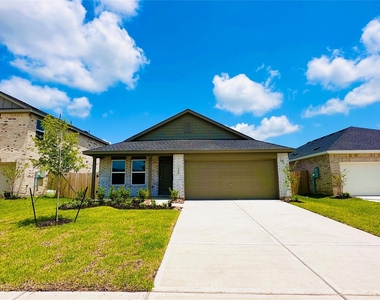
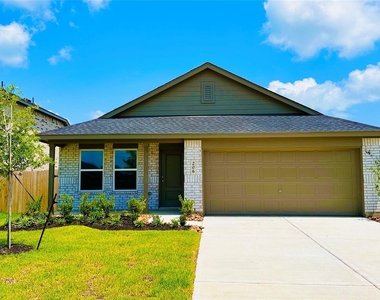
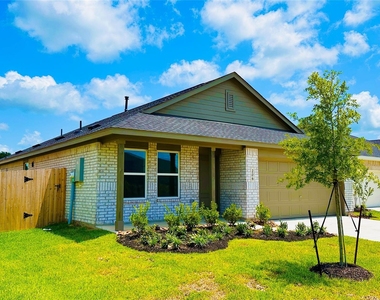
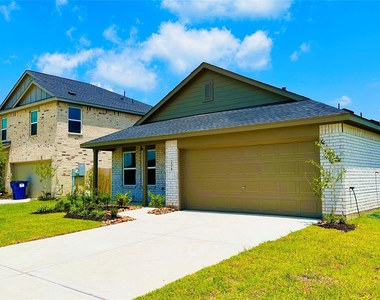
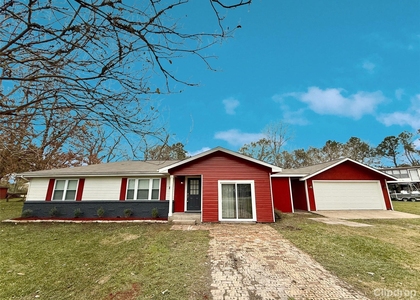
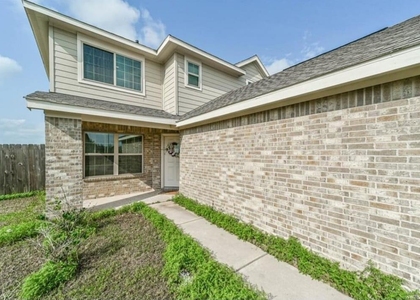
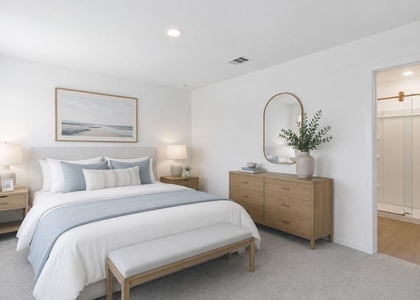
206 Amy Street

Angleton, 77515
$2,200
LEASED / EXPIRED
Posted 12 weeks ago, Immediate Move-In
bedrooms
4 Bed
bathrooms
2 Bath
square feet
1,761 Sqft
Listing by Yasir Zulfiqar
Save Listing

SIMILAR NEARBY LISTINGS
1623 Windrose Bend
Angleton
77515
$2,300
By Jennifer Peters, 7 hours ago
bedrooms
4 Bed
|
bathrooms
2 Bath
|
square feet
2,066 Sqft
8 Piney Way
Angleton
77515
$1,995
By Michael Weyrich, 15 hours ago
bedrooms
4 Bed
|
bathrooms
2 Bath
|
square feet
1,402 Sqft
45 Ranch House Loop
Angleton
77515
$1,900
By Juan Alvarez, 18 hours ago
bedrooms
4 Bed
|
bathrooms
2 Bath
|
square feet
1,413 Sqft
162 Kelly Street
Angleton
77515
$2,249
By Afsheen Bhamani, 15 hours ago
bedrooms
4 Bed
|
bathrooms
2 Bath
|
square feet
1,814 Sqft
$2,300
By Quinnan Brown, 7 hours ago
bedrooms
4 Bed
|
bathrooms
2 Bath
|
square feet
1,549 Sqft
$2,050
By Sabrena Pack, 17 hours ago
bedrooms
4 Bed
|
bathrooms
2 Bath
|
square feet
1,670 Sqft
215 Bennett Loop
Angleton
77515
$2,100
By Michael Gonzales, 6 hours ago
bedrooms
4 Bed
|
bathrooms
2 Bath
|
square feet
2,329 Sqft
$2,100
By Sabrena Pack, 9 hours ago
bedrooms
4 Bed
|
bathrooms
2 Bath
|
square feet
2,066 Sqft

DESCRIPTION
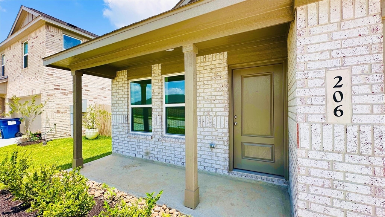
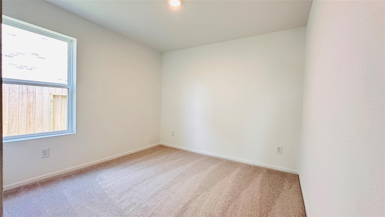
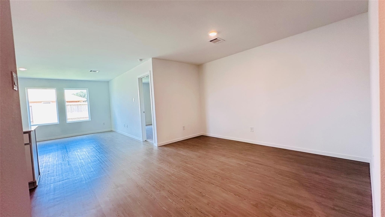
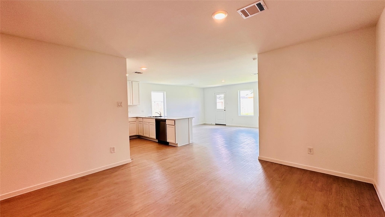
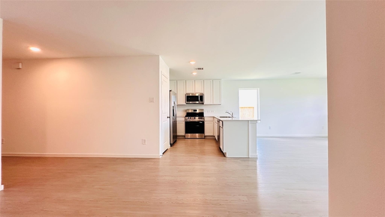
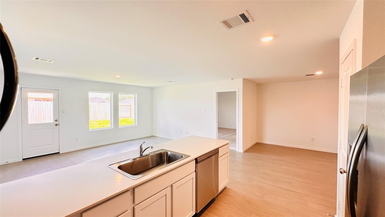
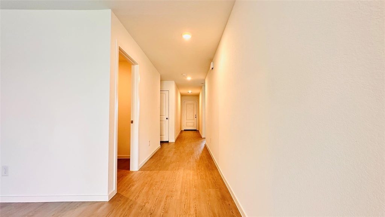
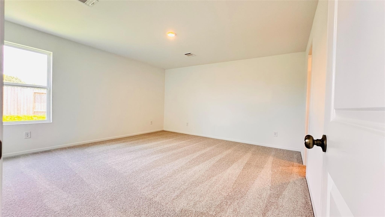
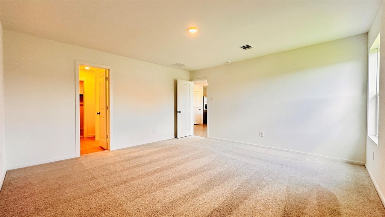
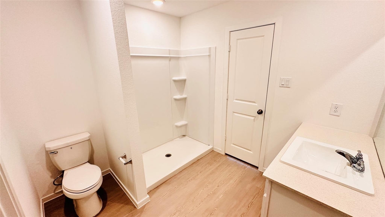
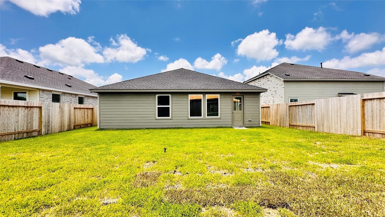
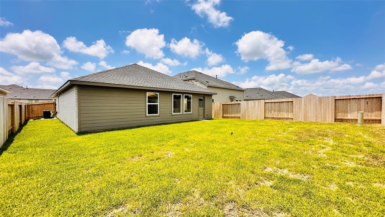
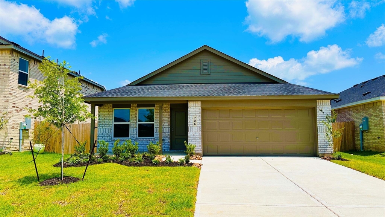
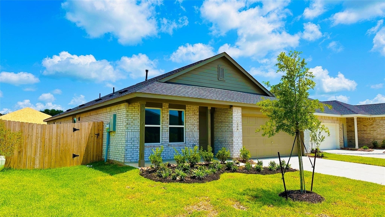
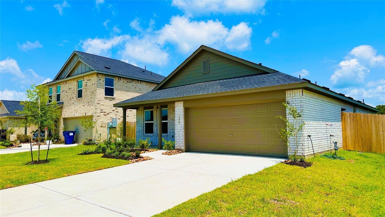
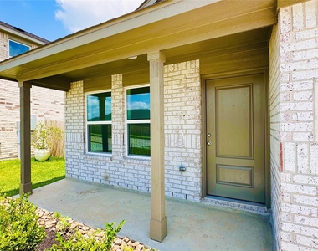
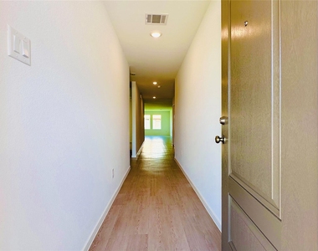
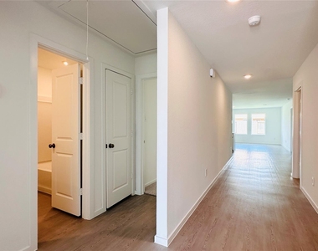
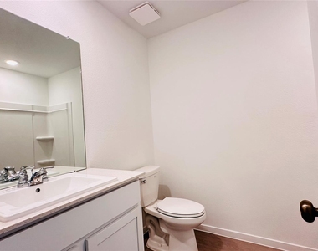
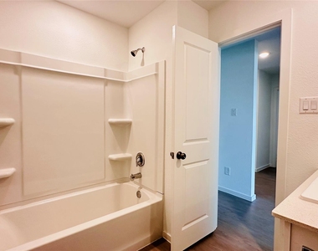
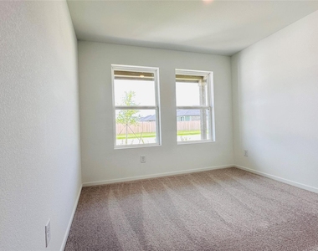
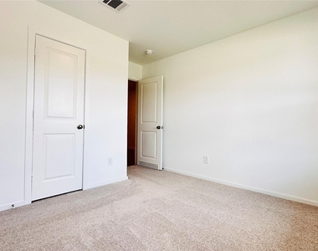
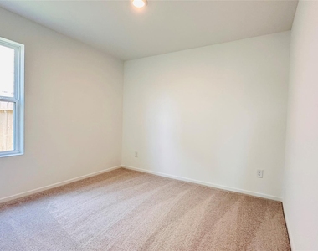
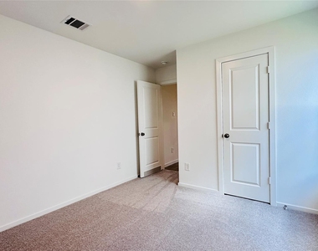
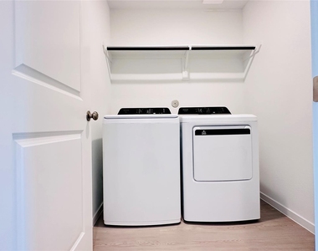
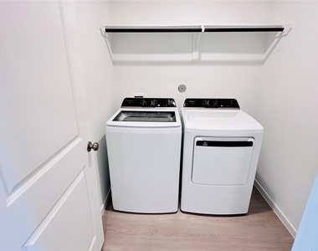
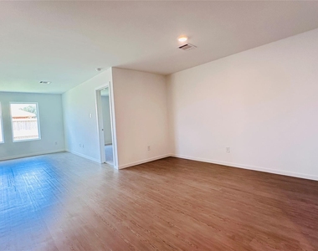
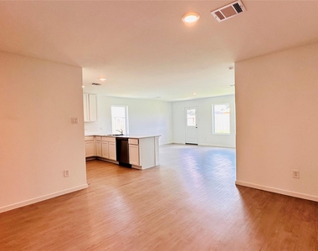
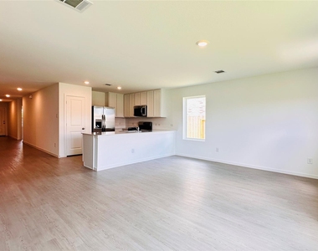
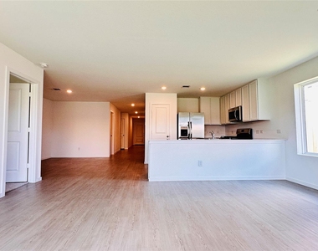
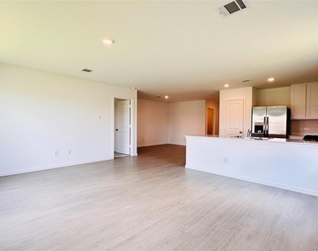
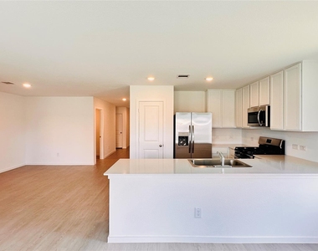
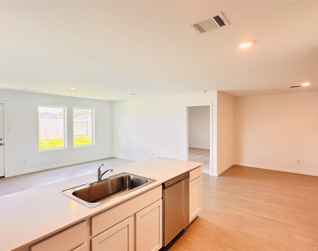
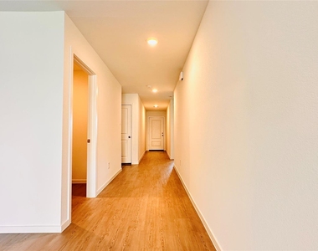
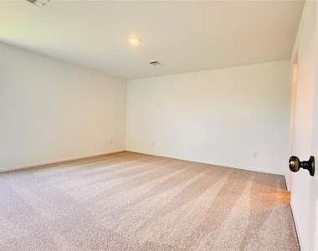
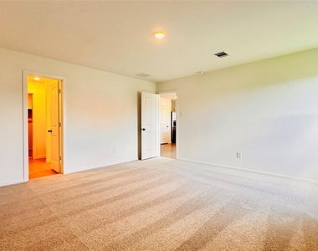
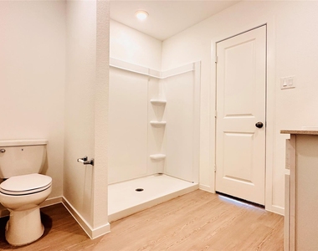
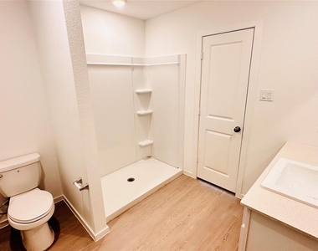
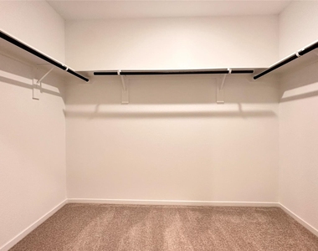
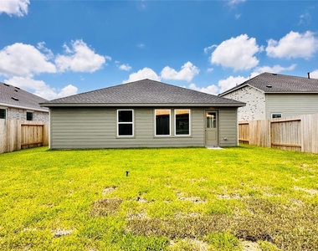
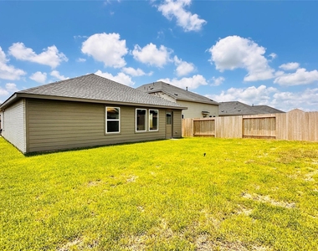
Introducing a lease home built by Lennar Core Watermill Collection "Oxford" Plan with Elevation "J3" in Riverwood Ranch!  This single-story home offers, 4 bedrooms, 2 baths, tankless water heater, kitchen refrigerator, washer, dryer (all appliances included), a spacious, open floorplan that seamlessly connects the kitchen, dining area, and family room, making it perfect for entertaining. Enjoy easy access to an outdoor space. The owner's suite is privately located in the back corner of the home, complete with an en-suite bathroom and walk-in closet. Three additional bedrooms at the front of the home provide great space for family members or guests. Don't miss out – schedule your tour today!

AMENITIES
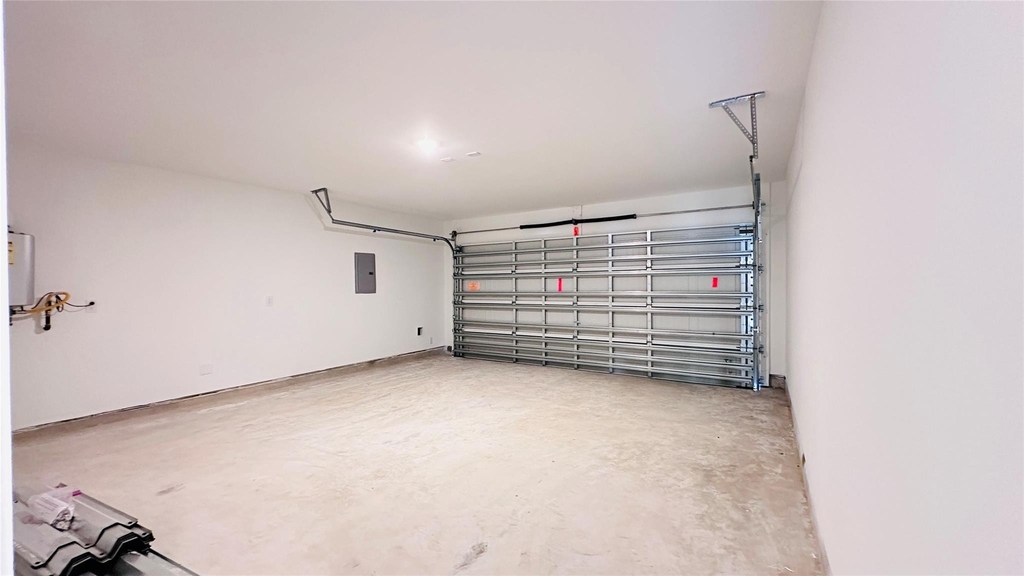
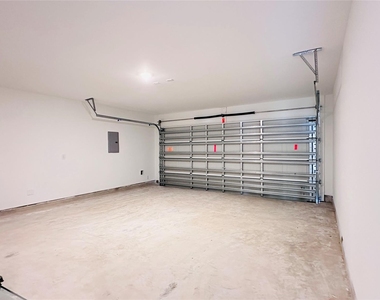
Attached Garage
Dishwasher
Parking Space

ADDITIONAL INFORMATION
Interior

    Bathroom Information

  • Full Bathrooms: 2

    Interior Information

  • Interior Features: All Bedrooms Down, En-Suite Bath, Primary Bed - 1st Floor, Split Plan
  • Appliances: ENERGY STAR Qualified Appliances, Disposal, Electric Oven, Oven, Microwave, Free-Standing Range, Gas Range, Dryer, Refrigerator, Washer, Dishwasher, Dryer Included, Refrigerator Included, Washer Included
  • Flooring Type: Carpet, Vinyl Plank
  • Laundry Features: Electric Dryer Hookup, Washer Hookup, Electric Dryer Connection
Exterior

    Property Information

  • Square Footage: 1,761
  • Architectural Style: Traditional
  • Year Built Source: Builder
  • Year Built: 2025

    Building Information

  • Building Area Total: 1761
  • Levels: Split Level

    Lot Information

  • Lot Features: Back Yard, Subdivided, 0 Up To 1/4 Acre
  • Lot Size Area: 0.1375
  • Lot Size Units: Acres
  • Lot Size Acres: 0.1375
  • Square Footage: 5,990

    Land Information

  • Water Source: Public
Utilities

    Utilities Information

  • Cooling Type: Electric
  • Heating Type: Natural Gas
  • Sewer : Public Sewer
Parking

    Parking Information

  • Has Garage
  • Attached Garage
  • Parking Features: Attached, Auto Garage Door Opener
  • Garage Spaces: 2

MAP


77515

LISTING QUALITY
▲ Features and amenities are properly noted
▲ RentHop has data for this building
▼ The manager has not yet mailed us a photo copy of his or her government identification and proof or property ownership.
▼ Manager has not logged in recently
▼ Manager does not yet have user reviews

RENTHOP DESCRIPTION
The apartment is a unit offered at a monthly price of $2,200. The person posting the listing did not specify that any pets were allowed. It may be the case that pets are ok and the manager simply has not yet filled out all the details. The kitchen conveniently includes a dishwasher.

We have 39 photos of this particular unit, building, and surrounding areas.
See available units at 206 Amy Street.

Does something look off?

Courtesy of RH Advisors, Inc. and RHP Realty NJ, Inc.