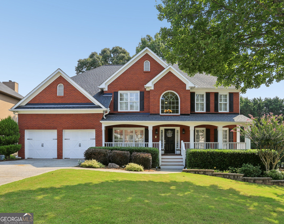
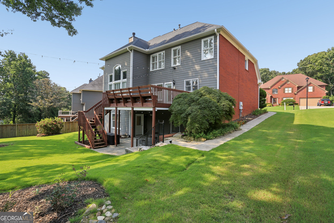
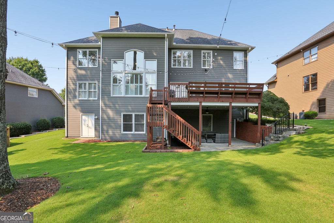
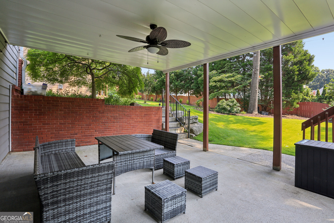
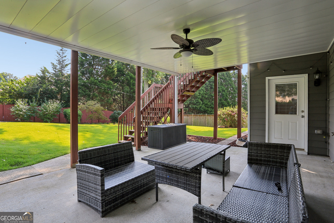
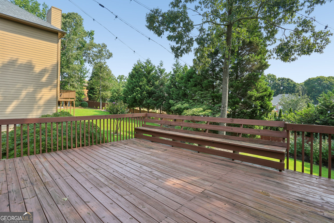
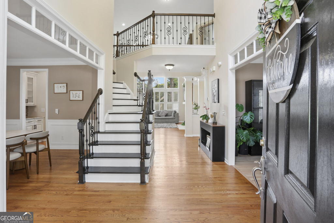
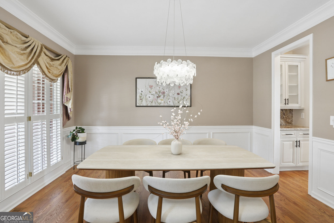
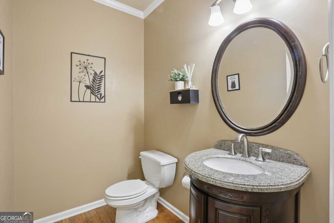
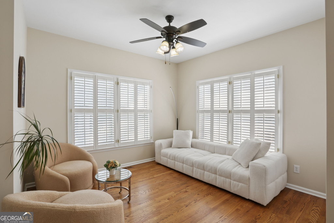
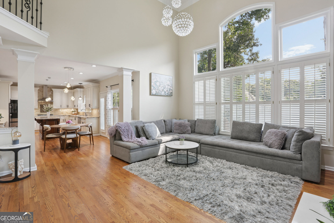
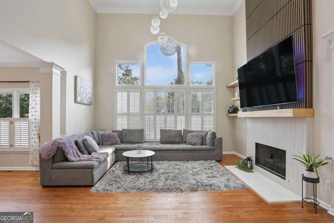
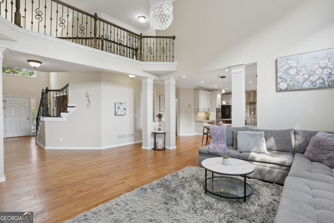
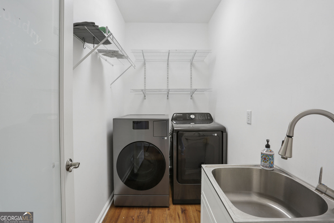
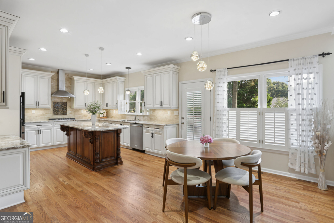
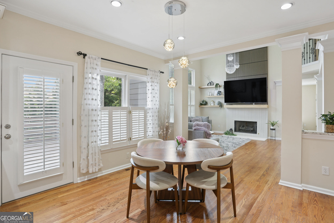
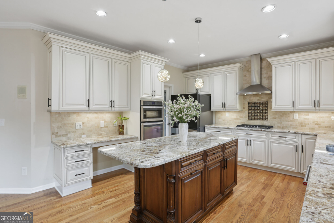
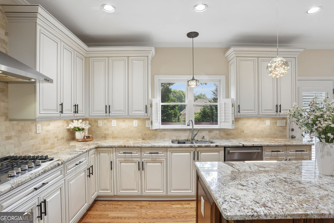
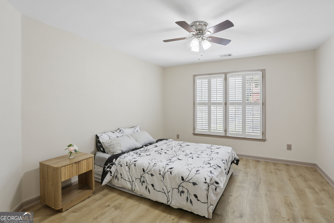
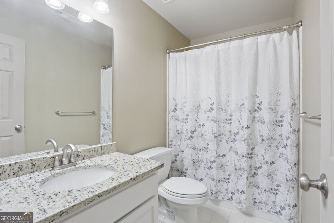
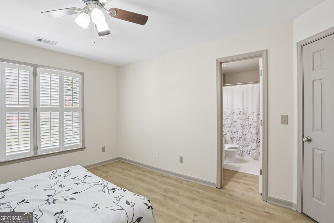
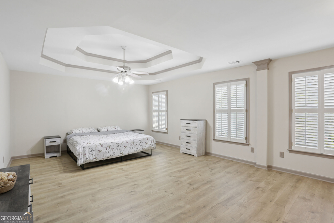
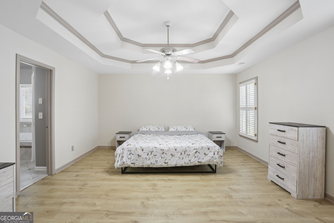
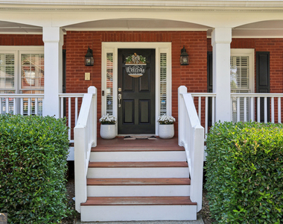
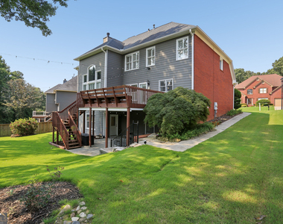
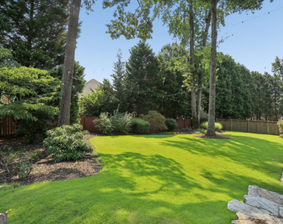
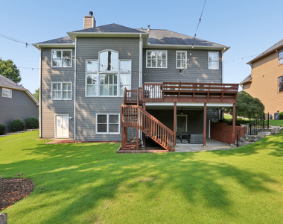
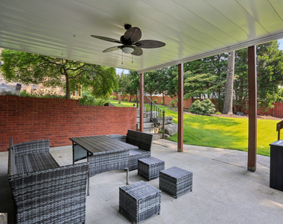
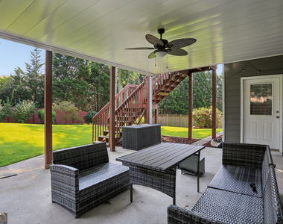
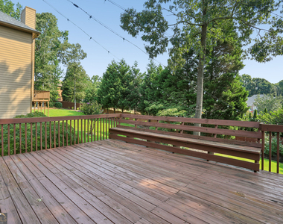
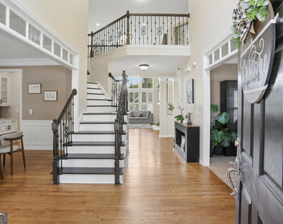
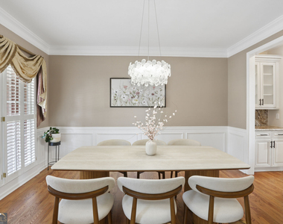
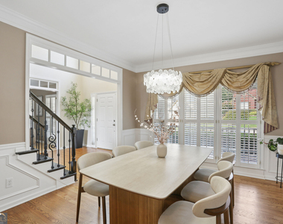
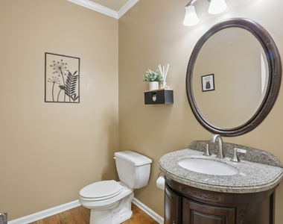
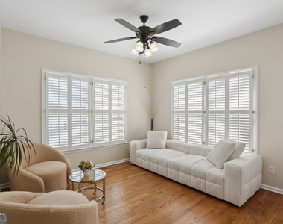
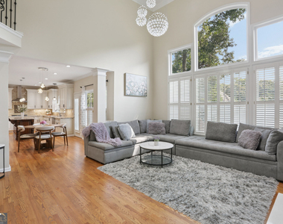
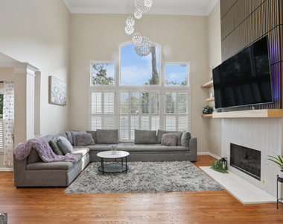
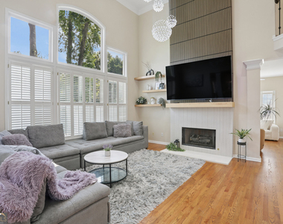
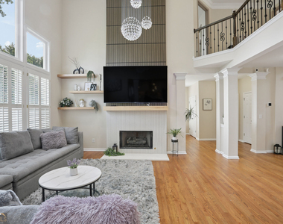
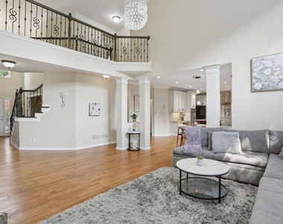
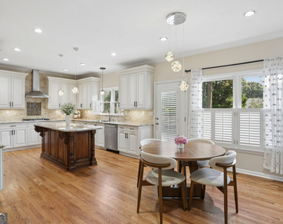
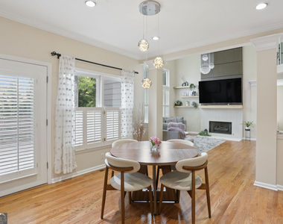
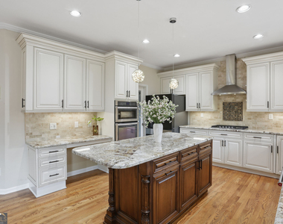
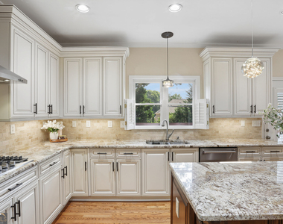
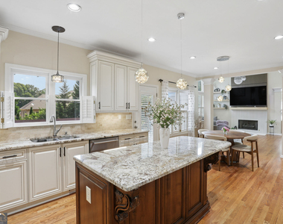
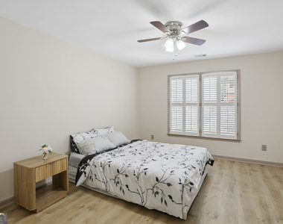
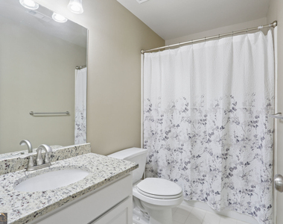
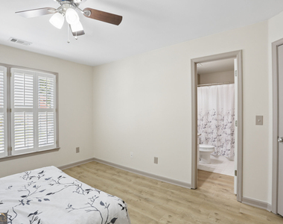
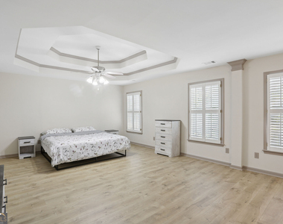
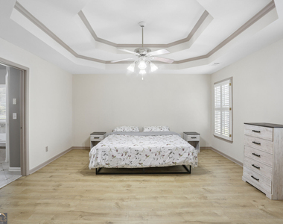
Stunning Luxury Home in the Prestigious Sugarloaf Springs Community Welcome to this exceptional 3-side-brick home nestled in one of the most desirable communities in Sugarloaf Springs. Located in the highly sought-after Peachtree Ridge High School district, this beautifully maintained residence offers timeless elegance, modern updates, and an unbeatable location with outstanding neighborhood amenities. Start your day with a cup of coffee on the luxurious covered patio, where you can enjoy peaceful wooded views and year-round tranquility. From the moment you step into the grand foyer, you'll appreciate the abundance of natural light, soaring ceilings, designer chandeliers, and sophisticated finishes that create an inviting atmosphere throughout the home. The elegant formal dining room is perfect for hosting memorable gatherings, while the spacious flex room off the foyer is ideal for a home office, study, or formal living room. The dramatic two-story great room, highlighted by a stunning fireplace and recent high-end renovations, serves as the heart of the home-perfect for entertaining family and friends. The gourmet kitchen is thoughtfully designed with a large center island, custom cabinetry, stainless steel appliances, and beautiful views of the screened porch and private backyard. Upstairs, the luxurious owner's suite offers a relaxing sitting area and a spa-inspired bathroom featuring dual vanities, modern lighting, a whirlpool tub, a separate walk-in shower, and generous closet space. Three additional oversized bedrooms complete the upper level, including two connected by a convenient Jack-and-Jill bathroom. The finished daylight terrace level offers exceptional versatility with a kitchenette, exercise room, game/media room, half bath, and abundant storage. Additional unfinished space is already framed and ready for future expansion, allowing endless possibilities to customize the home to your needs. Outdoor living is equally impressive with an expansive entertainer's deck, covered patio, and beautifully landscaped backyard offering plenty of room for recreation, relaxation, and making lifelong memories. Ideally situated with convenient access to I-85, I-985, and Highway 316, this home is just minutes from premier shopping, dining, parks, and entertainment
The manager has not yet mailed us a photo copy of his or her government identification and proof or property ownership.
▼
Manager has not logged in recently
▼
Manager does not yet have user reviews
RENTHOP DESCRIPTION
The apartment is a unit offered at a monthly price of $3,600. The person posting the listing did not specify that any pets were allowed. It may be the case that pets are ok and the manager simply has not yet filled out all the details. The kitchen conveniently includes a dishwasher.
We have 36 photos of this particular unit, building, and surrounding areas.
MLS# 10837386
List Office Name: Virtual Properties Realty.Net
IDX information is provided exclusively for personal, non-commercial use, and may not be used for any purpose other than to identify prospective properties consumers may be interested in purchasing. Information is deemed reliable but not guaranteed. The listing broker’s offer of compensation is made only to participants of the MLS where the listing is filed.
Courtesy of RH Advisors, Inc. and RHP Realty NJ, Inc.
By selecting Check Availability, you agree that RentHop and real estate professionals may call or text you about your inquiry. Message/data rates may apply. Terms & Privacy. California Privacy Notice
We found some very similar listings nearby
Select those you'd like to message
Your messages have been sent!
Check Availability
By selecting Check Availability, you agree that RentHop and real estate professionals may call or text you about your inquiry. Message/data rates may apply. Terms & Privacy. California Privacy Notice


























 Your Privacy Choices