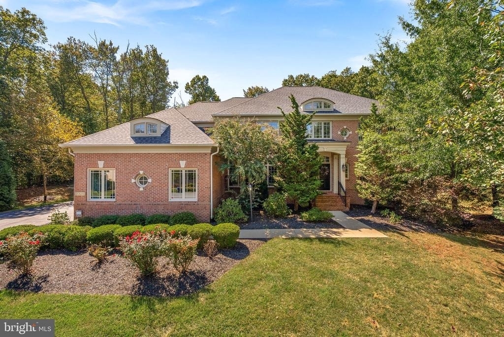
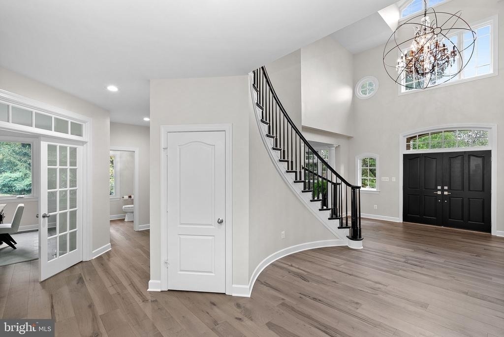
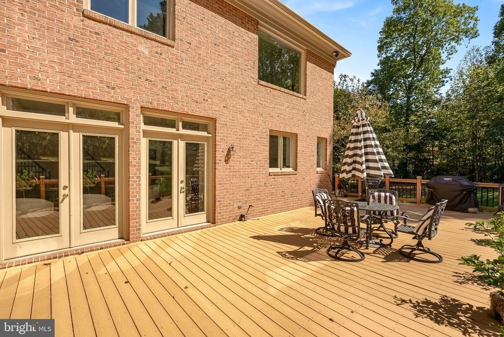
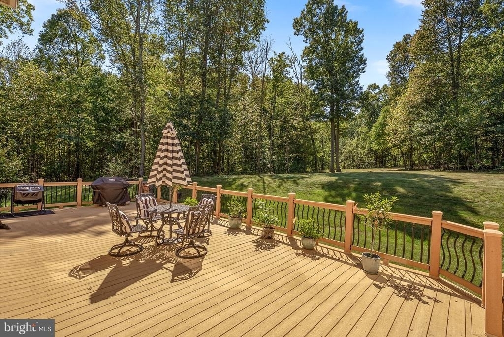
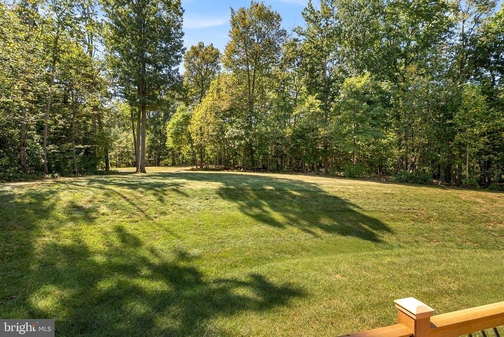
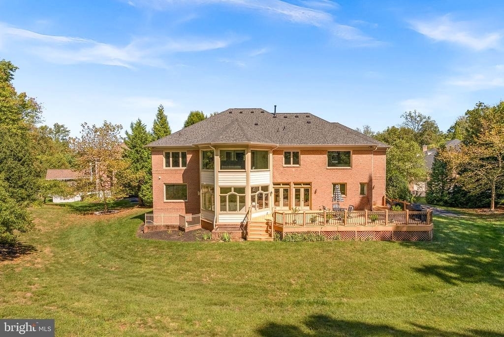
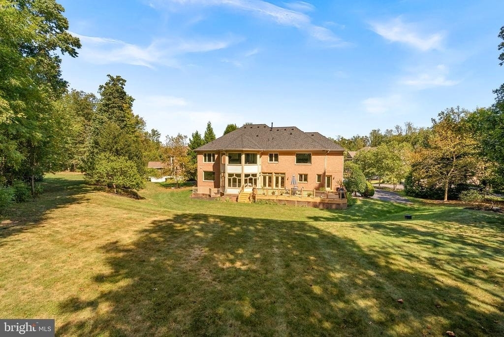
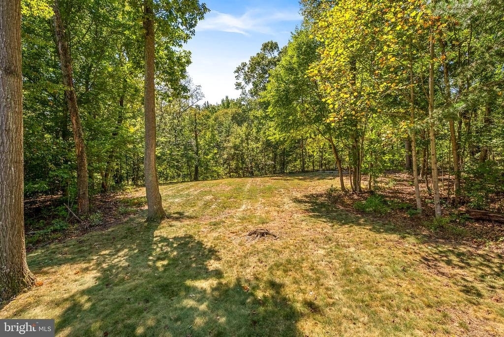
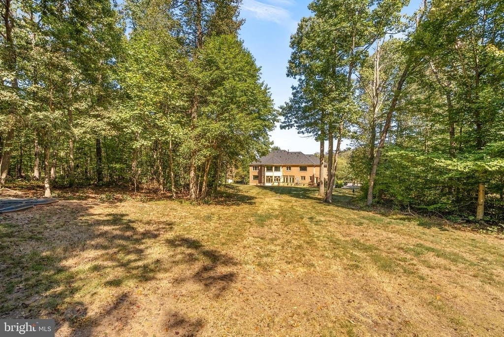
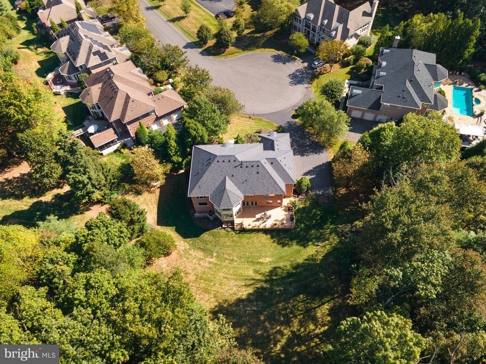
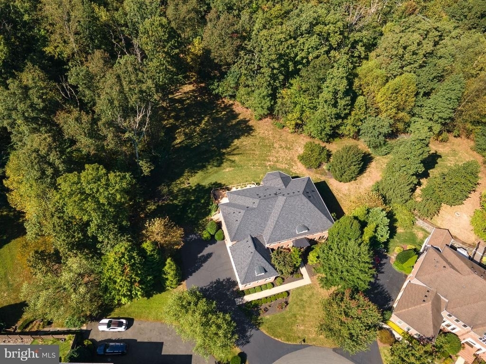
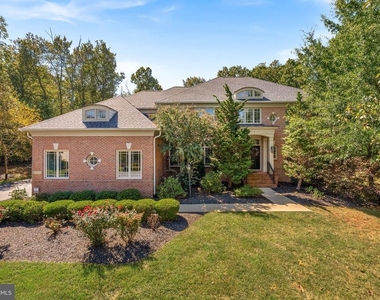
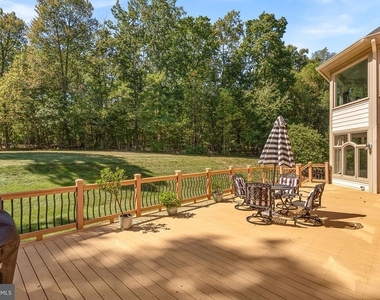
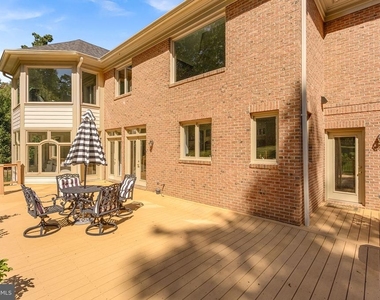
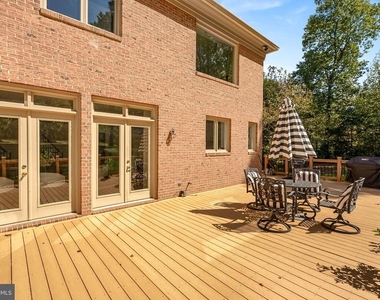
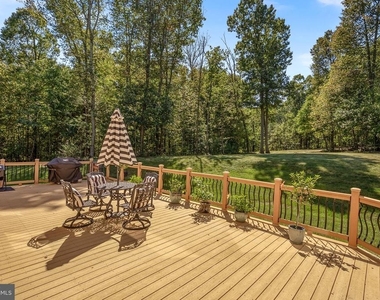
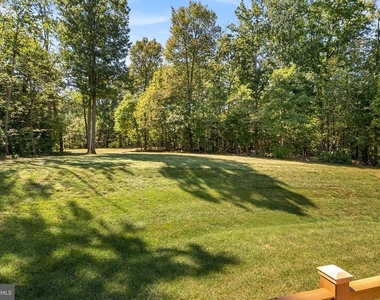
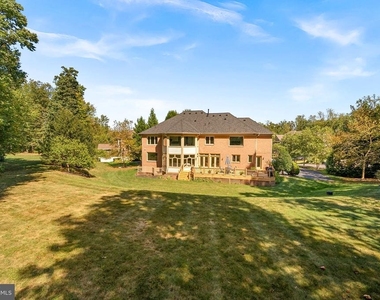
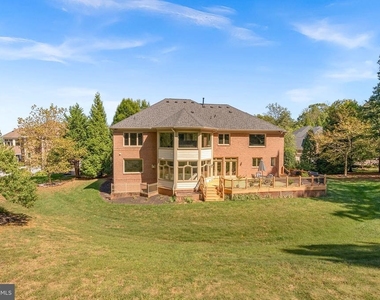
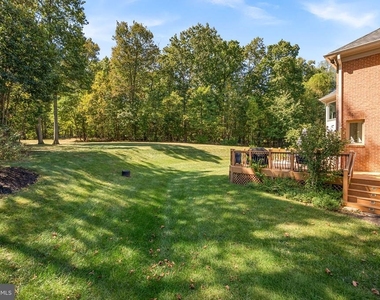
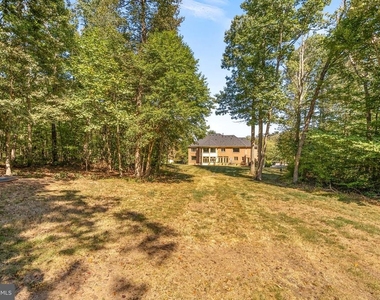
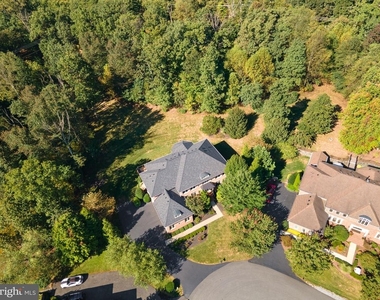
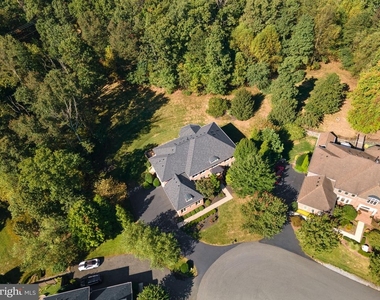
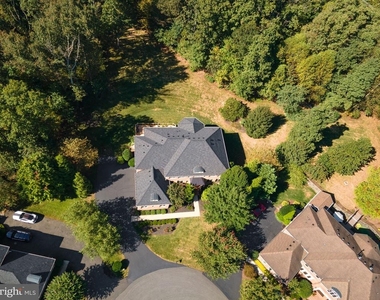
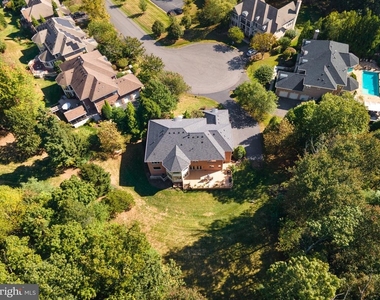
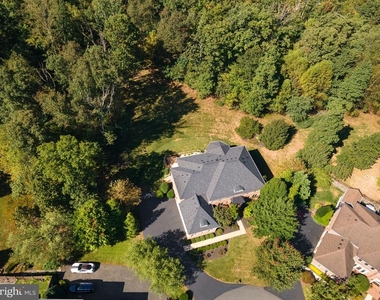
Nestled at the end of a private cul-de-sac and backing to mature trees, this exceptional all-brick estate offers the perfect blend of luxury, privacy, and convenience. Situated on nearly two acres, the property feels like a secluded retreat while remaining just minutes from downtown Leesburg, shopping, dining, commuter routes, and top-rated schools.
Offered fully furnished with high-end Restoration Hardware furnishings and designer finishes throughout, this turnkey residence is ideal for executives, relocation clients, or anyone seeking a luxury living experience without compromise.
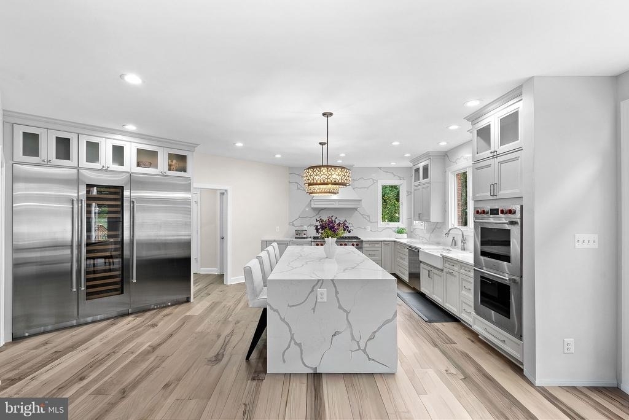
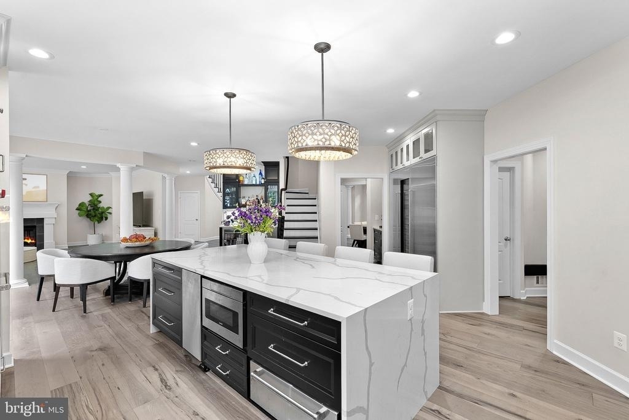
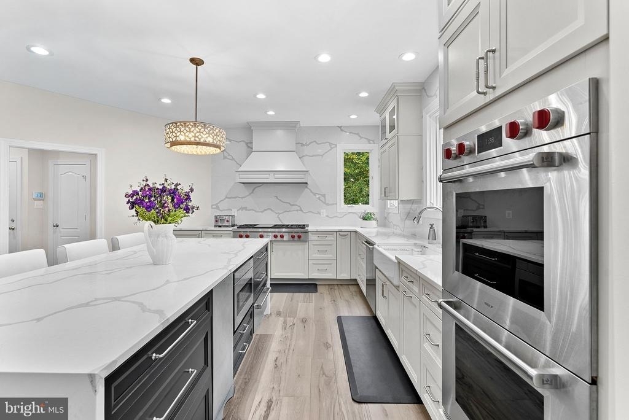
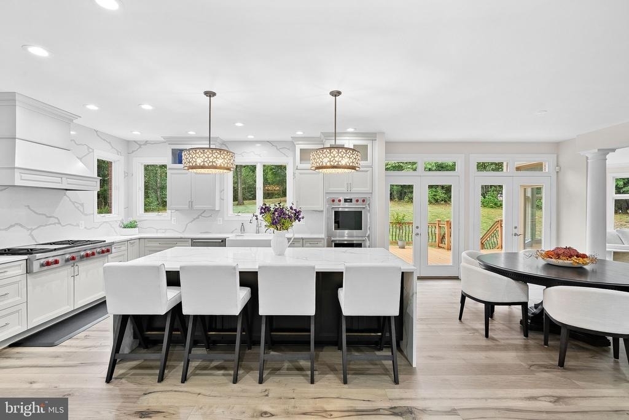
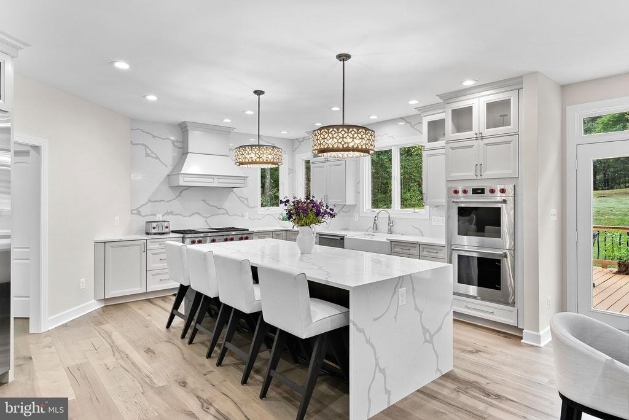
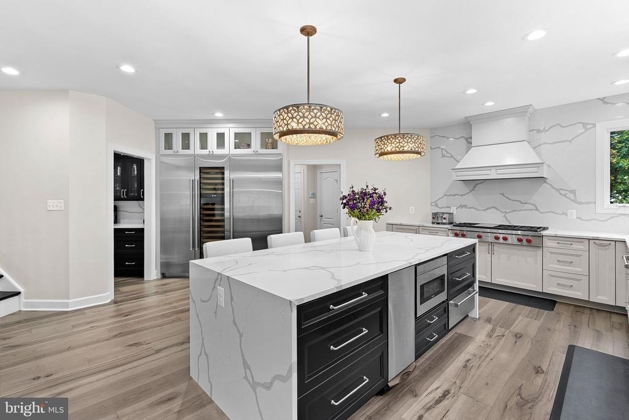
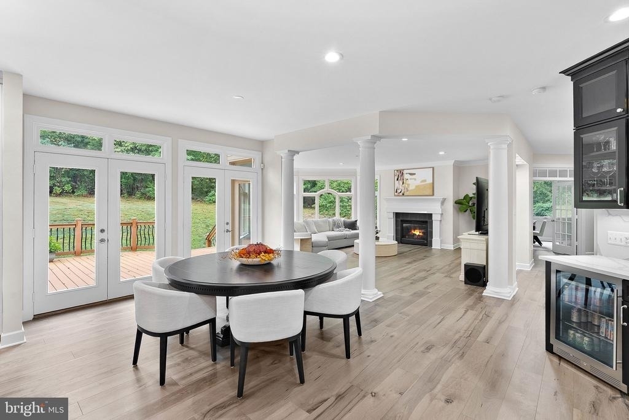
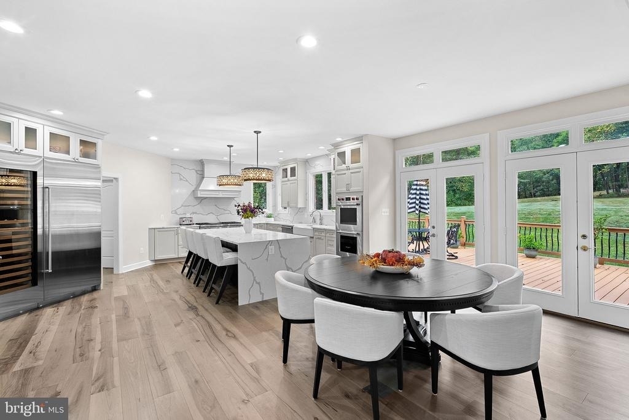
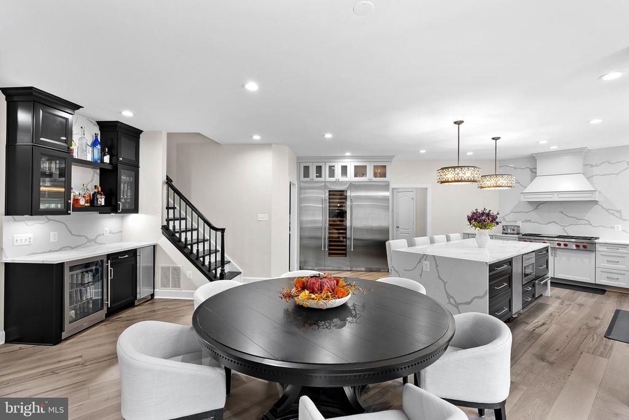
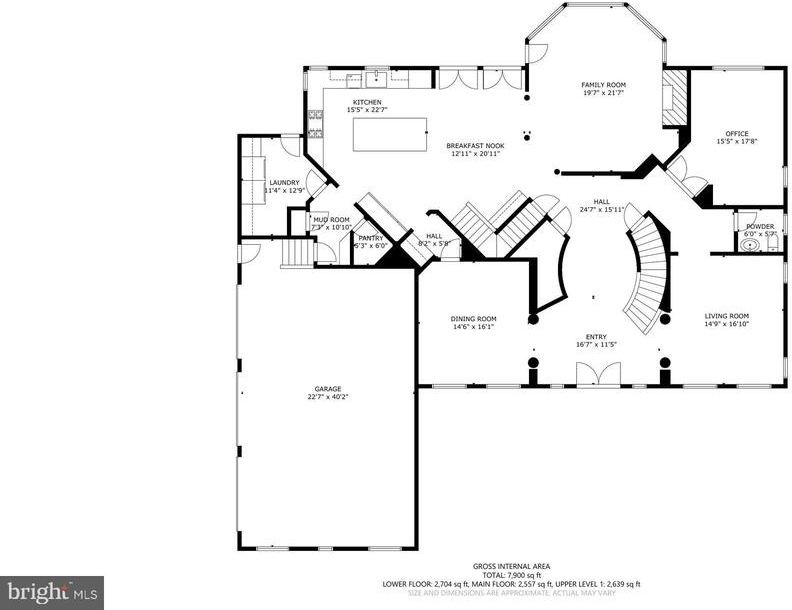
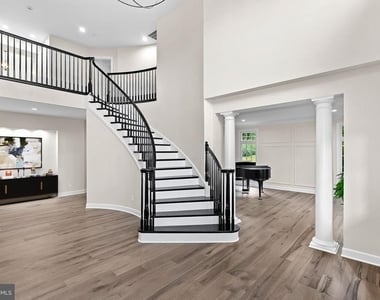
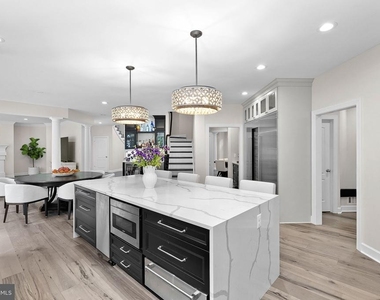
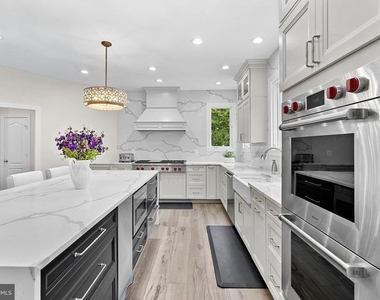
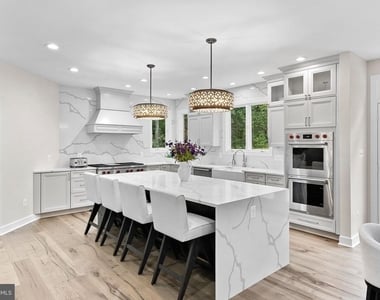
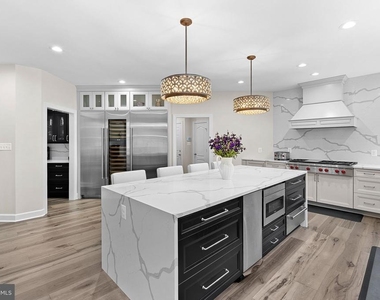
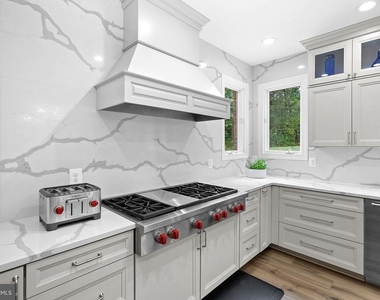
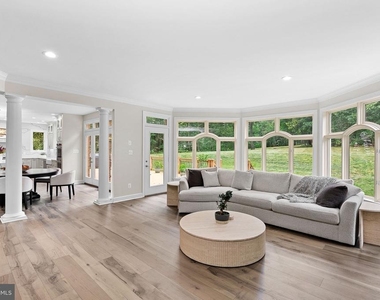
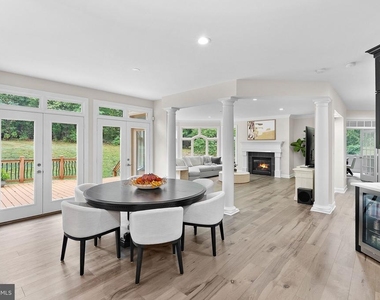
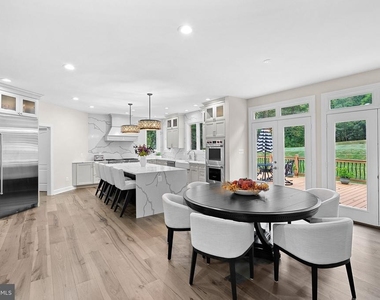
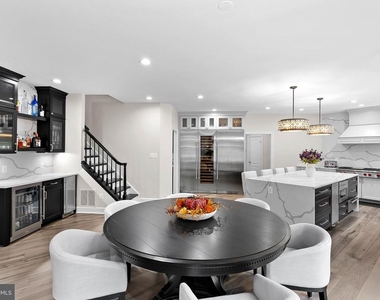
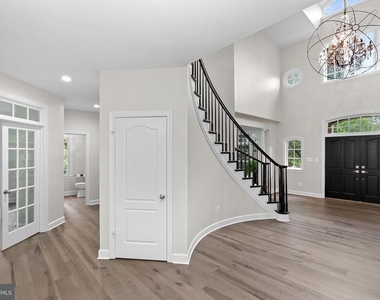
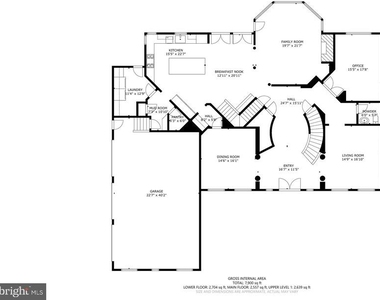
Inside, newly installed engineered hardwood floors and fresh paint create a bright, sophisticated atmosphere. The gourmet chef's kitchen is equipped with a commercial-size Sub-Zero refrigerator and freezer, Wolf 48-inch six-burner cooktop, double wall ovens, and an impressive waterfall quartz island that serves as the heart of the home.
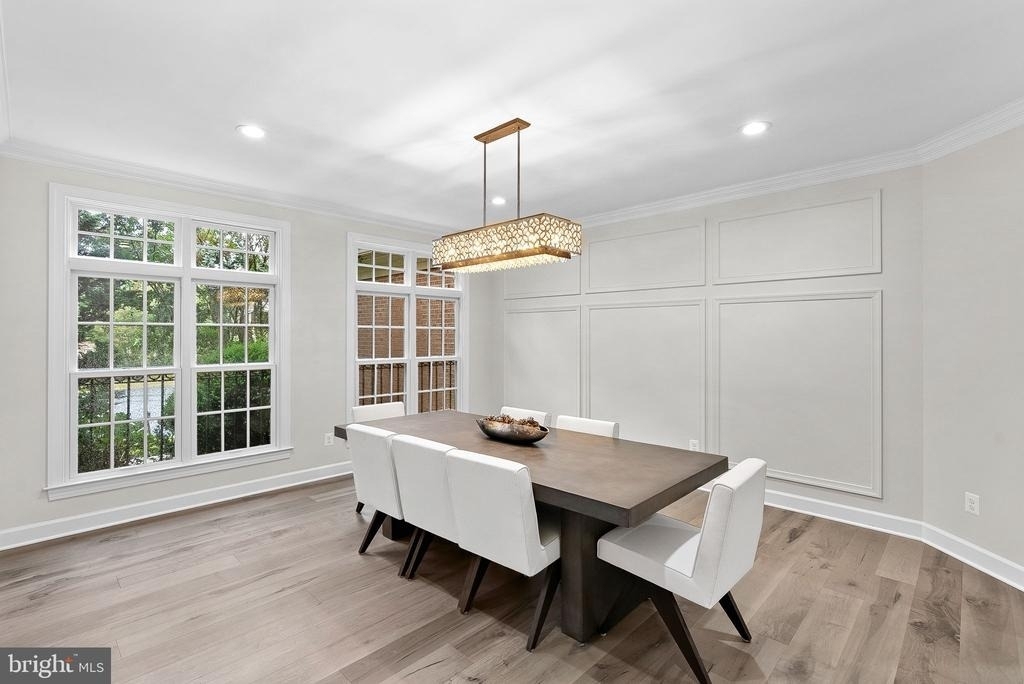
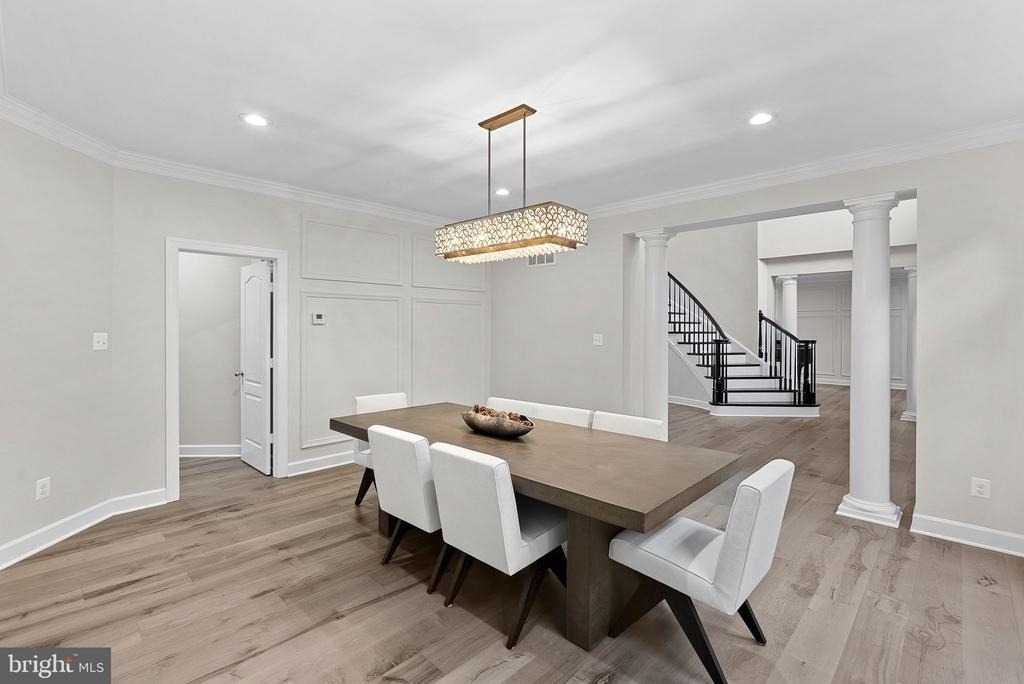
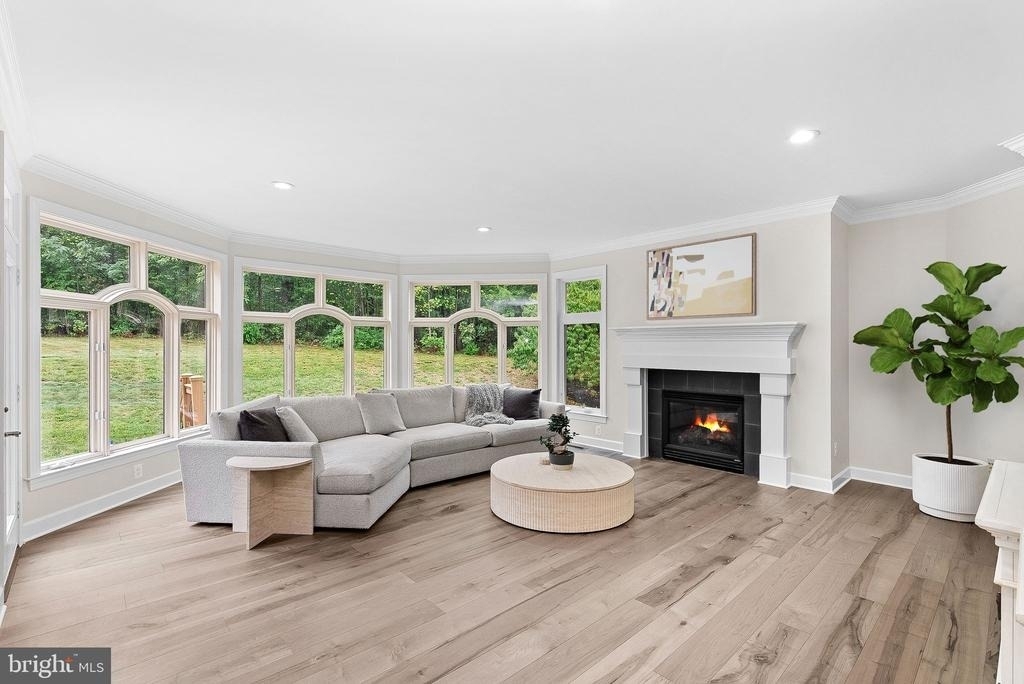
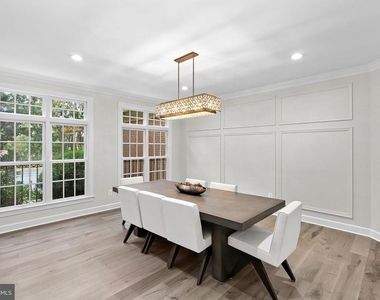
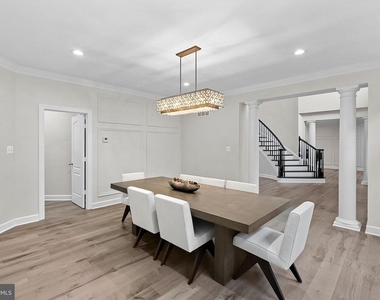
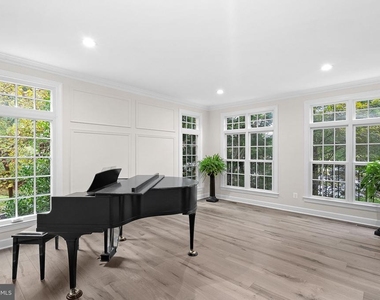
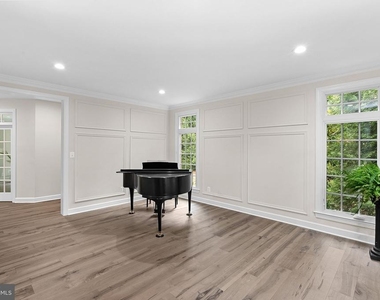
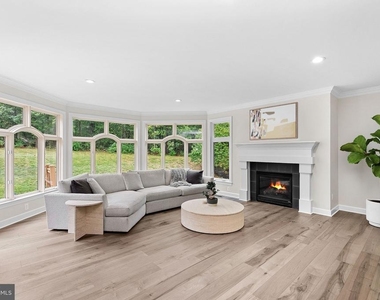
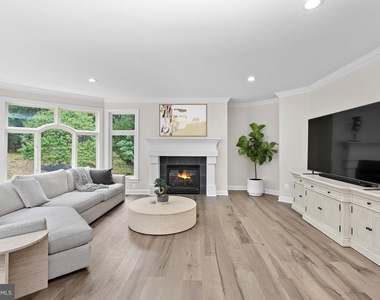
The formal dining room provides an elegant setting for entertaining, while the spacious family room offers the perfect place to relax, gather, or enjoy game day with friends and family.
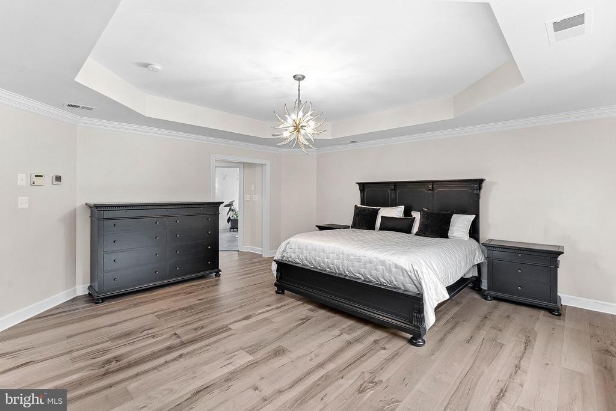
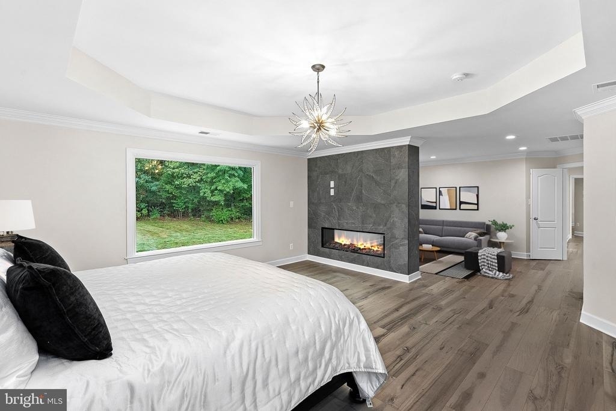
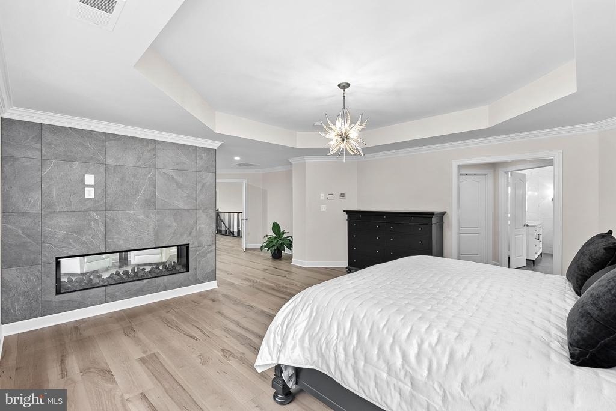
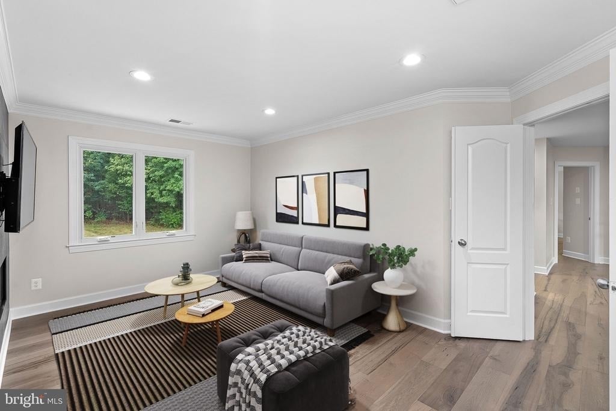
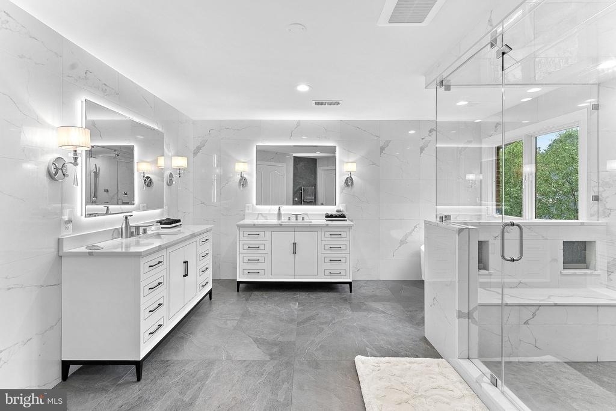
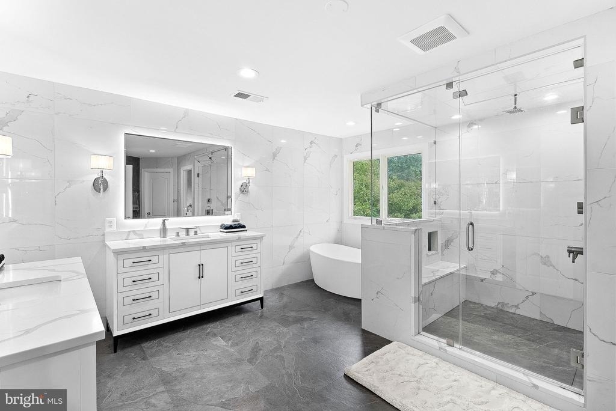
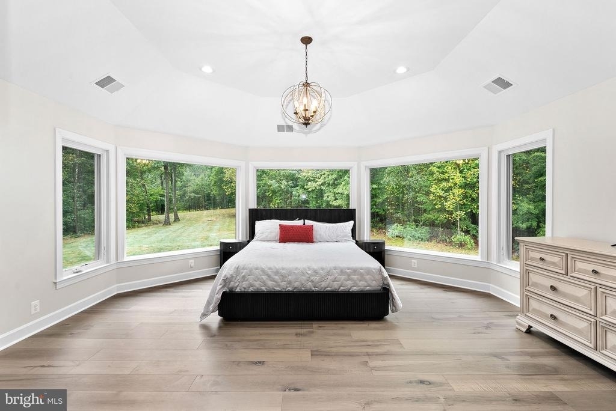
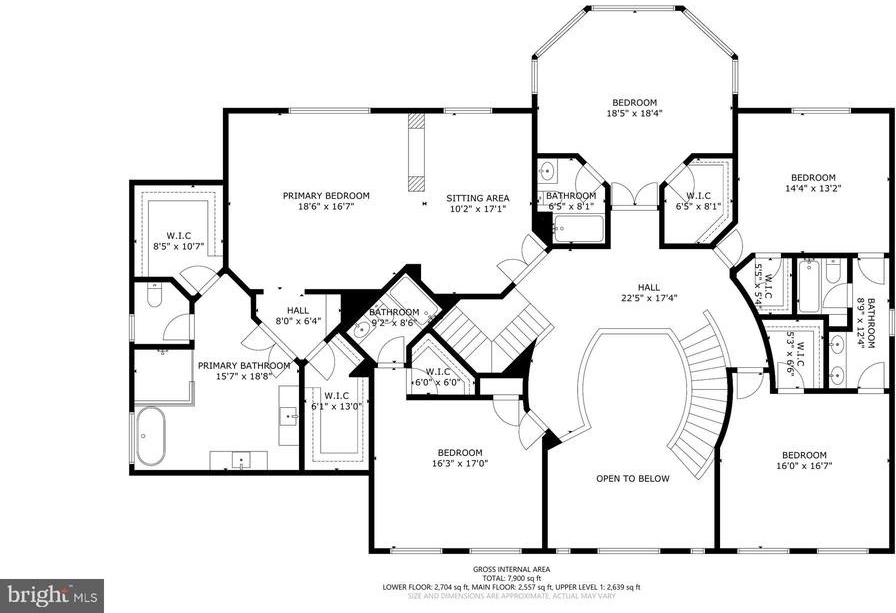
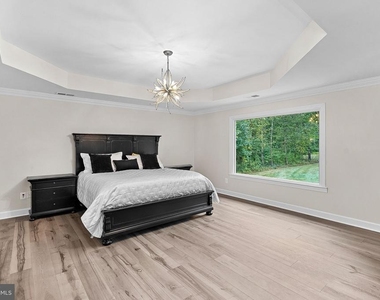
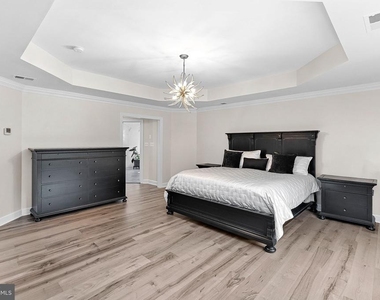
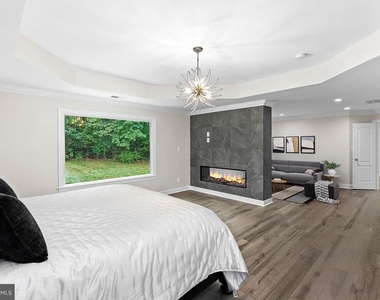
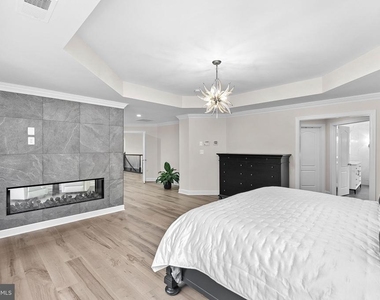
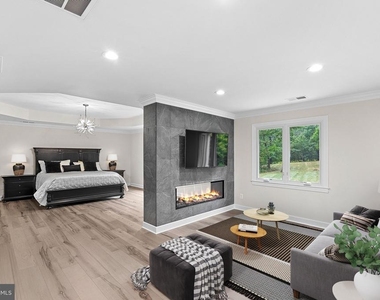
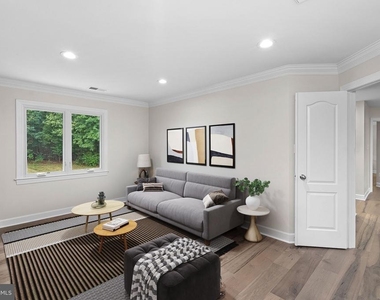
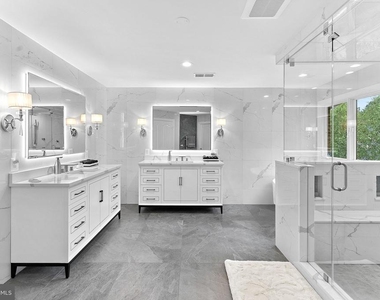
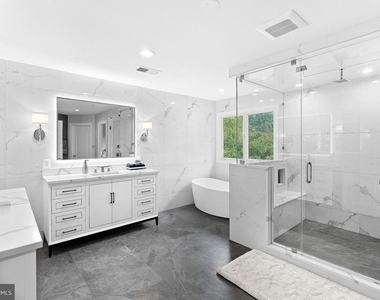
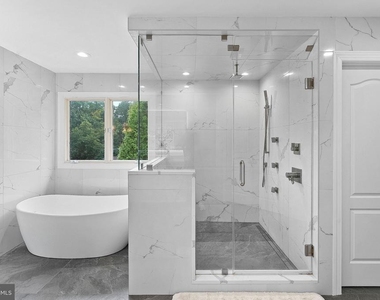
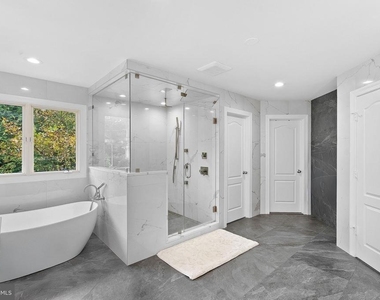
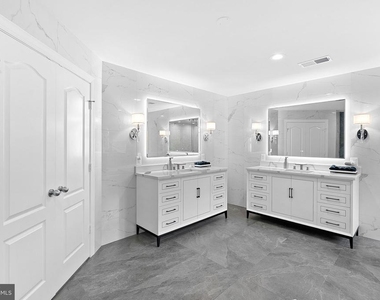
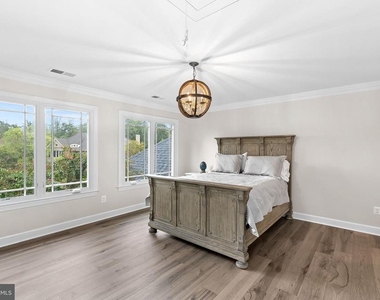
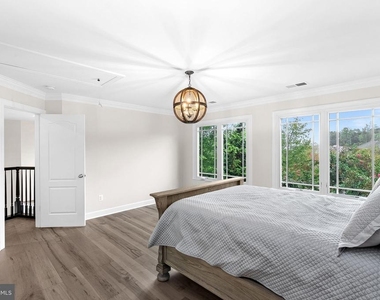
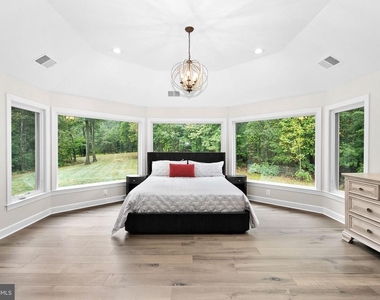
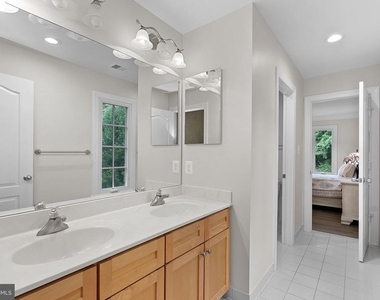
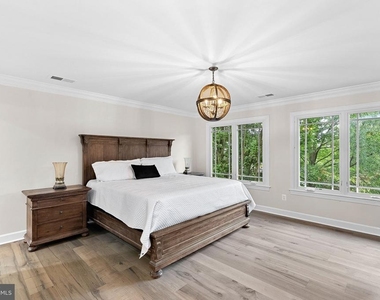
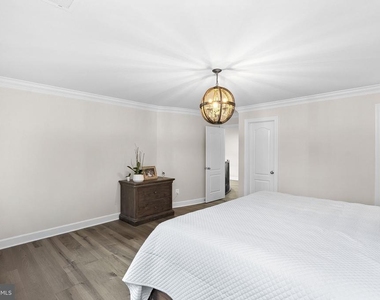
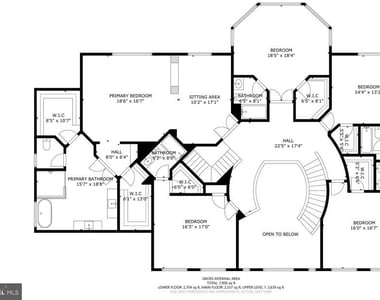
The luxurious primary suite serves as a private retreat, featuring a separate sitting room with a contemporary linear fireplace. The spa-inspired primary bath has been beautifully remodeled and includes a freestanding soaking tub, oversized shower with dual shower heads, separate vanities, a dedicated dressing area, and two generous walk-in closets.
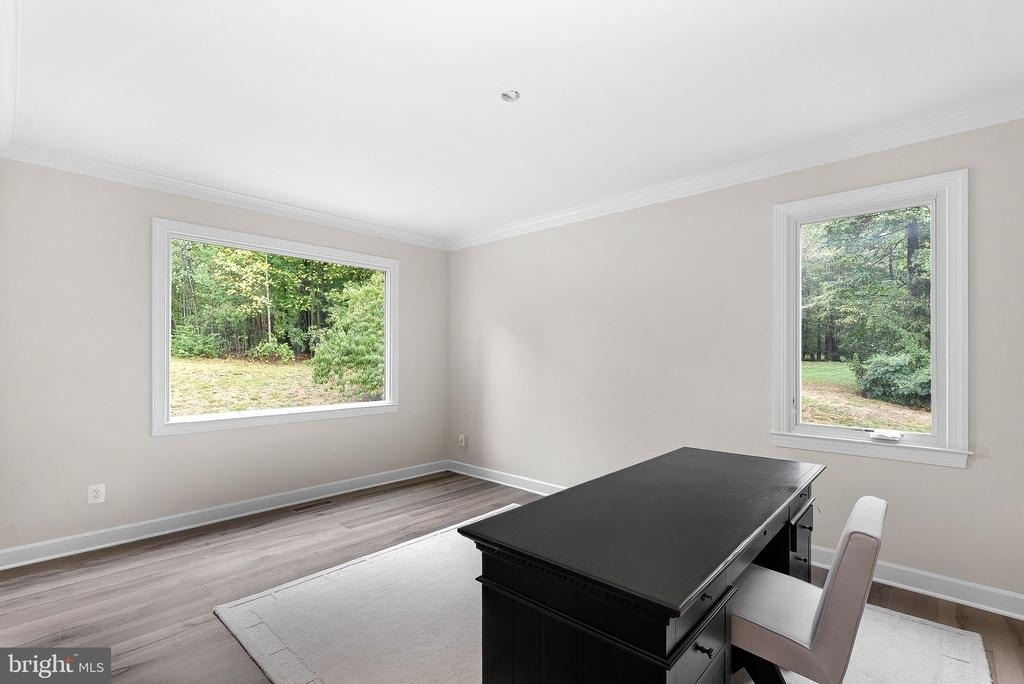
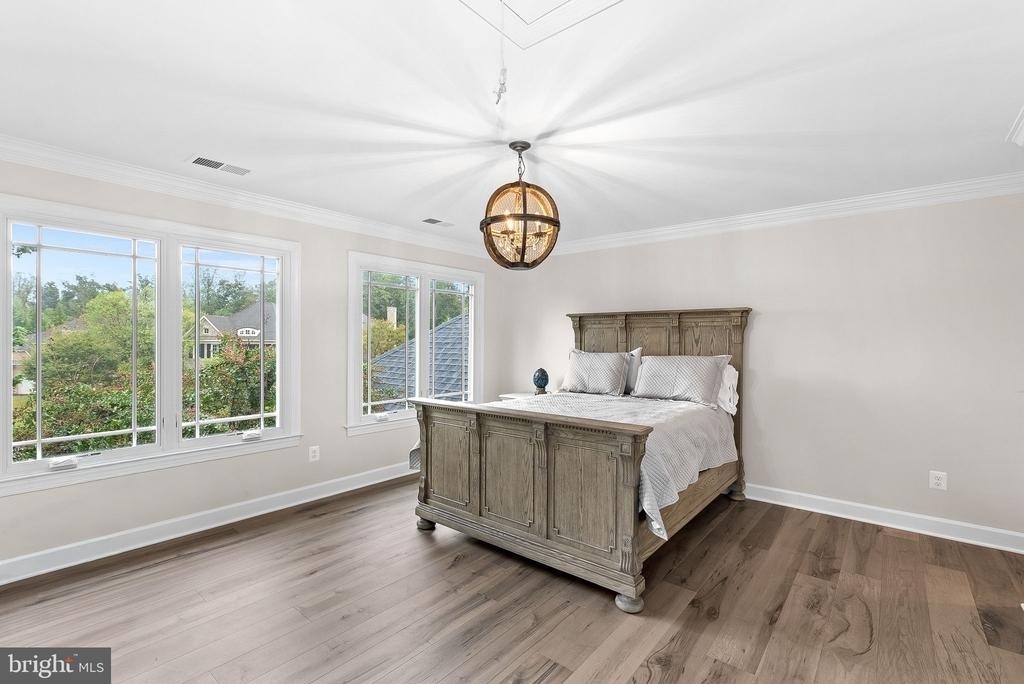
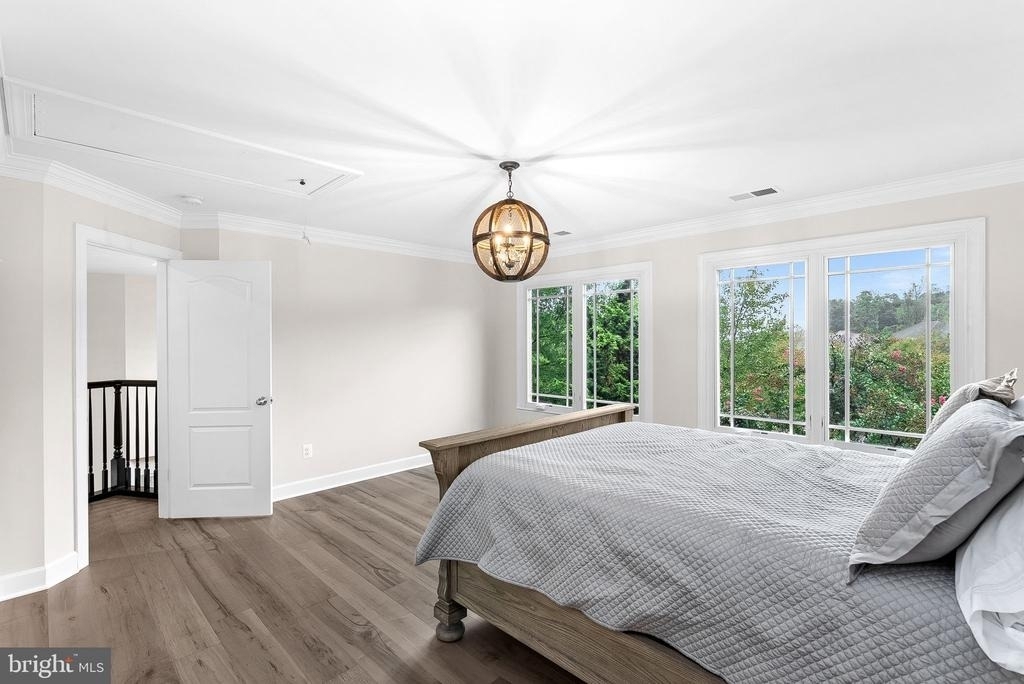
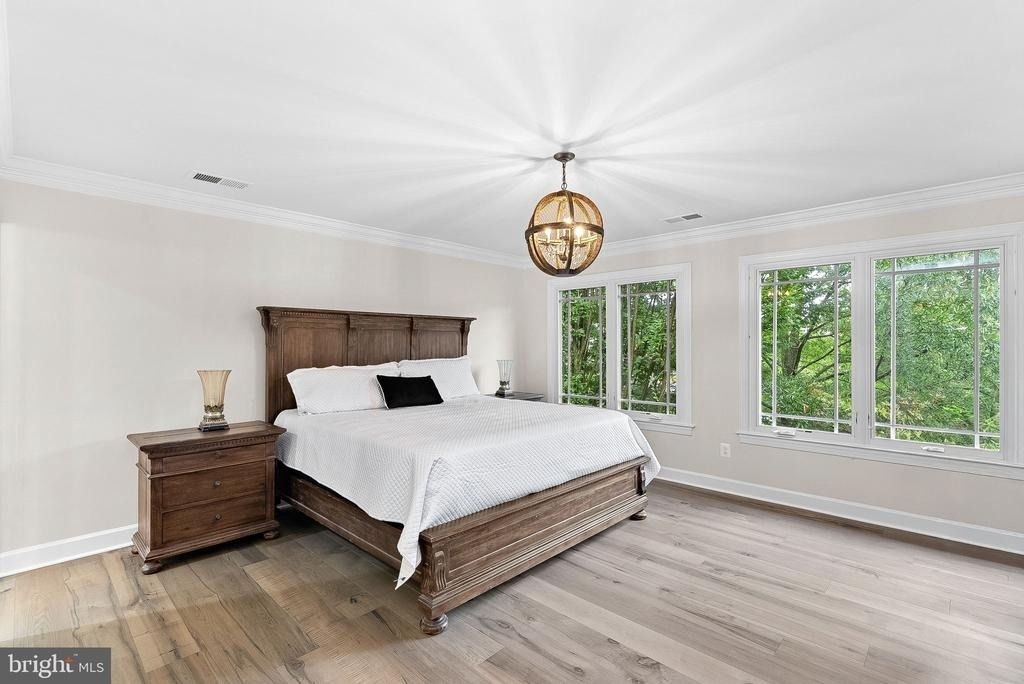
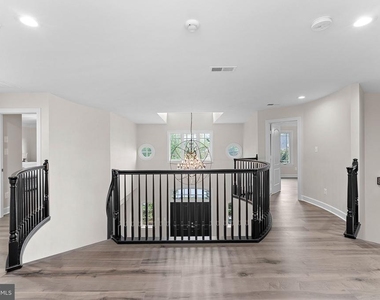
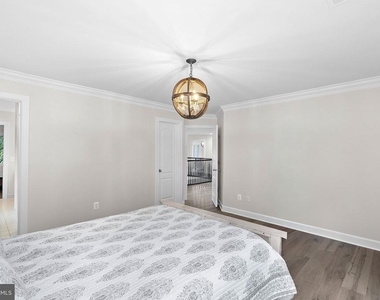
The upper level offers the highly sought-after convenience of five spacious bedrooms and four full bathrooms, providing ample space for family, guests, or work-from-home flexibility.
Experience refined country living with the convenience of Leesburg at your doorstep-all in a beautifully furnished, move-in-ready luxury home.
AMENITIES
Fireplace
Dishwasher
Parking Space
ADDITIONAL INFORMATION
Interior
Bathroom Information
Half Bathrooms: 1
Full Bathrooms: 4
Interior Information
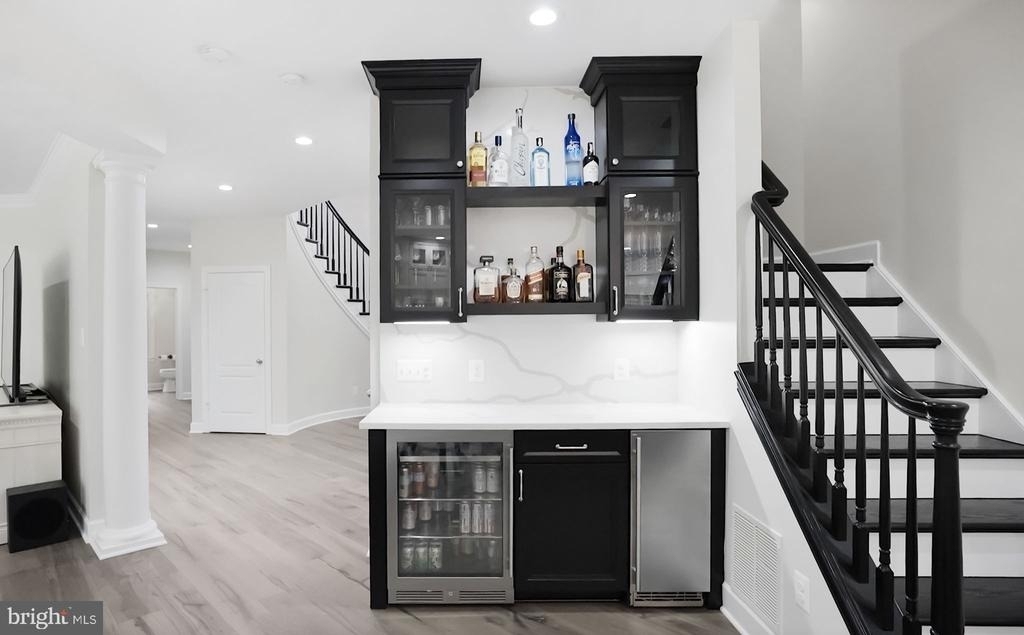
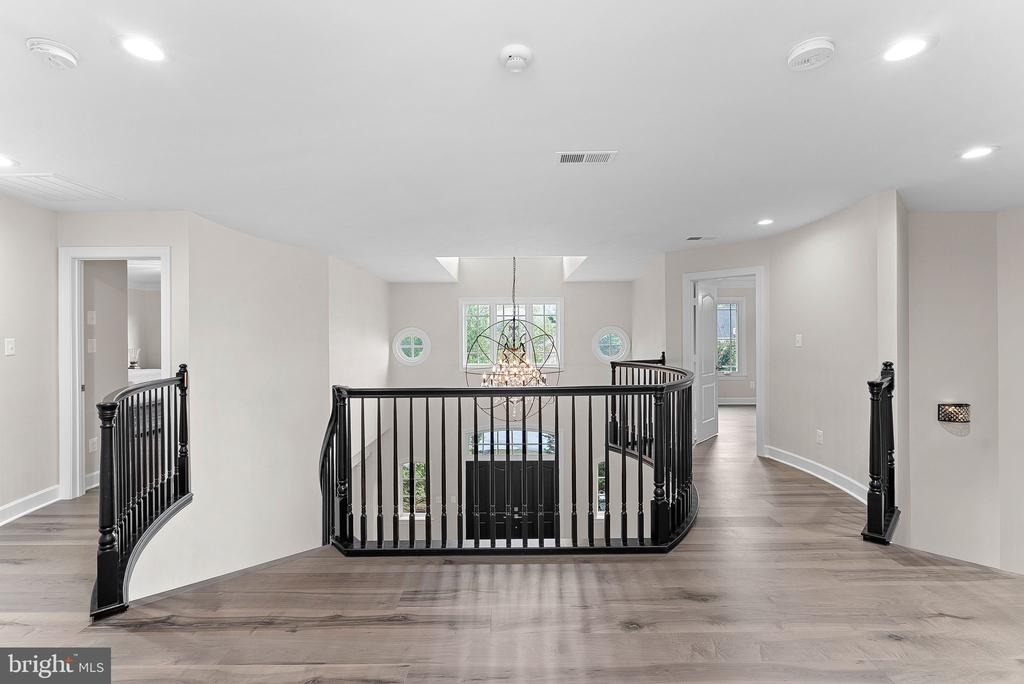
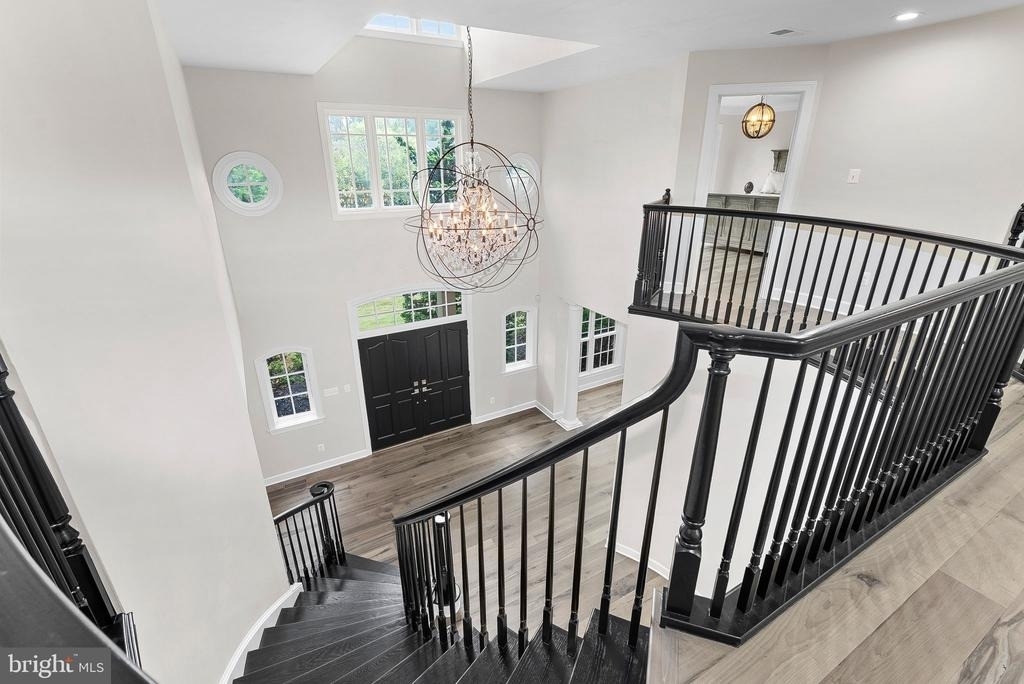
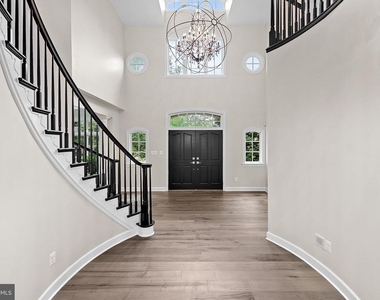
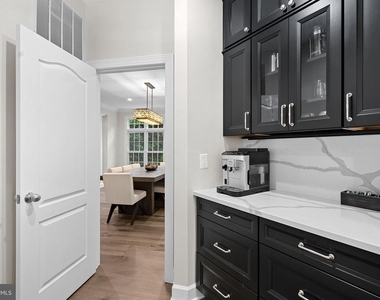
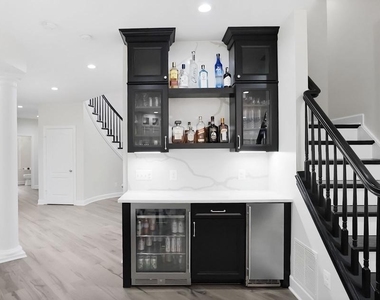
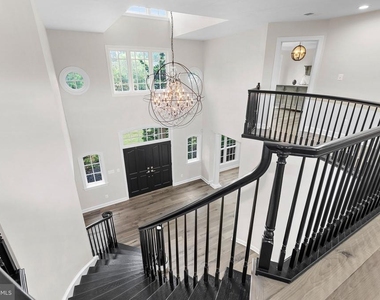
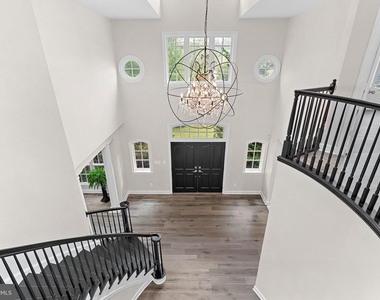
Interior Features: Breakfast Bar, Pantry, Recessed Lighting, Walk-In Closet(s), Additional Stairway, Attic, Bathroom - Soaking Tub, Bathroom - Walk-In Shower, Butlers Pantry, Crown Moldings, Curved Staircase, Dining Area, Double/Dual Staircase, Family Room Off Kitchen, Floor Plan - Open, Formal/Separate Dining Room, Kitchen - Gourmet, Kitchen - Island, Kitchen - Table Space, Primary Bath(s), Upgraded Countertops, Wainscotting, Wet/Dry Bar, Wood Floors
The manager has not yet mailed us a photo copy of his or her government identification and proof or property ownership.
▼
Manager has not logged in recently
▼
Manager does not yet have user reviews
RENTHOP DESCRIPTION
The apartment is a unit offered at a monthly price of $8,000. The person posting the listing did not specify that any pets were allowed. It may be the case that pets are ok and the manager simply has not yet filled out all the details. The kitchen conveniently includes a dishwasher.
We have 86 photos of this particular unit, building, and surrounding areas.
We found some very similar listings nearby
Select those you'd like to message
Your messages have been sent!
Check Availability
By selecting Check Availability, you agree that RentHop and real estate professionals may call or text you about your inquiry. Message/data rates may apply. Terms & Privacy. California Privacy Notice






















































 Your Privacy Choices
