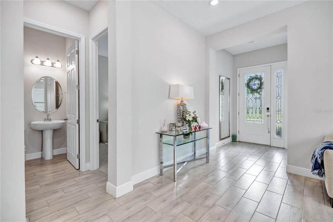
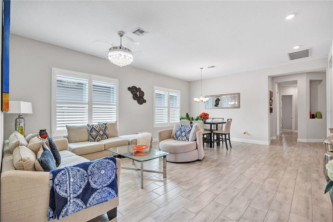
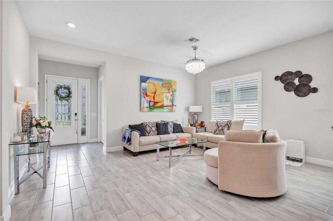
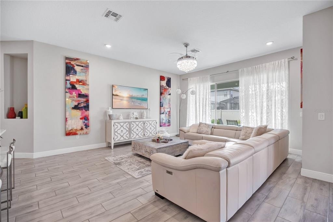
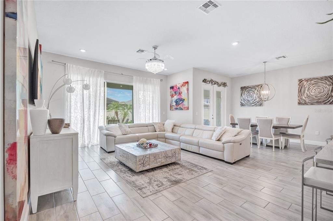
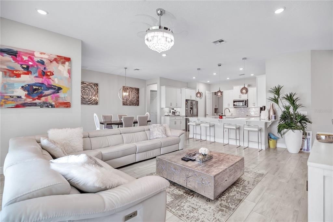
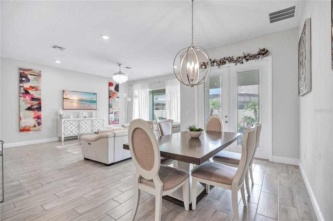
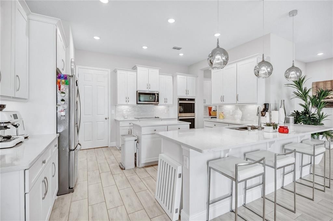
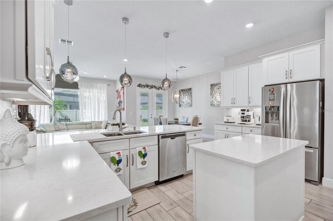
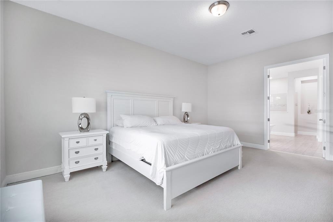
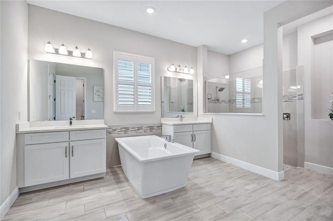
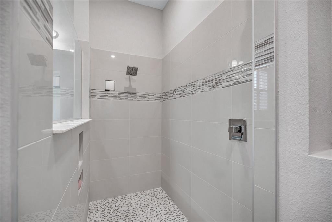
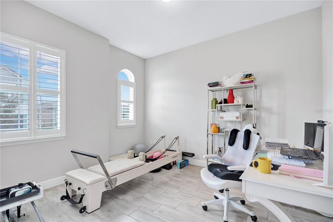
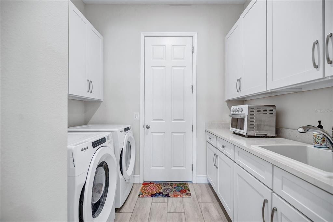
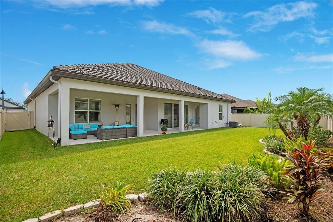
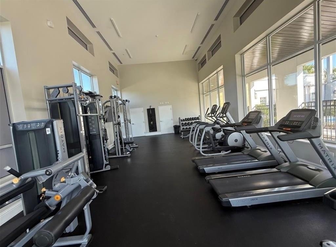
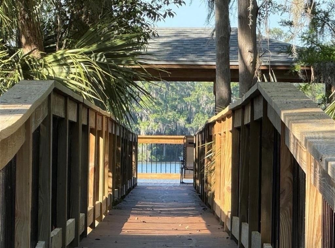
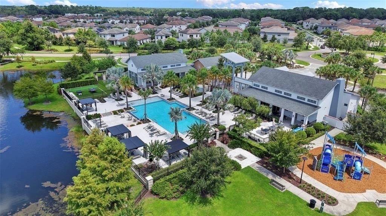
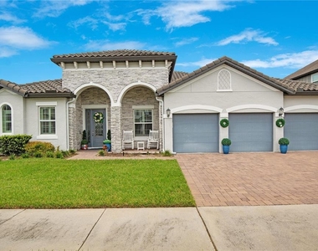
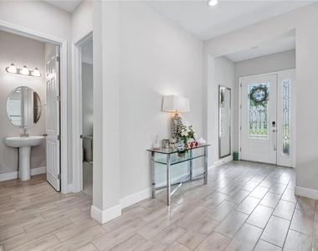
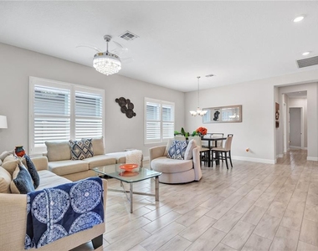
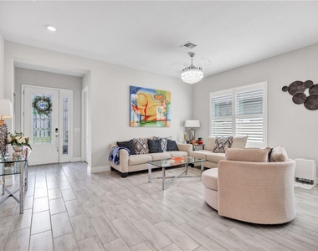
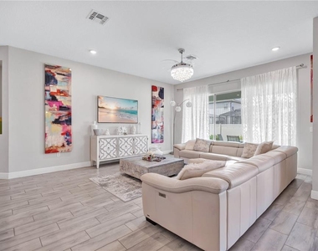
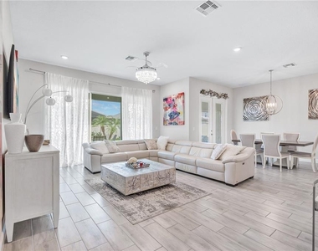
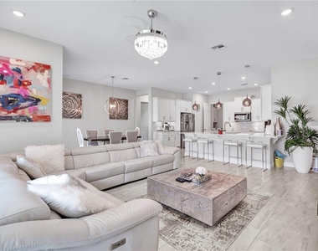
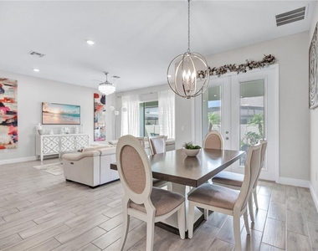
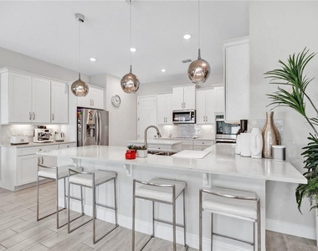
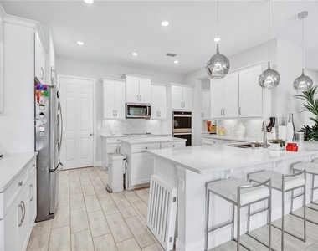
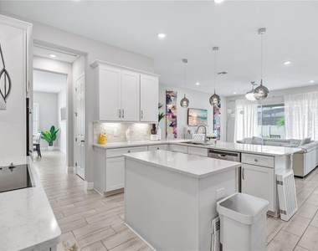
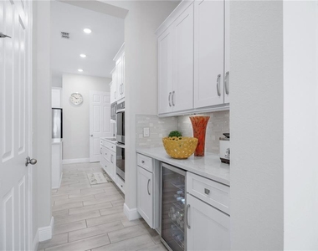
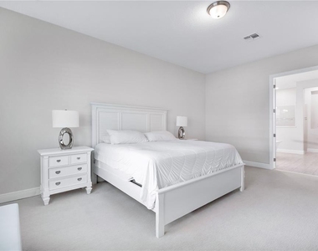
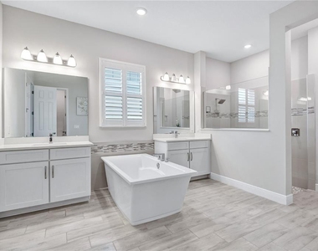
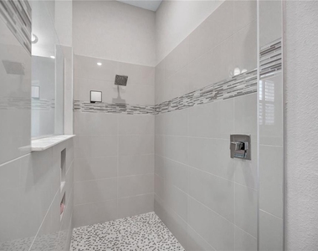
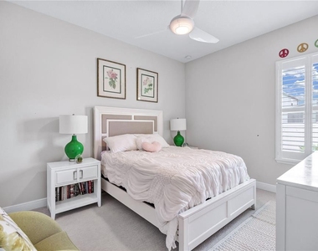
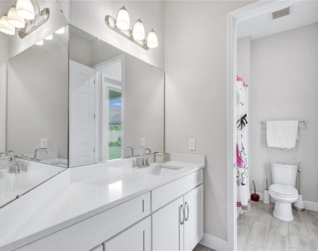
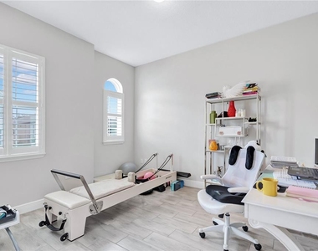
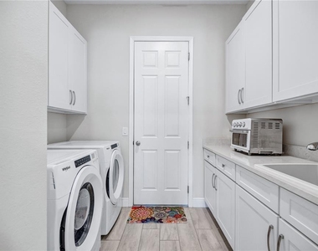
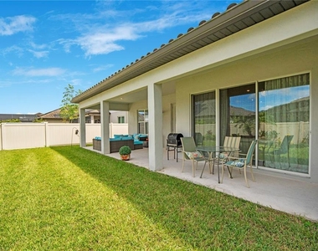
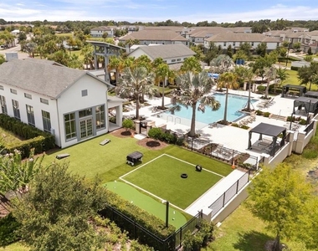
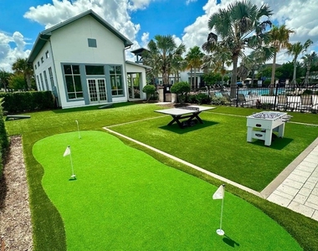
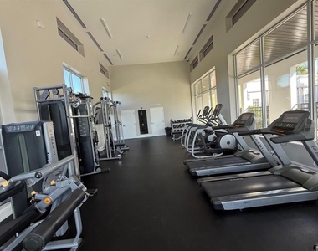
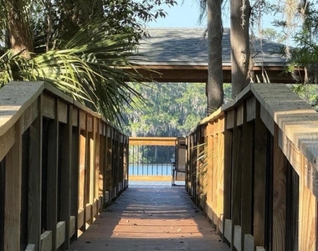
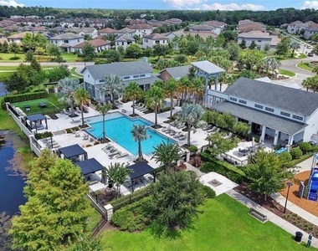
Nestled within the gated community of Hawks Crest, this meticulously maintained 4 bedroom 3 bath ONE story home offers a timeless design, modern comfort, and effortless Florida Living. This stunning home presents an exceptional opportunity to enjoy one of Winter Park's most desirable lifestyle communities. A welcoming entry opens to light-filled interiors where soaring ceilings, elegant finishes and a thoughtfully designed open-concept floor plan creating a seamless flow throughout the home. Luxurious white ceramic tile spans the home, enhancing the bright and airy feel while providing both beauty and durability. The gourmet kitchen serves as the centerpiece of the home, featuring upgraded cabinetry, quartz countertops, stainless steel appliances, abundant storage, an island and has bar seating. Spacious living areas and generously sized bedrooms provide comfort and flexibility for a variety of lifestyles. The primary suite offers a private sanctuary complete with a large walk-in closet and a spa-inspired bath. Each additional bedroom has a walk in closet, and the home also offers a home office or a fitness room. Sliding glass doors extend the living space to a covered lanai, creating an inviting setting for outdoor dining, morning coffee or relaxed evenings enjoying Florida's year-round climate. Residents of Hawks Crest enjoy an exceptional collection of resort-style amenities, including a clubhouse, state-of-the-art fitness center, community pool, playgrounds, dog park, scenic trails and private access to Lake Howell. The community is also conveniently located near local favorites, including Kelly's Ice Cream, Foxtail Coffee and Park Maitland Preschool. Ideally situated just minutes from Park Avenue, downtown Maitland, major highways, and top-rated schools, this exceptional home offers effortless access to Central Florida's finest shopping, dining and cultural attractions.
AMENITIES
Attached Garage
Dishwasher
Parking Space
Home Office
ADDITIONAL INFORMATION
Interior
Bathroom Information
Full Bathrooms: 3
Interior Information
Interior Features: Ceiling Fan(s), Stone Counters, Walk-In Closet(s), Eating Space In Kitchen, Kitchen/Family Room Combo, Primary Bedroom Main Floor, Solid Wood Cabinets, Thermostat
The manager has not yet mailed us a photo copy of his or her government identification and proof or property ownership.
▼
Manager has not logged in recently
▼
Manager does not yet have user reviews
RENTHOP DESCRIPTION
The apartment is a unit offered at a monthly price of $5,500. The person posting the listing did not specify that any pets were allowed. It may be the case that pets are ok and the manager simply has not yet filled out all the details. The kitchen conveniently includes a dishwasher.
We have 37 photos of this particular unit, building, and surrounding areas.
Last Updated: 16 hours ago
Data Source: Stellar MLS
MLS# O6439353
List Agent Name: Kimberley Gernert LLC
List Office Name: BALDWIN PARK REALTY LLC
IDX information is provided exclusively for personal, non-commercial use, and may not be used for any purpose other than to identify prospective properties consumers may be interested in purchasing. Information is deemed reliable but not guaranteed. The listing broker’s offer of compensation is made only to participants of the MLS where the listing is filed.
Courtesy of RH Advisors, Inc. and RHP Realty NJ, Inc.
By selecting Check Availability, you agree that RentHop and real estate professionals may call or text you about your inquiry. Message/data rates may apply. Terms & Privacy. California Privacy Notice
We found some very similar listings nearby
Select those you'd like to message
Your messages have been sent!
Check Availability
By selecting Check Availability, you agree that RentHop and real estate professionals may call or text you about your inquiry. Message/data rates may apply. Terms & Privacy. California Privacy Notice
































 Your Privacy Choices
