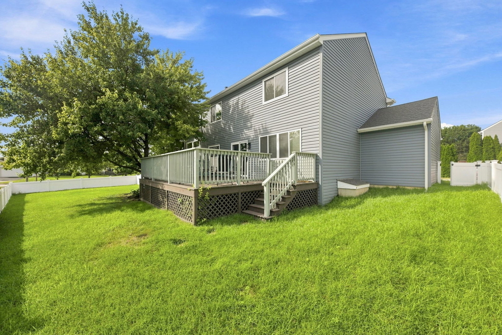
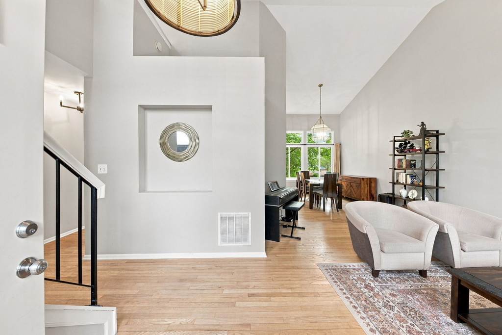
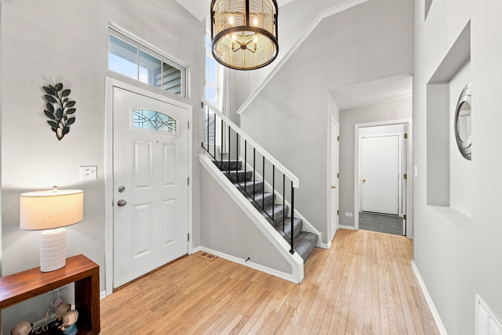
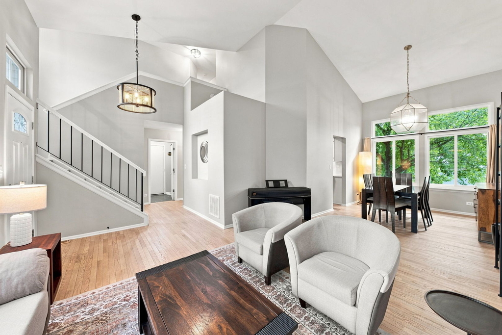
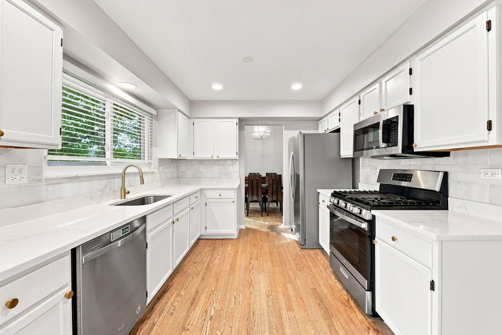
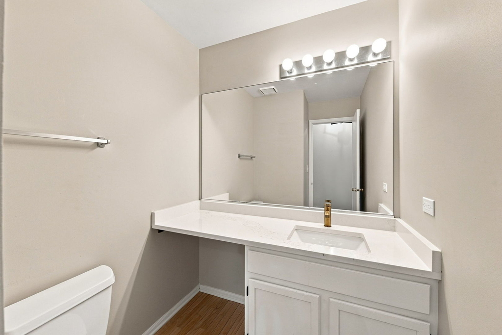
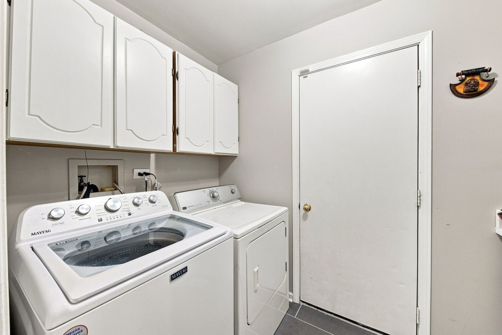
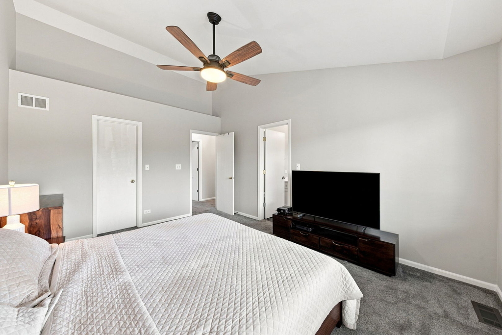
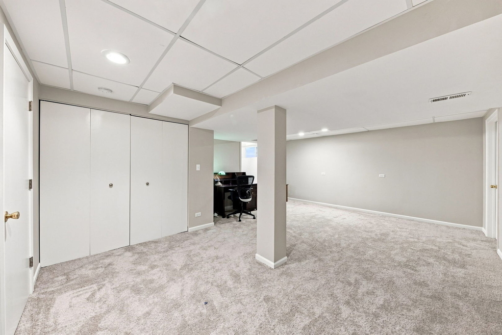
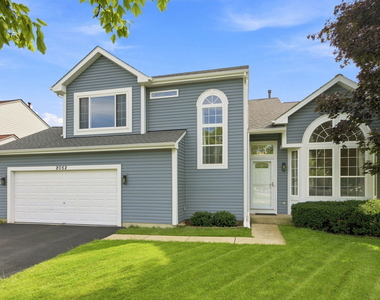
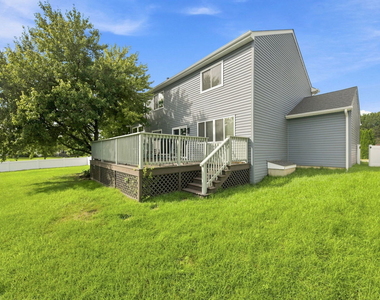
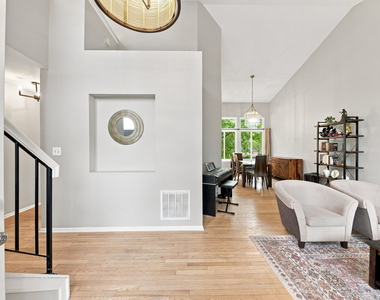
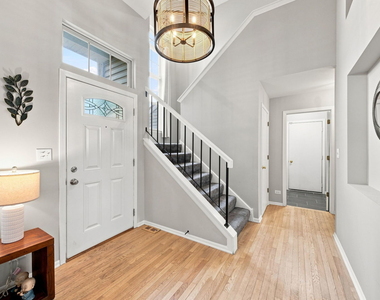
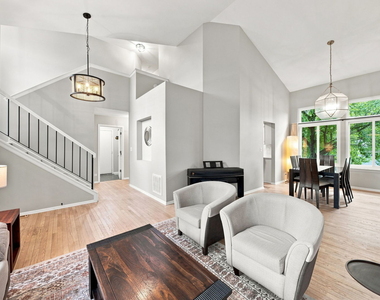
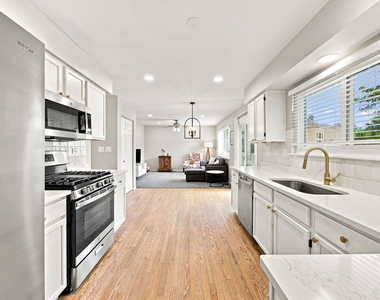
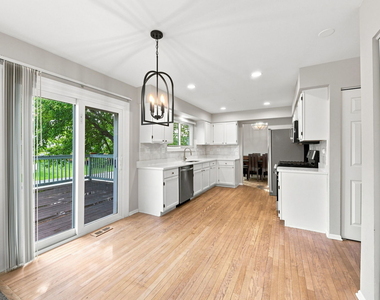
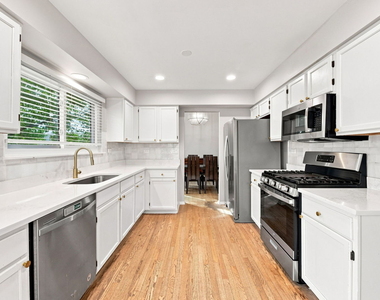
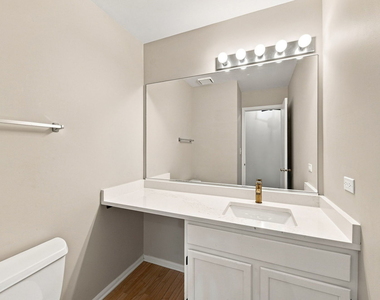
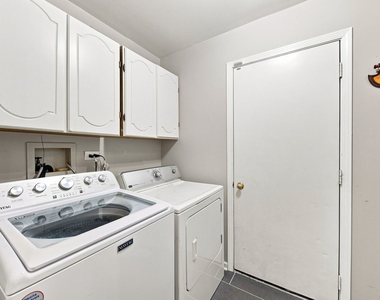
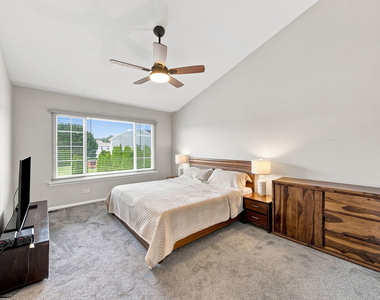
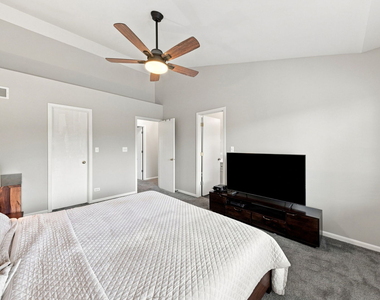
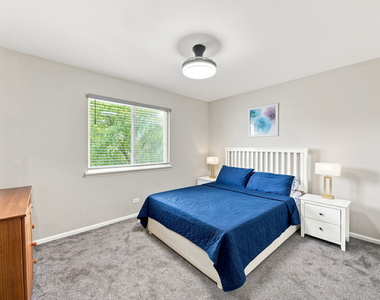
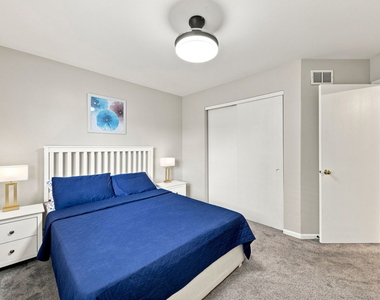
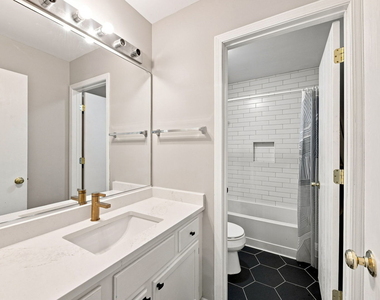
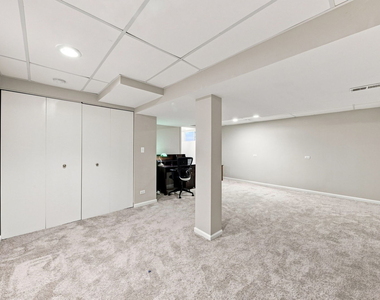
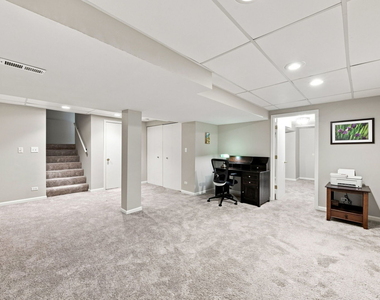
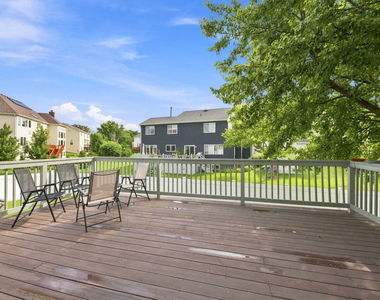
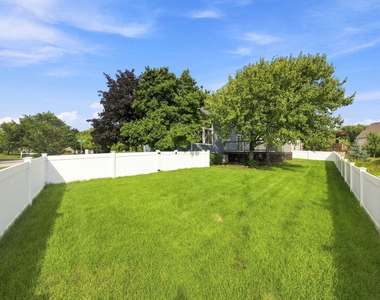
Home for rent in sought-after Naperville District 203 (Ranch View Elementary, Kennedy Junior High, and Naperville Central High School), located in lovely Cinnamon Creek. This elegant 3-bedroom, 2.1-bath home features a fully finished basement and fabulous fenced yard, with so much space to enjoy! Enter the light and airy foyer and into the vaulted Living Room and separate Dining Room with hardwood flooring and beautiful windows to enjoy. The updated Kitchen features white cabinetry, tiled backsplash, stainless appliances, and a large eat-in area with sliders to the large private deck and yard. The large family room features new carpet and is perfect for entertaining! The Primary Suite features new carpet, a walk-in closet, and a private updated bath with soaking tub, tiled shower, and double vanities. Bedrooms Two and Three are spacious with new carpet, ample closets, and an updated shared hall bath. The fabulous basement is also completely updated with brand-new carpet and space for an Office, Rec Room, and 4th Bedroom. New lighting throughout, 1st-floor Laundry, and lots of storage. Located close to downtown Naperville with lots of fabulous restaurants and shopping to explore, The Riverwalk, bike trails, an easy commute to the train station, and close to the highway. This home is perfect! LEASE TERMS: This is a sublease; owner is seeking a 11 month lease ending July 2027. TENANT RESPONSIBILITIES: Tenant pays all utilities gas, water, sewer, heating, refuse/scavenger service, and electricity and is responsible for landscape maintenance and mowing. APPLICATION REQUIREMENTS: $3,600 security deposit. 3x income required. Minimum 675 credit score. A completed MainStreet lease application is required for each adult 18 and older, along with 2 months of paystubs, 2 months of bank statements, a copy of ID, and proof of employment. Applicants must also complete credit, background, and eviction screening (approx. $50 per applicant) through My Smart Move, and provide contact information for employment and previous rental verifications. No pets (service/assistance animals considered in accordance with Fair Housing law). No smoking.
The manager has not yet mailed us a photo copy of his or her government identification and proof or property ownership.
▼
Manager has not logged in recently
▼
Manager does not yet have user reviews
RENTHOP DESCRIPTION
The apartment is a unit offered at a monthly price of $3,600. The person posting the listing did not specify that any pets were allowed. It may be the case that pets are ok and the manager simply has not yet filled out all the details. The kitchen conveniently includes a dishwasher.
We have 27 photos of this particular unit, building, and surrounding areas.
We found some very similar listings nearby
Select those you'd like to message
Your messages have been sent!
Check Availability
By selecting Check Availability, you agree that RentHop and real estate professionals may call or text you about your inquiry. Message/data rates may apply. Terms & Privacy. California Privacy Notice
























 Your Privacy Choices
