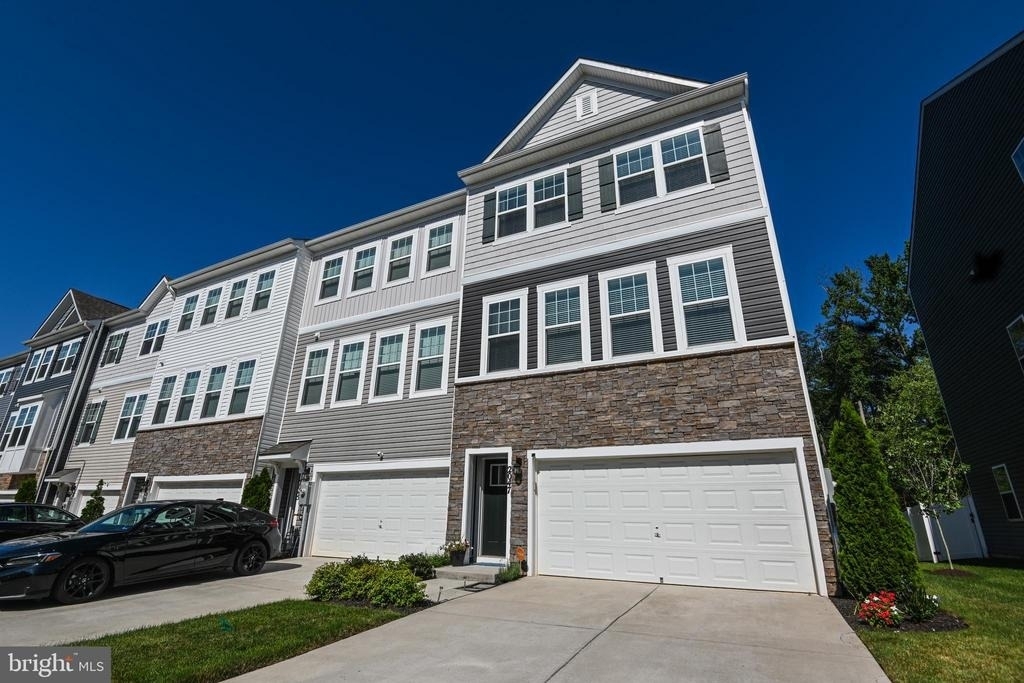
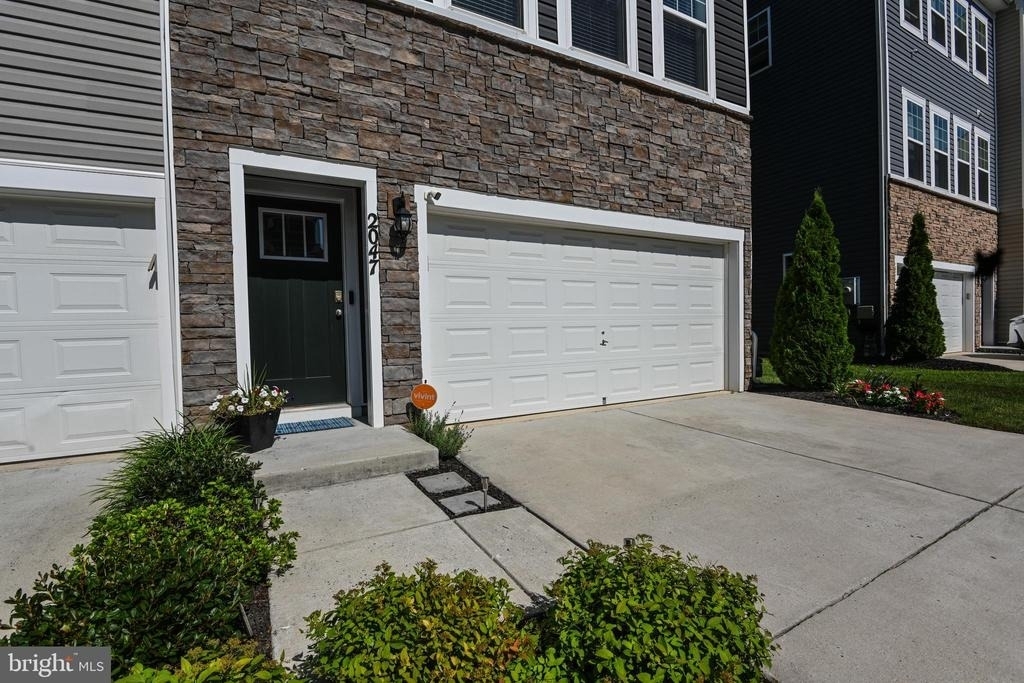
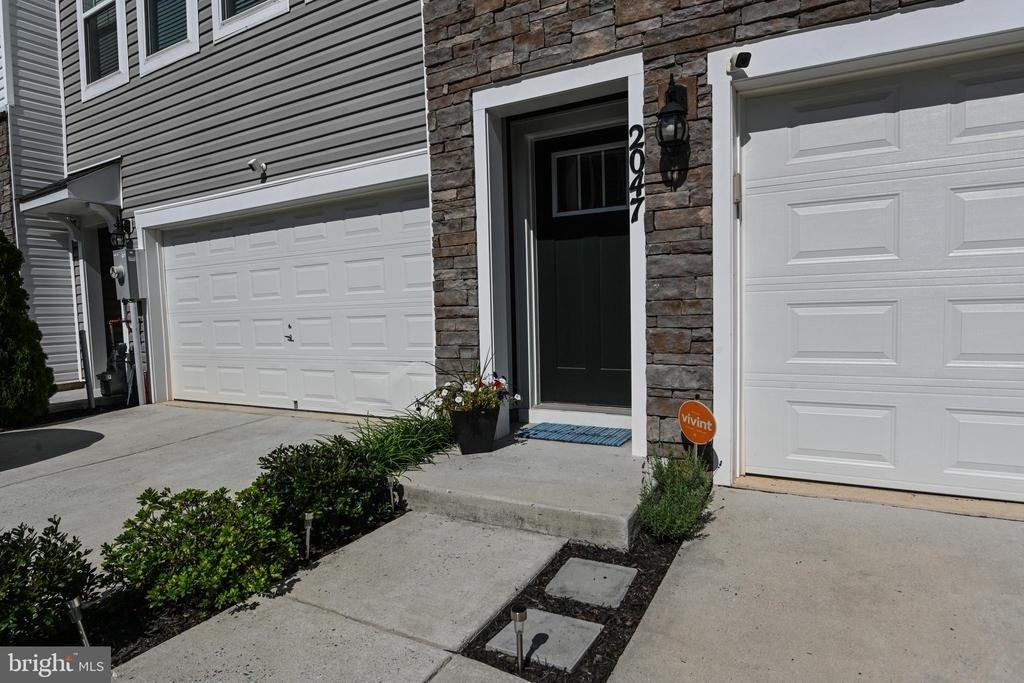
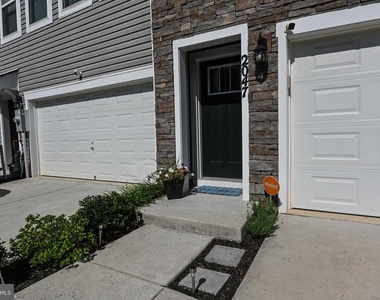
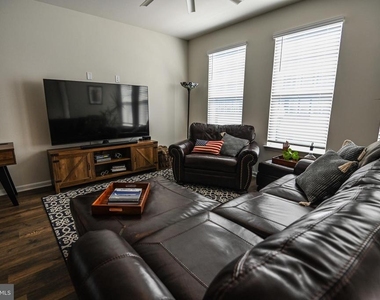
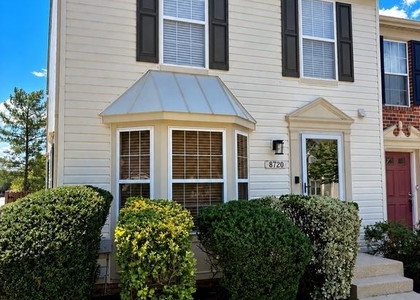
Welcome home to this beautifully maintained 3-bedroom, 2.5-bath townhome in the highly desirable Odenton Town Center community. Built in 2020, this spacious home offers over 2,200 square feet of modern living space with an open floor plan designed for both everyday living and entertaining.
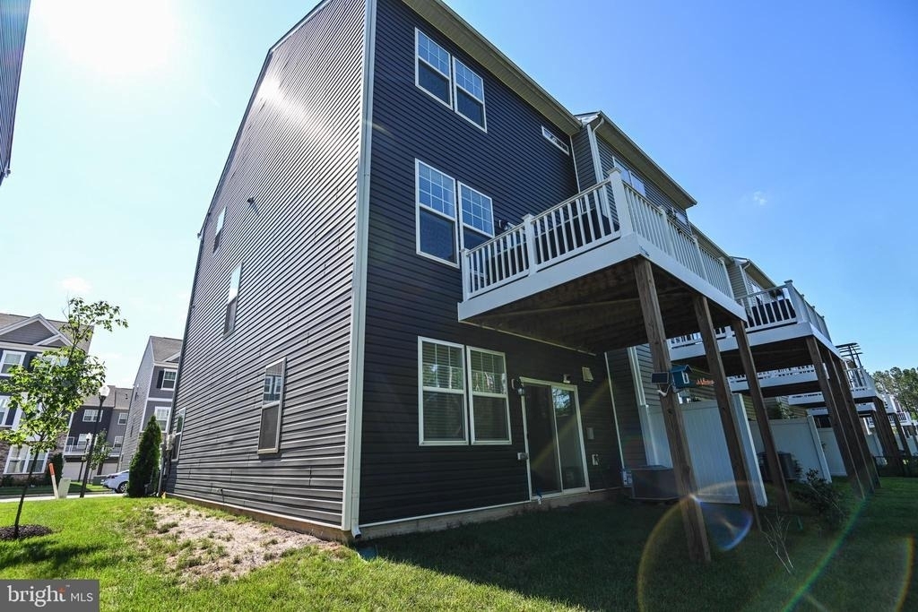
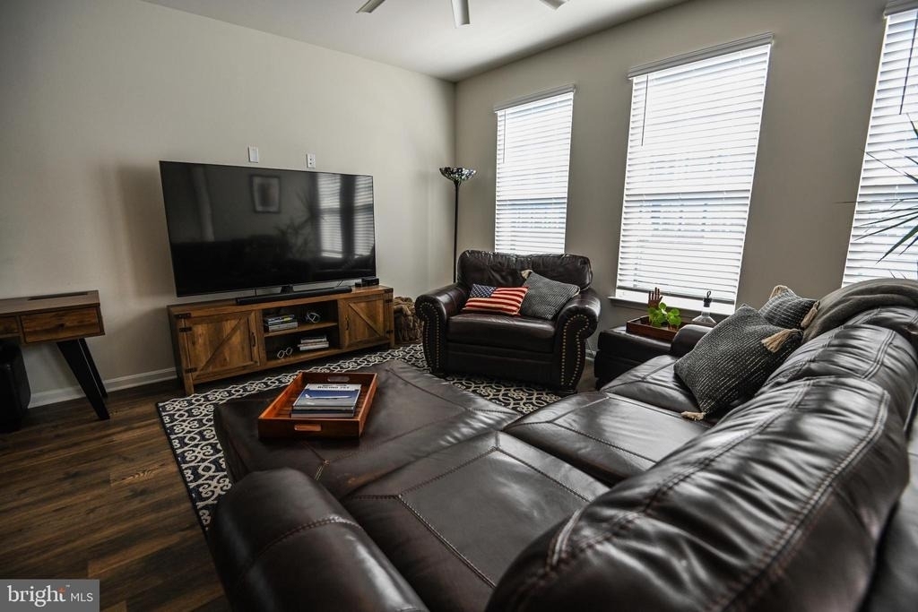
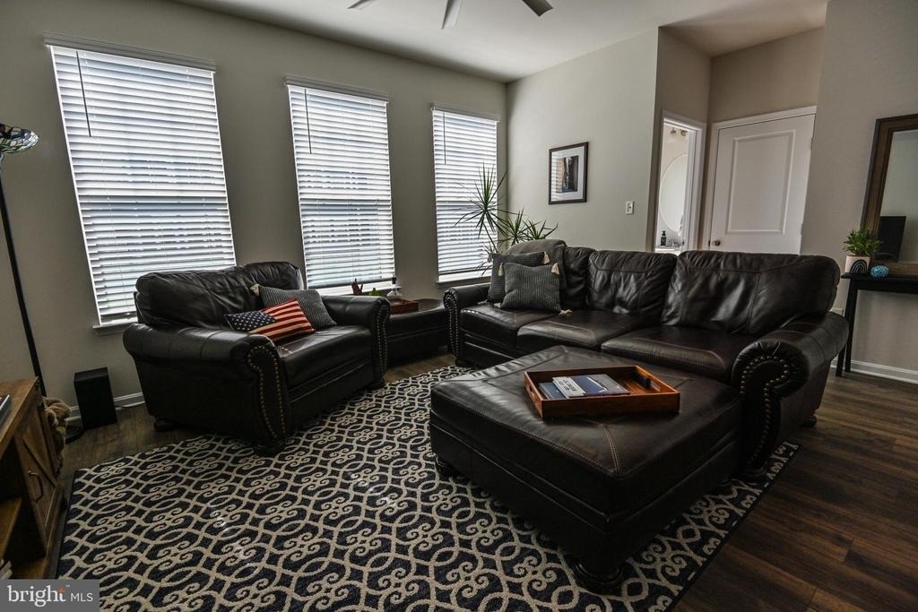
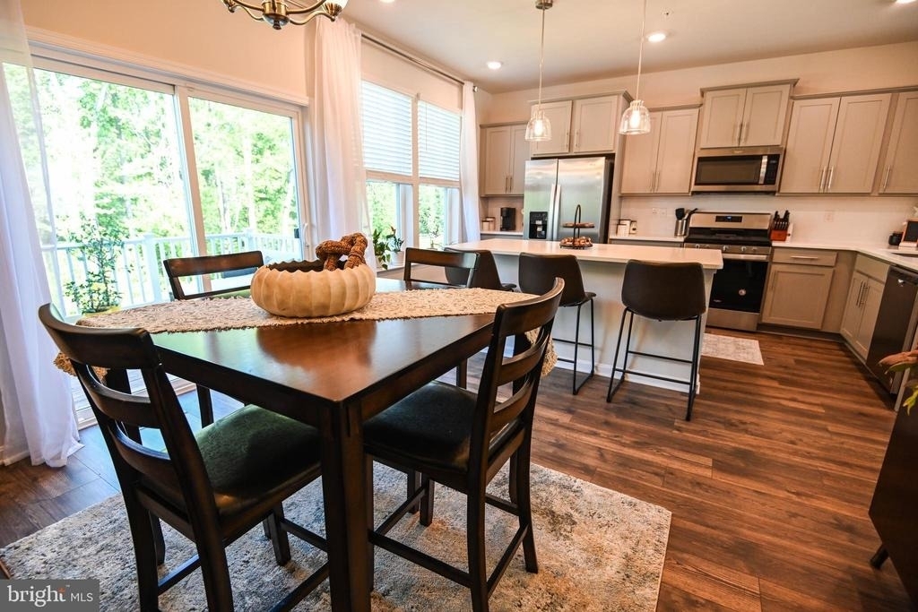
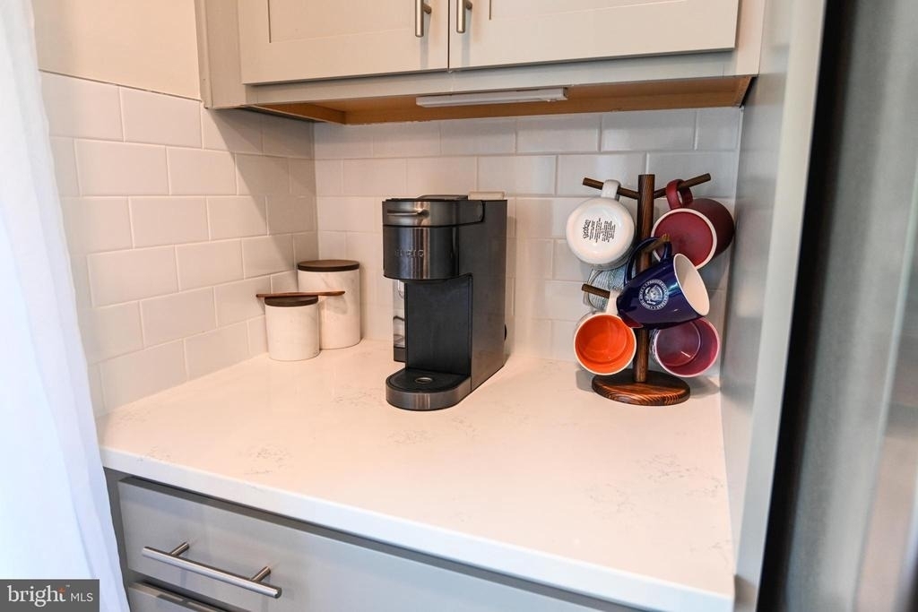
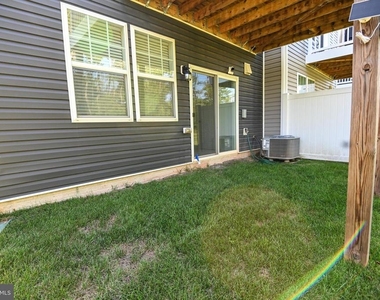
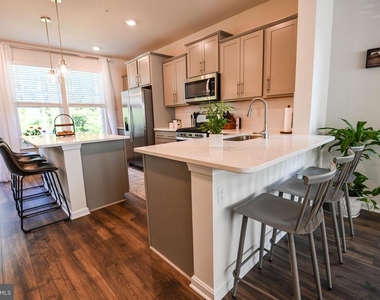
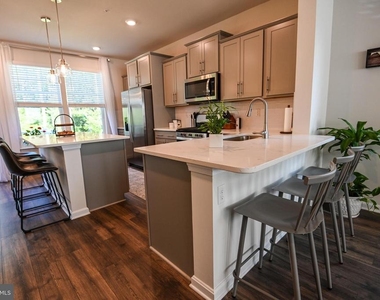
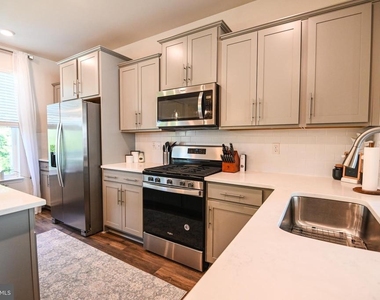
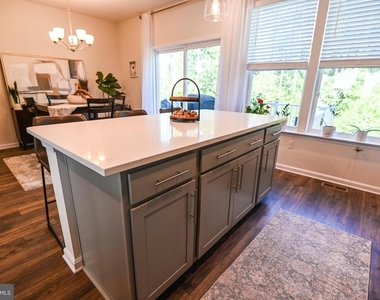
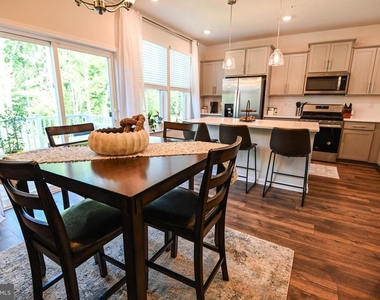
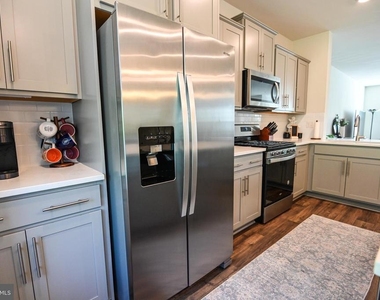
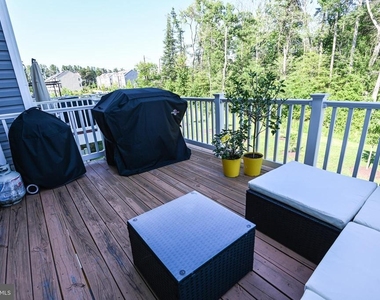
The main living level features a bright, open-concept living area that flows into a stylish kitchen complete with stainless steel appliances, ample cabinetry, and generous counter space. Step outside to the private deck-perfect for morning coffee or relaxing after a long day.
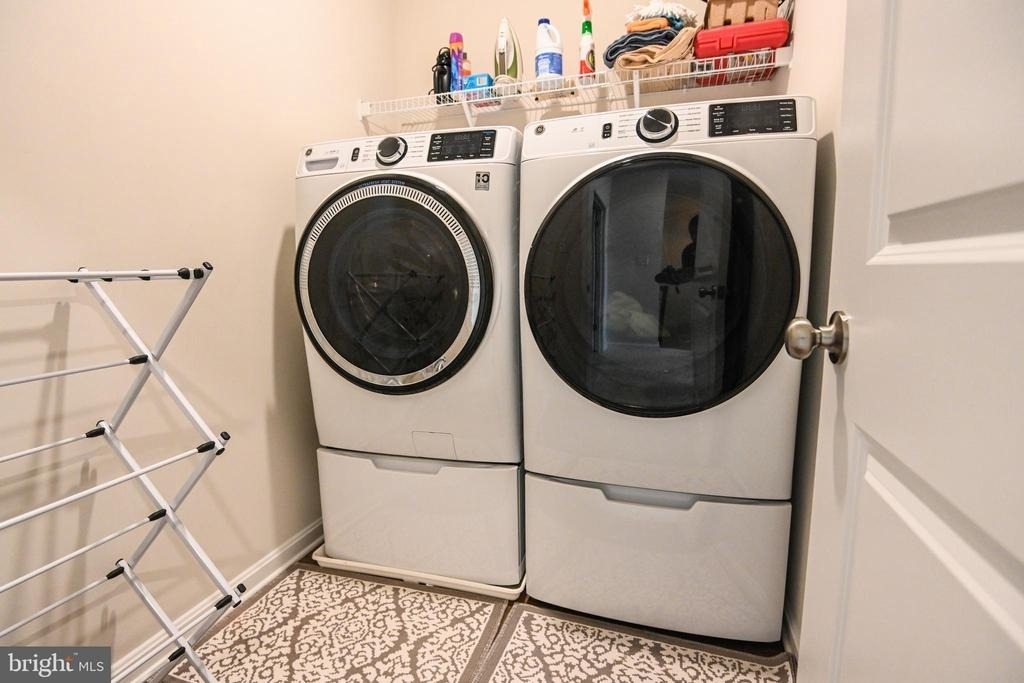
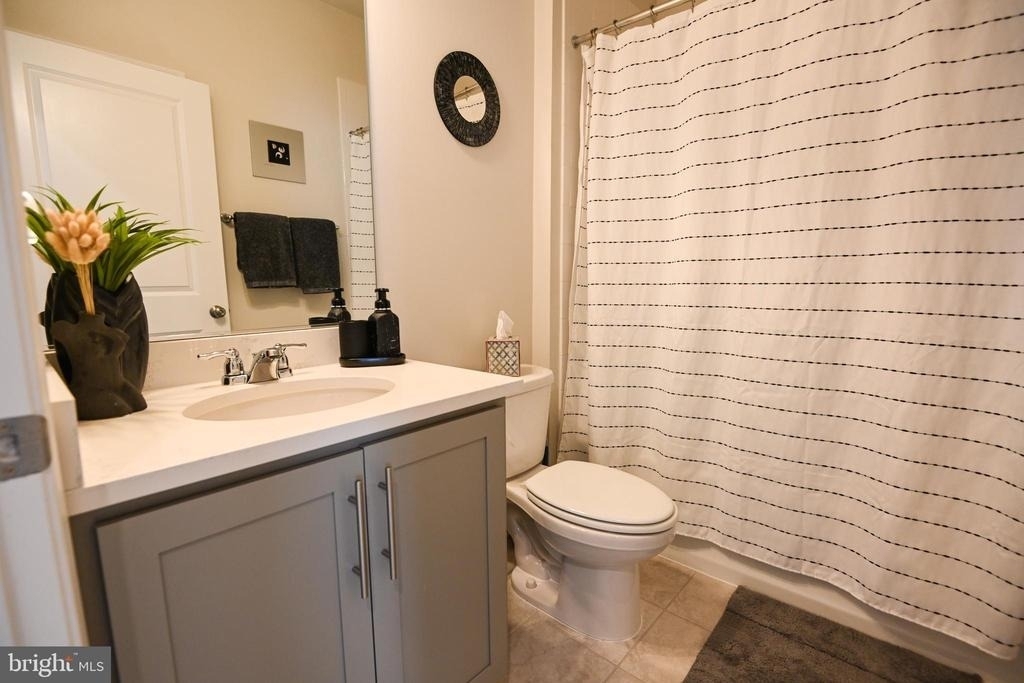
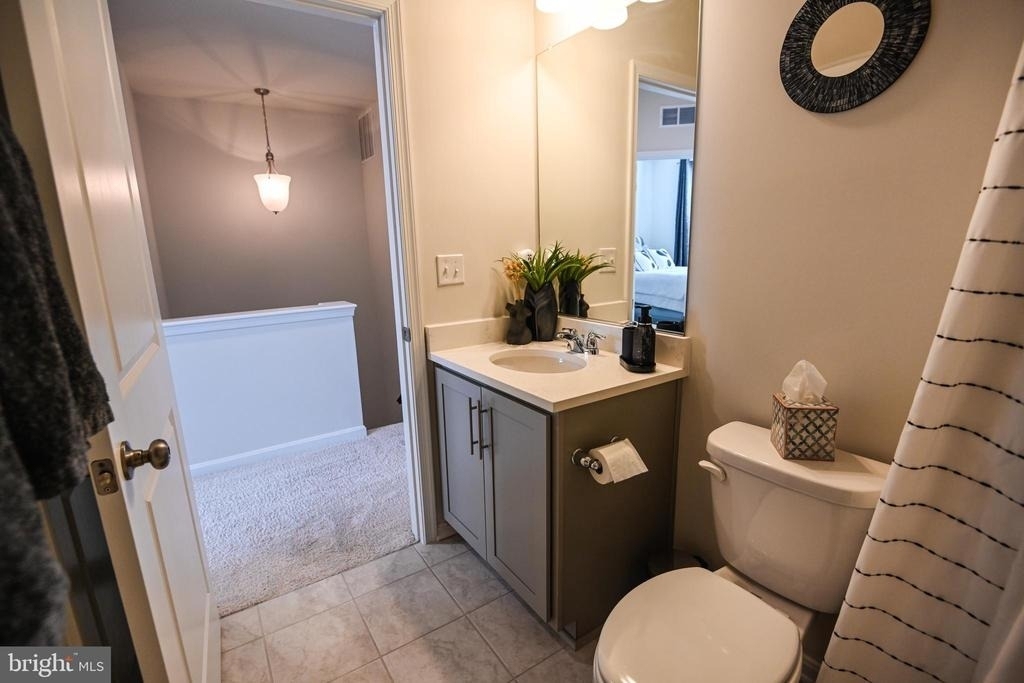
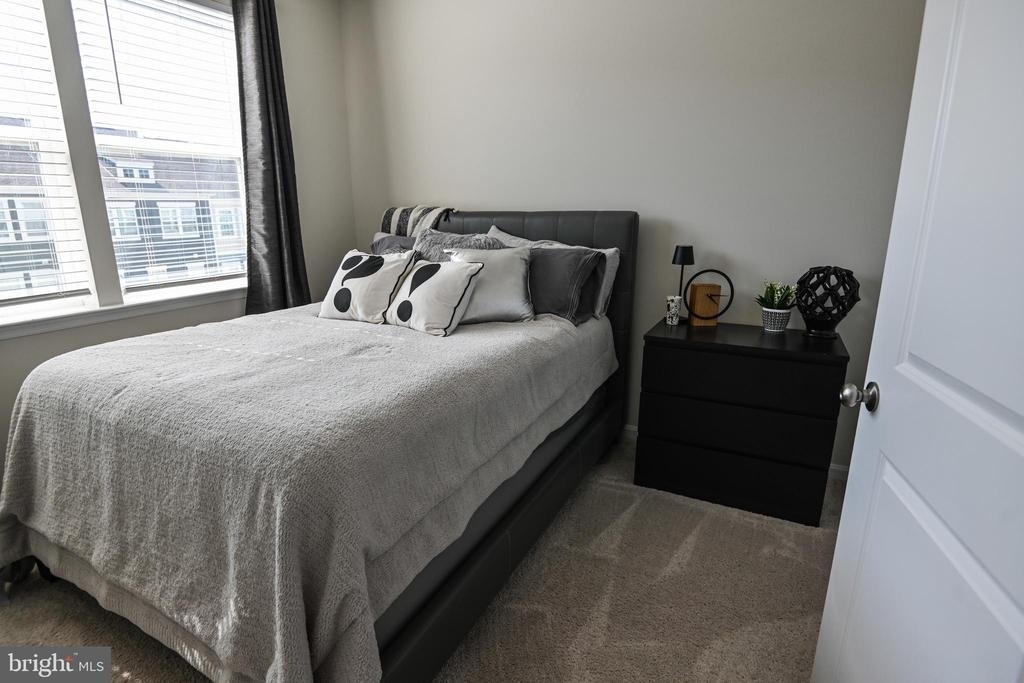
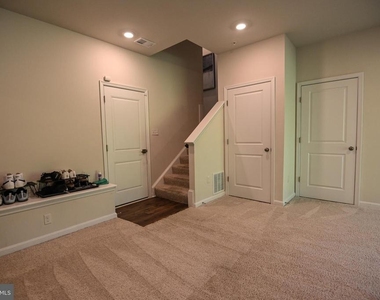
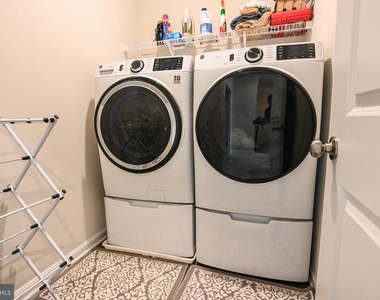
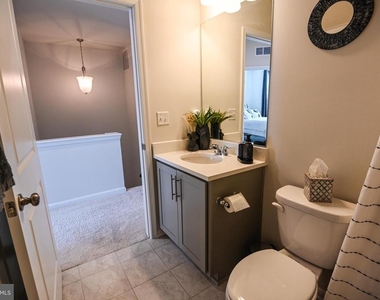
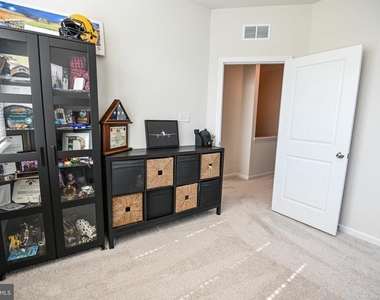
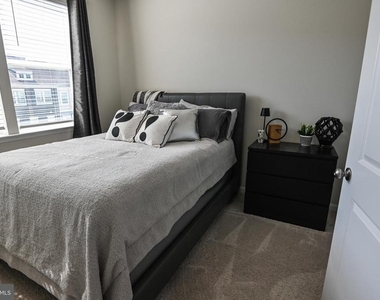
Upstairs, you'll find a spacious primary suite with a private bath featuring a double vanity and oversized shower. Two additional bedrooms, a full hall bath, and convenient upper-level laundry complete the bedroom level. The finished lower level provides flexible space for a family room, home office, gym, or playroom. Conveniently located just minutes from Fort Meade, NSA, MARC Train Station, Route 32, I-97, and major commuter routes, with shopping, dining, parks, and entertainment nearby. This location offers an easy commute to Baltimore, Annapolis, and Washington, D.C.
Don't miss the opportunity to lease this move-in-ready home in one of Odenton's most sought-after communities. Schedule your private showing today!
AMENITIES
Private Outdoor Space
Dishwasher
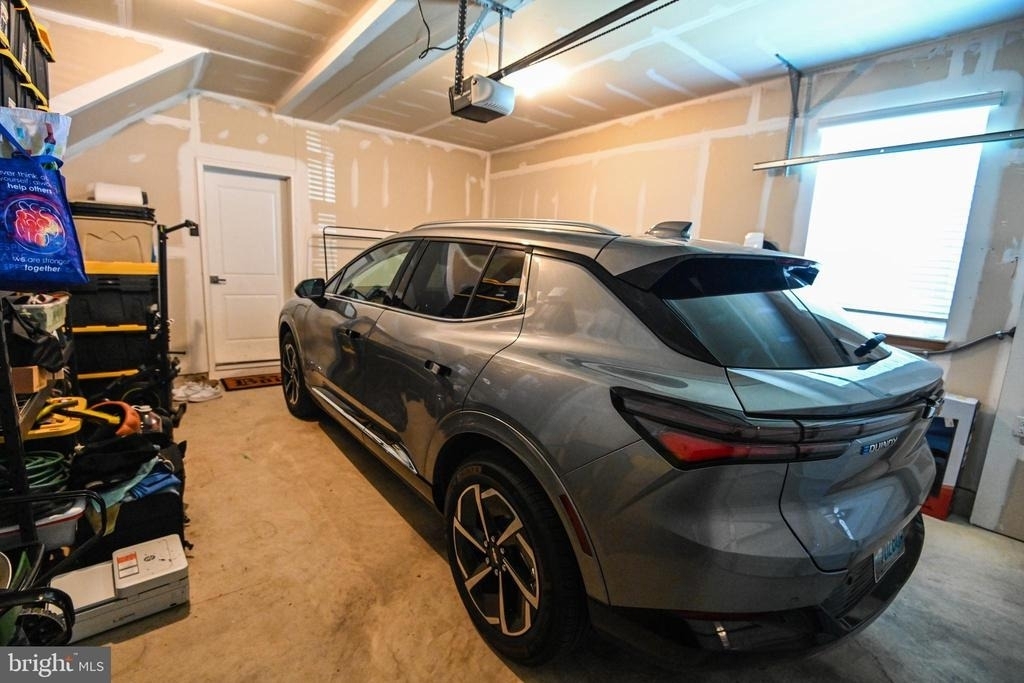
Parking Space
Home Office
ADDITIONAL INFORMATION
Interior
Bathroom Information
Half Bathrooms: 1
Full Bathrooms: 2
Interior Information
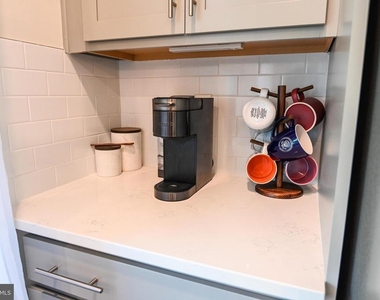
Interior Features: Ceiling Fan(s), Kitchen Island, Pantry, Recessed Lighting, Walk-In Closet(s), Bathroom - Walk-In Shower, Carpet, Family Room Off Kitchen, Floor Plan - Open, Primary Bath(s), Upgraded Countertops
Appliances: Microwave, Dishwasher, Disposal, Exhaust Fan, Ice Maker, Gas Oven, Refrigerator, Stainless Steel Appliance(s), Water Heater
The median is solely based on the area and the number of bedrooms.
Listing-specific characteristics such as the number of bathrooms and the amenities will also impact the price.
LISTING QUALITY
▲
Features and amenities are properly noted
▲
RentHop has data for this building
▼
The manager has not yet mailed us a photo copy of his or her government identification and proof or property ownership.
▼
Manager has not logged in recently
▼
Manager does not yet have user reviews
RENTHOP DESCRIPTION
The apartment is a unit offered at a monthly price of $3,500. The person posting the listing did not specify that any pets were allowed. It may be the case that pets are ok and the manager simply has not yet filled out all the details. The kitchen conveniently includes a dishwasher.
We have 42 photos of this particular unit, building, and surrounding areas.
We found some very similar listings nearby
Select those you'd like to message
Your messages have been sent!
Check Availability
By selecting Check Availability, you agree that RentHop and real estate professionals may call or text you about your inquiry. Message/data rates may apply. Terms & Privacy. California Privacy Notice



































 Your Privacy Choices
