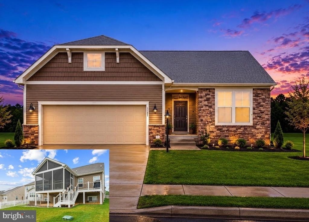
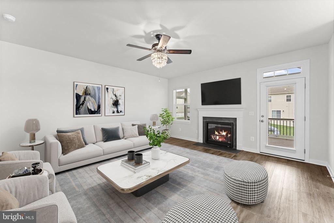
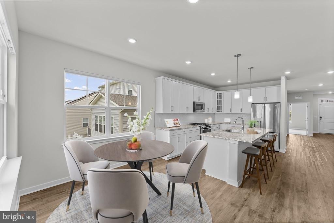
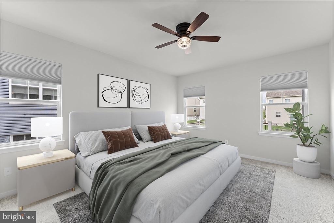
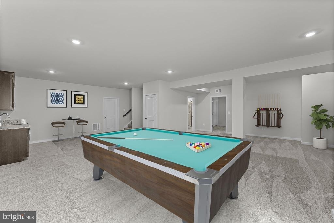
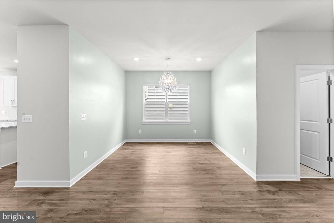
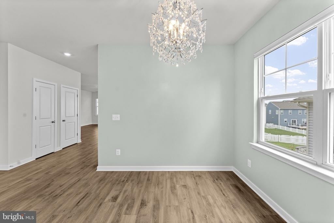
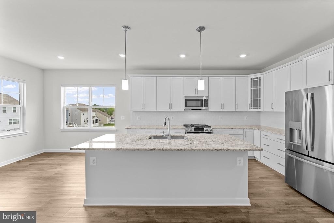
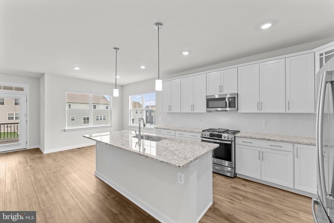
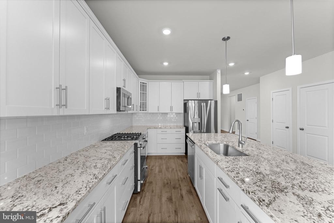
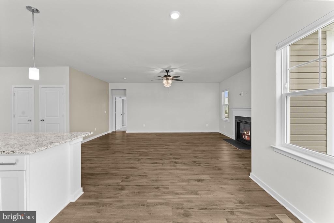
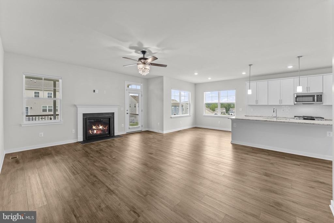
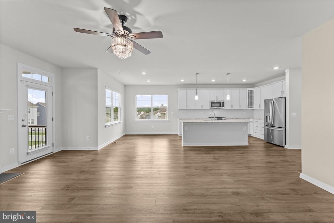
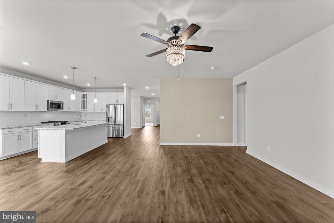
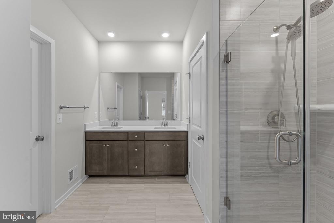
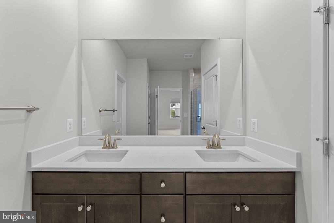
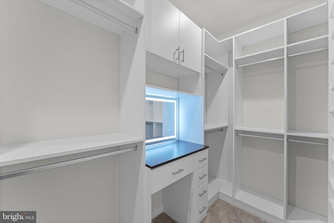
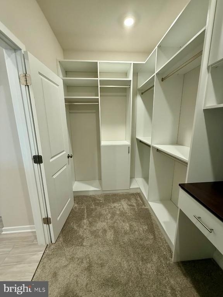
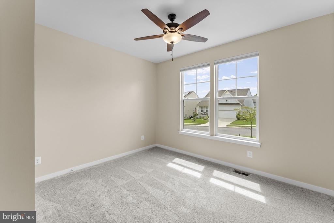
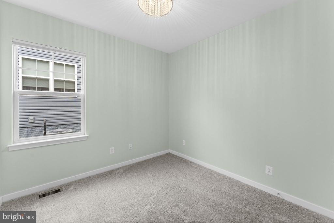
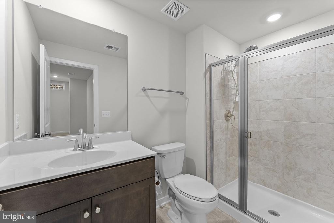
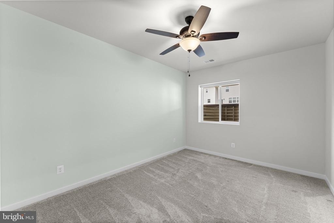
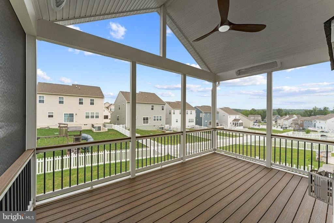
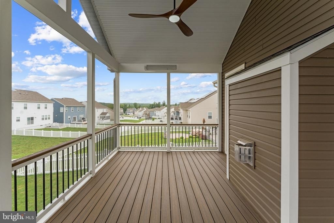
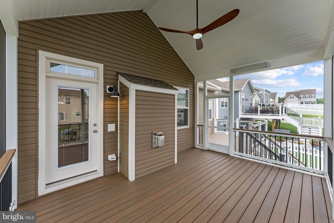
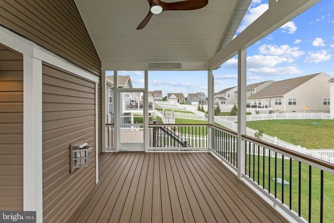
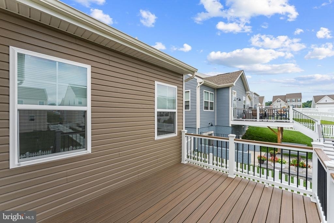
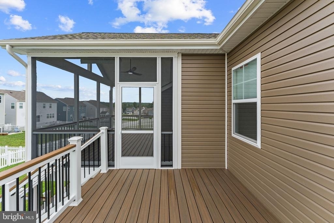
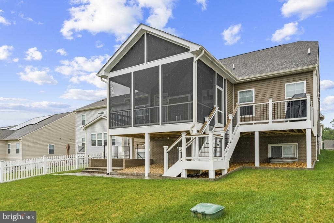
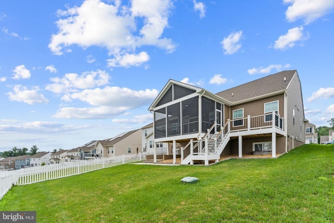
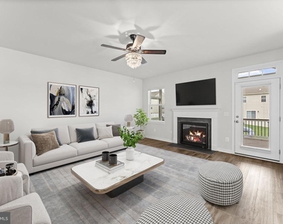
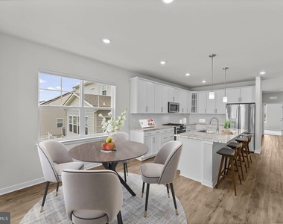
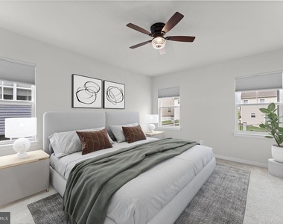
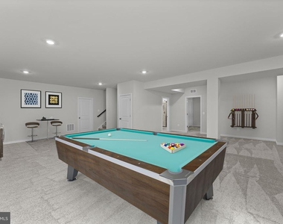
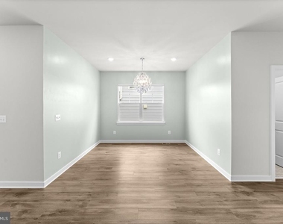
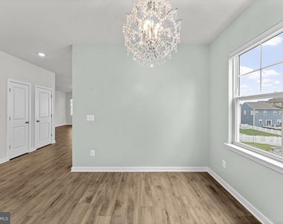
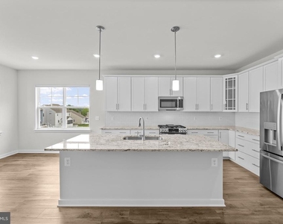
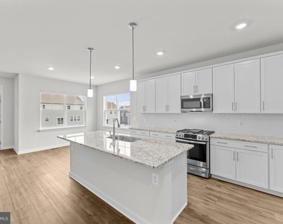
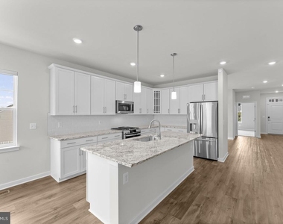
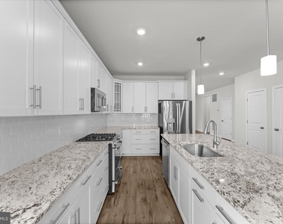
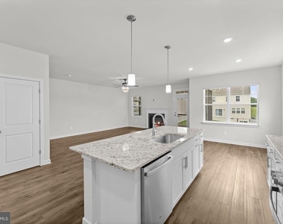
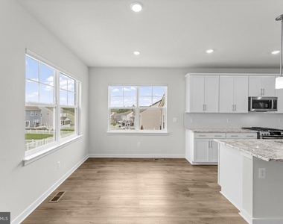
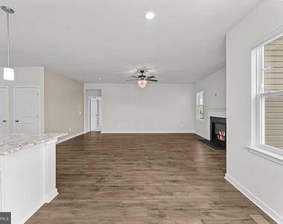
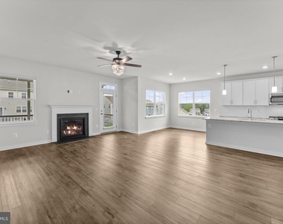
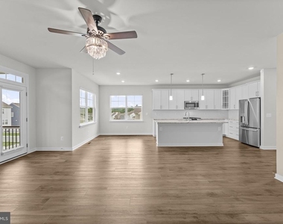
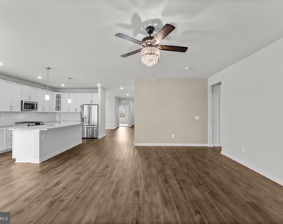
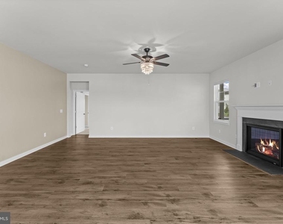
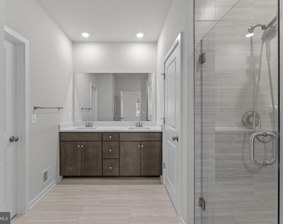
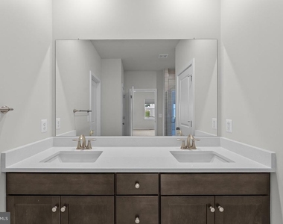
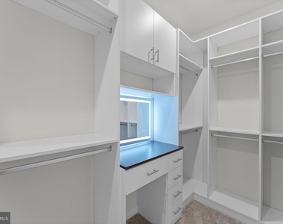
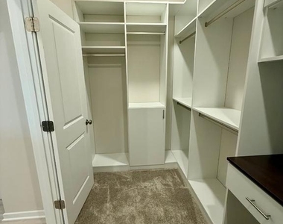
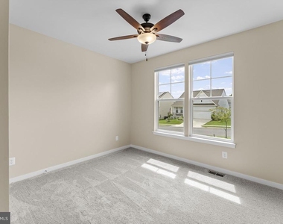
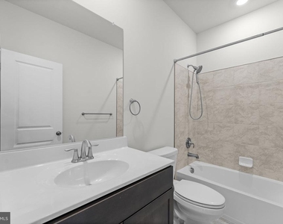
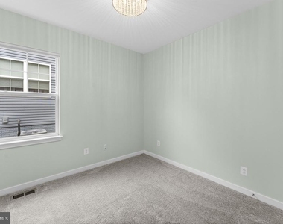
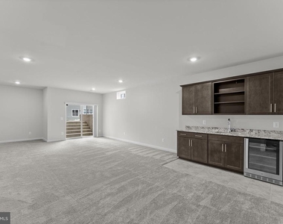
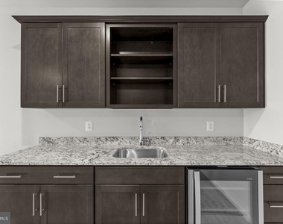
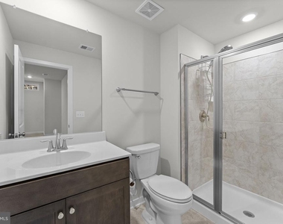
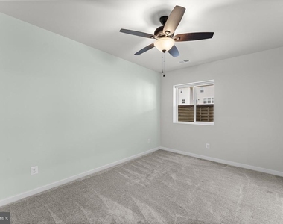
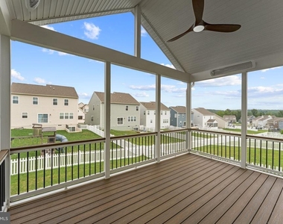
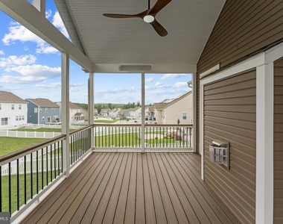
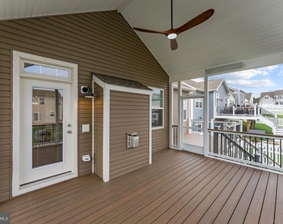
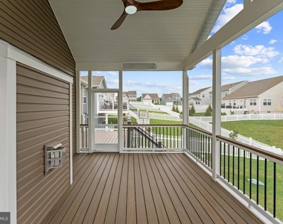
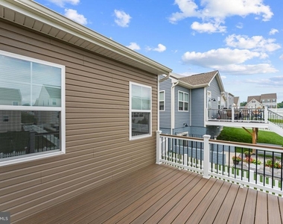
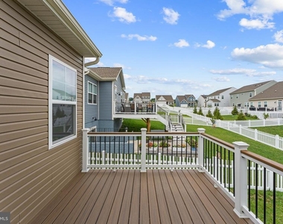
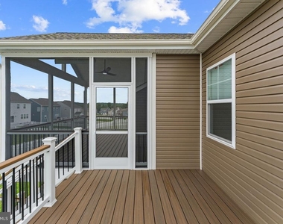
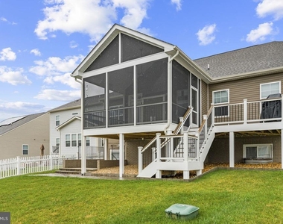
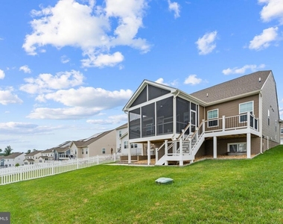
Better than NEW with over $150,000 of upgrades & improvements - Over 3,000 square feet of luxuriously finished living space. Stunning main level living floor plan with expansive basement & 2 car garage. Thoughtfully designed, upgraded throughout and lovingly maintained, this 4 bedroom 3 full bathroom home is move in ready. Open concept floor plan with gourmet kitchen - cabinetry with soft close doors, stainless steel appliances & quartz counters & great room with gas fireplace. There is a formal dining room which could double as an office. Large primary bedroom and luxury bath with double vanities, water closet & walk in shower. The primary closet is AMAZING with custom built-ins and lighted dressing table. Two additional bedrooms share a full bath. This home is unlike any other in the neighborhood - you must see it to appreciate - HUGE screened in covered porch with vaulted ceiling, fan & heaters - enjoy during all 4 seasons. The rear deck & patio are perfect for grilling & entertaining. The walk up lower level has wet bar, recreation room, 4th bedroom and full bath. There is no shortage of storage space with more than enough room to add an additional room - think gym, den, play area - maybe all 3!! There are custom window treatments throughout including remote controlled blinds in the common areas. Equal distance to Warrenton & Culpeper, you're just minutes from shopping & restaurants. If main level living is a must on your wish list, then don't miss the opportunity to call this HOME!!
AMENITIES
Fireplace
Private Outdoor Space
Dishwasher
Parking Space
ADDITIONAL INFORMATION
Interior
Bathroom Information
Full Bathrooms: 3
Interior Information
Interior Features: Breakfast Bar, Ceiling Fan(s), Kitchen Island, Recessed Lighting, Walk-In Closet(s), Dry Bar, Bathroom - Walk-In Shower, Carpet, Entry Level Bedroom, Family Room Off Kitchen, Floor Plan - Open, Formal/Separate Dining Room, Kitchen - Gourmet, Primary Bath(s), Upgraded Countertops, Window Treatments
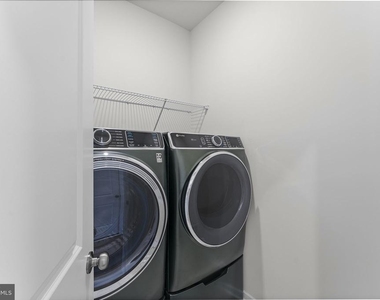
Appliances: Microwave, Dishwasher, Disposal, Dryer, Exhaust Fan, Humidifier, Ice Maker, Gas Oven, Refrigerator, Stainless Steel Appliance(s), Washer, Water Dispenser
Flooring Type: Carpet, Luxury Vinyl Plank
Fireplace Information
Has Fireplace
Fireplace Features: Propane
Fireplaces: 1
Basement Information
Basement: Partially Finished, Sump Pump, Outside Entrance, Interior Access, Rear Entrance, Space For Rooms, Walkout Stairs
Exterior
Property Information
Square Footage: 2,913
Square Footage Source: $0
Security Features: Security System
Property Condition: Excellent
Architectural Style: Craftsman
Year Built Source: Estimated
Year Built: 2025
Building Information
Builder Name: Lennar Homes
Levels: 2
Other Structures: Above Grade, Below Grade
Window Features: Double Pane Windows
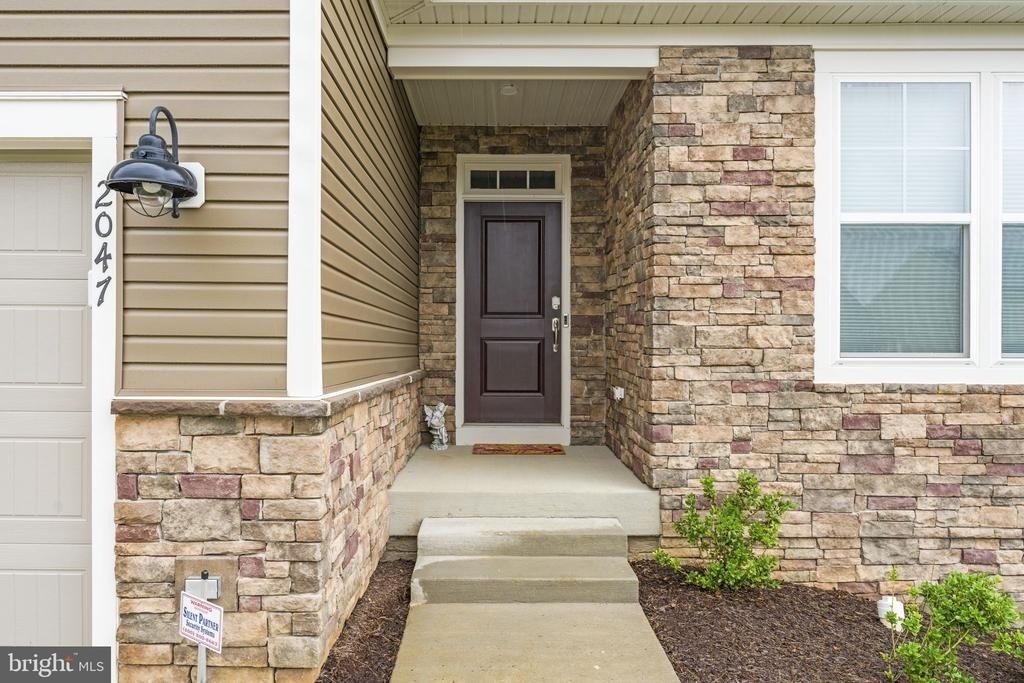
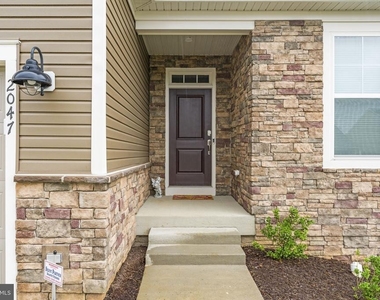
Construction Materials: Vinyl Siding, Stone
Patio and Porch Features: Deck, Patio, Porch, Screened
The manager has not yet mailed us a photo copy of his or her government identification and proof or property ownership.
▼
Manager has not logged in recently
▼
Manager does not yet have user reviews
RENTHOP DESCRIPTION
The apartment is a unit offered at a monthly price of $4,000. The person posting the listing did not specify that any pets were allowed. It may be the case that pets are ok and the manager simply has not yet filled out all the details. The kitchen conveniently includes a dishwasher.
We have 44 photos of this particular unit, building, and surrounding areas.
Last Updated: 22 hours ago
Data Source: Bright MLS
MLS# VACU2014818
List Agent Name: Rebecca M Miller
List Office Name: Piedmont Fine Properties
IDX information is provided exclusively for personal, non-commercial use, and may not be used for any purpose other than to identify prospective properties consumers may be interested in purchasing. Information is deemed reliable but not guaranteed. The listing broker’s offer of compensation is made only to participants of the MLS where the listing is filed.
Courtesy of RH Advisors, Inc. and RHP Realty NJ, Inc.
By selecting Check Availability, you agree that RentHop and real estate professionals may call or text you about your inquiry. Message/data rates may apply. Terms & Privacy. California Privacy Notice
We found some very similar listings nearby
Select those you'd like to message
Your messages have been sent!
Check Availability
By selecting Check Availability, you agree that RentHop and real estate professionals may call or text you about your inquiry. Message/data rates may apply. Terms & Privacy. California Privacy Notice























 Your Privacy Choices
