20462 Cherrystone Place

Ashburn Farm, Loudoun, 20147
$4,500
LEASED / EXPIRED
Posted 14 weeks ago, Immediate Move-In
bedrooms
5 Bed
bathrooms
3 Bath
bathrooms
1 Half Bath
square feet
3,370 Sqft
Listing by Anup Kumar, Dulles North Ventures, LLC, dba Keller Williams Realty
Save Listing

SIMILAR NEARBY LISTINGS
20964 Nightshade Place
Ashburn Farm, Loudoun
20147
$4,995
By Lawrence C Palmer, 12 hours ago
bedrooms
5 Bed
|
bathrooms
5 Bath
|
square feet
5,990 Sqft
43493 Golden Meadow Circle
Ashburn Farm, Loudoun
20147
$4,450
By Paul H Orphanides, 10 hours ago
bedrooms
5 Bed
|
bathrooms
3 Bath
|
square feet
3,556 Sqft

DESCRIPTION
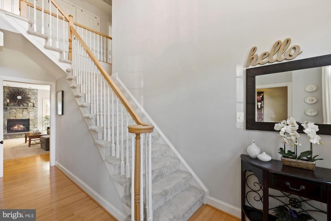
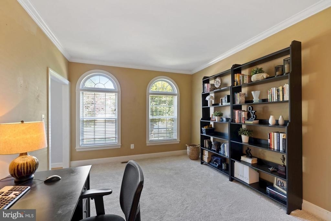
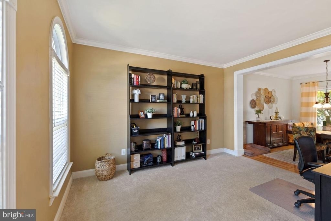
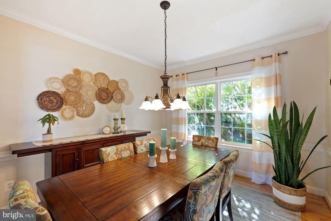
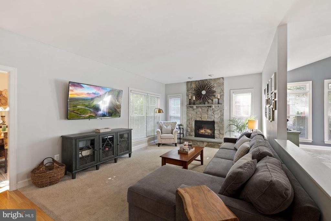
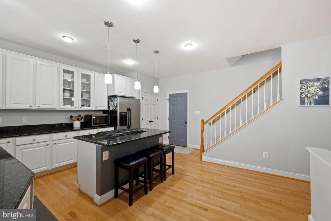
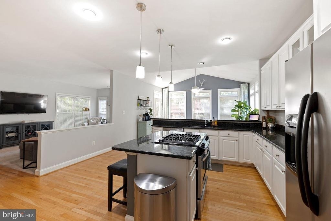
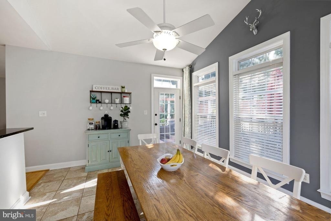
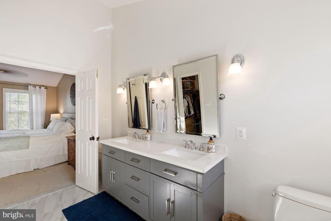
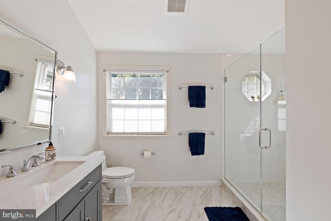
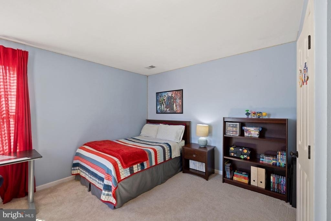
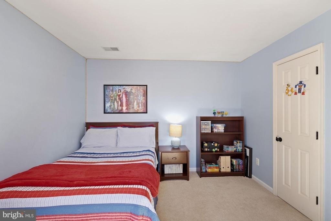
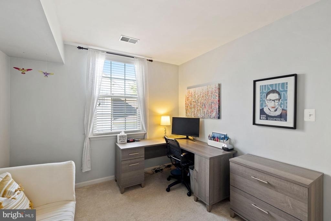
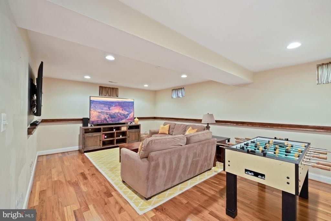
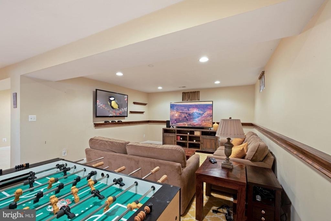
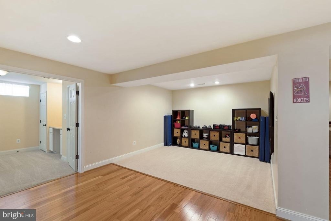
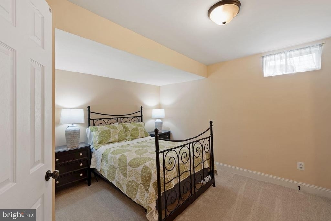
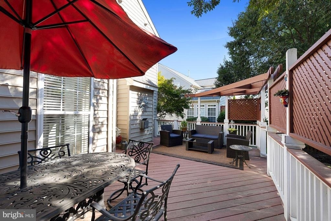
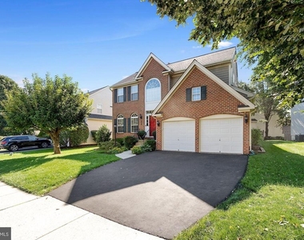
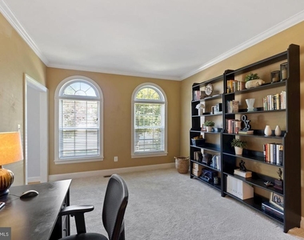
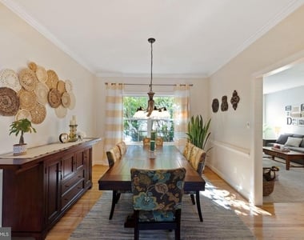
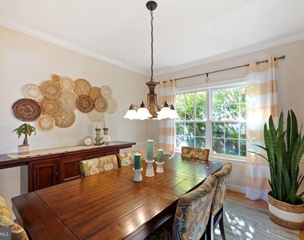
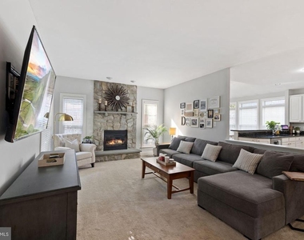
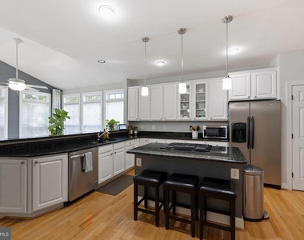
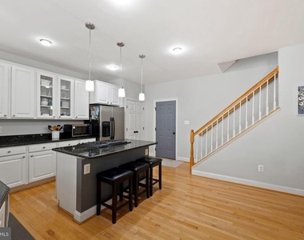
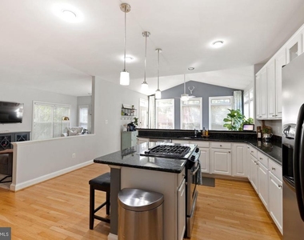
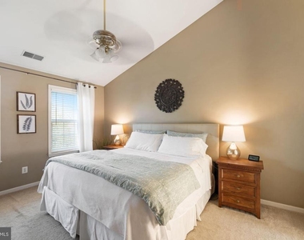
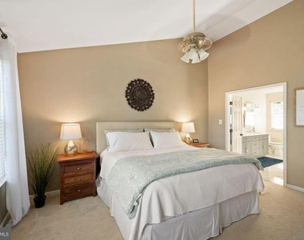
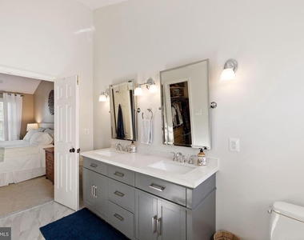
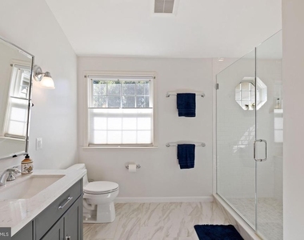
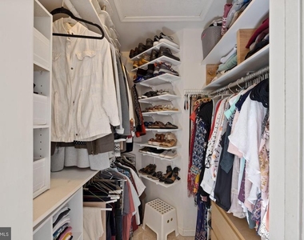
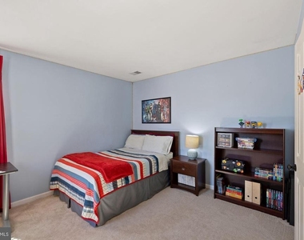
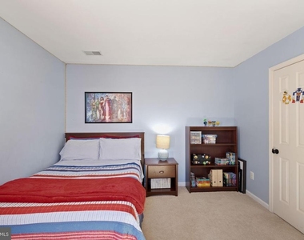
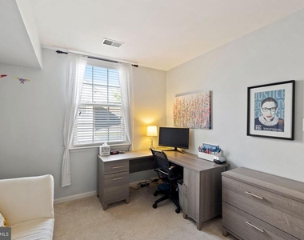
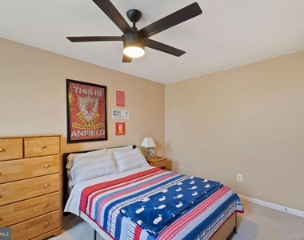
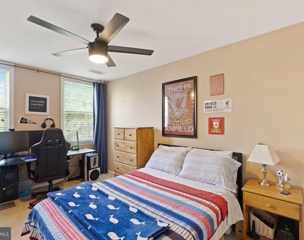
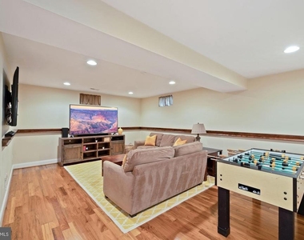
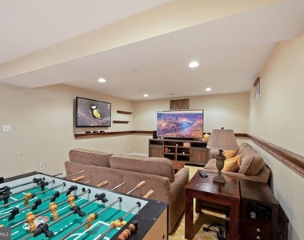
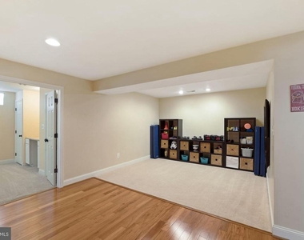
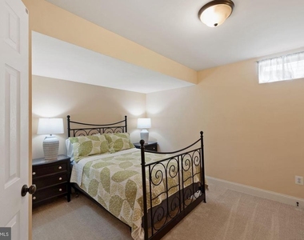
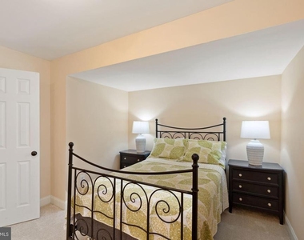
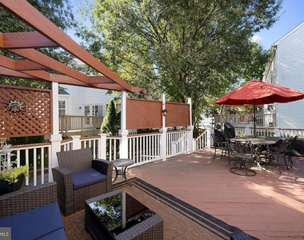
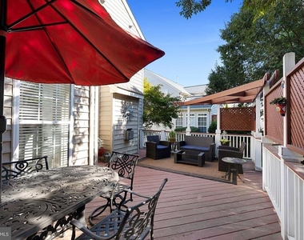
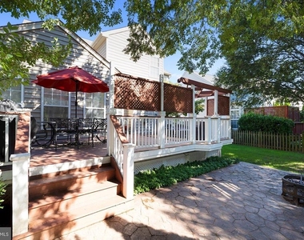
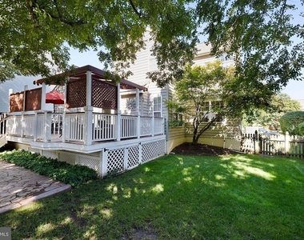
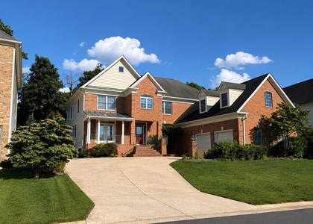
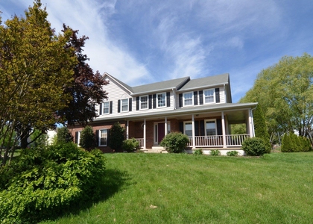
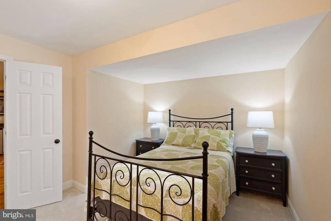
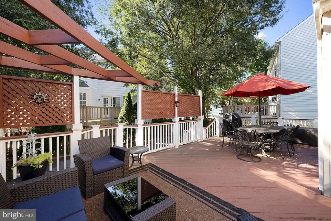
Move in to this immaculate 5 bedroom home in Ashburn Farms. Over 3600 sq. ft of living space. Home features updates and renovations including primary bathroom and living space, granite counters with wood floors. Home features fully finished basement, with wet bar, wine cellar and living space.  Incredible outdoor living space and 4 bedrooms on upper level.  Fully fenced in yard. Enjoy access to Ashburn Farm amenities. Home is located on cul-de-sac with access WO&D trail. Short walk to the Ashburn library and Breezyhill Pool. Dogs accepted on case by case basis. Move in 7/10.

AMENITIES
Fireplace
Dishwasher
Parking Space

ADDITIONAL INFORMATION
Interior

    Bathroom Information

  • Half Bathrooms: 1
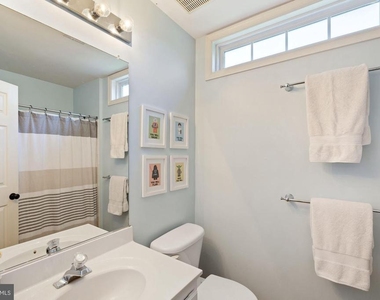
  • Full Bathrooms: 3

    Interior Information

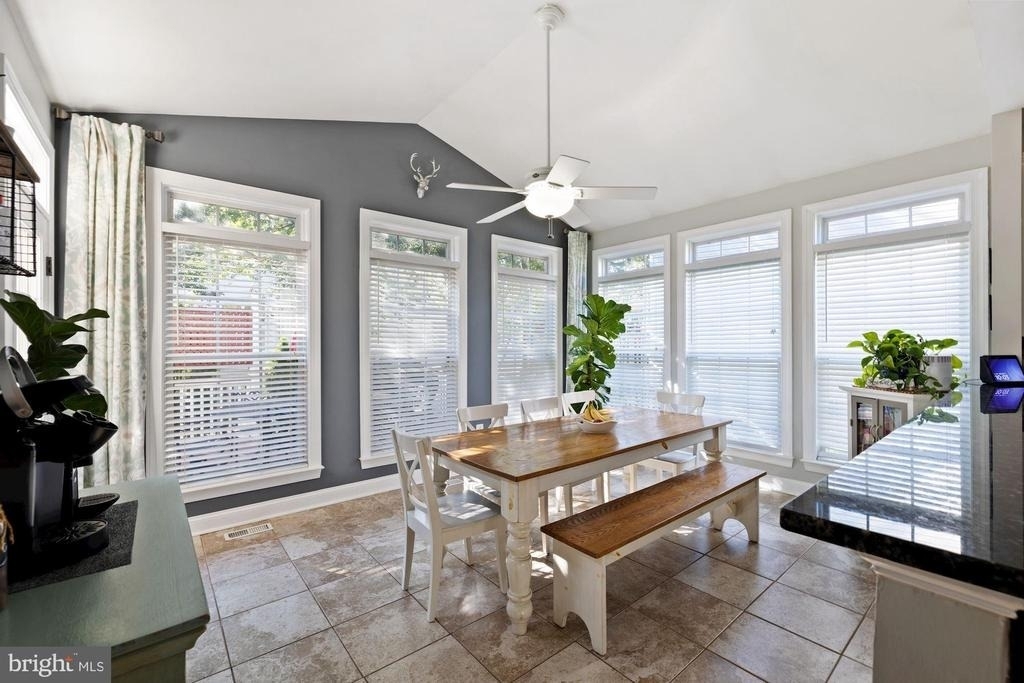
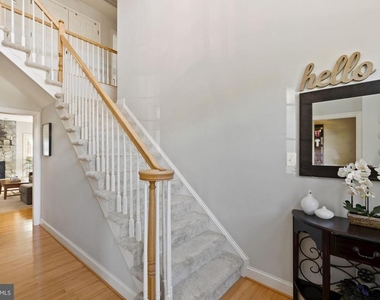
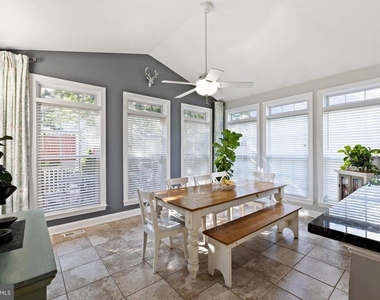
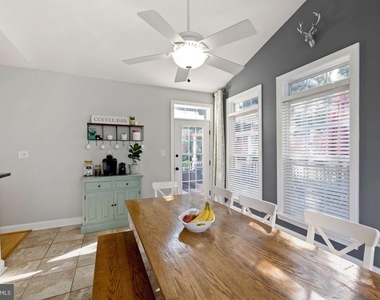
  • Interior Features: Breakfast Bar, Eat-in Kitchen, Recessed Lighting, Family Room Off Kitchen, Kitchen - Gourmet, Combination Kitchen/Living, Kitchen - Island, Kitchen - Table Space, Combination Dining/Living, Dining Area, Primary Bath(s), Chair Railings, Crown Moldings, Double/Dual Staircase, Window Treatments, Upgraded Countertops, Wet/Dry Bar, Wood Floors, Floor Plan - Open
  • Appliances: Dishwasher, Disposal, Dryer, Exhaust Fan, Ice Maker, Self Cleaning Oven, Gas Oven, Refrigerator, Washer, Extra Refrigerator/Freezer
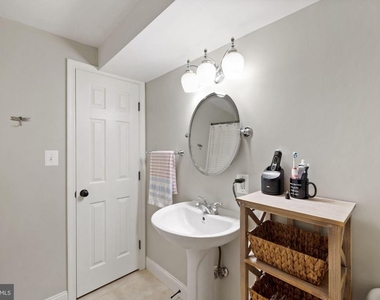
  • Flooring Type: Carpet, Ceramic Tile
  • Door Features: Six Panel

    Fireplace Information

  • Has Fireplace
  • Fireplace Features: Fireplace - Glass Doors, Mantel(s)
  • Fireplaces: 1

    Basement Information

  • Basement: Full
Exterior

    Property Information

  • Square Footage: 3,370
  • Square Footage Source: $0
  • Property Condition: Very Good
  • Architectural Style: Colonial
  • Year Built Source: Assessor
  • Year Built: 2000

    Building Information

  • Levels: 3
  • Other Structures: Above Grade, Below Grade
  • Window Features: Double Pane Windows, Screens, Palladian
  • Construction Materials: Masonry
  • Patio and Porch Features: Patio(s), Deck(s)

    Lot Information

  • Lot Features: Cul-De-Sac
  • Lot Size Area: 6098
  • Lot Size Units: Square Feet
  • Lot Size Acres: 0.14
  • Square Footage: 6,098

    Land Information

  • Water Source: Public
Utilities

    Utilities Information

  • Cooling Type: Ceiling Fan(s), Central Air
  • Heating Type: Forced Air
  • Sewer : Public Sewer
Parking

    Parking Information

  • Has Garage
  • Garage Spaces: 2
Location

    HOA Information

  • HOA/Condo/Coop Fee Includes: Snow Removal, Trash
  • HOA/Condo/Coop Amenities: Clubhouse, Party Room, Tennis Court(s), Common Grounds, Jog/Walk Path, Pool - Outdoor, Tot Lots/Playground, Volleyball Courts, Water/Lake Privileges

MAP


ASHBURN FARM

LISTING QUALITY
▲ Listing location is an exact address
▲ Features and amenities are properly noted
▲ RentHop has data for this building
▼ The manager has not yet mailed us a photo copy of his or her government identification and proof or property ownership.
▼ Manager has not logged in recently
▼ Manager does not yet have user reviews

RENTHOP DESCRIPTION
The apartment is a unit offered at a monthly price of $4,500. The person posting the listing did not specify that any pets were allowed. It may be the case that pets are ok and the manager simply has not yet filled out all the details. The kitchen conveniently includes a dishwasher.

We have 42 photos of this particular unit, building, and surrounding areas.
See available units at 20462 Cherrystone Place.

Does something look off?

Courtesy of RH Advisors, Inc. and RHP Realty NJ, Inc.