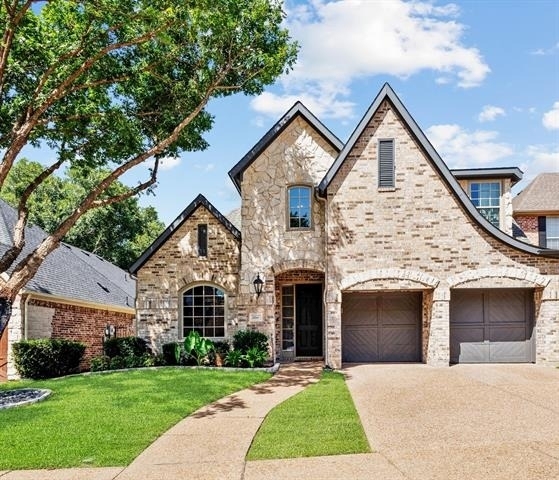
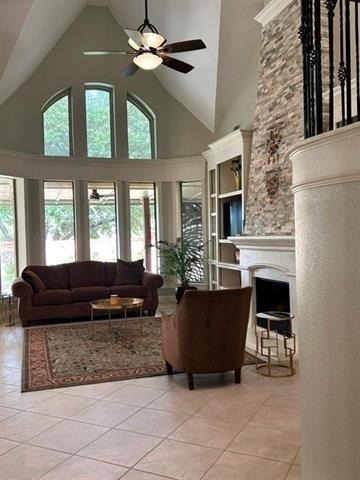
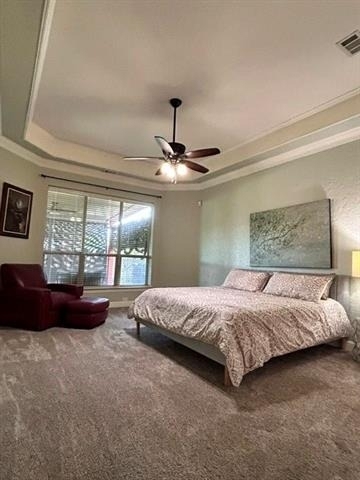
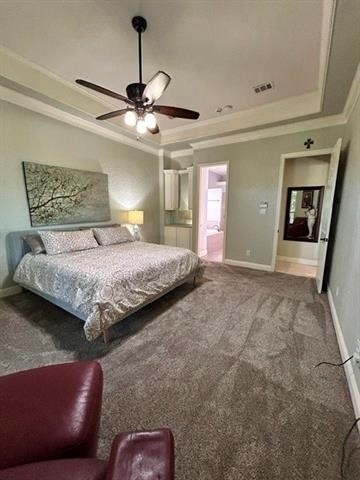
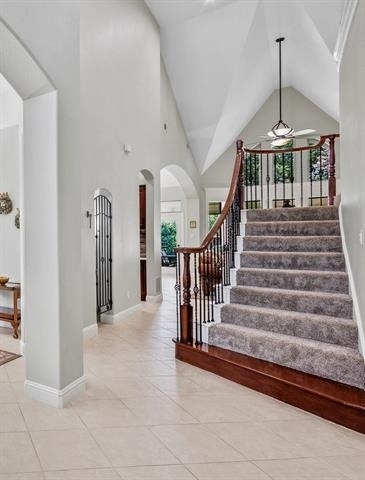
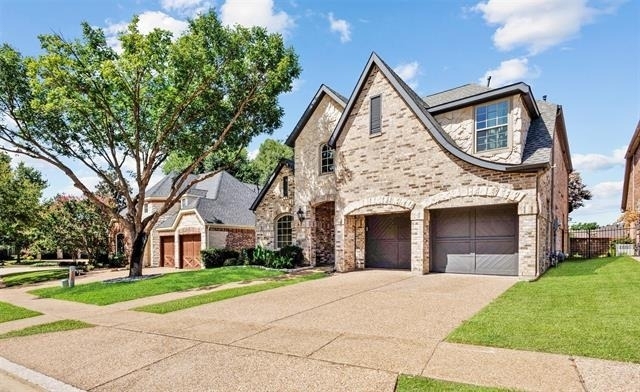
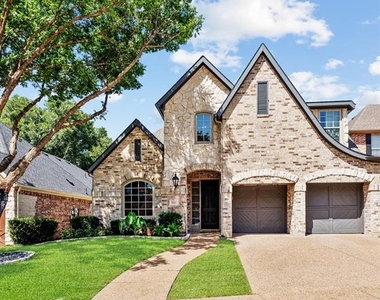
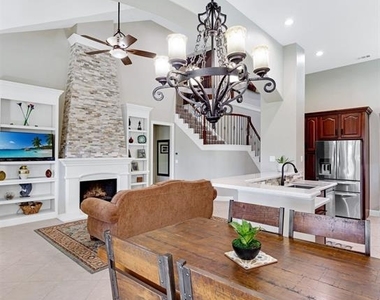
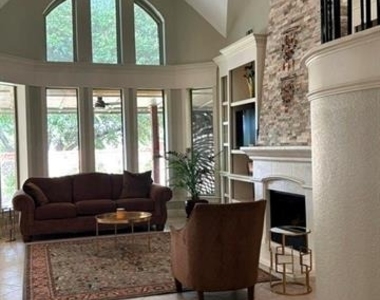
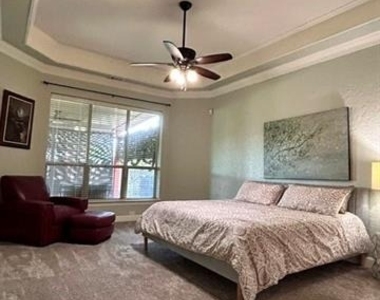
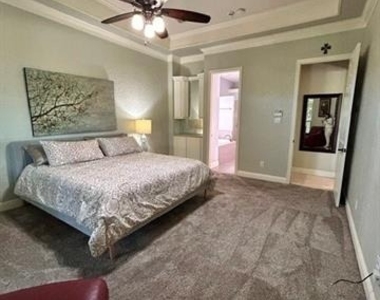
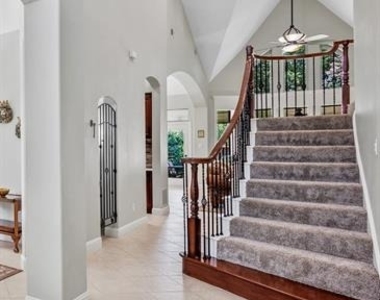
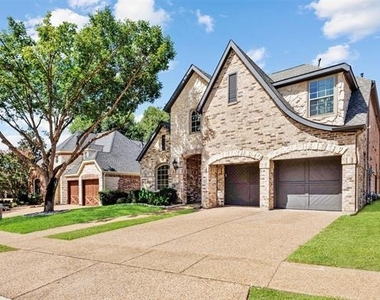
GREAT LOCATION in gated community. Close to SH 121 and Dallas N. Tollway. Easy access to The Star, Toyota, Stonebriar Mall, Legacy West, Grandscape and many more corporate headquarters as well as restaurants and activities offered nearby. Home is a beautiful executive home in a gated community and was built with quality and gorgeous architectural designs. Custom painted with up- lighted Barreled ceilings in Foyer, Towering steeple ceilings in living, Tray ceilings in primary, Custom bookcases in several rooms, 10' crown moldings and Imported Italian tile floors throughout downstairs.
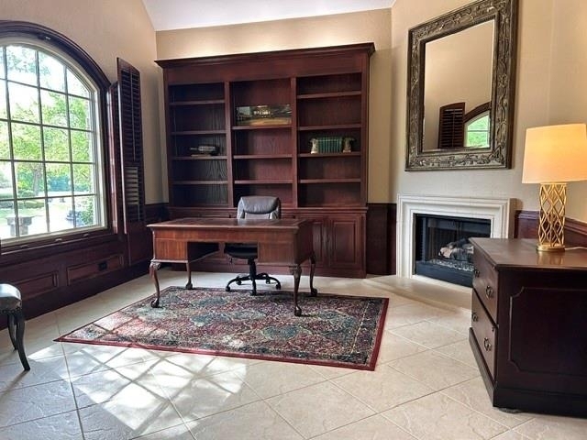
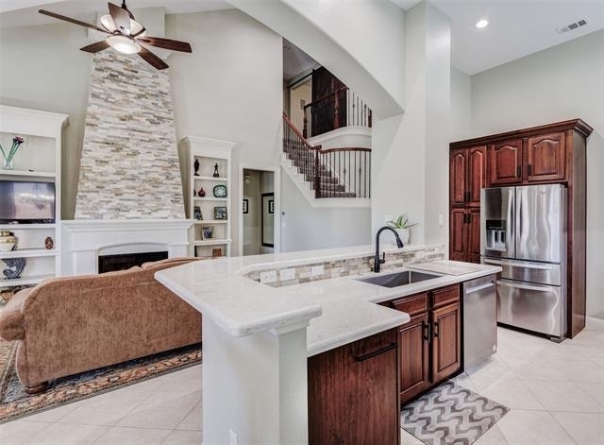
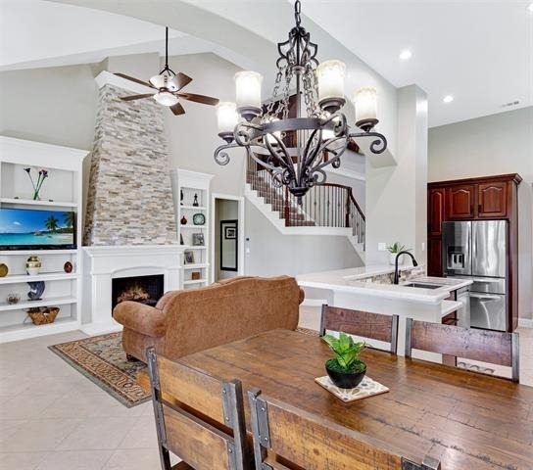
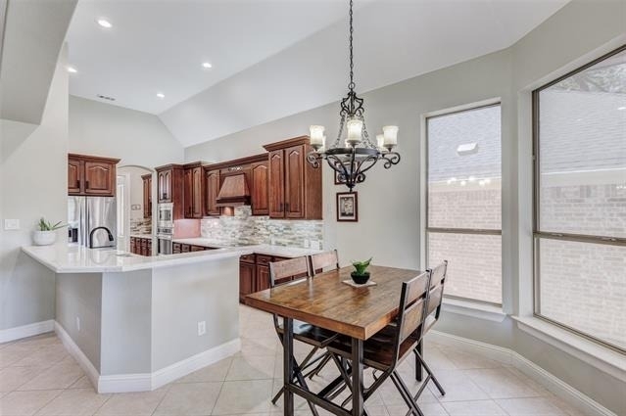
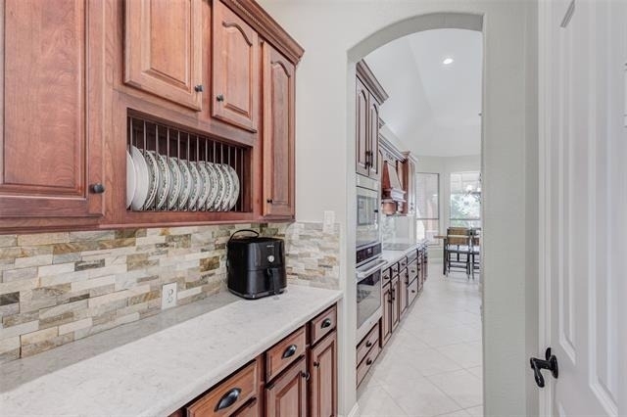
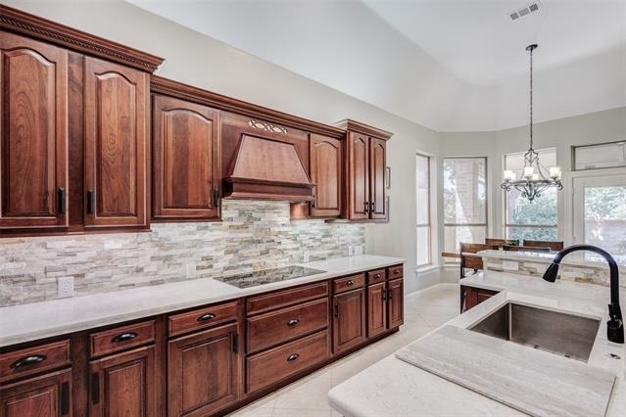
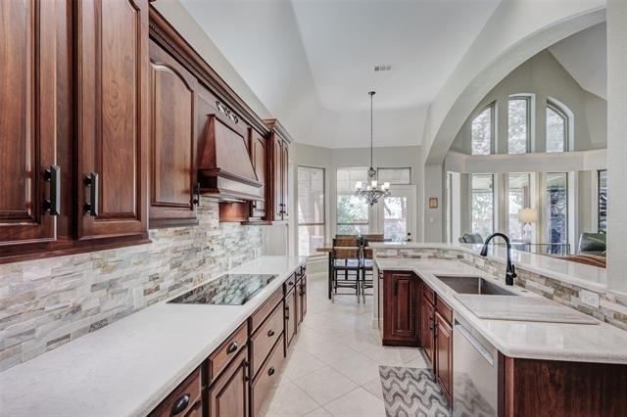
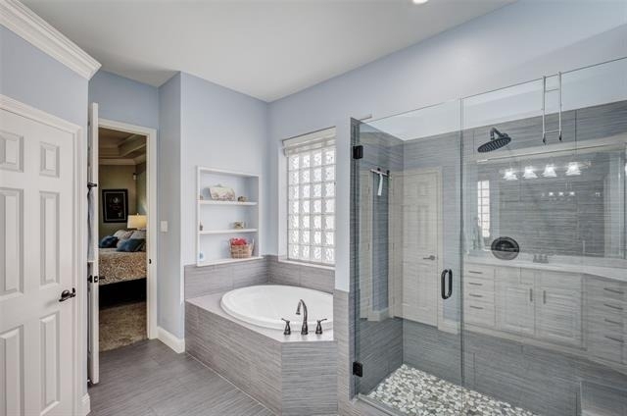
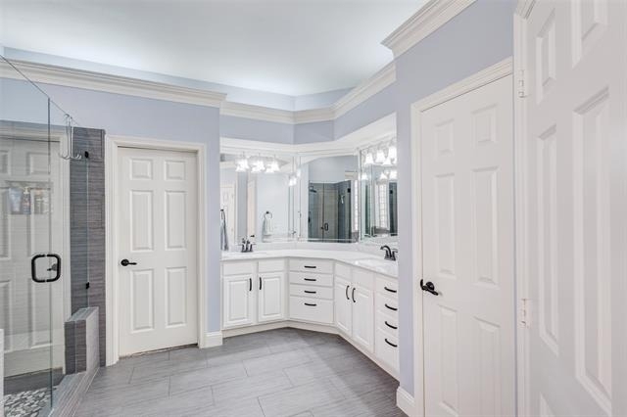
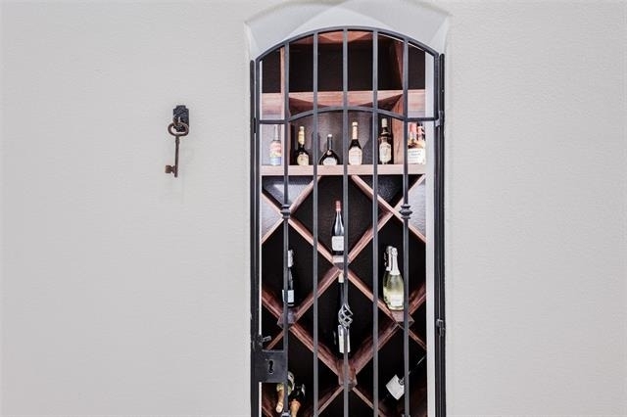
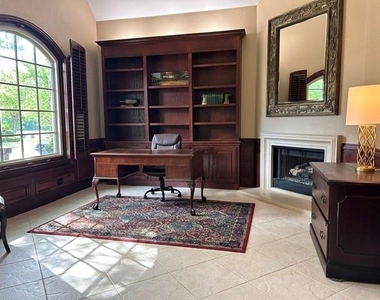
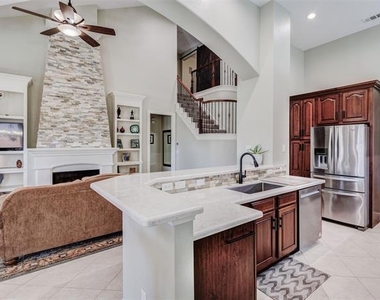
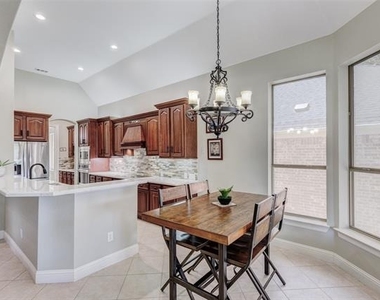
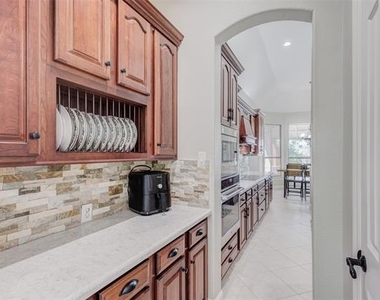
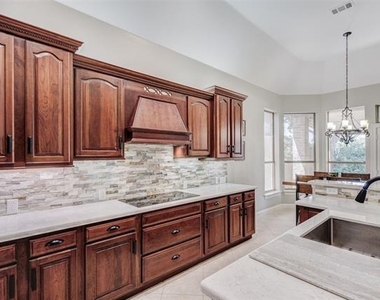
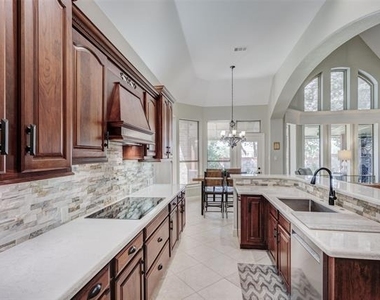
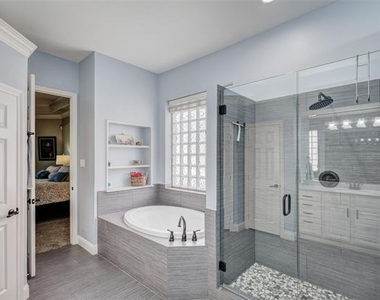
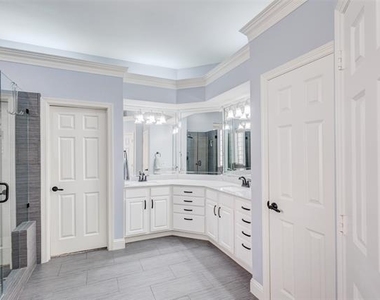
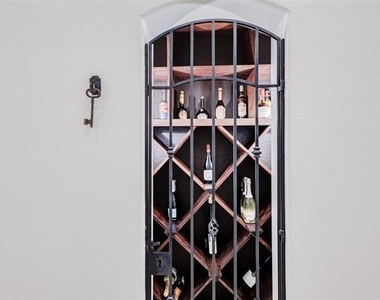
Downstairs office offers2nd Fireplace, floor to ceiling bookshelves and up-lighting. Wine closet and butler pantry lead to a fabulous kitchen with SS appliance, induction cooktop, ledger walled back splash, Silestone counters and a breakfast nook that opens to living area with a wall of windows to backyard. Floor to ceiling rock fireplace and hidden access to the large primary bedroom with built-in cabinets, sitting area with views to the gorgeous backyard, and an updated ensuite bath with dual sinks, private WC and large, customized walk-in closet.
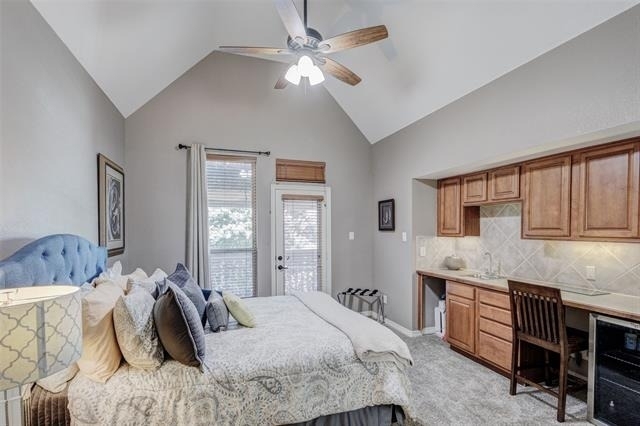
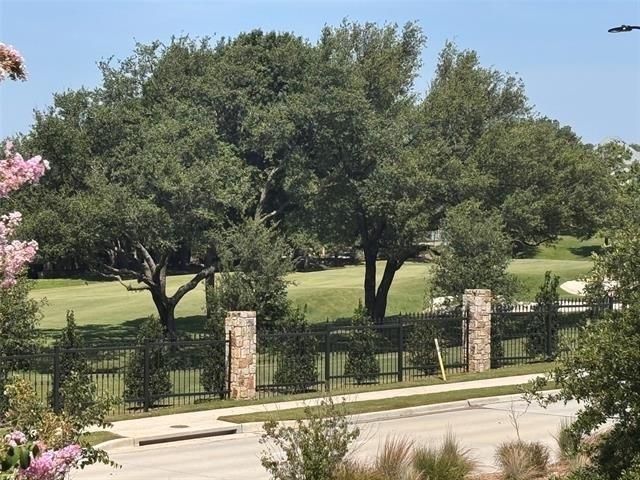
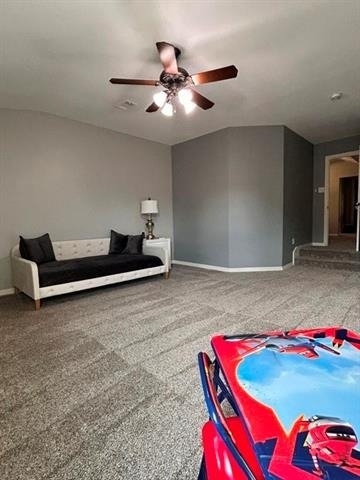
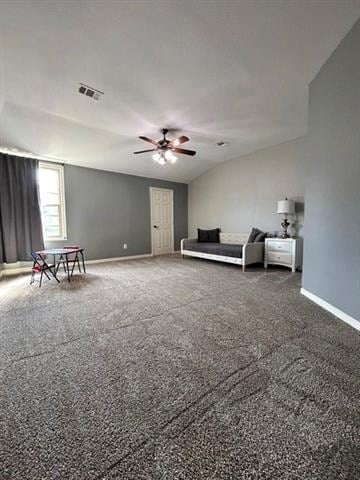
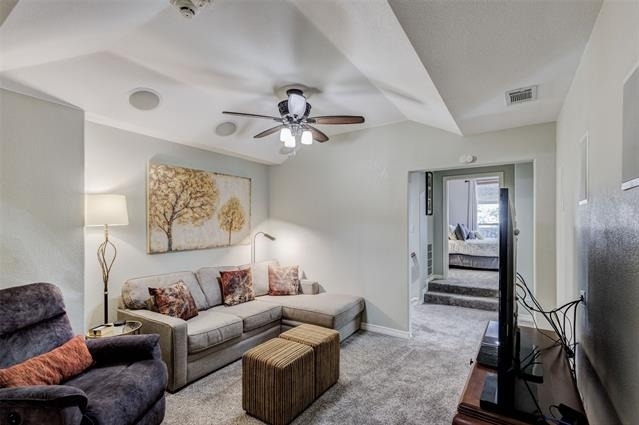
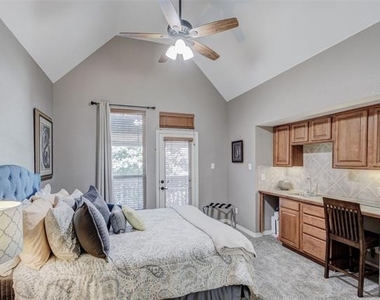
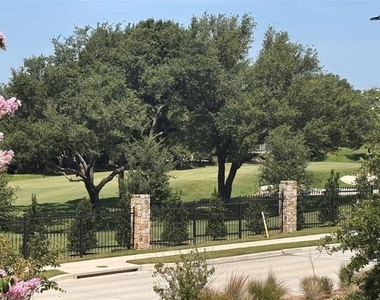
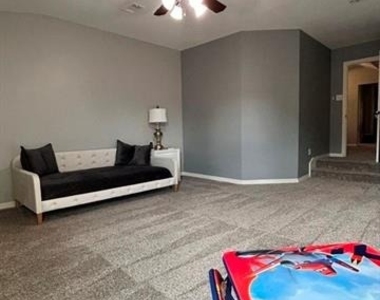
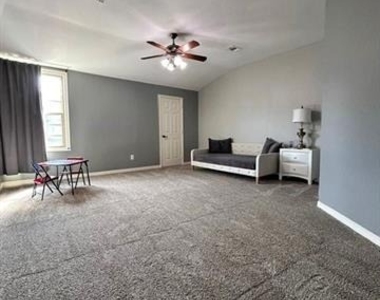
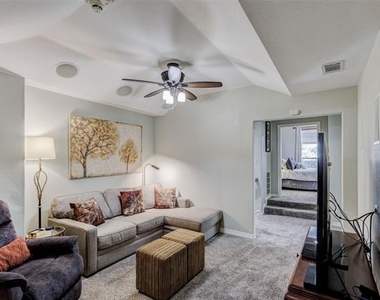
Upstairs has an insulated media room with surround sound and closet , which could easily serve as a 4th bedroom. Bedroom 2 has more built -ins and balcony with views of golf course. Bedroom 3 is HUGE and currently has twin bed and table and chairs but is perfect for many uses.
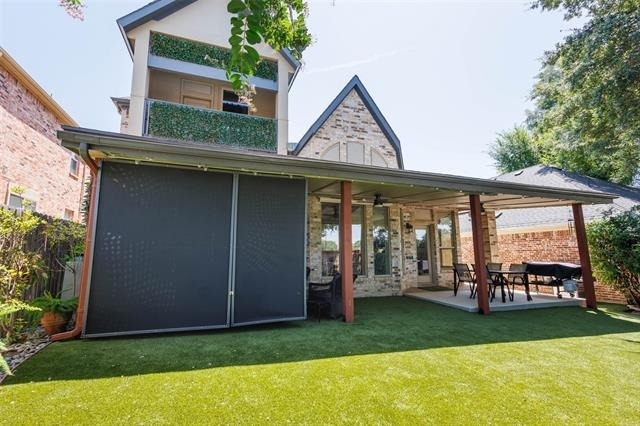
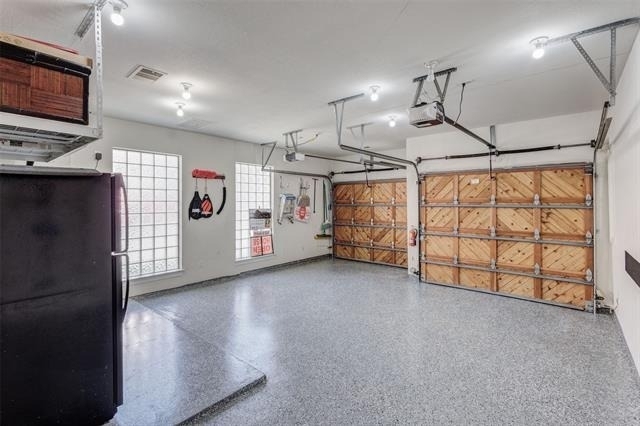
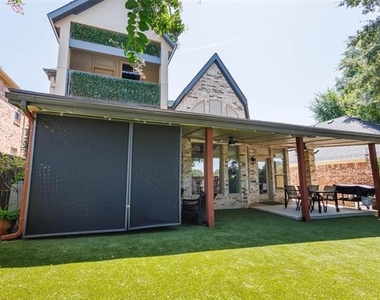
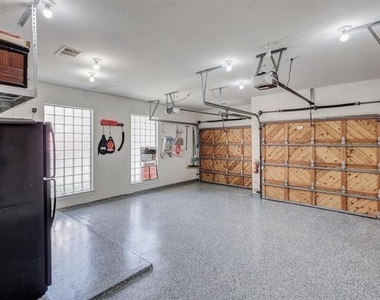
Garage is top notch with epoxy floors and dedicated 3rd HVAC system. Backyard has 36' x 10' covered patio to relax under while enjoying your evergreen 120 oz synthetic turf and water feature.
Cool NEUTRALS throughout, Including sage, ledger, silestone & quartz stone. Home is energy efficient with new windows, solar screens & more.
$5000 a month is unfurnished price. Furnished price is $5600 Agent and tenants responsibility to verify all information including schools, taxes and HOA
AMENITIES
Attached Garage
Fireplace
Dishwasher
Parking Space
ADDITIONAL INFORMATION
Interior
Bathroom Information
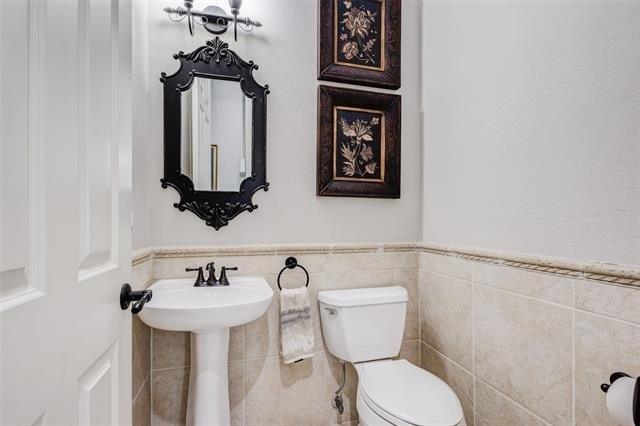
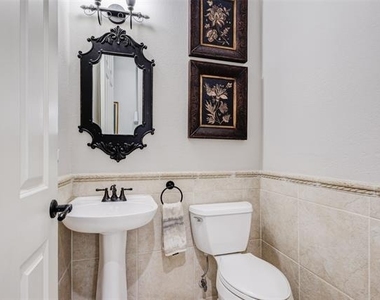
Half Bathrooms: 1
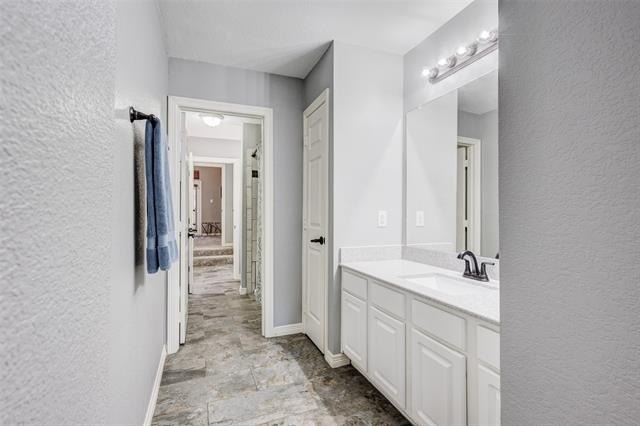
Full Bathrooms: 2
Interior Information
Interior Features: Built-in Features, Cathedral Ceiling(s), Double Vanity, Open Floorplan, Pantry, Vaulted Ceiling(s), Walk-In Closet(s), Wired for Data, Cable TV Available, Decorative Lighting, Flat Screen Wiring, Sound System Wiring
Appliances: Dishwasher, Disposal, Electric Cooktop, Electric Oven, Gas Water Heater, Microwave, Convection Oven, Refrigerator, Vented Exhaust Fan, Commercial Grade Vent
Flooring Type: Carpet, Tile
Fireplace Information
Has Fireplace
Fireplace Features: Gas, Gas Log, Gas Starter, Library, Living Room
The manager has not yet mailed us a photo copy of his or her government identification and proof or property ownership.
▼
Manager has not logged in recently
▼
Manager does not yet have user reviews
RENTHOP DESCRIPTION
The apartment is a unit offered at a monthly price of $5,000. The person posting the listing did not specify that any pets were allowed. It may be the case that pets are ok and the manager simply has not yet filled out all the details. The kitchen conveniently includes a dishwasher.
We have 25 photos of this particular unit, building, and surrounding areas.
We found some very similar listings nearby
Select those you'd like to message
Your messages have been sent!
Check Availability
By selecting Check Availability, you agree that RentHop and real estate professionals may call or text you about your inquiry. Message/data rates may apply. Terms & Privacy. California Privacy Notice





 Your Privacy Choices
