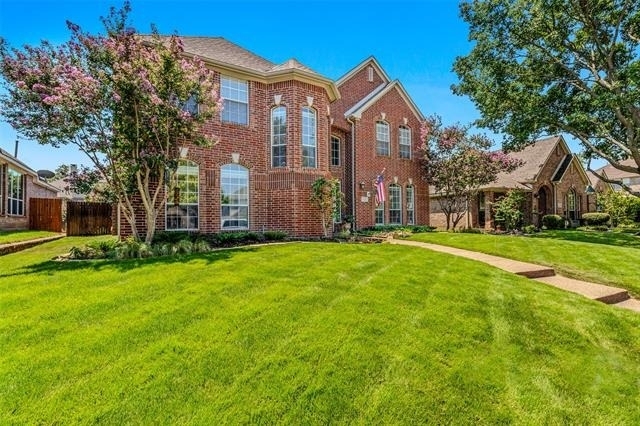
Move in ready! Welcome to one of the most desirable homes in The Shores, where thoughtful updates, exceptional maintenance, and an unmatched community lifestyle come together. Move-in ready, this beautifully maintained home features new hardwood floors, new carpet, fresh interior paint and custom window treatments throughout. The updated kitchen offers luxurious quartz countertops, stainless steel appliances, decorative lighting, and an open-concept floor plan ideal for everyday living and entertaining. The custom stone fireplace with gas logs creates a warm focal point, while abundant windows fill the home with natural light.
The flexible floor plan includes a downstairs bedroom with a full bath, perfect for guests, multigenerational living, or a home office. Upstairs you'll find 4 additional bedrooms, 2 full baths, and a beautiful staircase leading to an open landing.
Step outside to a tree lined, privacy fenced backyard and an oversized covered patio perfect for relaxing or entertaining. Two new air conditioning systems. Rear-entry garage and extended driveway offer ample parking.
Located just 1 block from the Rockwall Golf & Athletic Club, you'll love the convenient access to the clubhouse for dinner, swimming, fitness, pickleball, tennis, golf, and neighborhood events. The Shores is known for its friendly, close-knit atmosphere where neighbors become lifelong friends and enjoy a resort lifestyle.
Imaging skipping the car line to walk or ride your golf cart to one of Rockwall's most highly desirable schools Grace Hartman Elementary. Shores Park, Emerald Bay Park, and the Squabble Creek hiking and biking trails are mere blocks away, with Lake Ray Hubbard just minutes away for boating, fishing and waterfront recreation.
Offering top-rated Rockwall ISD schools, exceptional amenities, and one of the best locations in The Shores, this home delivers the perfect combination of comfort, convenience, and community. Opportunities like this are rare.
AMENITIES
Attached Garage
Fireplace
Private Outdoor Space
Dishwasher
Parking Space
Short Term Allowed
Home Office
ADDITIONAL INFORMATION
Interior
Bathroom Information
Full Bathrooms: 3
Interior Information
Interior Features: Built-in Features, Chandelier, Double Vanity, Eat-in Kitchen, High Speed Internet, Kitchen Island, Natural Woodwork, Open Floorplan, Pantry, Sound System, Cable TV Available, Decorative Lighting, Flat Screen Wiring, In-Law Suite Floorplan
Appliances: Dishwasher, Disposal, Electric Cooktop, Electric Oven, Gas Water Heater, Microwave, Plumbed For Gas in Kitchen
Flooring Type: Carpet, Ceramic Tile, Wood
Laundry Features: Electric Dryer Hookup, Washer Hookup, Utility Room, Full Size W/D Area
Fireplace Information
Has Fireplace
Fireplace Features: Family Room, Gas Log, Masonry, Stone
Fireplaces: 1
Exterior
Property Information
Square Footage: 3,041
Security Features: Carbon Monoxide Detector(s), Fire Alarm, Security Lights, Security System Leased, Smoke Detector(s)
Architectural Style: Traditional
Year Built: 1998
Waterfront Features: Lake Front - Common Area
Building Information
Levels: Two
Window Features: Bay Window(s), Window Coverings
Construction Materials: Brick
Patio and Porch Features: Covered, Front Porch, Patio
Lot Information
Lot Features: Few Trees, Landscaped, Level, Lrg. Backyard Grass, Subdivision
Lot Size Area: 0.174
Lot Size Units: Acres
Lot Size Acres: 0.174
Square Footage: 7,579
Tax Lot: 27
Utilities
Utilities Information
Cooling Type: Central Air, ENERGY STAR Qualified Equipment, Zoned
The manager has not yet mailed us a photo copy of his or her government identification and proof or property ownership.
▼
Manager has not logged in recently
▼
Manager does not yet have user reviews
RENTHOP DESCRIPTION
The apartment is a unit offered at a monthly price of $3,750. The person posting the listing did not specify that any pets were allowed. It may be the case that pets are ok and the manager simply has not yet filled out all the details. The kitchen conveniently includes a dishwasher.
We have 31 photos of this particular unit, building, and surrounding areas.
Last Updated: 47 minutes ago
Data Source: Ntreis MLS
MLS# 21324387
List Agent Name: Kim Woodul
List Office Name: Ebby Halliday, REALTORS
IDX information is provided exclusively for personal, non-commercial use, and may not be used for any purpose other than to identify prospective properties consumers may be interested in purchasing. Information is deemed reliable but not guaranteed. The listing broker’s offer of compensation is made only to participants of the MLS where the listing is filed.
Courtesy of RH Advisors, Inc. and RHP Realty NJ, Inc.
By selecting Check Availability, you agree that RentHop and real estate professionals may call or text you about your inquiry. Message/data rates may apply. Terms & Privacy. California Privacy Notice
We found some very similar listings nearby
Select those you'd like to message
Your messages have been sent!
Check Availability
By selecting Check Availability, you agree that RentHop and real estate professionals may call or text you about your inquiry. Message/data rates may apply. Terms & Privacy. California Privacy Notice








 Your Privacy Choices