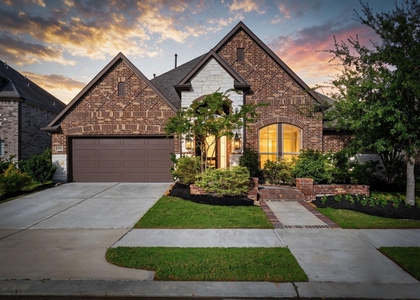
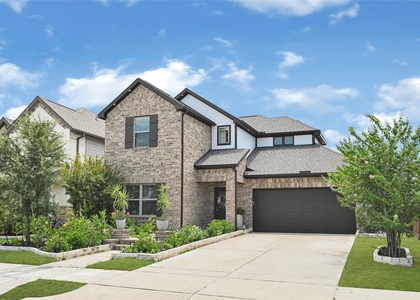
20422 Raven Mill

Northwest Harris, 77433
$3,950
LEASED / EXPIRED
Posted 10 weeks ago, Immediate Move-In
bedrooms
4 Bed
bathrooms
3 Bath
bathrooms
1 Half Bath
square feet
3,506 Sqft
Listing by Anara Tulendiyeva
Save Listing

SIMILAR NEARBY LISTINGS
21407 Blue Tuna Drive
Northwest Harris
77433
$3,500
By Ilhan Mohamud, 1 day ago
bedrooms
4 Bed
|
bathrooms
3 Bath
|
square feet
2,890 Sqft
8023 Cypress Country Drive
Northwest Harris
77433
$3,600
By Nikita Austin, 1 day ago
bedrooms
4 Bed
|
bathrooms
2 Bath
|
square feet
2,052 Sqft
18510 N Settlers Shore Drive
Shores, Northwest Harris
77433
$4,400
By Collette King, 22 hours ago
bedrooms
4 Bed
|
bathrooms
3 Bath
|
square feet
2,944 Sqft
10818 Carolina Willow Ct
Northwest Harris
77433
$3,700
By Kesalynn Wiley, 1 day ago
bedrooms
4 Bed
|
bathrooms
3 Bath
|
square feet
2,786 Sqft
18606 Rock Quarry Trail
Northwest Harris
77433
$3,499
By Devi Prasad Akunuru, 1 day ago
bedrooms
4 Bed
|
bathrooms
3 Bath
|
square feet
2,919 Sqft
15223 Prairie Dog Town Lane
Northwest Harris
77433
$3,600
By Shelley Cooley, 22 hours ago
bedrooms
4 Bed
|
bathrooms
3 Bath
|
square feet
2,910 Sqft
21627 Cabramatta Field Drive
Northwest Harris
77433
$4,200
By Steven Koleno, 23 hours ago
bedrooms
4 Bed
|
bathrooms
4 Bath
|
square feet
4,300 Sqft
18639 Rock Quarry Trail
Northwest Harris
77433
$3,700
By Celci Logue, 1 day ago
bedrooms
4 Bed
|
bathrooms
3 Bath
|
square feet
2,790 Sqft

DESCRIPTION
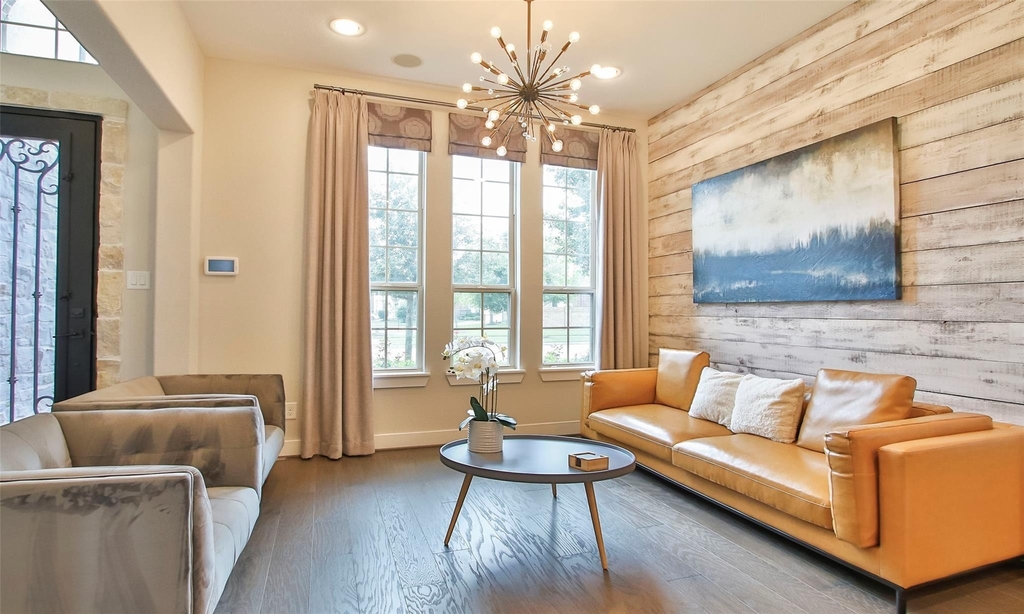
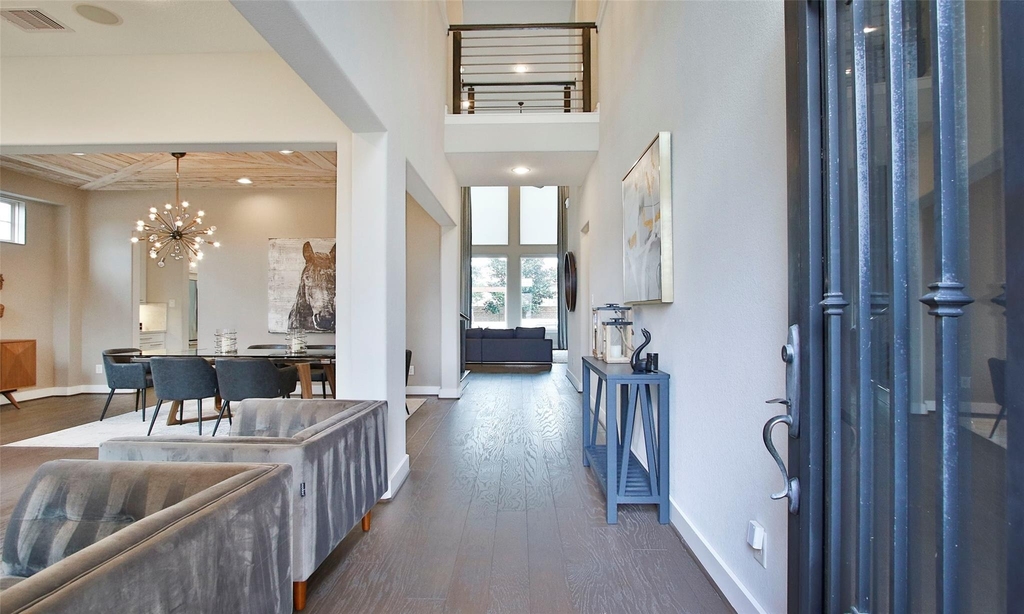
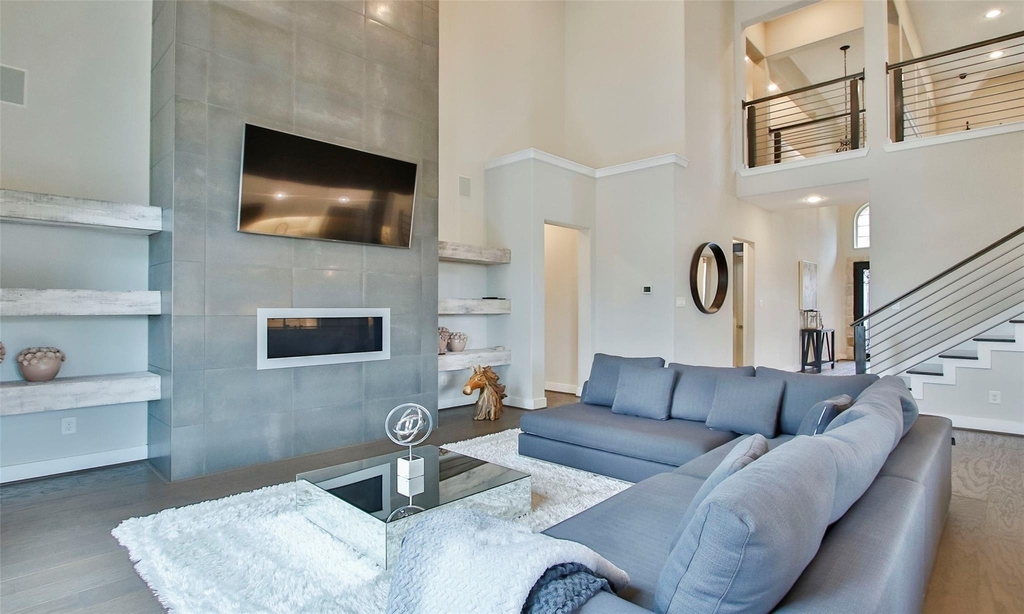
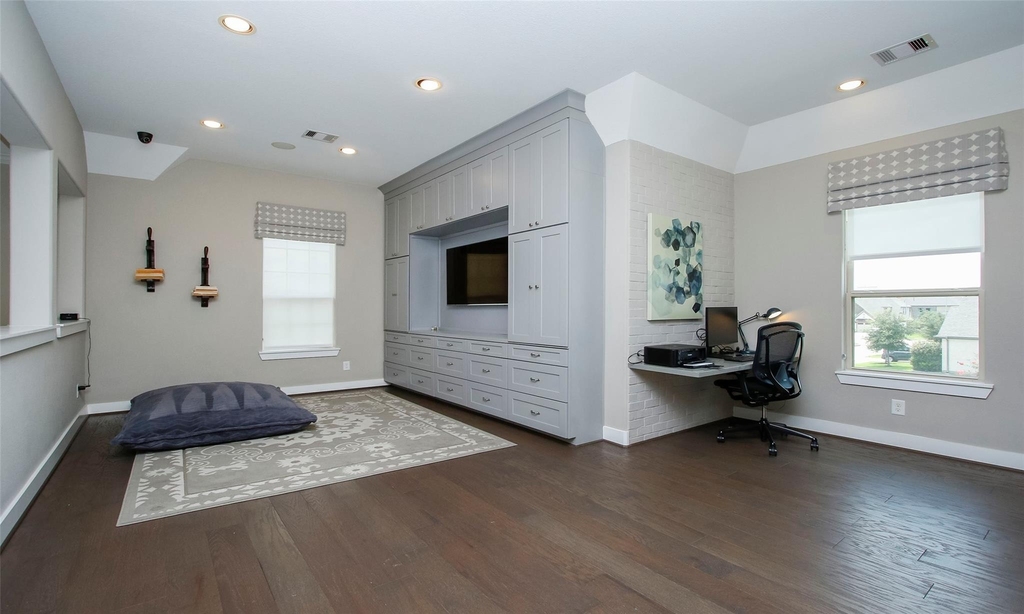
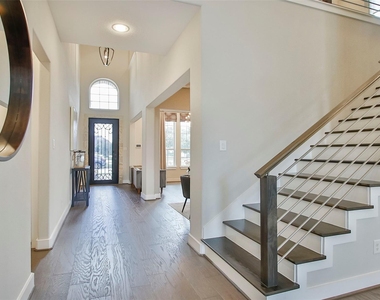
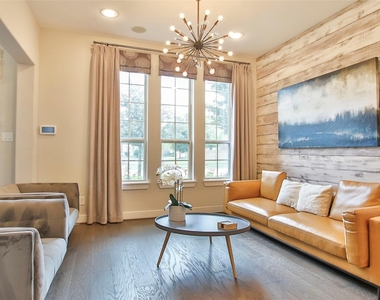
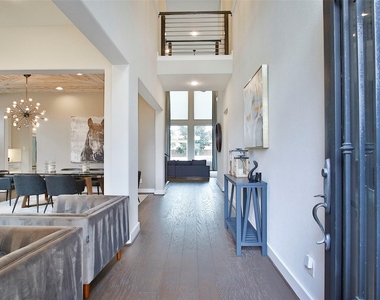
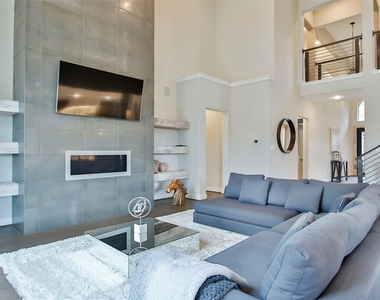
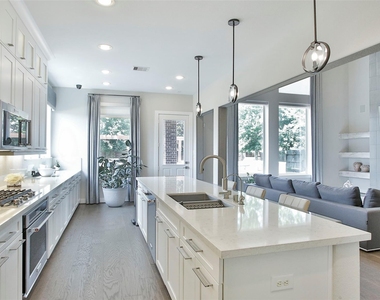
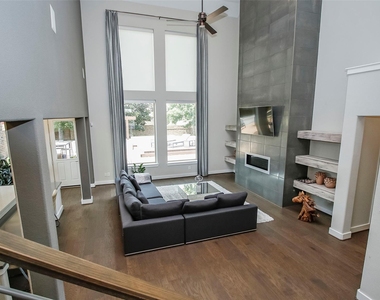
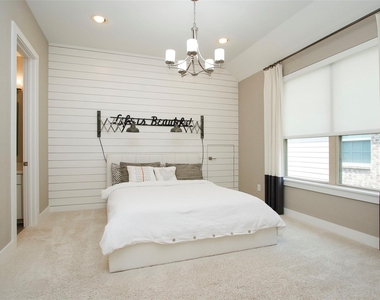
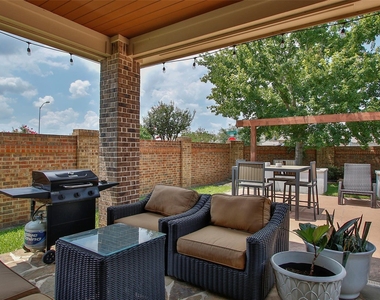
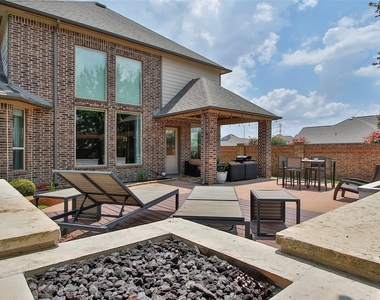
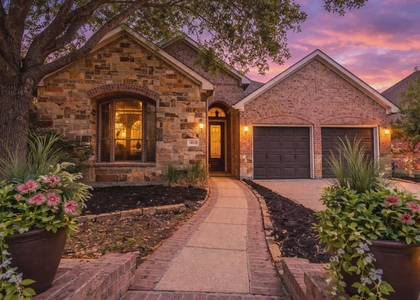
This FULLY FURNISHED Ashton Woods former model home offers modern luxury, thoughtful upgrades, and a seamless turnkey living experience. The open-concept main level features formal living and dining rooms, a spacious family room with a custom gas fireplace, and a chef's kitchen with an oversized granite island, breakfast bar, premium appliances, and designer lighting. Two-story ceilings and expansive windows create a bright, airy atmosphere throughout.

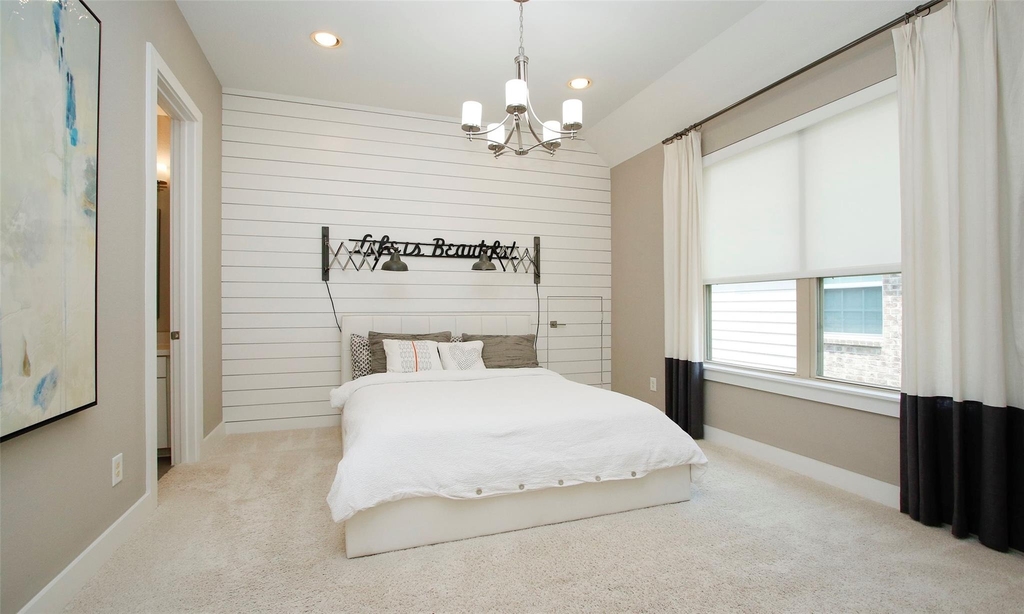
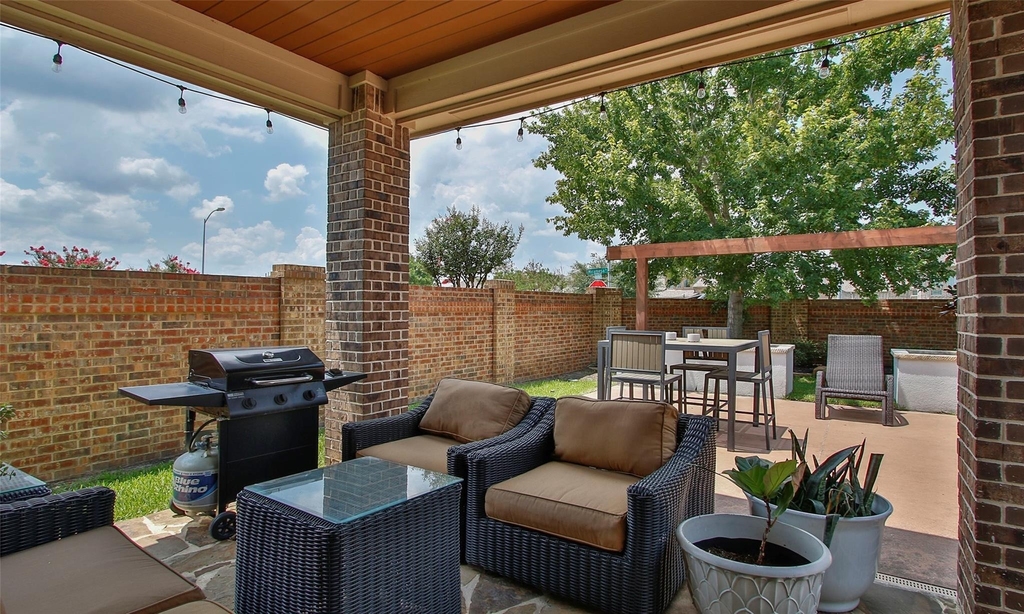
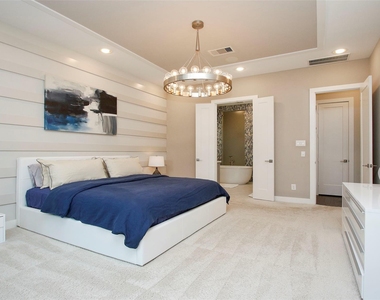
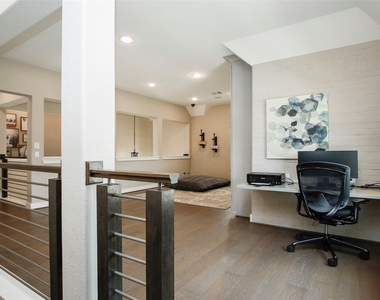
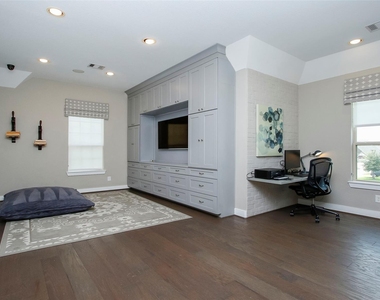
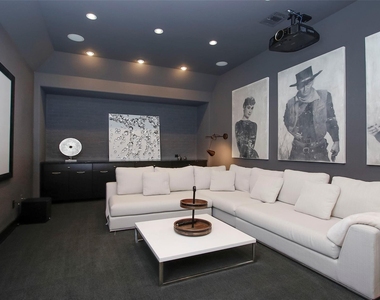
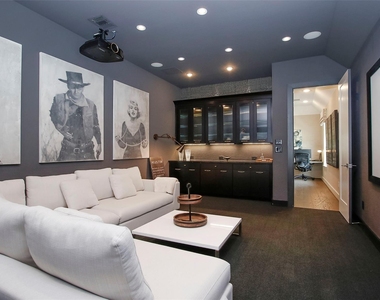
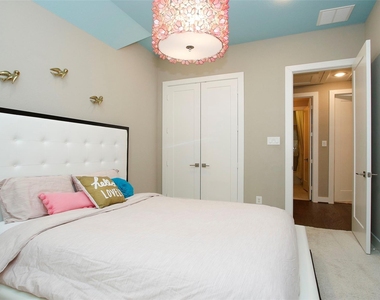
The second floor includes three furnished bedrooms, a game room, and a media room ideal for work, play, and entertainment. Yard maintenance is included for added convenience. Move-in ready, perfect for relocation or corporate clients

AMENITIES
Attached Garage
Fireplace
Dishwasher
Furnished
Parking Space

ADDITIONAL INFORMATION
Interior

    Bathroom Information

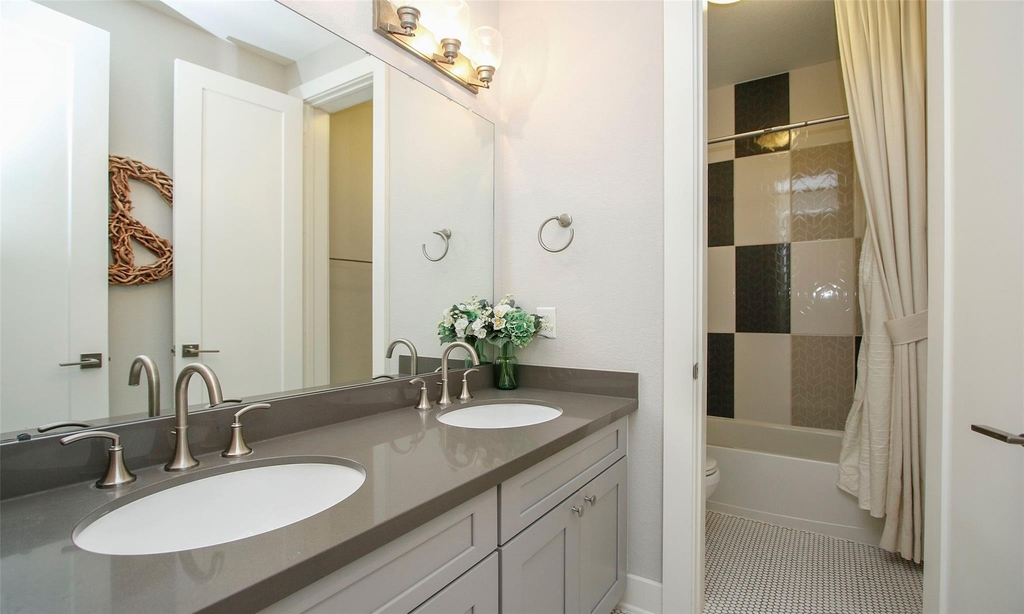
  • Half Bathrooms: 1
  • Full Bathrooms: 3

    Interior Information

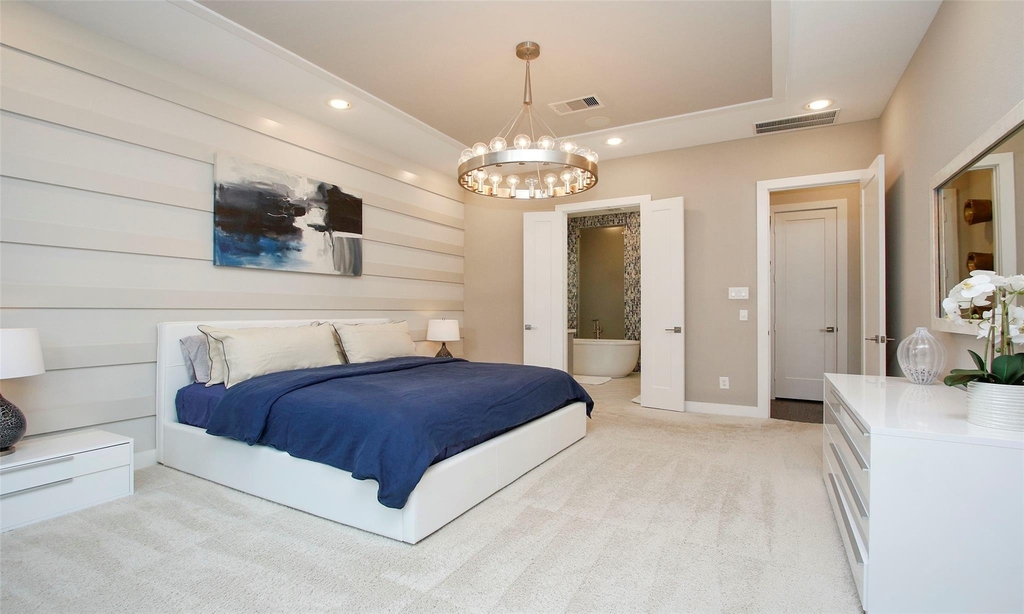
  • Interior Features: Formal Entry/Foyer, 3 Bedrooms Up, Primary Bed - 1st Floor
  • Appliances: Disposal, Refrigerator, Gas Oven, Microwave, Dryer, Washer, Dishwasher, Dryer Included

    Fireplace Information

  • Has Fireplace
  • Fireplace Features: Electric
  • Fireplaces: 1
Exterior

    Property Information

  • Square Footage: 3,506
  • Architectural Style: Traditional
  • Year Built Source: Owner
  • Year Built: 2015

    Building Information

  • Building Area Total: 3506

    Lot Information

  • Lot Features: Cleared
  • Lot Size Area: 0.1596
  • Lot Size Units: Acres
  • Lot Size Acres: 0.1596
  • Square Footage: 6,953
Utilities

    Utilities Information

  • Cooling Type: Electric
  • Heating Type: Electric
  • Sewer : Public Sewer
Parking

    Parking Information

  • Has Garage
  • Attached Garage
  • Parking Features: Attached
  • Garage Spaces: 2
Location

    HOA Information

  • HOA/Condo/Coop Amenities: Park, Playground, Pool, Trail(s)

MAP


77433

LISTING QUALITY
▲ Features and amenities are properly noted
▲ RentHop has data for this building
▼ Listing agent has an unconfirmed email address
▼ The manager has not yet mailed us a photo copy of his or her government identification and proof or property ownership.
▼ Manager has not logged in recently
▼ Manager does not yet have user reviews

RENTHOP DESCRIPTION
The apartment is a unit offered at a monthly price of $3,950. The person posting the listing did not specify that any pets were allowed. It may be the case that pets are ok and the manager simply has not yet filled out all the details. The kitchen conveniently includes a dishwasher.

We have 28 photos of this particular unit, building, and surrounding areas.
See available units at 20422 Raven Mill.

Does something look off?

Courtesy of RH Advisors, Inc. and RHP Realty NJ, Inc.