Rare Basement Model in Ashburn Farm | 2 Balconies | Granite, Stainless & LVP | Near Silver Line & W&OD Trail
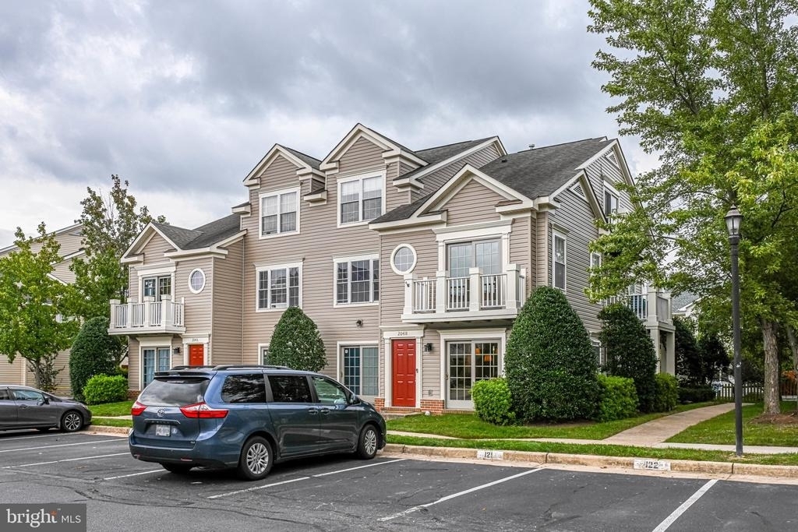
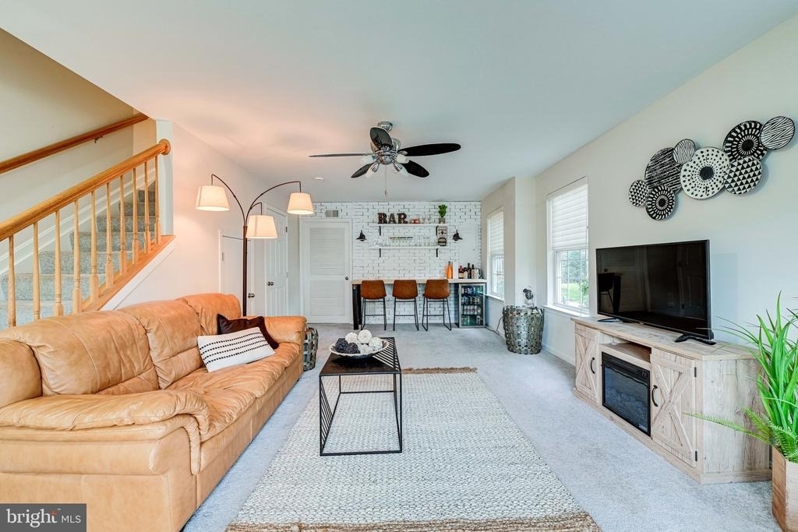
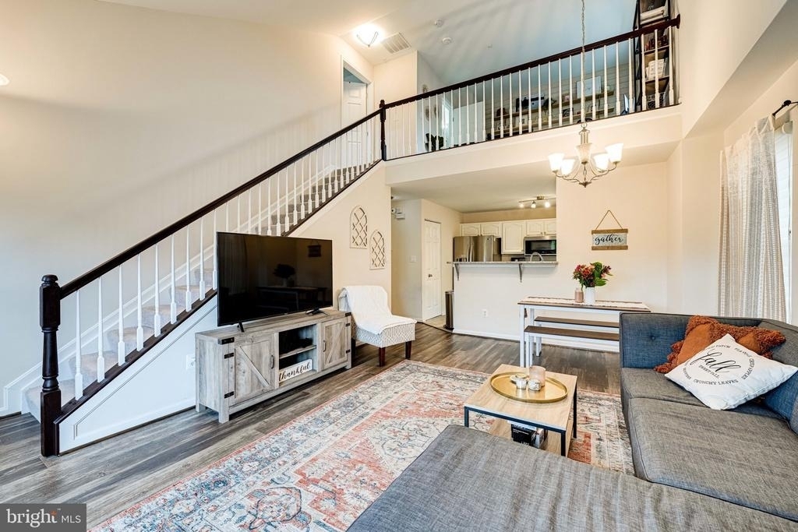
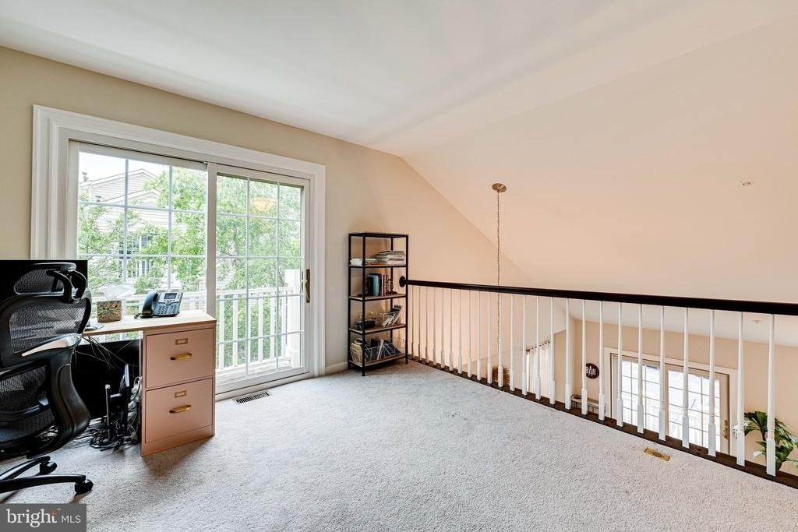
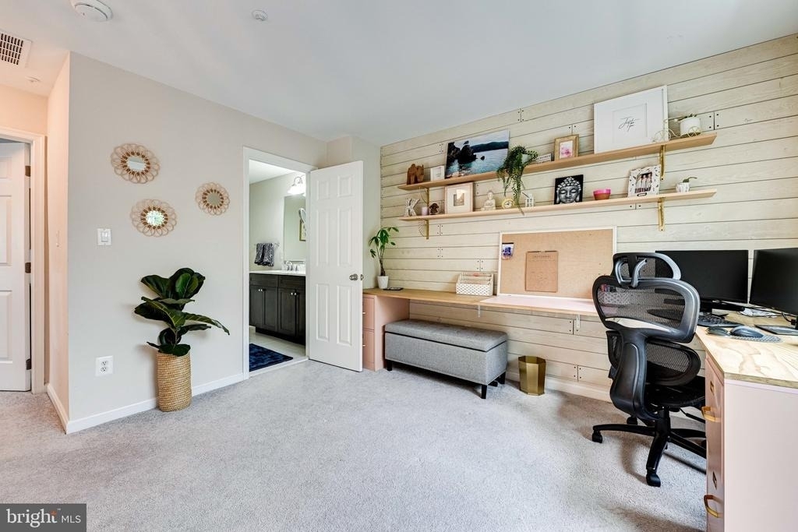
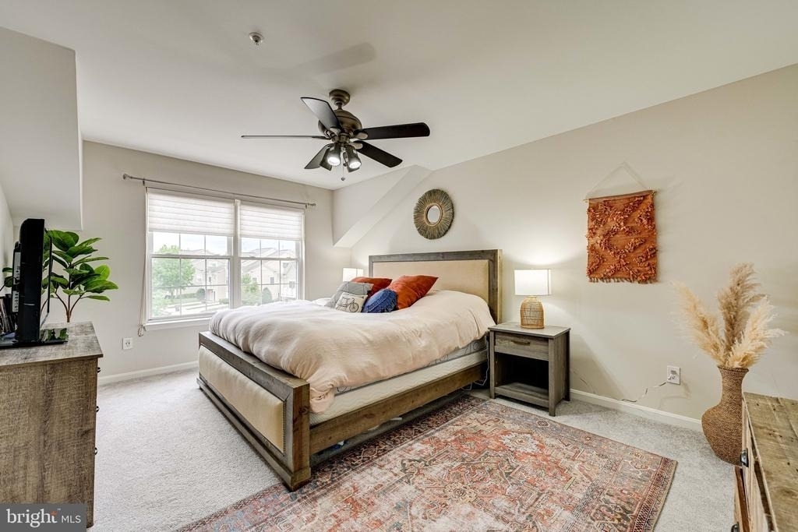
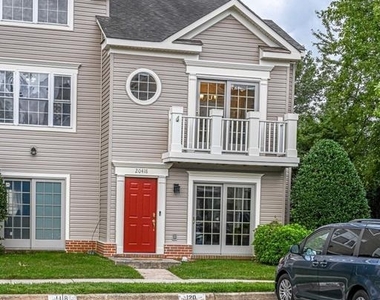
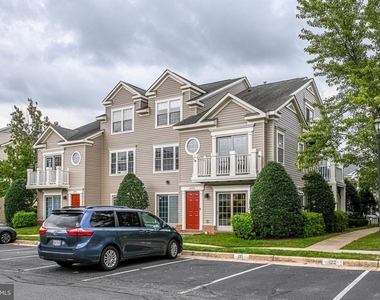
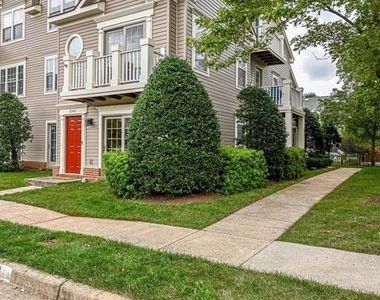
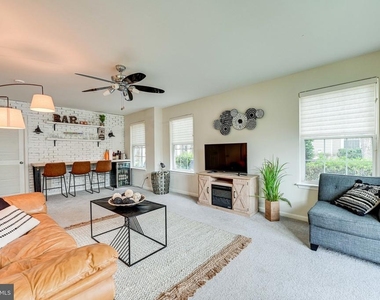
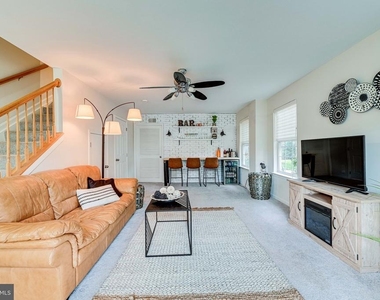
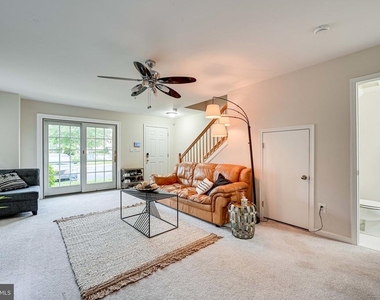
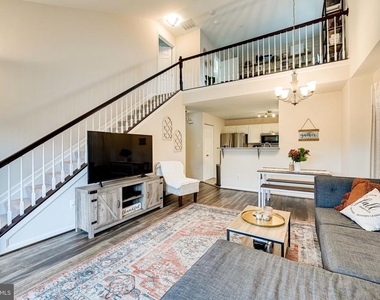
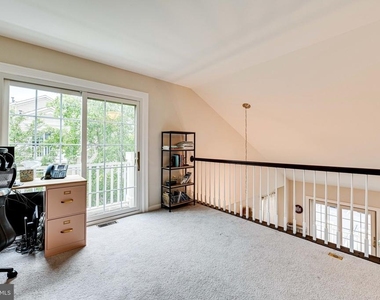
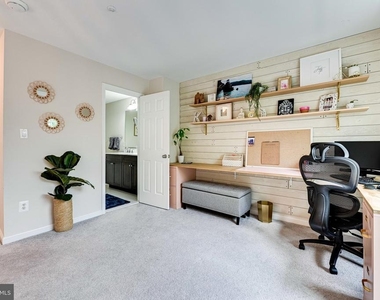
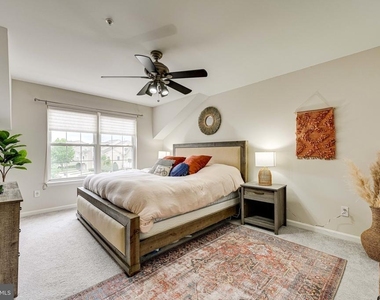
Welcome home to 20418 Alderleaf Terrace, a stylish 2-bedroom, 2.5-bath townhouse-style home in Ashburn Farm, one of Ashburn's most popular communities. This home has something most on the street don't: a full lower level. Use it as a family room, a home office, a gym, a guest space or a game room. Few rentals in the neighborhood offer this much room.
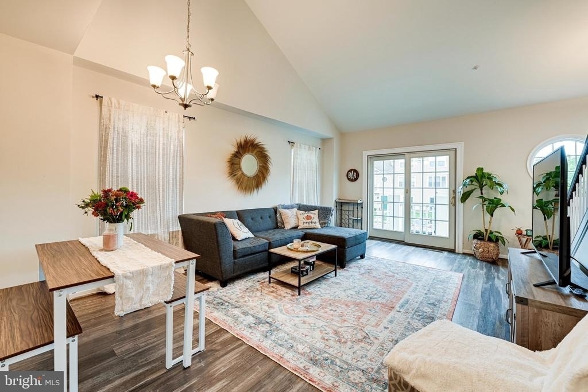
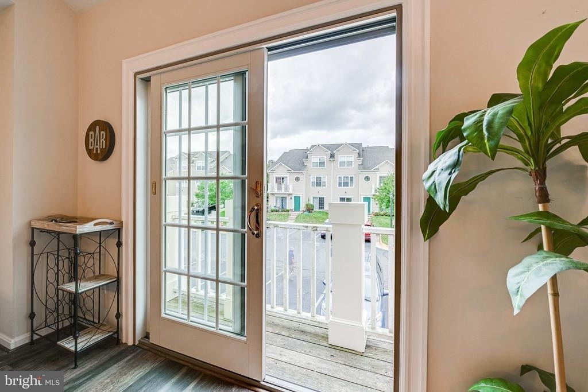
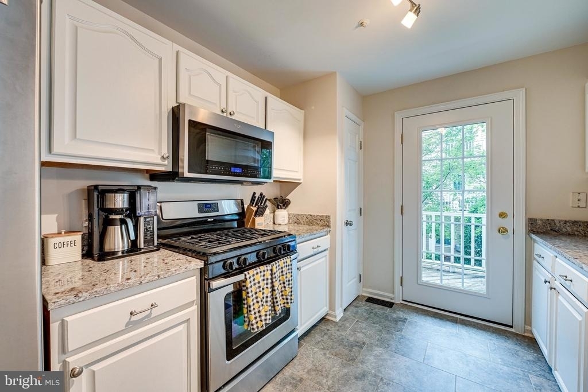
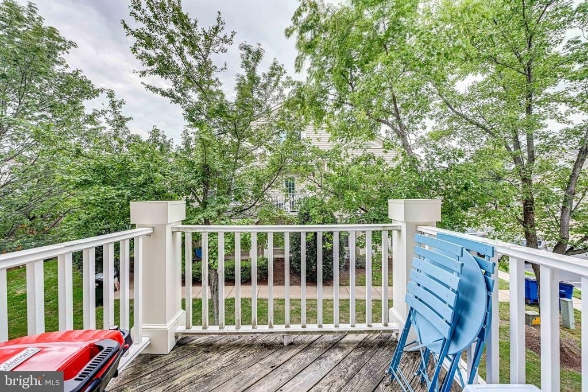
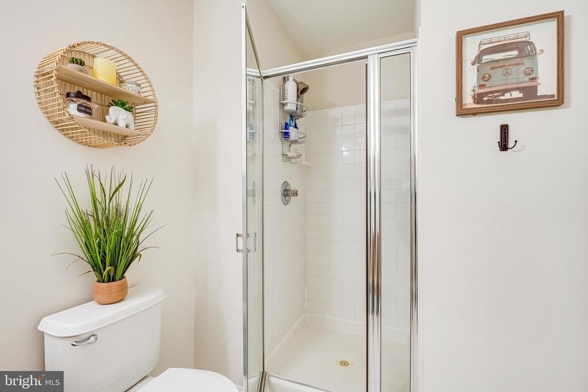
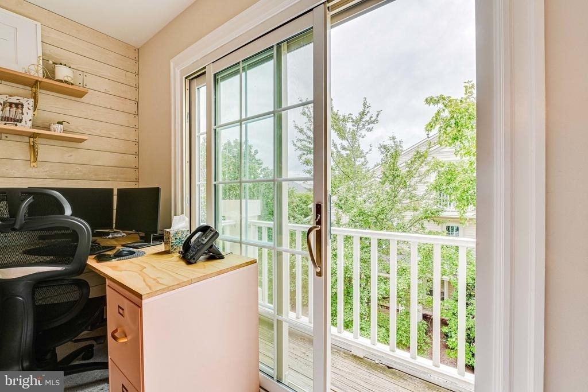
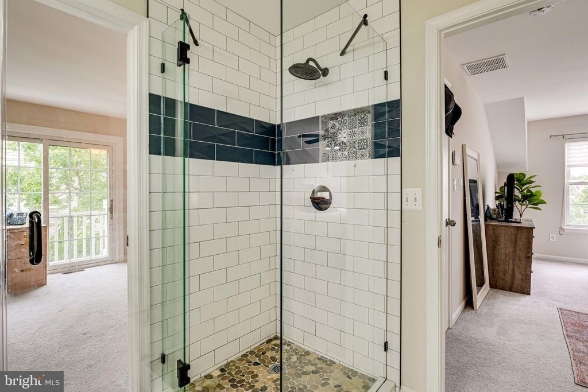
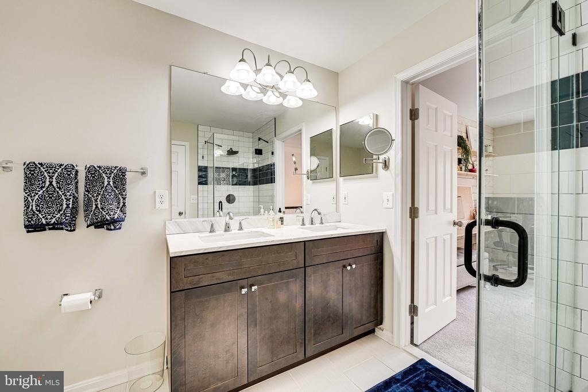
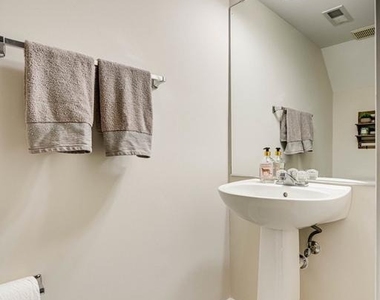
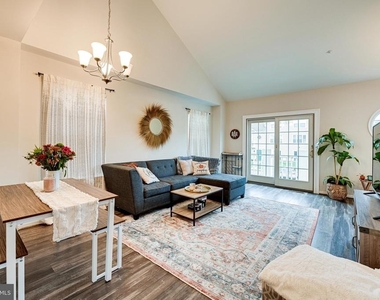
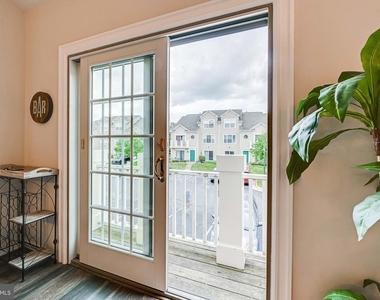
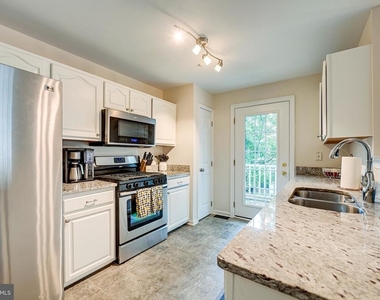
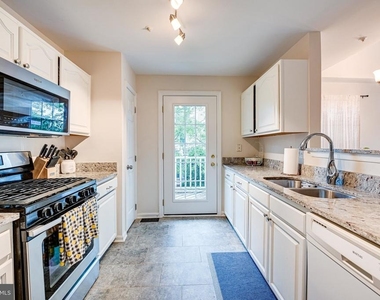
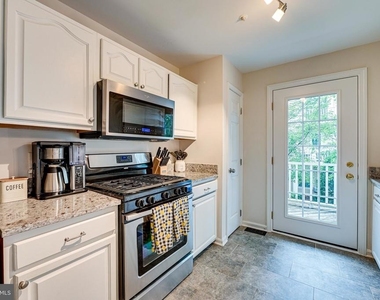
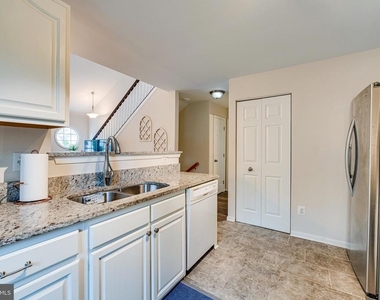
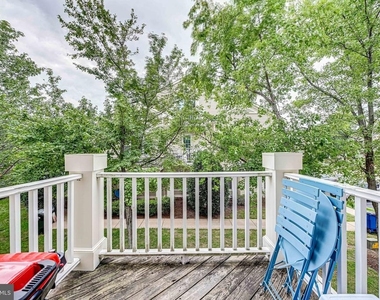
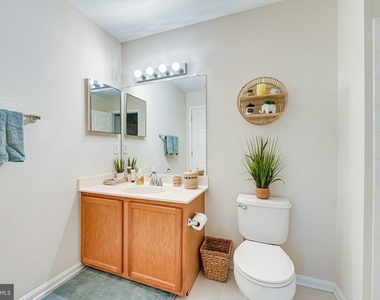
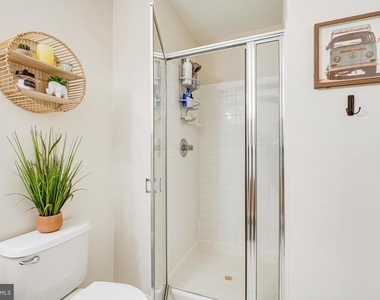
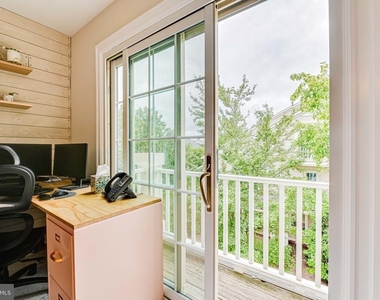
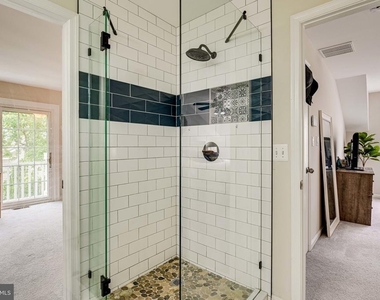
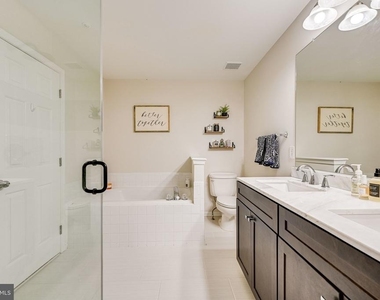
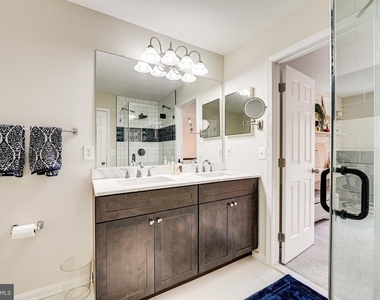
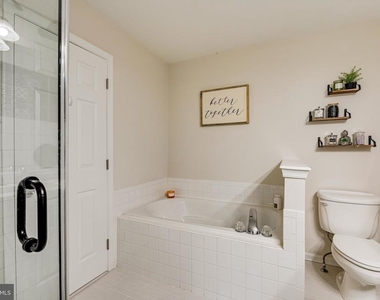
The updated kitchen has granite counters and stainless steel appliances, and luxury vinyl plank flooring runs throughout for a clean, modern look. A bedroom on the main floor gives you easy one-level living or a great setup for guests. The updated primary bath has designer touches that make every morning feel a little more like a retreat. Two private balconies give you room for morning coffee, a few plants or a quiet evening outside.
The location makes daily life easy. You're minutes from Route 7 and the Loudoun County Parkway, the Ashburn Silver Line Metro station, and Dulles Airport. One Loudoun, Whole Foods and a long list of restaurants and shops are just down the road. For time outside, the W&OD Trail is close by. Residents also get Ashburn Farm's amenities, including community pools, tennis and sports courts, playgrounds and miles of walking paths.
Home features:
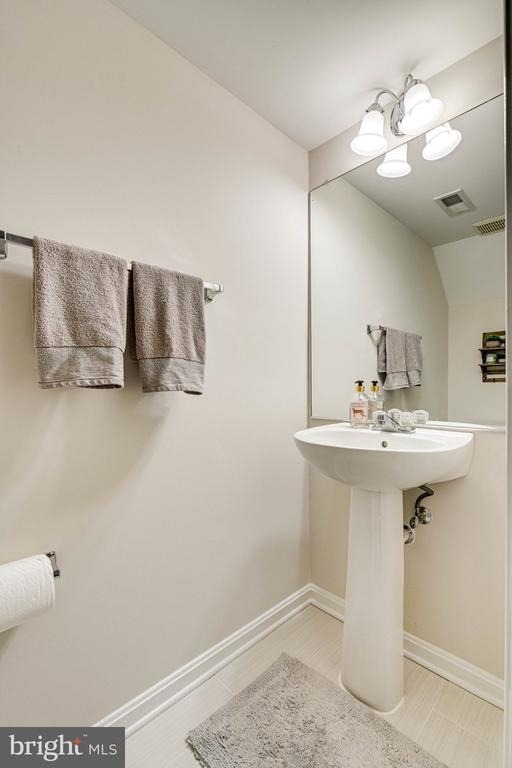
2 bedrooms, 2.5 baths, including a main-level bedroom
Bonus finished lower level, which is uncommon for this model
Granite counters and stainless steel appliances
LVP flooring
Updated primary bath with designer finishes
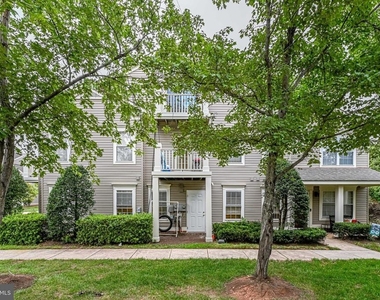
Two private balconies
2 Assigned parking spaces
Washer & dryer in unit
Ashburn Farm amenities included
Loudoun County Public Schools
Pets allowed on case by case | Available date January 4
Homes like this go fast in Ashburn Farm. Schedule your tour today!
The manager has not yet mailed us a photo copy of his or her government identification and proof or property ownership.
▼
Manager has not logged in recently
▼
Manager does not yet have user reviews
RENTHOP DESCRIPTION
The apartment is a unit offered at a monthly price of $2,800. The person posting the listing did not specify that any pets were allowed. It may be the case that pets are ok and the manager simply has not yet filled out all the details.
We have 37 photos of this particular unit, building, and surrounding areas.
Last Updated: 17 hours ago
Data Source: Bright MLS
MLS# VALO2139818
List Agent Name: Catherine Reidy
List Office Name: EXP Realty, LLC
IDX information is provided exclusively for personal, non-commercial use, and may not be used for any purpose other than to identify prospective properties consumers may be interested in purchasing. Information is deemed reliable but not guaranteed. The listing broker’s offer of compensation is made only to participants of the MLS where the listing is filed.
Courtesy of RH Advisors, Inc. and RHP Realty NJ, Inc.
By selecting Check Availability, you agree that RentHop and real estate professionals may call or text you about your inquiry. Message/data rates may apply. Terms & Privacy. California Privacy Notice
We found some very similar listings nearby
Select those you'd like to message
Your messages have been sent!
Check Availability
By selecting Check Availability, you agree that RentHop and real estate professionals may call or text you about your inquiry. Message/data rates may apply. Terms & Privacy. California Privacy Notice
































 Your Privacy Choices
