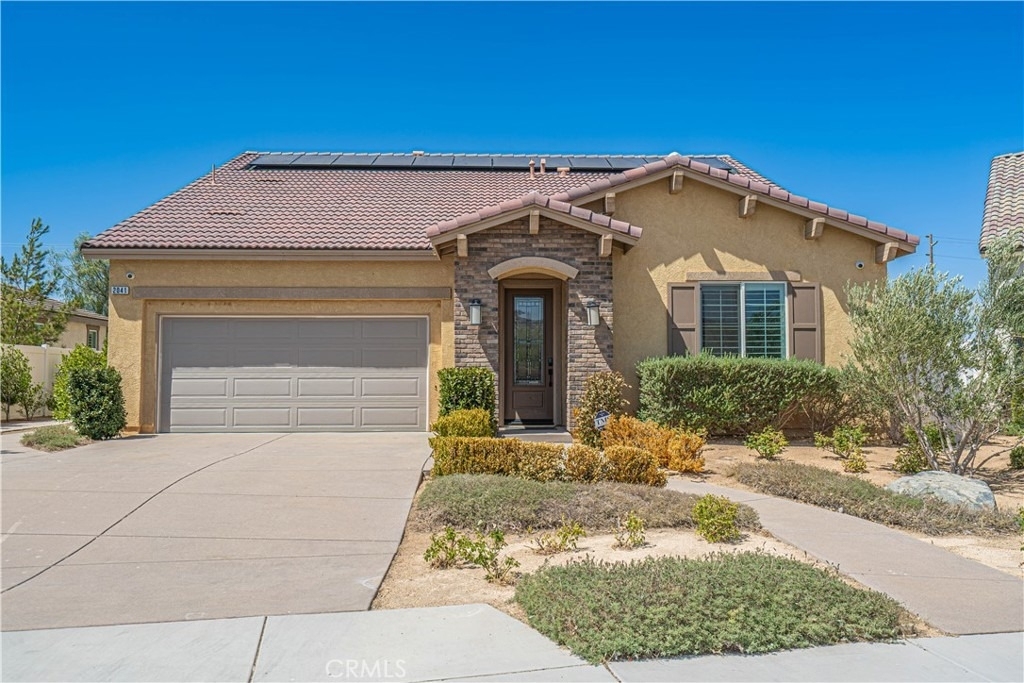
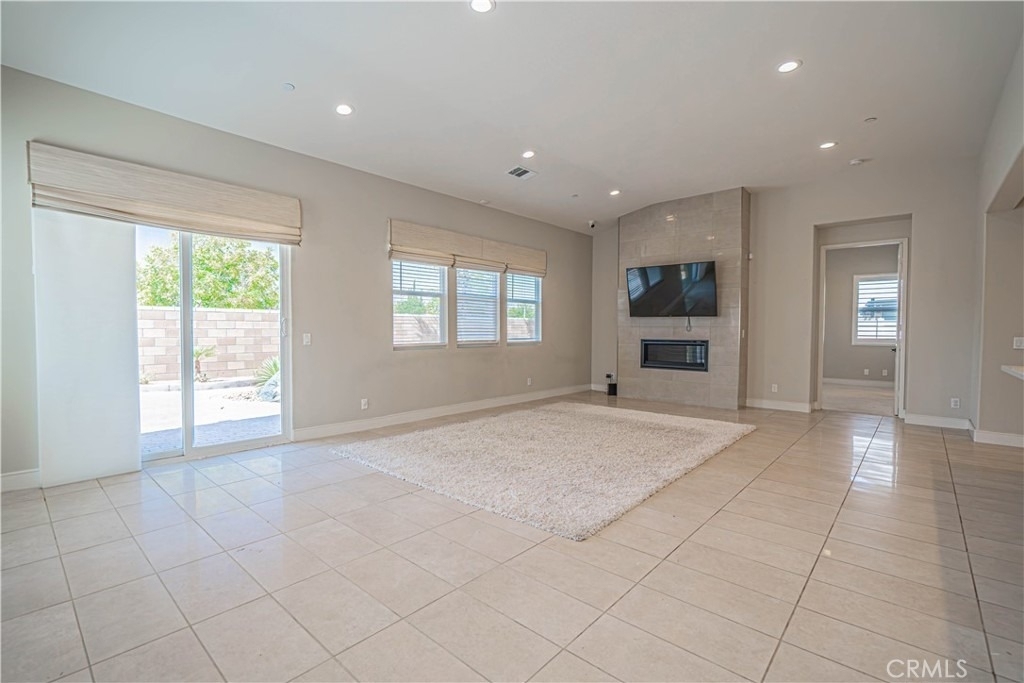
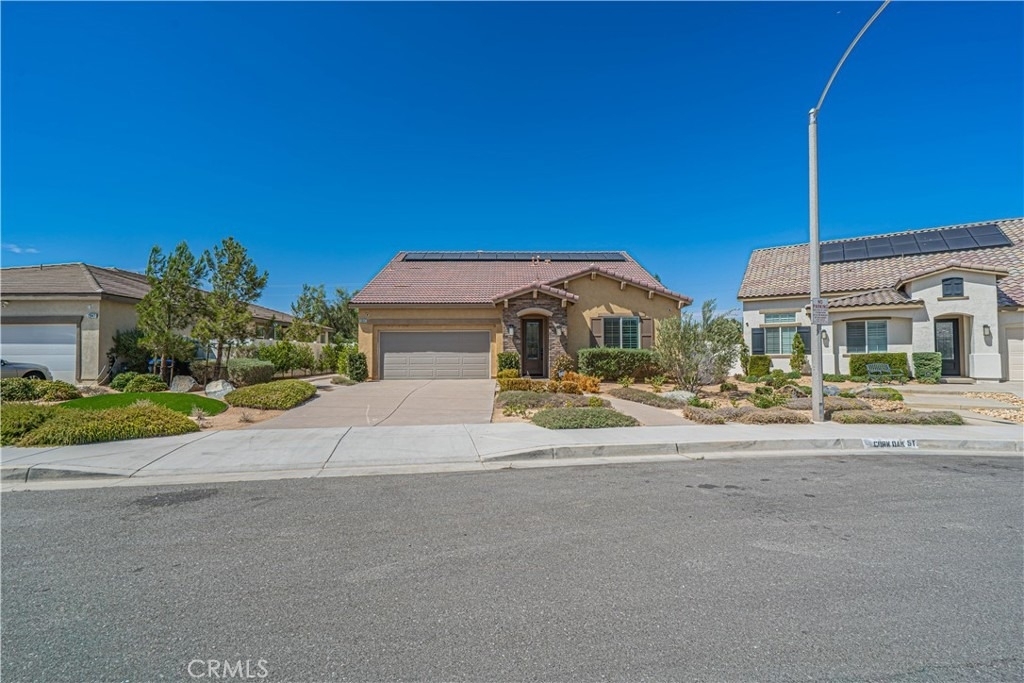
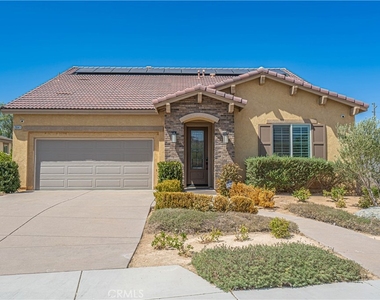
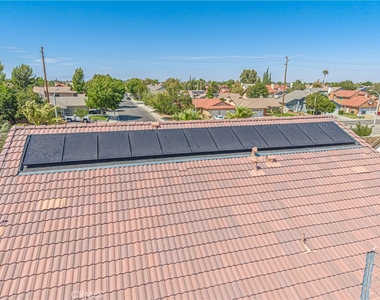
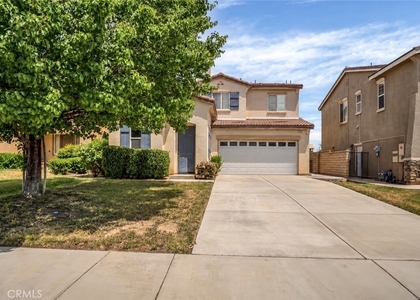
NEXT GEN HOME FOR YOUR EXTENDED FAMILY OR HOME OFFICE WITH SEPARATE ENTRANCE... Welcome to this beautifully upgraded former model home in desirable West Palmdale, offering an impressive combination of style, versatility, and modern comfort. Thoughtfully designed for today's lifestyle, this energy-efficient residence features a bright, open floor plan with soaring ceilings, expansive windows, and abundant natural light throughout.
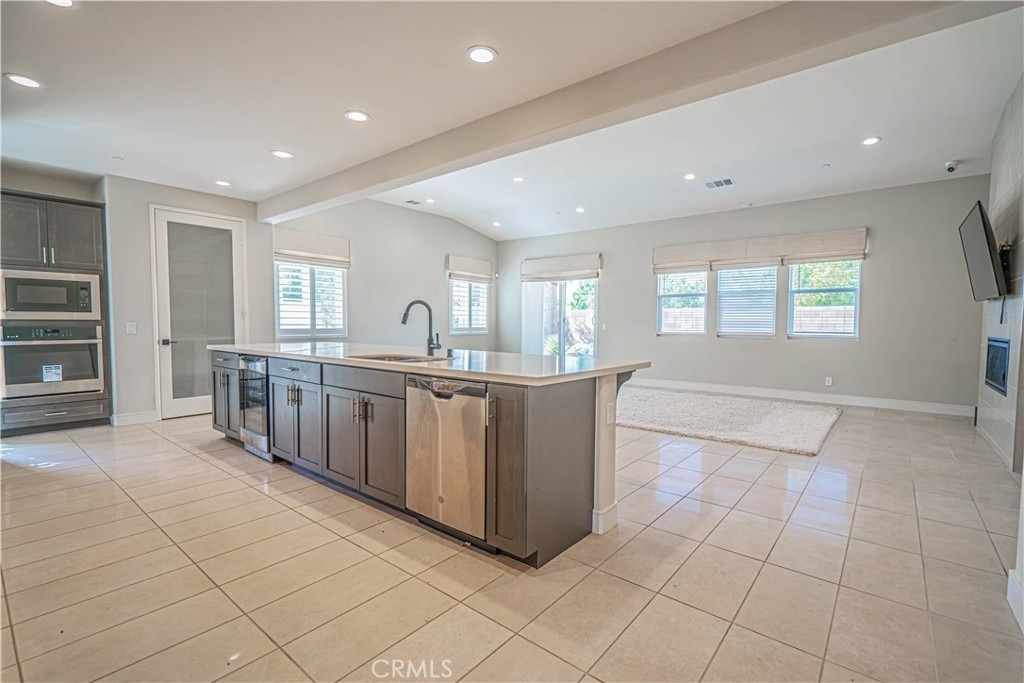
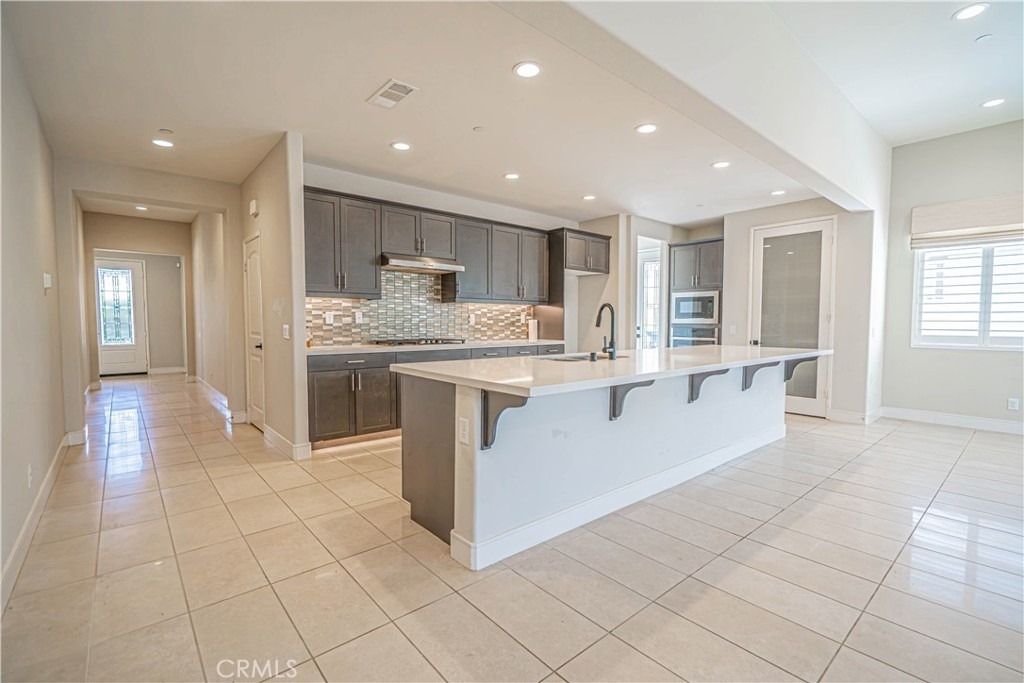
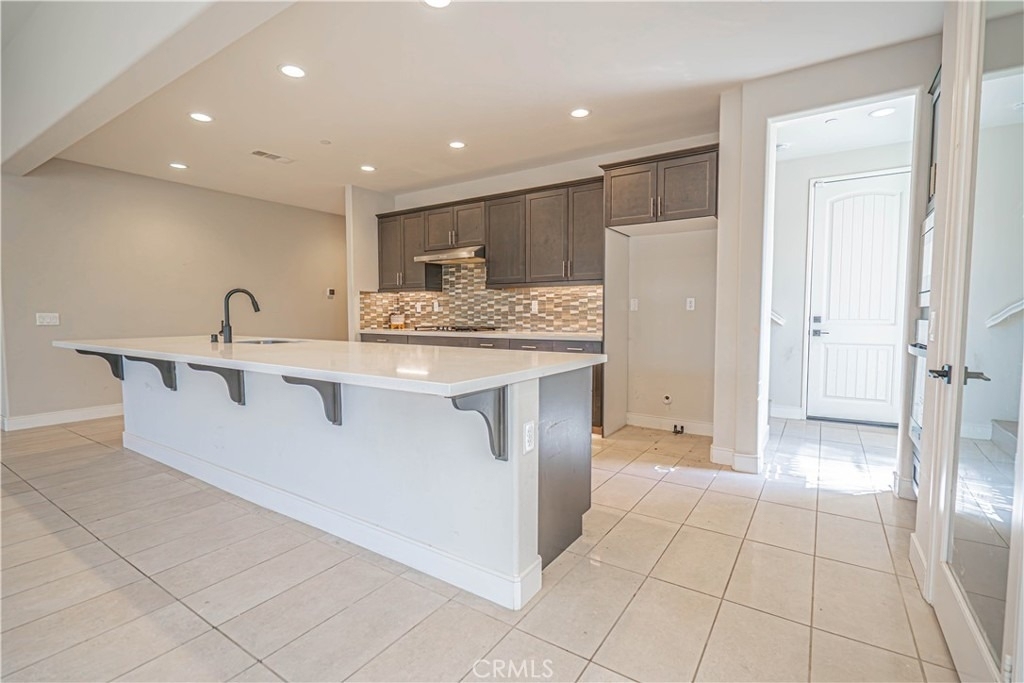
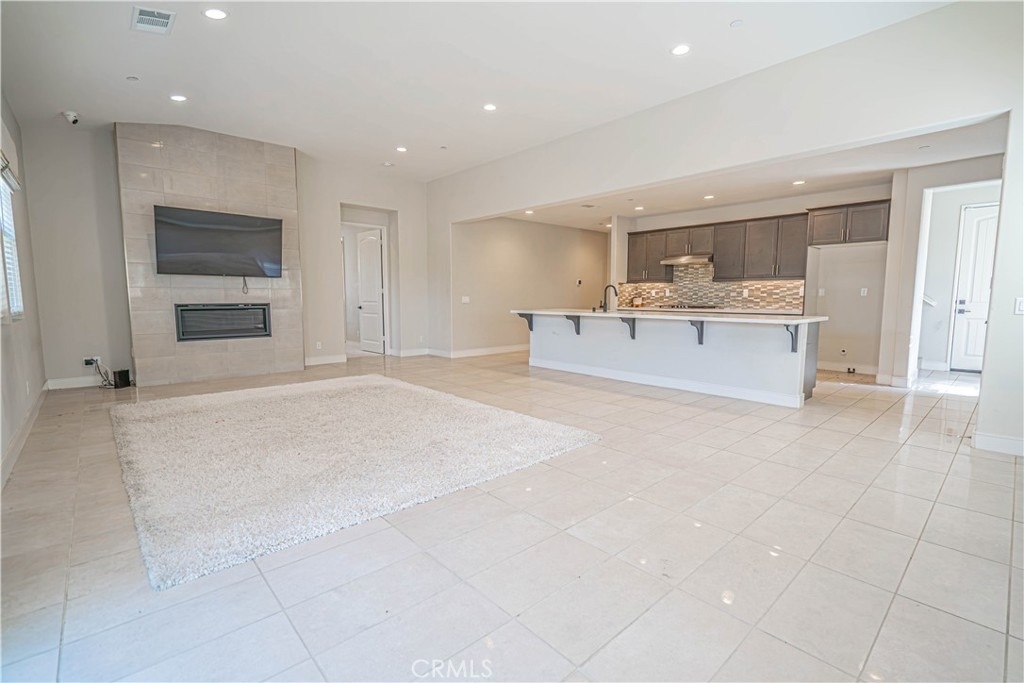
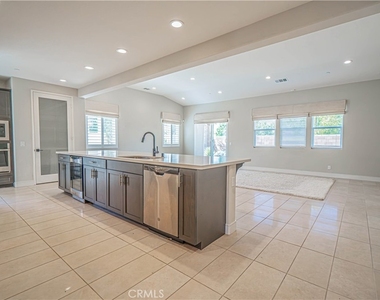
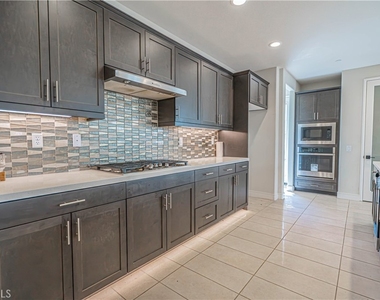
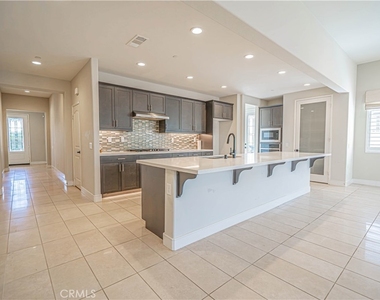
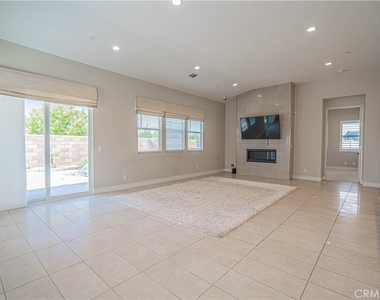
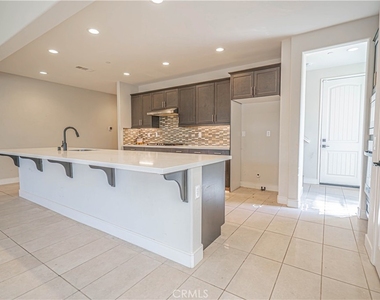
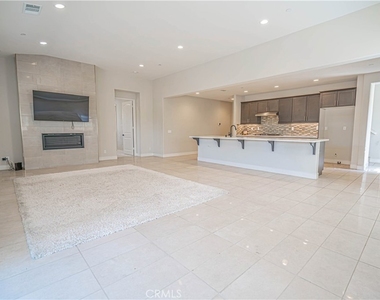
At the heart of the home is a spacious chef-inspired kitchen featuring quartz countertops, an oversized center island, generous cabinetry, and a walk-in pantry. The kitchen opens seamlessly to the main living area, where a fireplace creates a warm and inviting setting for everyday living and entertaining.
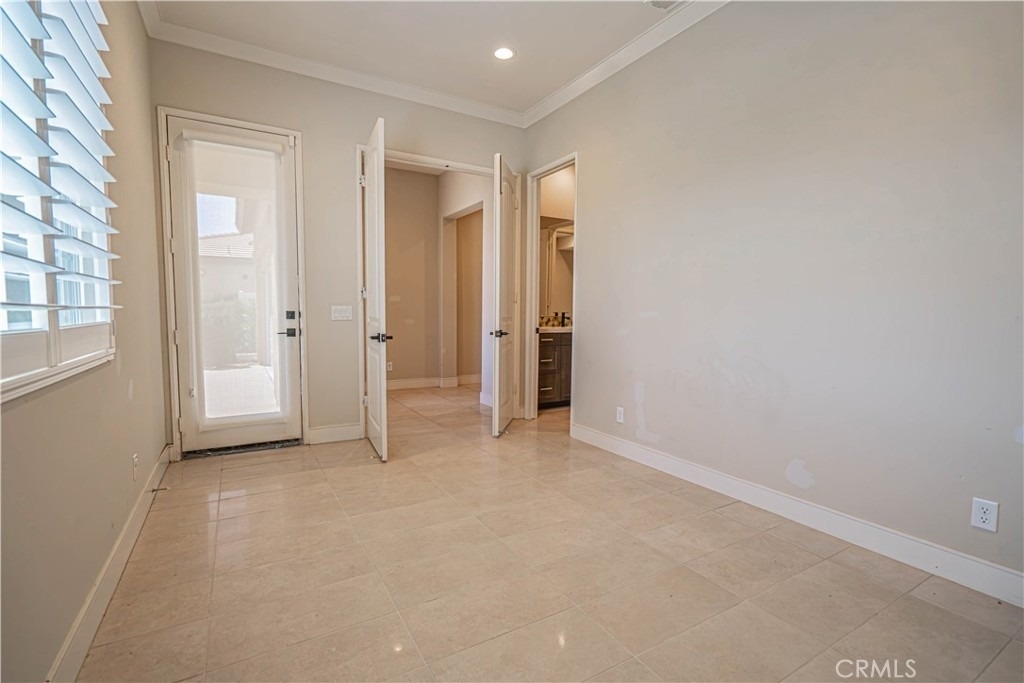
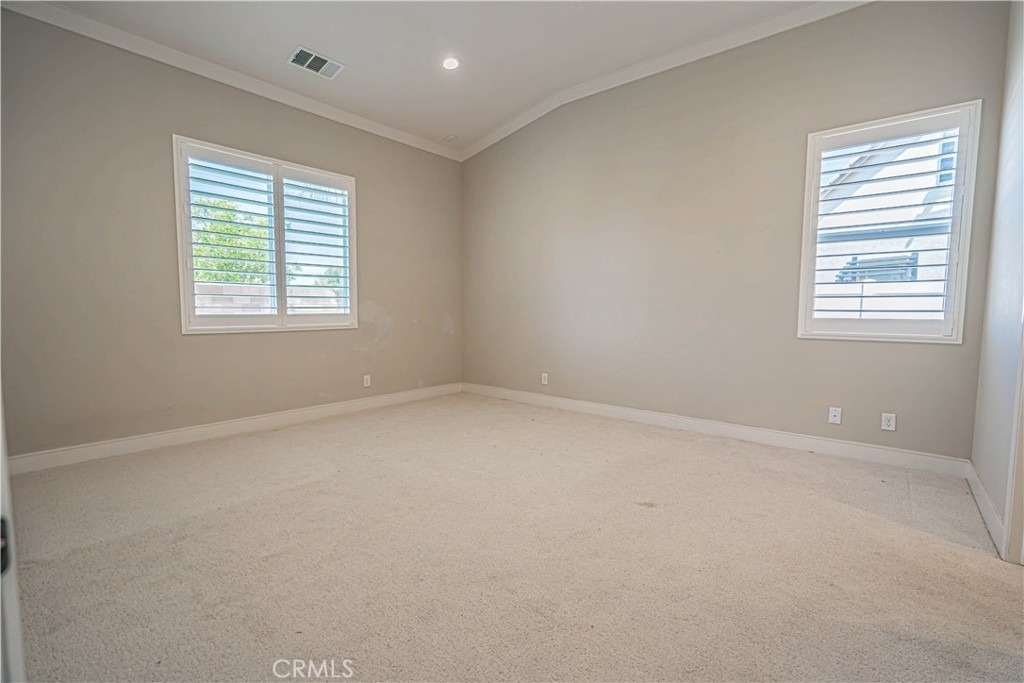
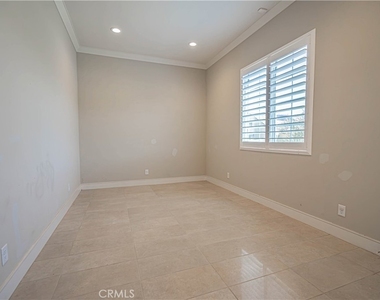
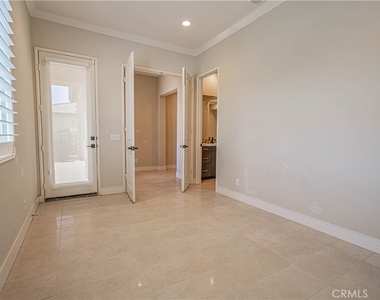
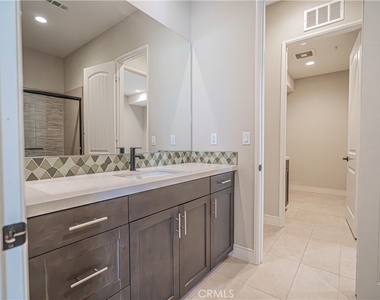
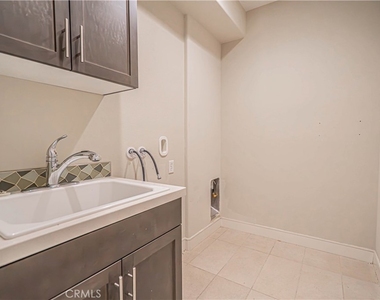
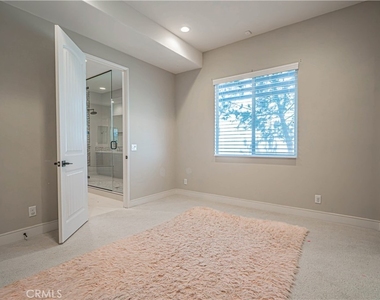
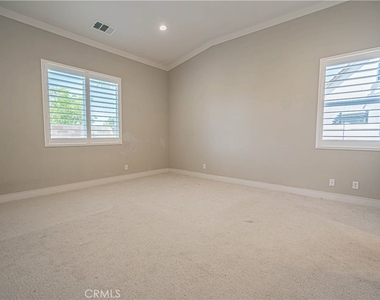
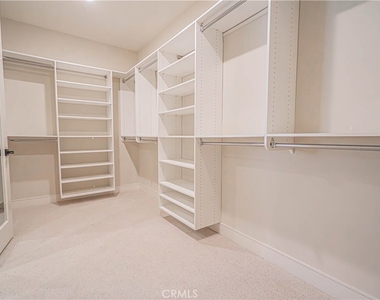
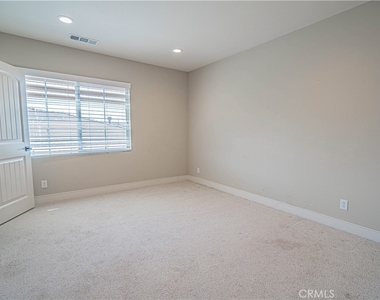
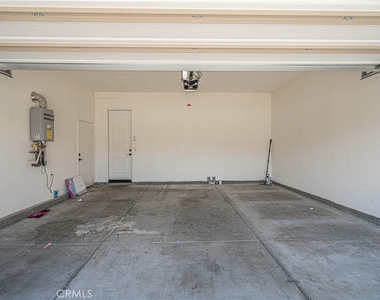
The main level offers an exceptionally functional layout, including a spacious primary suite with dual closets, dual vanities, and a beautifully appointed walk-in shower. An additional bedroom and dedicated office share a convenient Jack-and-Jill bathroom, providing flexibility for guests, family, or working from home. A separate indoor laundry room and oversized two-car garage with EV charging capability add even more convenience.
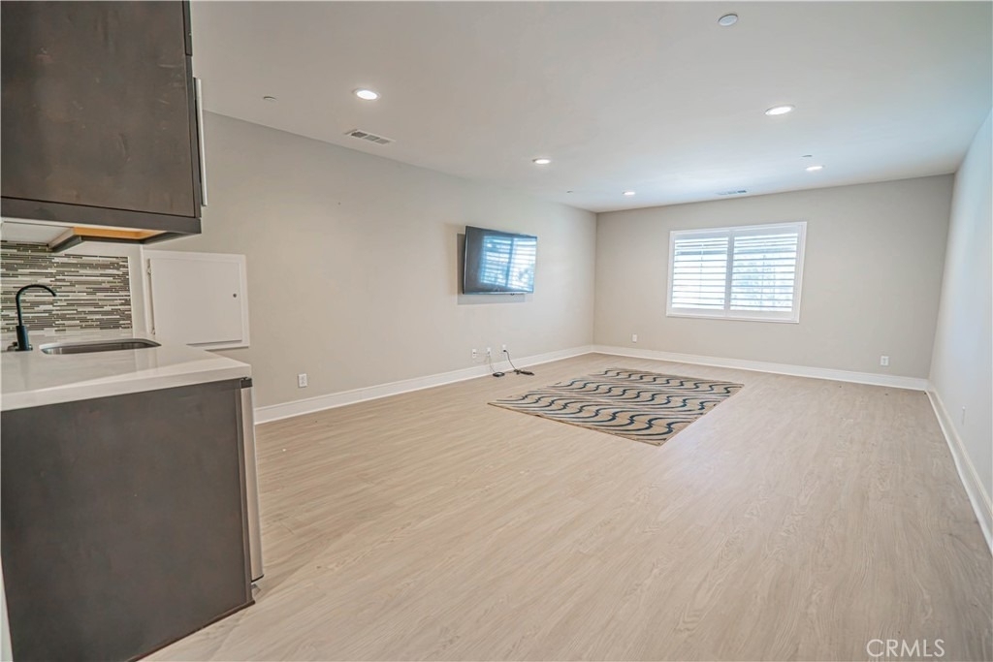
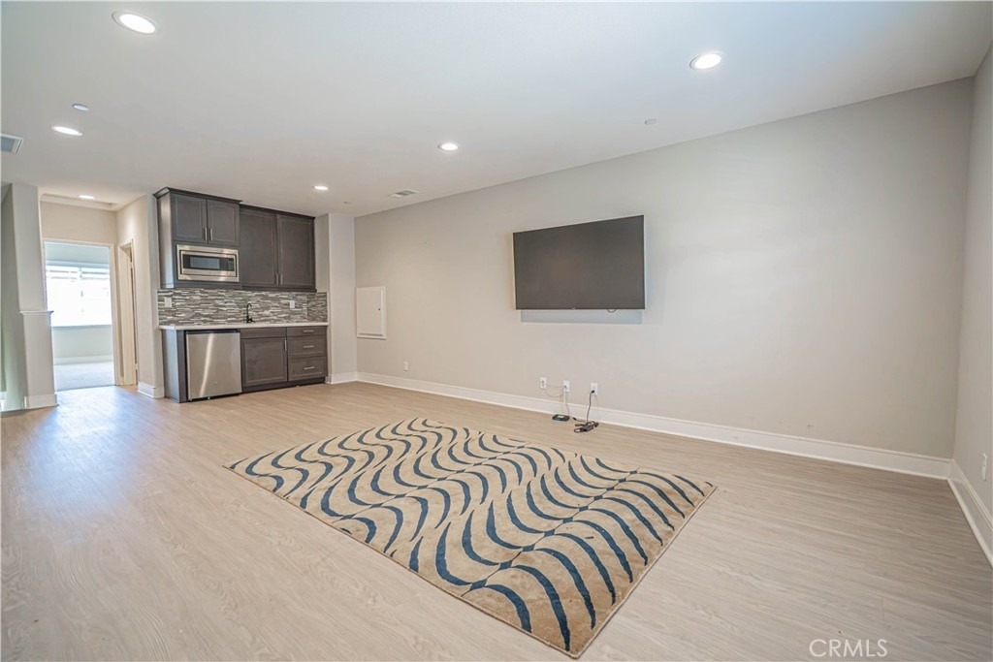
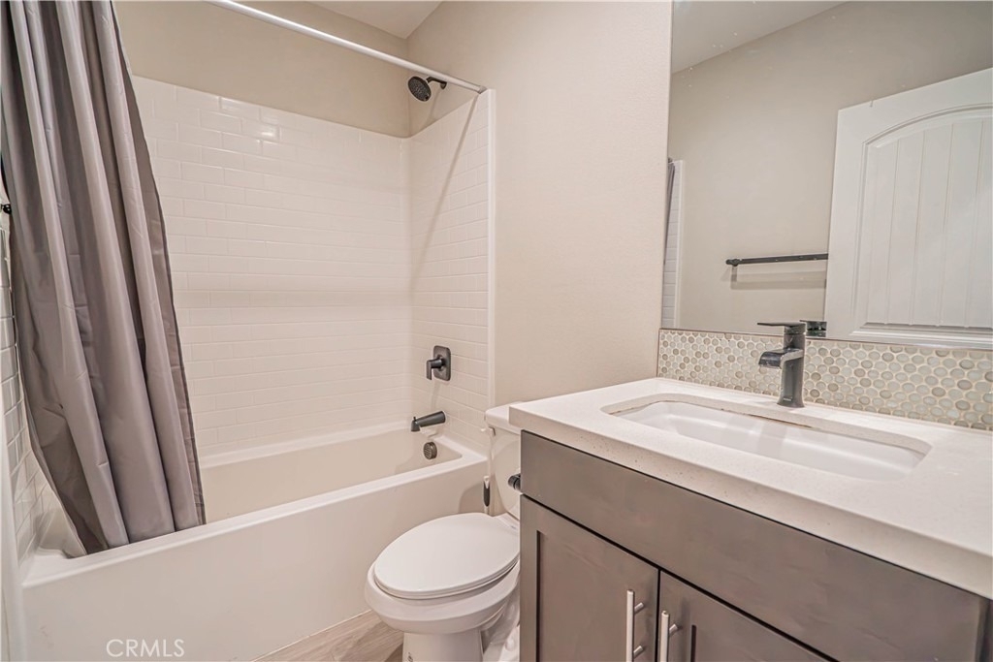
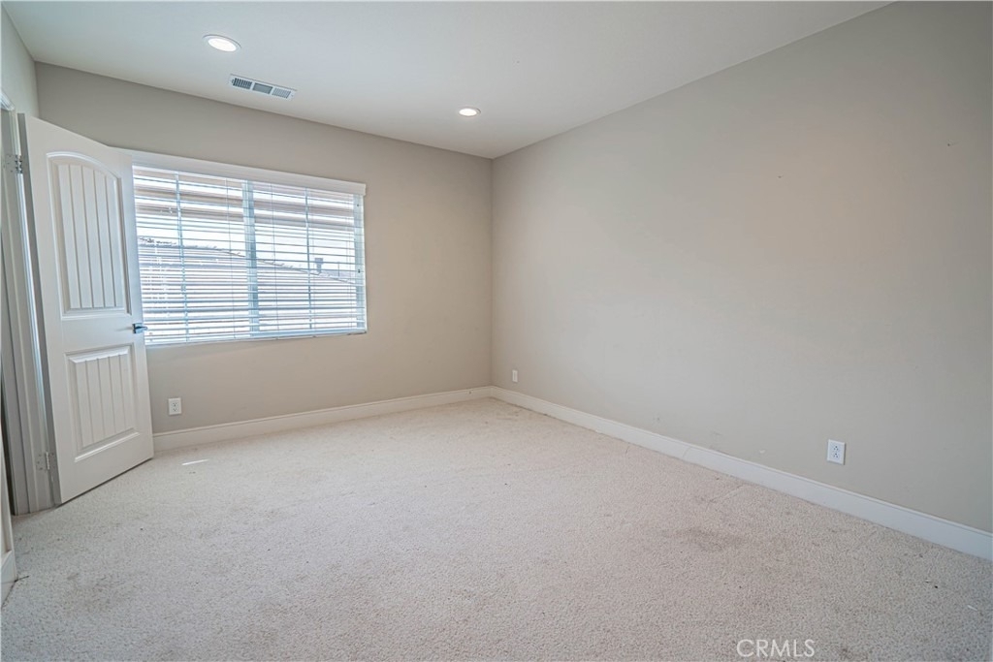
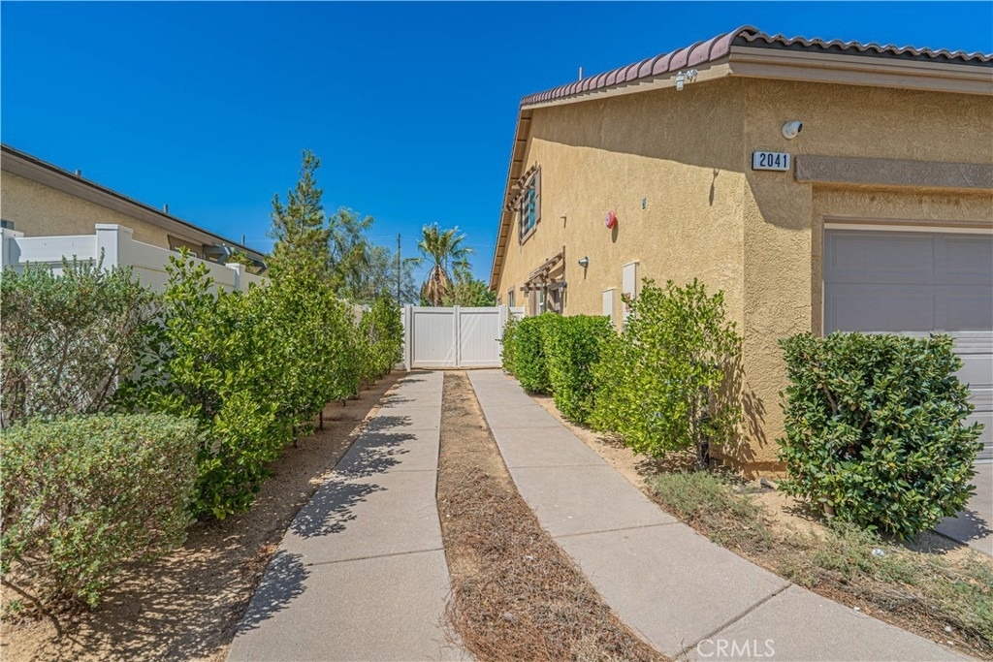
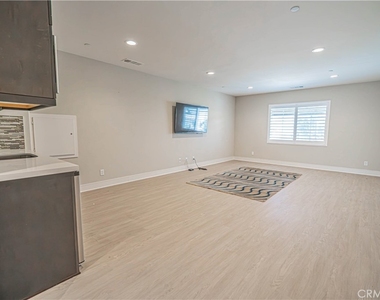
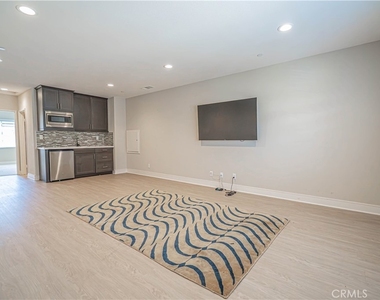
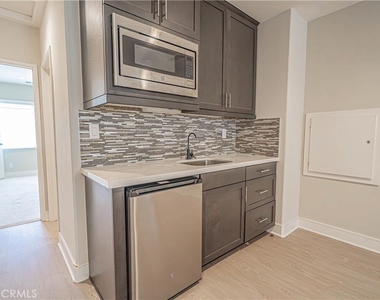
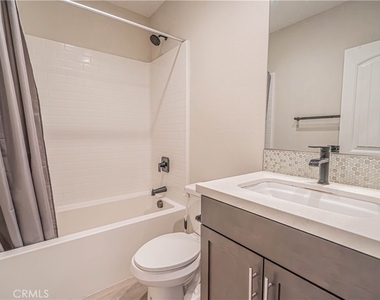
One of the home's standout features is the private upstairs suite, complete with its own bedroom, bathroom, living area, kitchenette, and separate access. This versatile space is ideal for multi-generational living, extended family, guests, a private retreat, or additional work-from-home space.
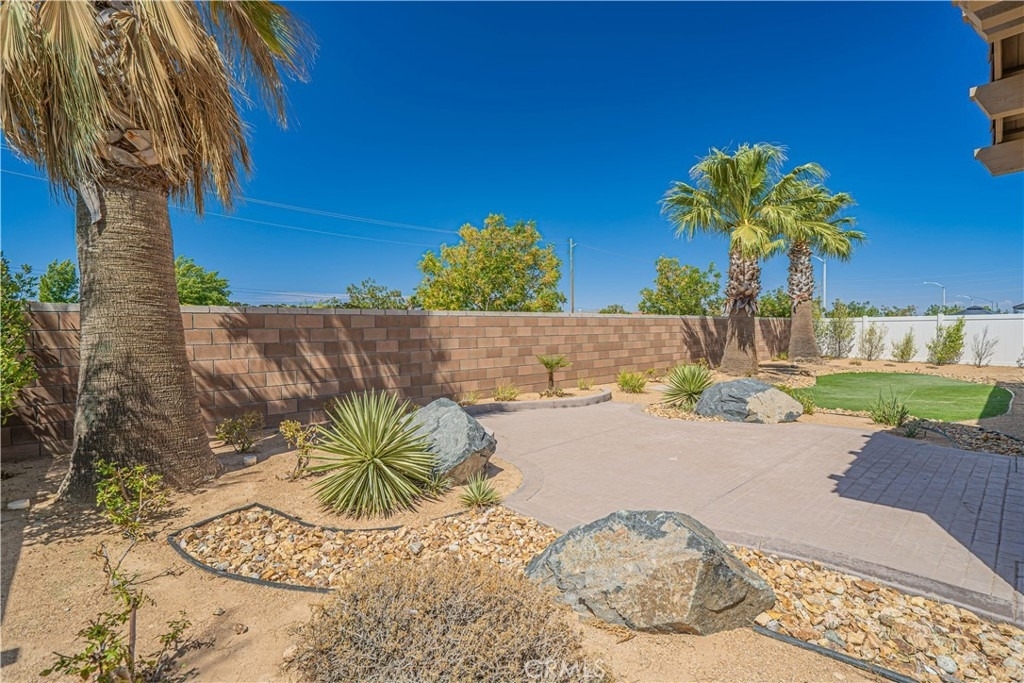
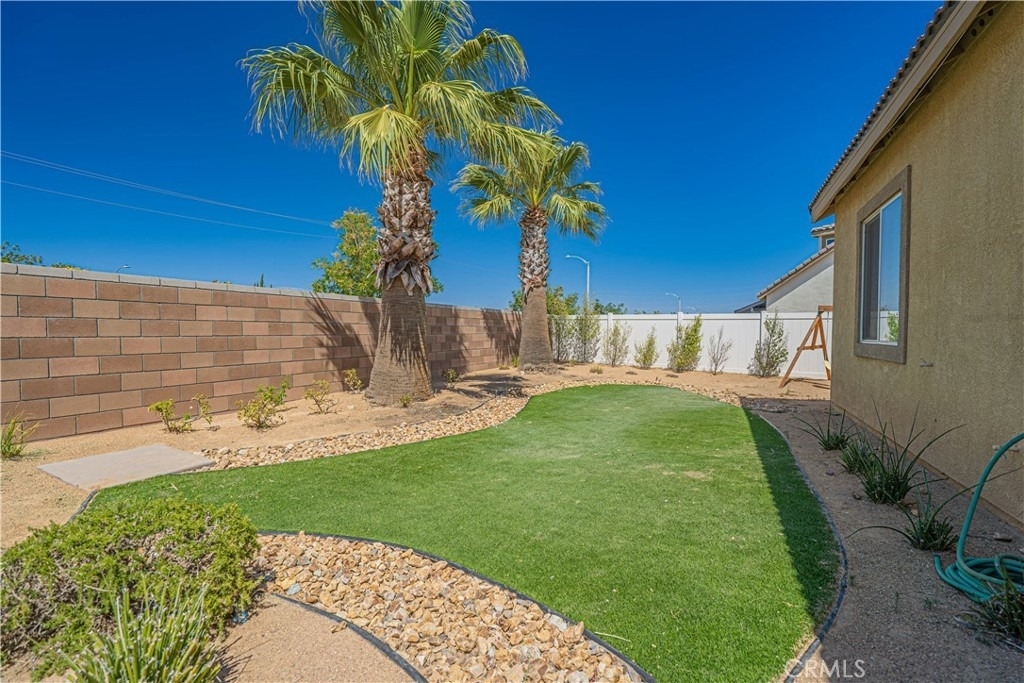
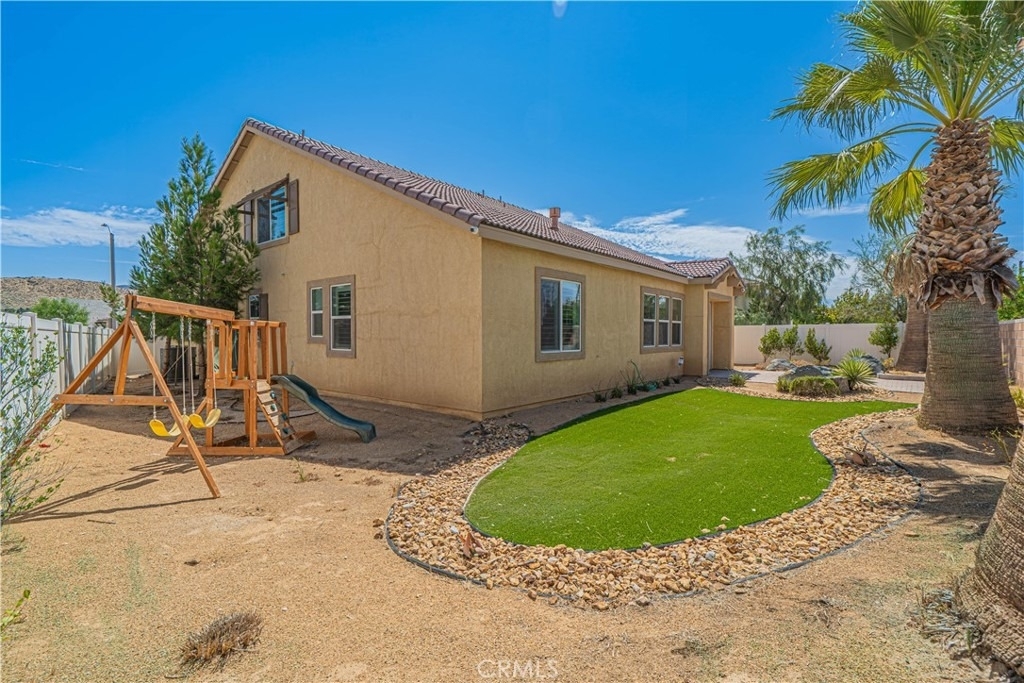
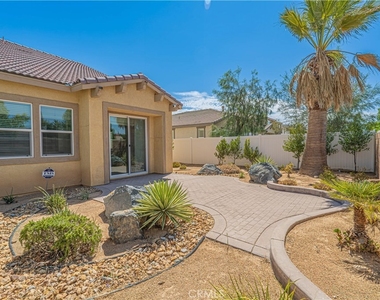
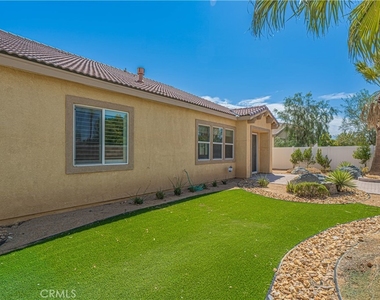
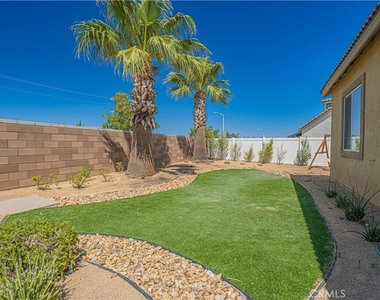
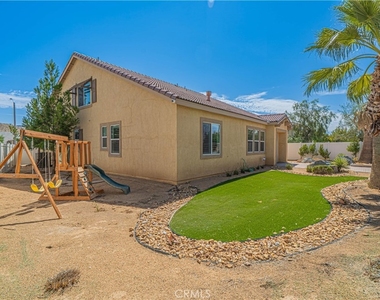
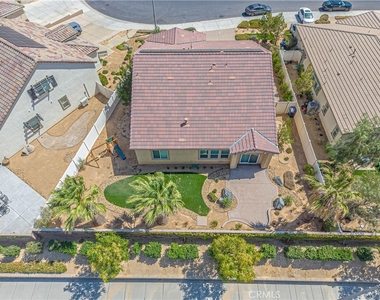
Outside, enjoy a low-maintenance backyard with extensive concrete hardscape and a custom-designed layout offering plenty of room for outdoor dining, entertaining, and relaxing without the upkeep of a traditional yard.
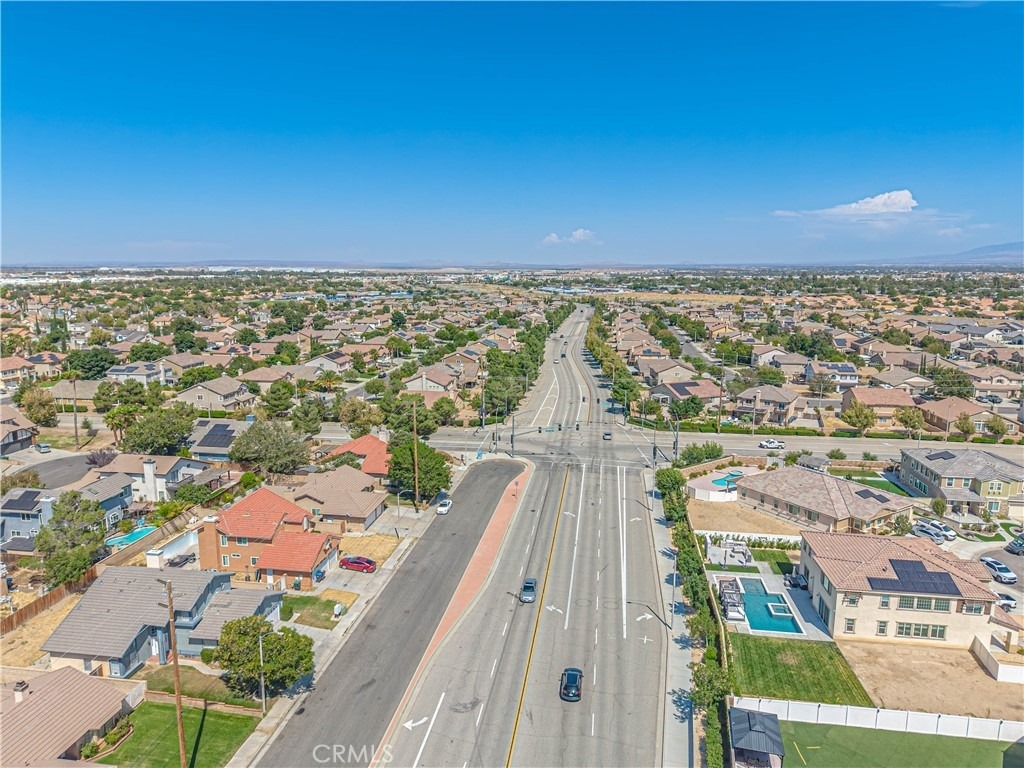
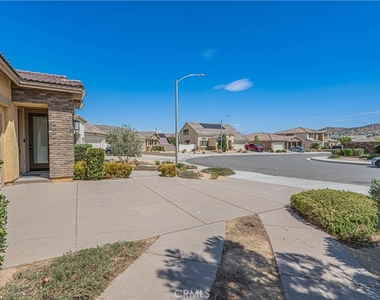
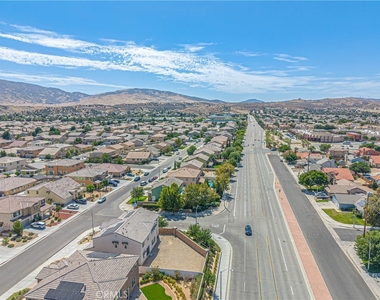
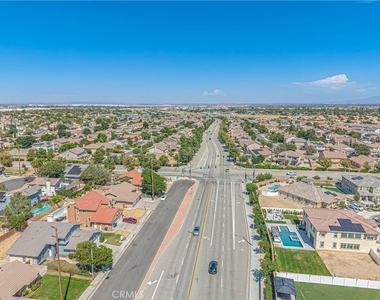
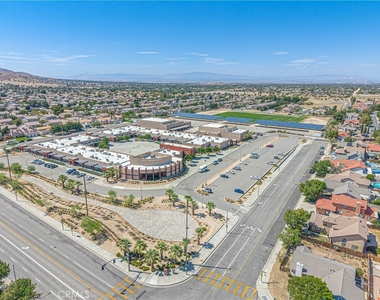
Ideally located in West Palmdale near Highland High School, neighborhood parks, shopping, dining, the Antelope Valley Mall, and convenient freeway access. With its extensive upgrades, flexible floor plan, and beautifully maintained condition, this exceptional former model home is truly move-in ready.
AMENITIES
Attached Garage
Fireplace
Laundry In Unit
Parking Space
Home Office
ADDITIONAL INFORMATION
Interior
Bathroom Information
Full Bathrooms: 3
Interior Information
Interior Features: Ceiling Fan(s), High Ceilings, Open Floorplan, Pantry, JackAndJillBath, Loft, MainLevelPrimary
The manager has not yet mailed us a photo copy of his or her government identification and proof or property ownership.
▼
Manager has not logged in recently
▼
Manager does not yet have user reviews
RENTHOP DESCRIPTION
The apartment is a unit offered at a monthly price of $3,800. The person posting the listing did not specify that any pets were allowed. It may be the case that pets are ok and the manager simply has not yet filled out all the details.
We have 41 photos of this particular unit, building, and surrounding areas.
MLS# SR26223522
List Agent Name: Nathan Butcher
List Office Name: eXp Realty of California Inc.
IDX information is provided exclusively for personal, non-commercial use, and may not be used for any purpose other than to identify prospective properties consumers may be interested in purchasing. Information is deemed reliable but not guaranteed. The listing broker’s offer of compensation is made only to participants of the MLS where the listing is filed.
Courtesy of RH Advisors, Inc. and RHP Realty NJ, Inc.
By selecting Check Availability, you agree that RentHop and real estate professionals may call or text you about your inquiry. Message/data rates may apply. Terms & Privacy. California Privacy Notice
We found some very similar listings nearby
Select those you'd like to message
Your messages have been sent!
Check Availability
By selecting Check Availability, you agree that RentHop and real estate professionals may call or text you about your inquiry. Message/data rates may apply. Terms & Privacy. California Privacy Notice



































 Your Privacy Choices
