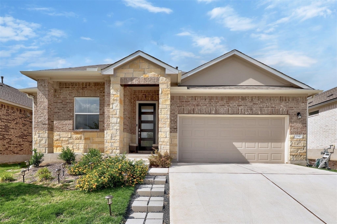
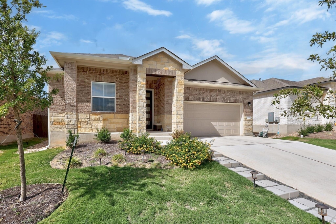
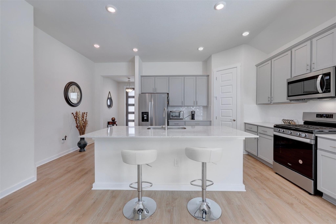
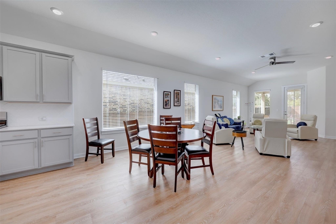
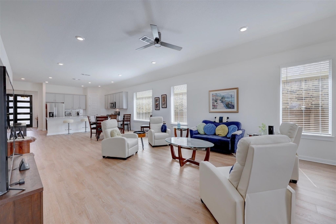
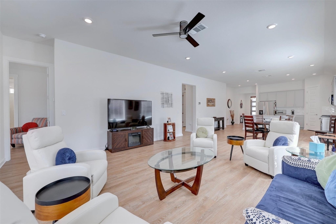
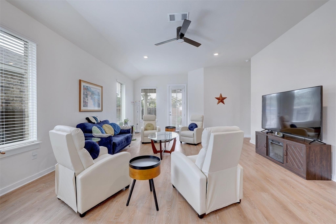
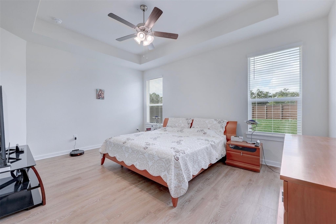
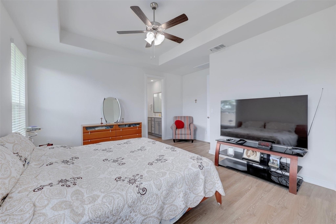
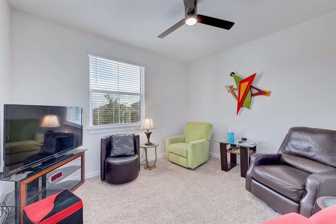
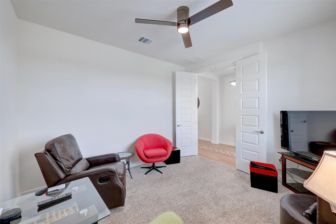
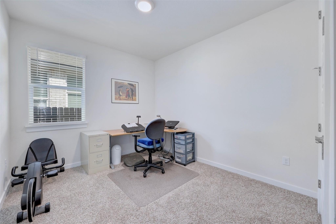
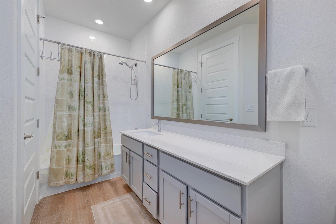
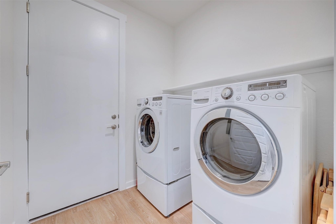
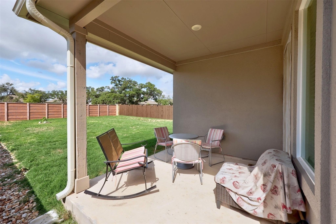
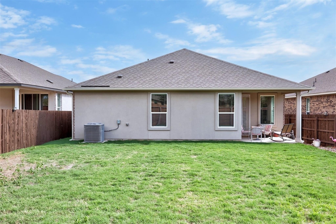
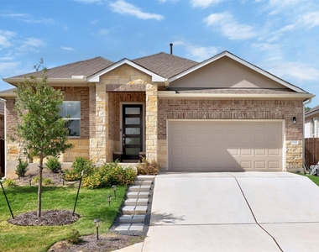
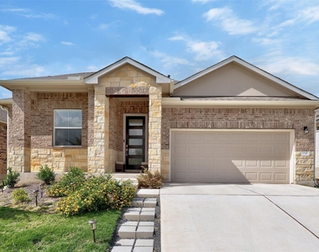
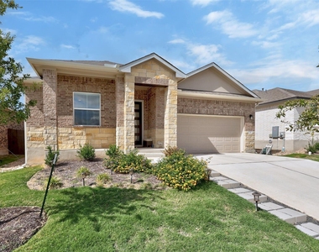
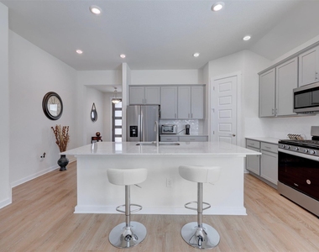
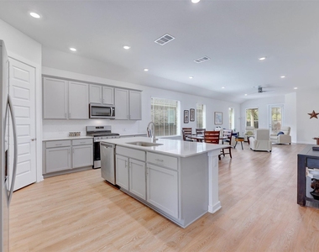
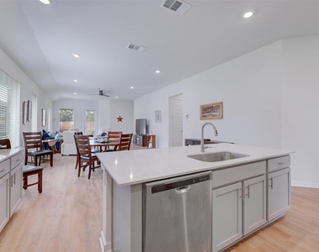
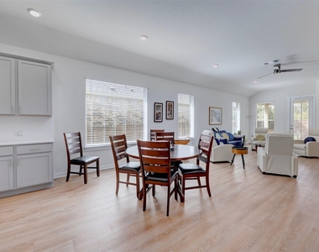
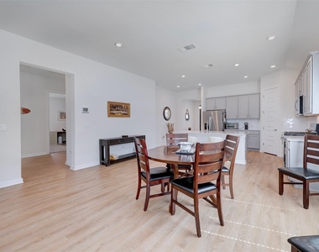
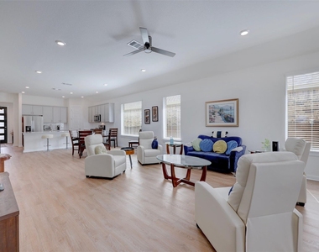
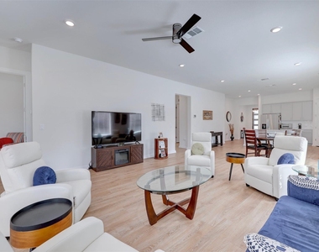
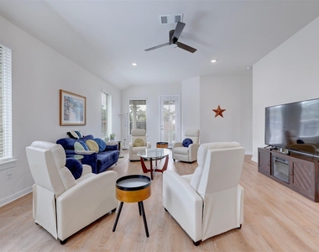
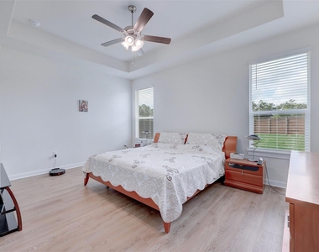
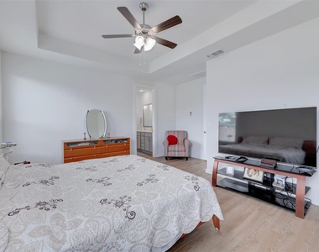
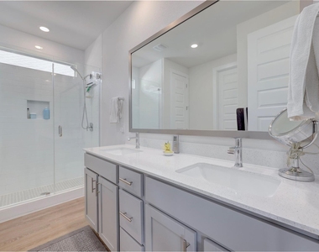
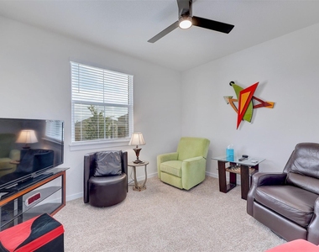
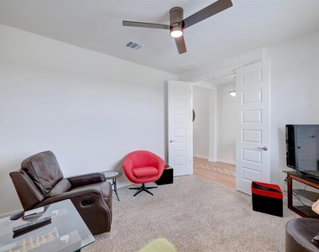
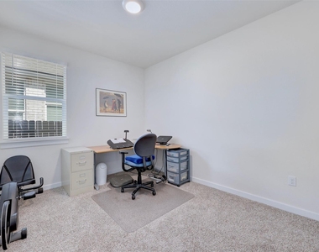
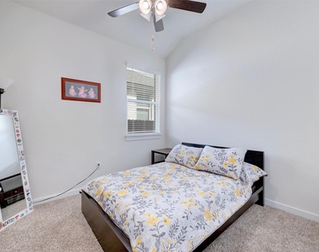
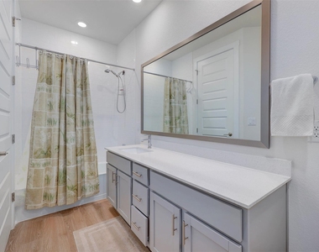
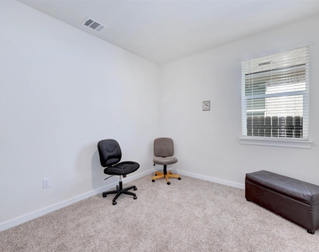
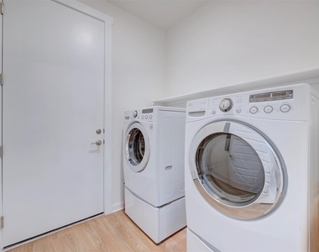
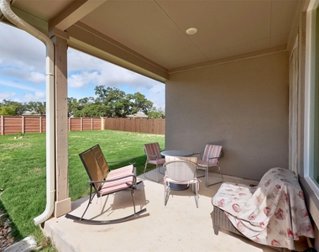
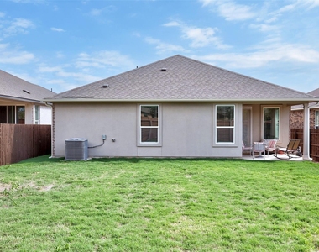
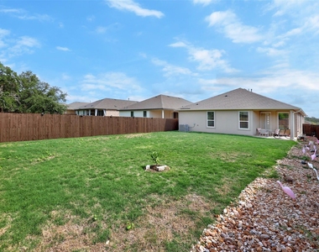
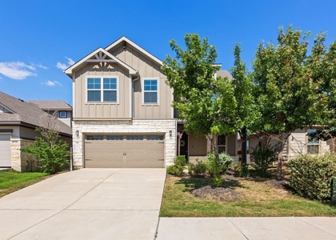
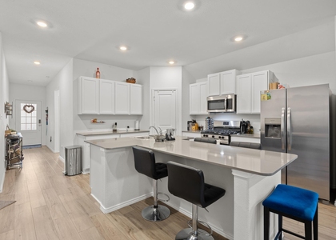
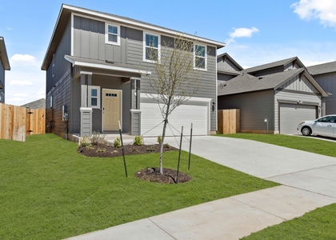
Finding a rental with the right layout can be tough, but this 78628 home checks the important boxes. It sits in a great neighborhood just 8 miles from the Georgetown square, so you are close to the downtown restaurants and shops while still being in a top-rated school district. Inside this home there is four bedrooms, two full baths, and a dedicated home office, which means you don't have to sacrifice a bedroom if you work from home. The main living space is open and bright, with high vaulted ceilings and large windows that bring in a lot of natural light. Throughout the common areas, the luxury vinyl plank flooring gives the home a clean, modern look while being tough enough to handle everyday life. If you spend a lot of time in the kitchen, you will appreciate how this one is set up. It features a gas range, quartz countertops, gray shaker cabinets, and a walk-in pantry. The center island overlooks the dining and living rooms, keeping the whole space connected so you can chat with family or guests while you cook. The primary bedroom is tucked away from the other three bedrooms, giving you a quiet space to yourself. It has a tray ceiling, a large walk-in closet, and an attached bath with a double vanity and an oversized frameless glass shower. The refrigerator, washer and dryer are also included, so they will be ready to go the day you move in. Out back, the covered patio opens to a good-sized fenced yard. Because of how the lot is positioned, there are no immediate neighbors directly behind the property, which gives you a lot more privacy when you are spending time outside. Living here also gives you access to the community amenities, including the pool, fitness center, playground, and walking trails. It is a great house in a fantastic location, ready for a summer move-in!
AMENITIES
Private Outdoor Space
Dishwasher
Parking Space
Home Office
ADDITIONAL INFORMATION
Interior
Bathroom Information
Full Bathrooms: 2
Interior Information
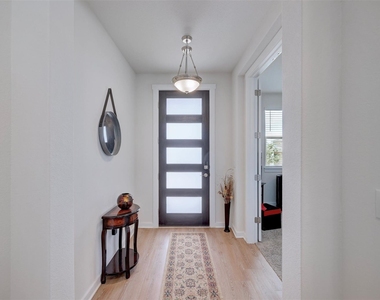
Interior Features: Breakfast Bar, Ceiling Fan(s), Double Vanity, Eat-in Kitchen, Entrance Foyer, Kitchen Island, Recessed Lighting, Open Floorplan, Pantry, Walk-In Closet(s), Tray Ceiling(s), High Speed Internet, Ceiling-Vaulted, Ceiling-High, Primary Bedroom on Main, No Interior Steps, Multiple Living Areas, Quartz Counters, Study/Home Office
The manager has not yet mailed us a photo copy of his or her government identification and proof or property ownership.
▼
Manager has not logged in recently
▼
Manager does not yet have user reviews
RENTHOP DESCRIPTION
The apartment is a unit offered at a monthly price of $2,350. The person posting the listing did not specify that any pets were allowed. It may be the case that pets are ok and the manager simply has not yet filled out all the details. The kitchen conveniently includes a dishwasher.
We have 31 photos of this particular unit, building, and surrounding areas.
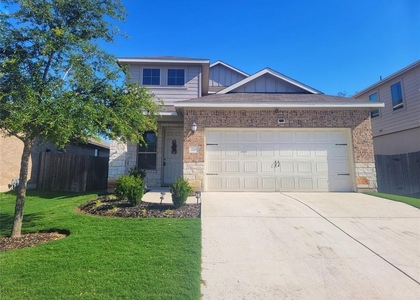
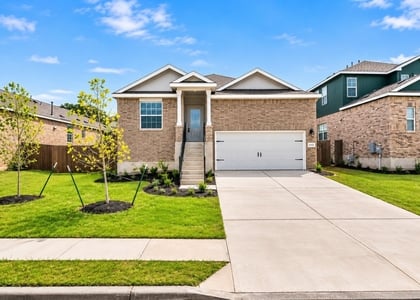
We found some very similar listings nearby
Select those you'd like to message
Your messages have been sent!
Check Availability
By selecting Check Availability, you agree that RentHop and real estate professionals may call or text you about your inquiry. Message/data rates may apply. Terms & Privacy. California Privacy Notice






















 Your Privacy Choices
