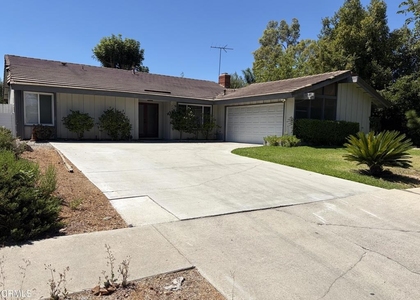
20409 Tufts Circle

Walnut, Los Angeles, 91789
$4,200
LEASED / EXPIRED
Posted 16 weeks ago, Immediate Move-In
bedrooms
4 Bed
bathrooms
Shared Bath
bathrooms
1 Half Bath
square feet
2,240 Sqft
Listing by Amie Chen
Save Listing

SIMILAR NEARBY LISTINGS
20124 San Gabriel Valley Drive...
Walnut, Los Angeles
91789
$3,950
By Anne Chu, 18 hours ago
bedrooms
4 Bed
|
bathrooms
2 Bath
|
square feet
1,632 Sqft
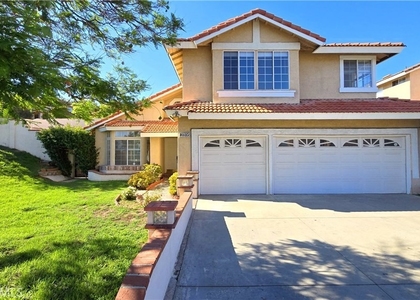
20464 Collegewood Drive
Walnut, Los Angeles
91789
$4,500
By QING LIU, 1 day ago
bedrooms
4 Bed
|
bathrooms
2 Bath
|
square feet
1,709 Sqft
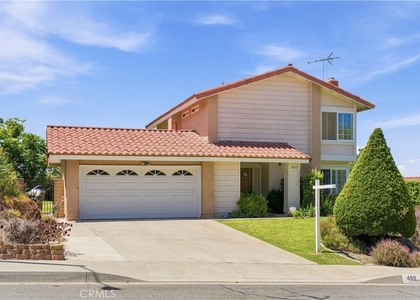
482 Vista Del Norte
Walnut, Los Angeles
91789
$3,950
By XIUKUI LI, 23 hours ago
bedrooms
4 Bed
|
bathrooms
3 Bath
|
square feet
1,756 Sqft
130 Greenleaf Drive
Walnut, Los Angeles
91789
$4,300
By Betty Huang, 22 hours ago
bedrooms
4 Bed
|
bathrooms
3 Bath
|
square feet
1,830 Sqft
19420 Conway Springs
Walnut, Los Angeles
91789
$4,480
By Amy Ji, 1 day ago
bedrooms
4 Bed
|
bathrooms
3 Bath
|
square feet
2,046 Sqft
21103 Stockton Pass Road
Walnut, Los Angeles
91789
$4,595
By Christopher Helmich, 1 day ago
bedrooms
4 Bed
|
bathrooms
3 Bath
|
square feet
2,552 Sqft

DESCRIPTION
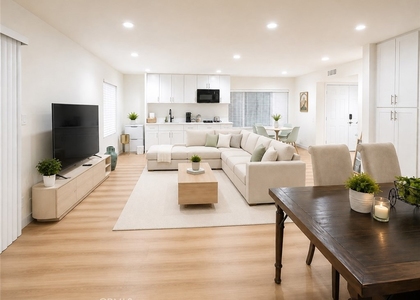
Lovely 4 bedroom, 2 1/2 bath home located in the prestigious city of Walnut. This property is located within a cul-de-sac, making it ideal for privacy. Whole house has been upgraded recently with Fresh Paint, New tile flooring downstairs, New Vinyl Flooring upstairs, and New Upstair Bathrooms. Kitchen was upgraded previously with Walnut cabinets and Granite countertops. Stove and and Dishwasher will be replaced soon with brand new appliances. As you walk in you're greeted with High ceilings in the living room and natural lighting. Living Room includes fireplace. Powder room downstairs is great for convenience. Family Room off the kitchen is also very spacious. Formal Dining Room off the kitchen is great for entertaining. Upstairs you'll find 4 spacious bedrooms. Primary Suite includes Walk-in Closet; and its Bathroom includes Walk-in Shower and Tile Flooring. Upstairs Bathrooms have all been upgraded recently. Hallway bathroom also includes walk-in shower, great for accessibility. Backyard is spacious and relaxing with huge sideyards able to accomadate RV parking. 2 car garage with direct-access to home. Driveway is wide to fit 3 cars. Located in the renown Walnut Valley School District. Close distance to Vejar Elementary School, Suzanne Middle School, and Walnut High School. Easy access to local restaurants and shopping centers.  Owner pet policy is 2 pets, each no more than 15lbs-- with legal exceptions.

AMENITIES
Attached Garage
Fireplace
Dishwasher
Parking Space

ADDITIONAL INFORMATION
Interior

    Bathroom Information

  • Half Bathrooms: 1

    Interior Information

  • Interior Features: Ceiling Fan(s), Granite Counters, High Ceilings, Recessed Lighting, Walk-In Closet(s), BreakfastArea, SeparateFormalDiningRoom, QuartzCounters, AllBedroomsUp, PrimarySuite
  • Appliances: Dishwasher, Freezer, Gas Oven, Gas Range, Microwave, Refrigerator
  • Flooring Type: Tile, Vinyl
  • Laundry Features: Washer Hookup, Gas Dryer Hookup, In Garage

    Fireplace Information

  • Has Fireplace
  • Fireplace Features: Living Room
Exterior

    Property Information

  • Square Footage: 2,240
  • Square Footage Source: $0
  • Year Built Source: Assessor
  • Year Built: 1967

    Building Information

  • Levels: Two

    Pool Information

  • Pool Features: None

    Lot Information

  • Lot Features: ZeroToOneUnitAcre
  • Lot Size Area: 6852
  • Lot Size Units: Square Feet
  • Lot Size Acres: 0.1573
  • Square Footage: 6,852
  • Tax Lot: 26

    Land Information

  • Water Source: Public
Utilities

    Utilities Information

  • Cooling Type: Central Air
  • Heating Type: Central
  • Sewer : Public Sewer
Parking

    Parking Information

  • Has Garage
  • Attached Garage
  • Parking Features: Covered, Direct Access, Driveway, Garage, RV Gated, RV Access/Parking
  • Garage Spaces: 2

MAP


WALNUT

PRICE COMPARISON
This apartment's rent is 13.40% cheaper than the median rent of $4,850 for a 4-bedroom apartment in Walnut, CA.
The median is solely based on the area and the number of bedrooms. Listing-specific characteristics such as the number of bathrooms and the amenities will also impact the price.

LISTING QUALITY
▲ Features and amenities are properly noted
▲ RentHop has data for this building
▼ The manager has not yet mailed us a photo copy of his or her government identification and proof or property ownership.
▼ Manager has not logged in recently
▼ Manager does not yet have user reviews

RENTHOP DESCRIPTION
The apartment is a unit offered at a monthly price of $4,200. The person posting the listing did not specify that any pets were allowed. It may be the case that pets are ok and the manager simply has not yet filled out all the details. The kitchen conveniently includes a dishwasher.

We have 28 photos of this particular unit, building, and surrounding areas.
See available units at 20409 Tufts Circle.

Does something look off?

Courtesy of RH Advisors, Inc. and RHP Realty NJ, Inc.