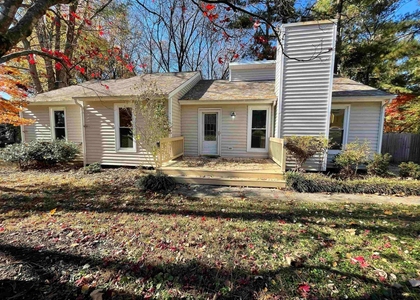
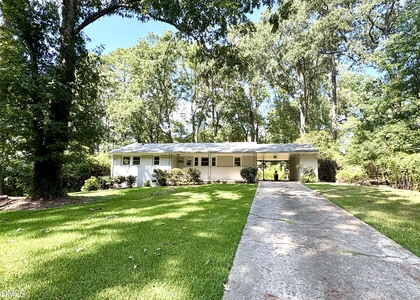
$2,435
LEASED / EXPIRED
Posted 16 weeks ago, Immediate Move-In
bedrooms
3 Bed
bathrooms
1 Bath
square feet
1,232 Sqft
Listing by Kathrine Arsena
Save Listing

SIMILAR NEARBY LISTINGS
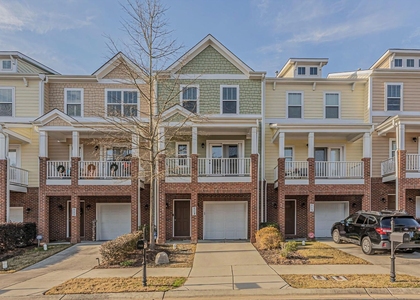
101 Indigo Drive
Royal Oaks, Wake
27513
$2,200
By Andrew Santucci, 1 day ago
bedrooms
3 Bed
|
bathrooms
2 Bath
|
square feet
1,650 Sqft
100 Drywood Place
Northwoods, Wake
27513
$2,150
By Dameion Tarique Moore, 23 hours ago
bedrooms
3 Bed
|
bathrooms
2 Bath
|
square feet
1,901 Sqft
609 Liberty Hill Pass
Cotton Place, Wake
27560
$2,295
By Aparna Ahuja, 22 hours ago
bedrooms
3 Bed
|
bathrooms
2 Bath
|
square feet
1,901 Sqft
713 Samuel Cary Drive
Samuels Keep Townhomes, Wake
27511
$2,100
By Caleb Edwards, 22 hours ago
bedrooms
3 Bed
|
bathrooms
3 Bath
|
square feet
2,068 Sqft
200 Glen Bonnie Lane
High Meadows, Wake
27511
$2,100
By Jade Cornae Rucker, 1 day ago
bedrooms
3 Bed
|
bathrooms
2 Bath
408 Marjorie Drive
Russell Hills, Wake
27511
$2,195
By Taylor Farley, 1 day ago
bedrooms
3 Bed
|
bathrooms
1 Bath
|
square feet
1,230 Sqft
142 Callan Park Lane
Walker Street Triplexes, Wake
27511
$2,200
By Deb Brown, 21 hours ago
bedrooms
3 Bed
|
bathrooms
2 Bath
105 Cameron Court
High Meadows, Wake
27511
$2,150
By BRIAN SCHAMBS, 1 day ago
bedrooms
3 Bed
|
bathrooms
2 Bath
|
square feet
1,451 Sqft

DESCRIPTION
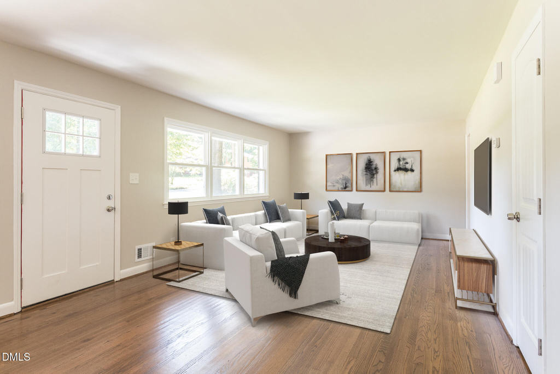
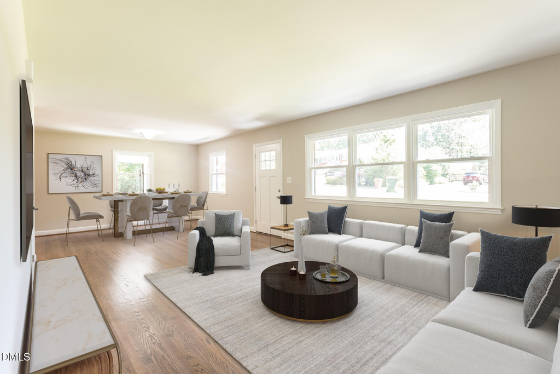
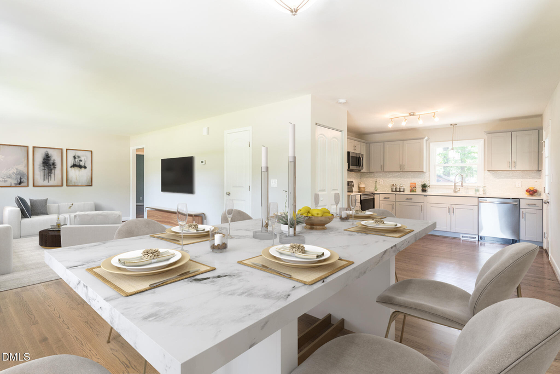
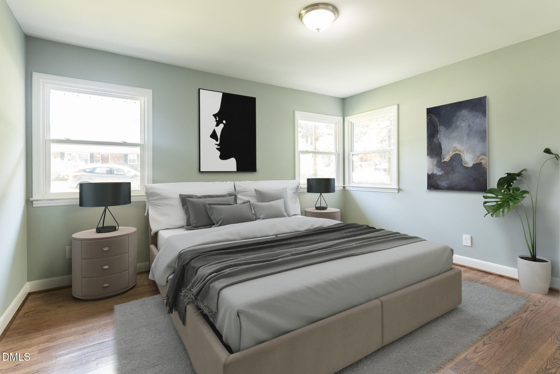
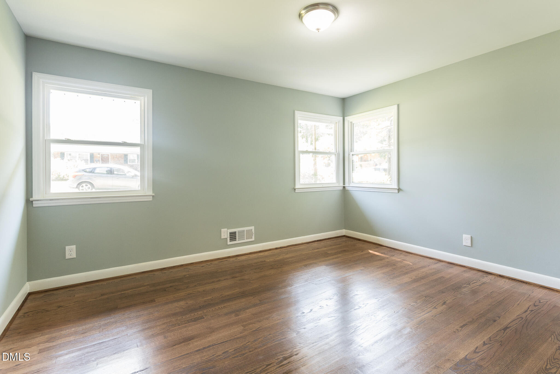
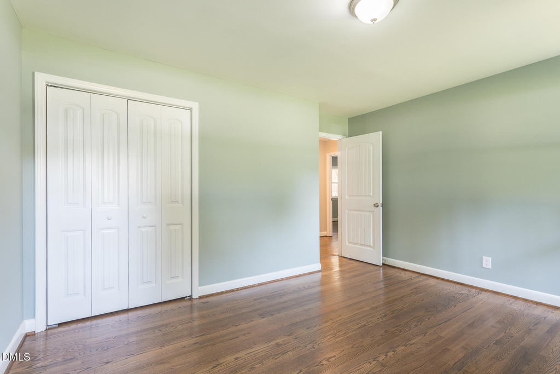
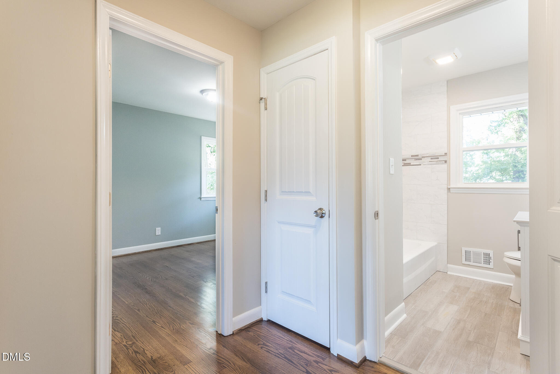
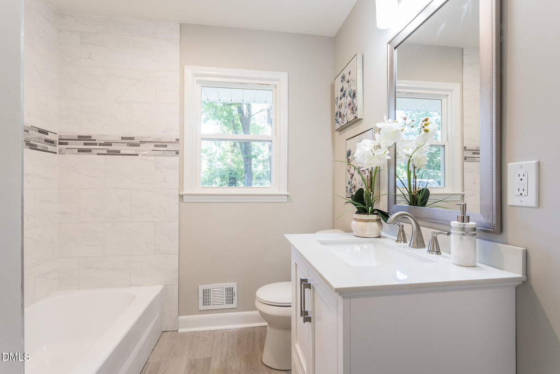
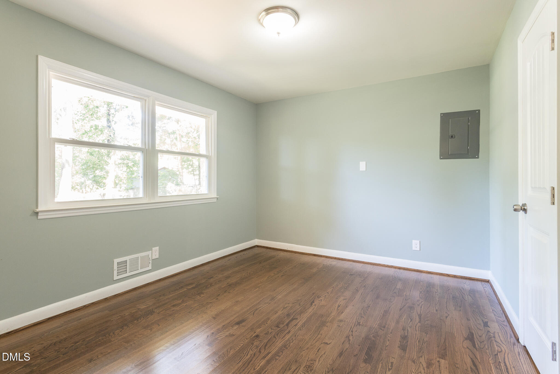
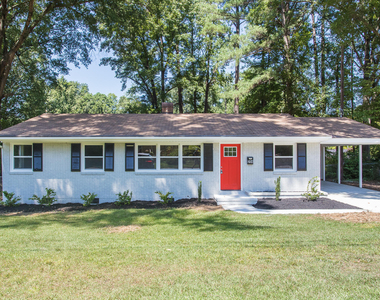
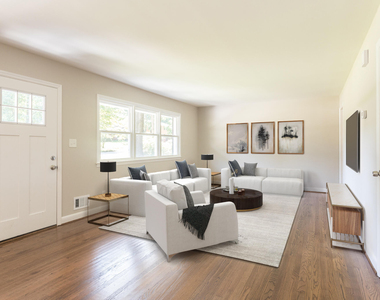
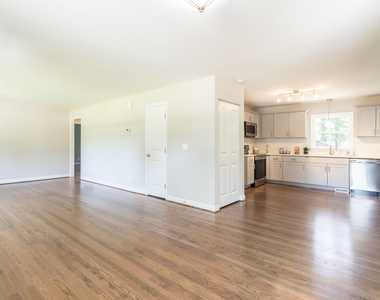
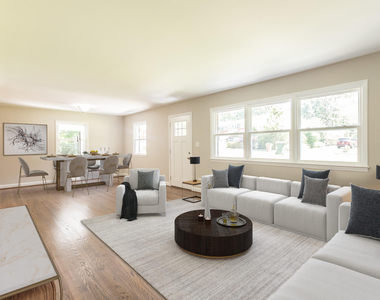
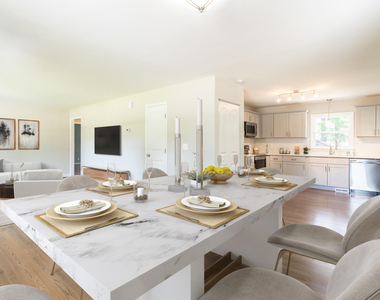
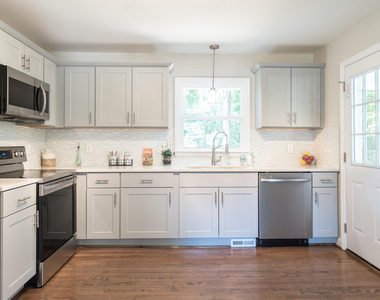
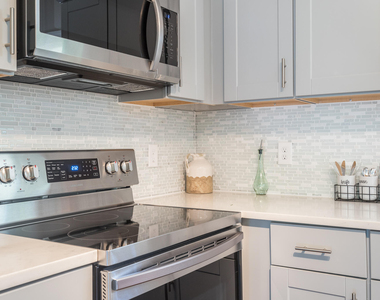
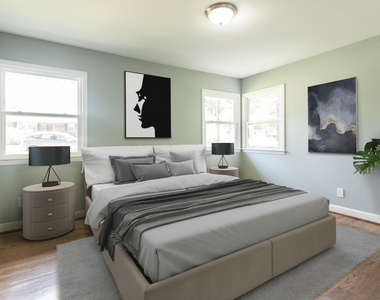
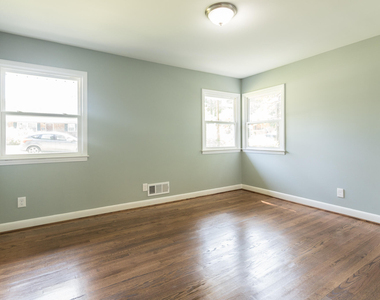
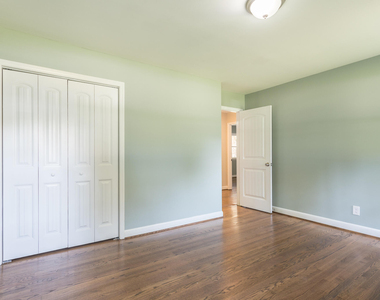
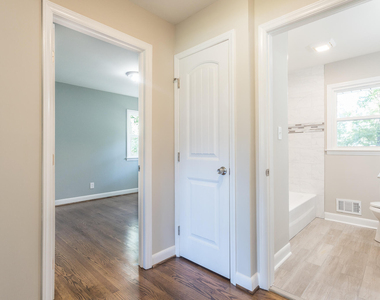
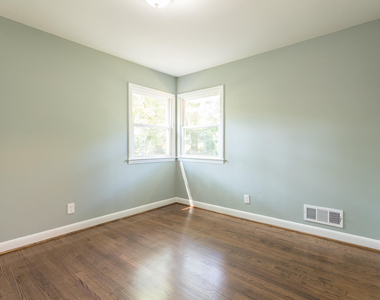
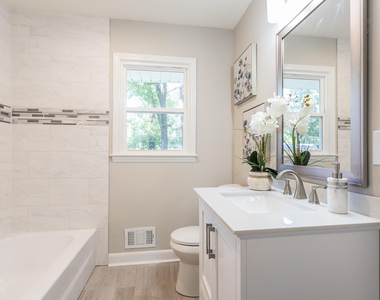
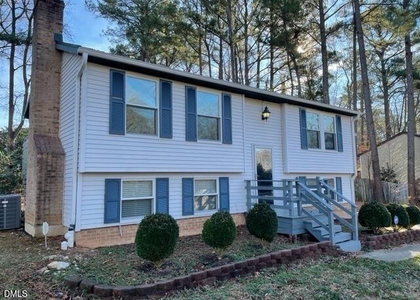
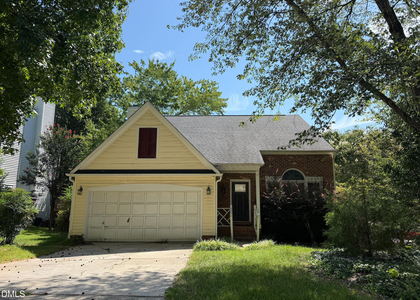
Available mid August, this beautiful and recently renovated one story home with fenced yard is located in the heart of Cary. Short walk to downtown shops and restaurants. This 3 BR gem features an open floor plan with gourmet kitchen complete with granite tops, tile backsplash and SS appliances. Tastefully painted with hardwood floors throughout. Large flat backyard with shed. W/D. Pets negotiable with fees. Just waiting for you to call it home.

AMENITIES
Carport
Laundry In Unit

ADDITIONAL INFORMATION
Interior

    Bathroom Information

  • Full Bathrooms: 1

    Interior Information

  • Interior Features: Open Floorplan, Dining L, Kitchen/Dining Room Combination
  • Appliances: Microwave, Range, Refrigerator, Washer/Dryer Stacked
  • Flooring Type: Wood
  • Laundry Features: In Unit

    Room Information

  • Rooms: 6

    Basement Information

  • Basement: Crawl Space
Exterior

    Property Information

  • Square Footage: 1,232
  • Year Built: 1959

    Building Information

  • Building Area Total: 1232
  • Levels: One
  • Other Structures: Shed(s)
  • Building Area Units: Square Feet
  • Patio and Porch Features: Other

    Lot Information

  • Lot Features: Back Yard, Front Yard
  • Lot Size Area: 11761.2
  • Lot Size Units: Square Feet
  • Lot Size Acres: 0.27
  • Square Footage: 11,761

    Land Information

  • Water Source: Public
Utilities

    Utilities Information

  • Cooling Type: Central Air, Gas
  • Heating Type: Natural Gas
  • Sewer : Public Sewer
Parking

    Parking Information

  • Has Carport
  • Has Open Parking
  • Parking Features: Attached Carport, Concrete, Covered, Driveway, Off Street
  • Open Parking Spaces: 2

MAP


27513

LISTING QUALITY
▲ Listing location is an exact address
▲ Features and amenities are properly noted
▲ RentHop has data for this building
▼ The manager has not yet mailed us a photo copy of his or her government identification and proof or property ownership.
▼ Manager has not logged in recently
▼ Manager does not yet have user reviews

RENTHOP DESCRIPTION
The apartment is a unit offered at a monthly price of $2,435. The person posting the listing did not specify that any pets were allowed. It may be the case that pets are ok and the manager simply has not yet filled out all the details.

We have 16 photos of this particular unit, building, and surrounding areas.
See available units at 204 West Johnson Street.

Does something look off?

Courtesy of RH Advisors, Inc. and RHP Realty NJ, Inc.