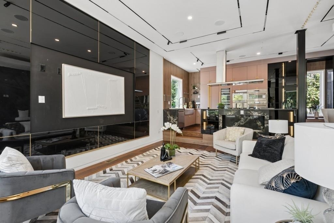
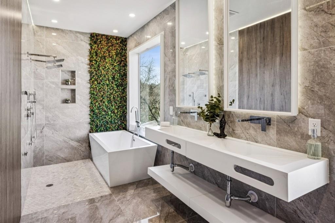
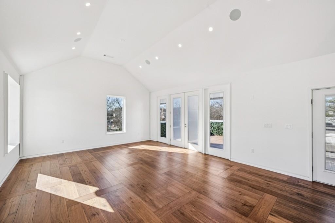
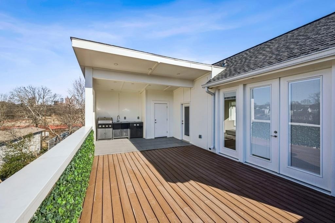
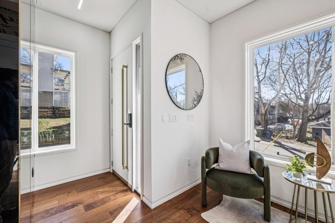
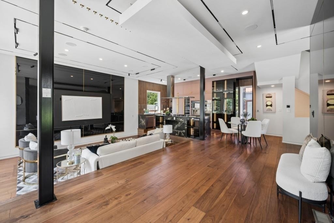
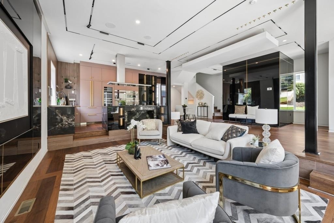
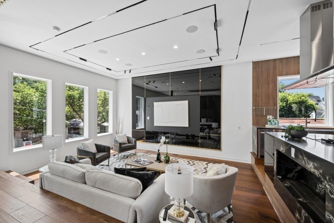
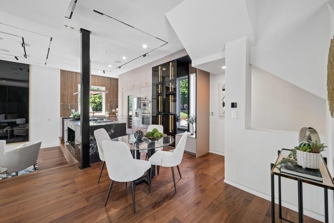
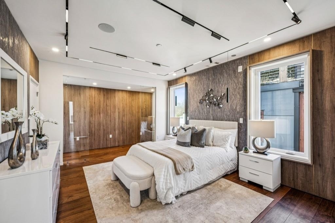
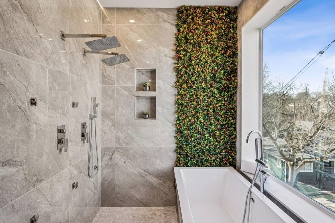
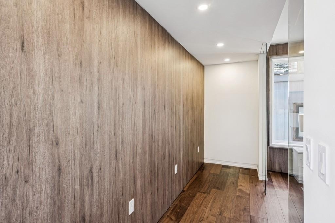
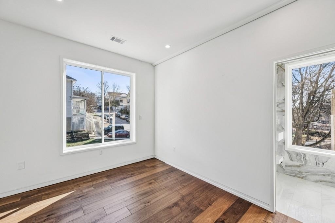
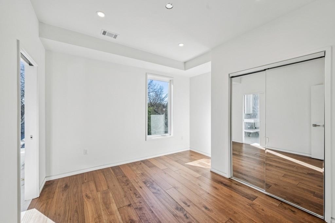
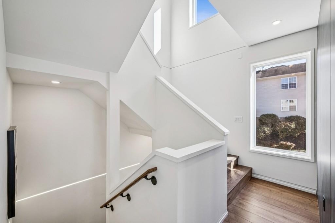
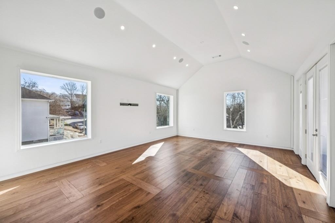
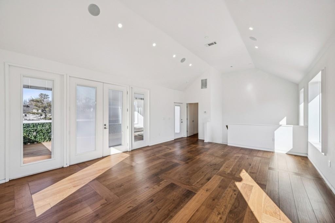
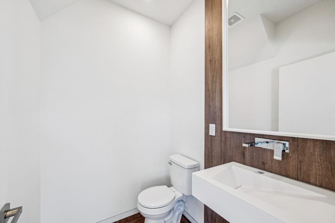
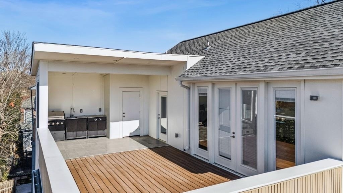
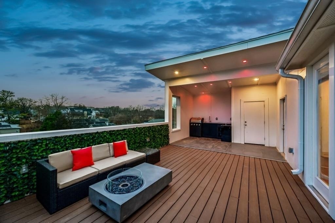
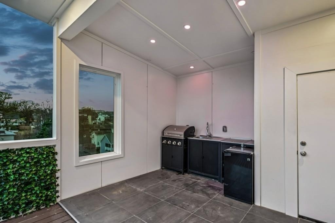
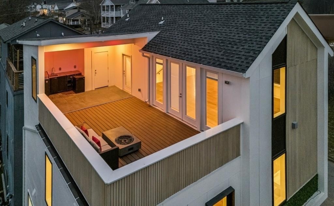
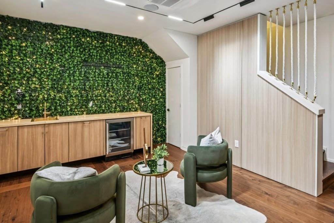
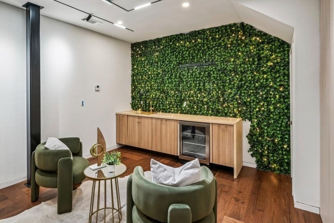
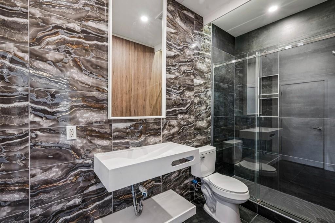
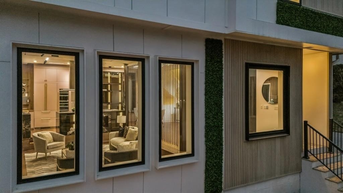
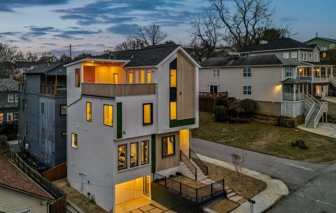
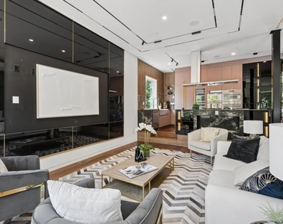
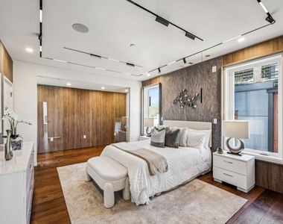
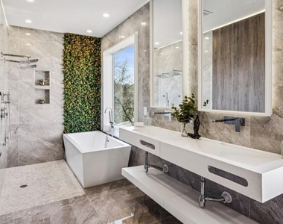
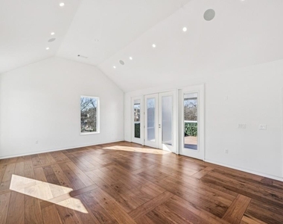
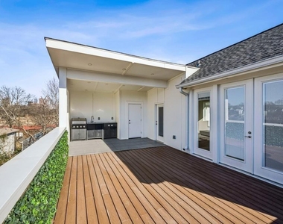
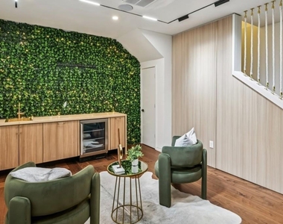
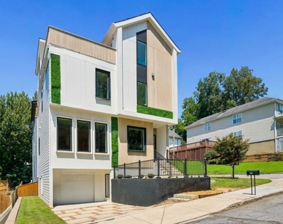
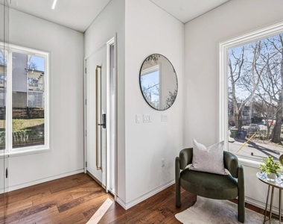
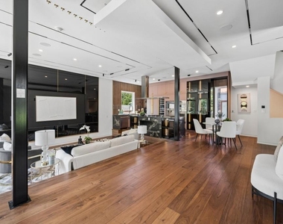
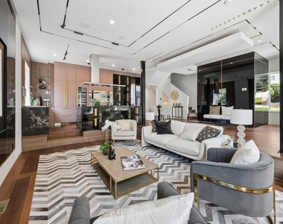
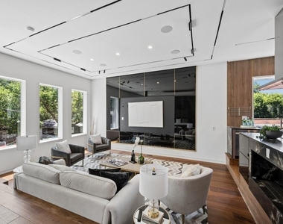
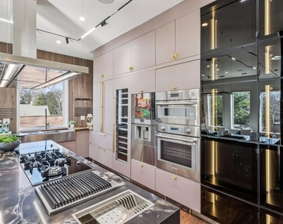
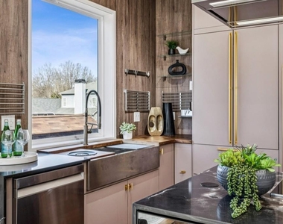
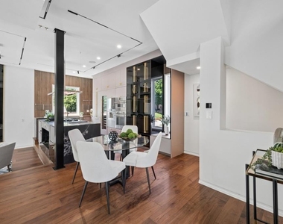
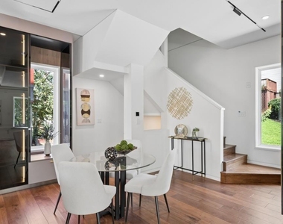
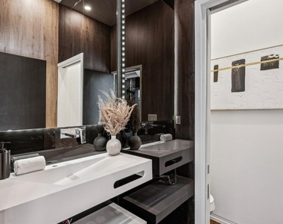
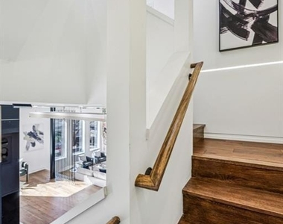
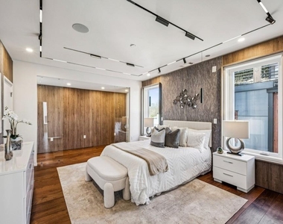
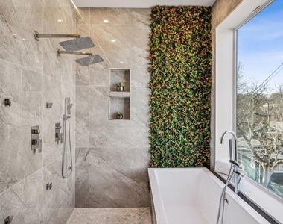
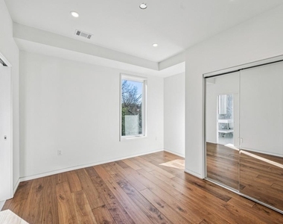
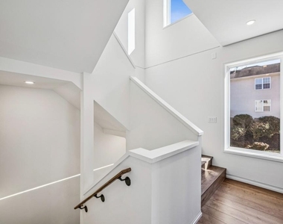
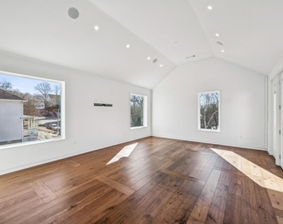
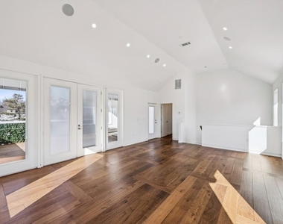
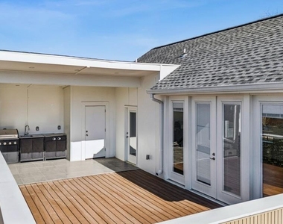
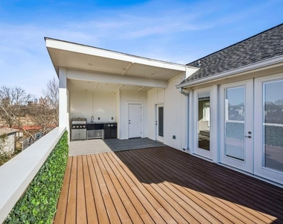
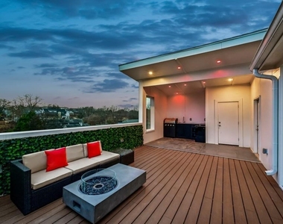
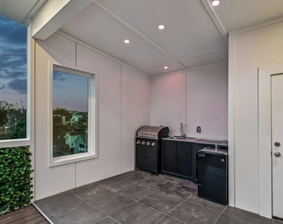
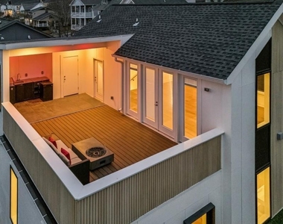
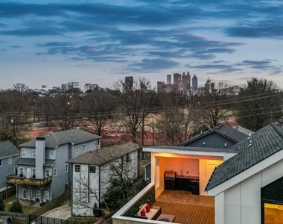
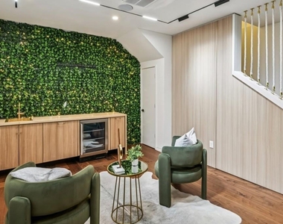
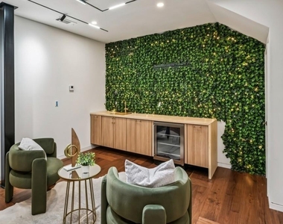
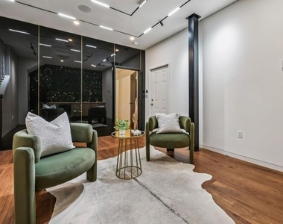
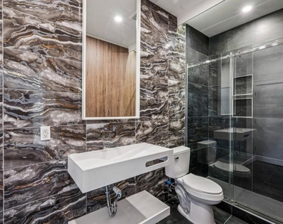
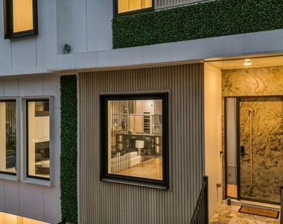
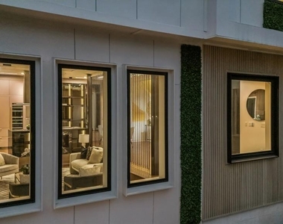
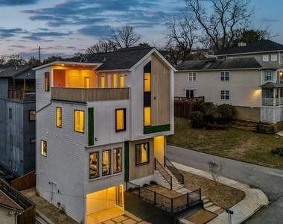
Come see the house Saturday 10/3 12-2pm. This One-of-a-Kind modern residence in the heart of Summerhill delivers architecture, lifestyle, and location in a way rarely found in Atlanta. Set within a historic single-family neighborhood yet surrounded by intown energy, this home was designed to be experienced. The Open-Concept Main Level is anchored by a dramatic Sunken Living Room wrapped in glass, featuring a Built-In Gas Fireplace integrated into the Kitchen Island, a Projector Media Wall, and a fully customized Lighting & Tech Package that creates a cinematic, design-forward atmosphere. At the center, the Chef's Kitchen showcases a premium Miele & Thermador Appliance Suite, In-Wall Coffee System, Wine Cooler, Italian Quartz Waterfall Counters, and bespoke cabinetry perfect for entertaining and everyday living. The Primary Suite offers a serene retreat with custom wall paneling, integrated lighting, and a Spa-Like Bathroom finished with elevated materials and seamless glass accents. The Fourth Floor is the crown jewel, featuring a vaulted Game & Movie Lounge that opens to an expansive Rooftop Deck a true yard in the sky with an Outdoor Kitchen and skyline views, ideal for year-round entertaining. The Fully Finished Lower Level adds versatility with a Media Room & Wet Bar, flexible Fourth Bedroom or Home Office, Guest Bath, and a One-Car Garage. High-end upgrades throughout include Built-In Bluetooth Audio, and a fully customizable lighting system. Walk to Summerhill's Georgia Avenue shops and dining, Grant Park, The Beacon, the BeltLine, and Phoenix Park II, with quick access to Downtown and Hartsfield-Jackson. This is Design-Driven, Intown Living at its best rare, refined, and unforgettable.This One-of-a-Kind modern residence in the heart of Summerhill delivers architecture, lifestyle, and location in a way rarely found in Atlanta. Set within a historic single-family neighborhood yet surrounded by intown energy, this home was designed to be experienced. The Open-Concept Main Level is anchored by a dramatic Sunken Living Room wrapped in glass, featuring a Built-In Gas Fireplace integrated into the Kitchen Island, a Projector Media Wall, and a fully customized Lighting & Tech Package that creates a cinematic, design-forward atmosphere. At the center, the Chef's Kitchen showcases a premium Miele & Thermador Appliance Suite, In-Wall Coffee System, Wine Cooler, Italian Quartz Waterfall Counters, and bespoke cabinetry perfect for entertaining and everyday living. The Primary Suite offers a serene retreat with custom wall paneling, integrated lighting, and a Spa-Like Bathroom finished with elevated materials and seamless glass accents. The Fourth Floor is the crown jewel, featuring a vaulted Game & Movie Lounge that opens to an expansive Rooftop Deck a true yard in the sky with an Outdoor Kitchen and skyline views, ideal for year-round entertaining. The Fully Finished Lower Level adds versatility with a Media Room & Wet Bar, flexible Fourth Bedroom or Home Office, Guest Bath, and a One-Car Garage. High-end upgrades throughout include Built-In Bluetooth Audio, and a fully customizable lighting system. Walk to Summerhill's Georgia Avenue shops and dining, Grant Park, The Beacon, the BeltLine, and Phoenix Park II, with quick access to Downtown and Hartsfield-Jackson. This is Design-Driven, Intown Living at its best rare, refined, and unforgettable.
AMENITIES
Fireplace
Private Outdoor Space
Dishwasher
Parking Space
Home Office
ADDITIONAL INFORMATION
Interior
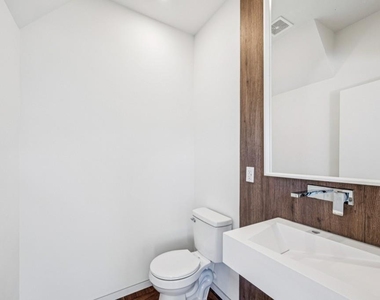
Bathroom Information
Half Bathrooms: 2
Full Bathrooms: 3
Interior Information
Interior Features: Double Vanity, Entrance Foyer, High Ceilings, High Speed Internet, Recessed Lighting, Sound System, Track Lighting, Vaulted Ceiling(s), Walk-In Closet(s), Wet Bar, Other
Appliances: Dishwasher, Disposal, Dryer, Electric Cooktop, Gas Oven, Gas Range, Indoor Grill, Microwave, Range Hood, Refrigerator, Washer, Other
Flooring Type: Hardwood
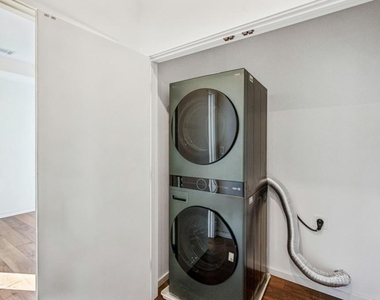
Laundry Features: Upper Level
Fireplace Information
Has Fireplace
Fireplace Features: Electric, Family Room
Fireplaces: 1
Basement Information
Basement: Finished, Finished, Full
Exterior
Property Information
Square Footage: 3,096
Security Features: Smoke Detector(s)
Architectural Style: Contemporary, Modern
Year Built: 2024
Waterfront Features: None
Waterbody Name: None
Building Information
Building Area Total: 3096
Levels: Three Or More
Other Structures: Garage(s)
Window Features: Double Pane Windows, Insulated Windows
Construction Materials: Other
Patio and Porch Features: Rooftop
Pool Information
Pool Features: None
Lot Information
Lot Features: Front Yard, Landscaped, Level, Other
The manager has not yet mailed us a photo copy of his or her government identification and proof or property ownership.
▼
Manager has not logged in recently
▼
Manager does not yet have user reviews
RENTHOP DESCRIPTION
The apartment is a unit offered at a monthly price of $4,000. The person posting the listing did not specify that any pets were allowed. It may be the case that pets are ok and the manager simply has not yet filled out all the details. The kitchen conveniently includes a dishwasher.
We have 48 photos of this particular unit, building, and surrounding areas.
MLS# 7847430
List Agent Name: The Justin Landis Group
List Office Name: Bolst
IDX information is provided exclusively for personal, non-commercial use, and may not be used for any purpose other than to identify prospective properties consumers may be interested in purchasing. Information is deemed reliable but not guaranteed. The listing broker’s offer of compensation is made only to participants of the MLS where the listing is filed.
Courtesy of RH Advisors, Inc. and RHP Realty NJ, Inc.
By selecting Check Availability, you agree that RentHop and real estate professionals may call or text you about your inquiry. Message/data rates may apply. Terms & Privacy. California Privacy Notice
We found some very similar listings nearby
Select those you'd like to message
Your messages have been sent!
Check Availability
By selecting Check Availability, you agree that RentHop and real estate professionals may call or text you about your inquiry. Message/data rates may apply. Terms & Privacy. California Privacy Notice































 Your Privacy Choices
