204 Paisley Way

Henry, 30248
$2,680
LEASED / EXPIRED
Posted 11 weeks ago, Immediate Move-In
bedrooms
4 Bed
bathrooms
3 Bath
bathrooms
1 Half Bath
Listing by Vineel Keesara
Save Listing

SIMILAR NEARBY LISTINGS
$2,700
By , 9 hours ago
bedrooms
4 Bed
|
bathrooms
2 Bath
|
square feet
2,205 Sqft

DESCRIPTION
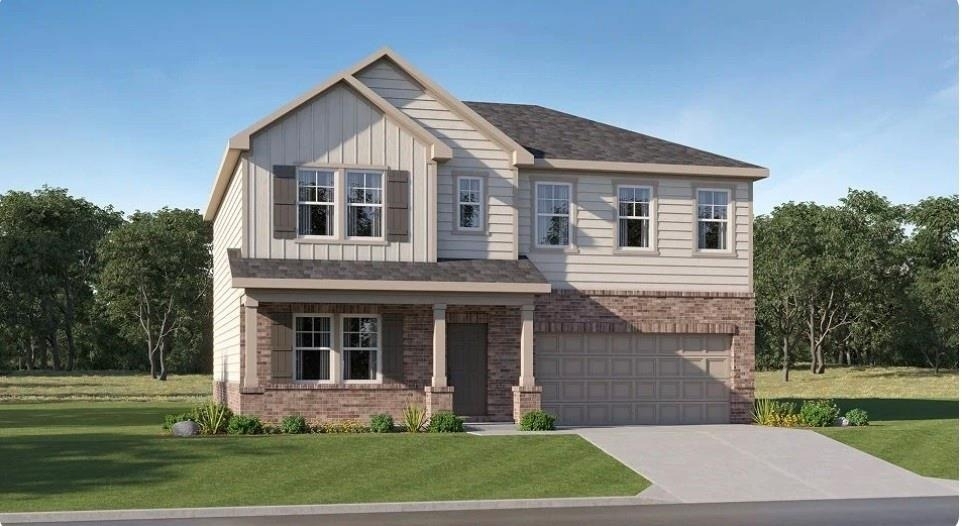
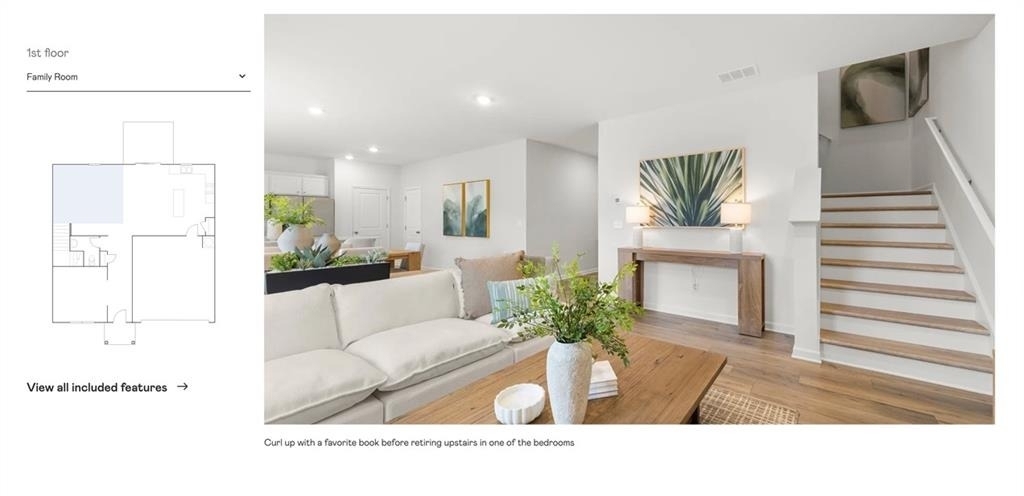
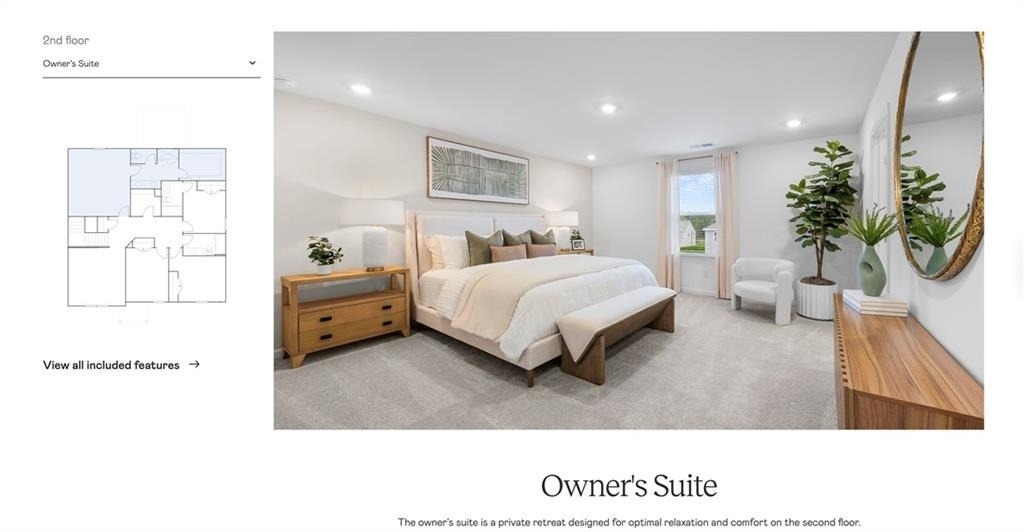
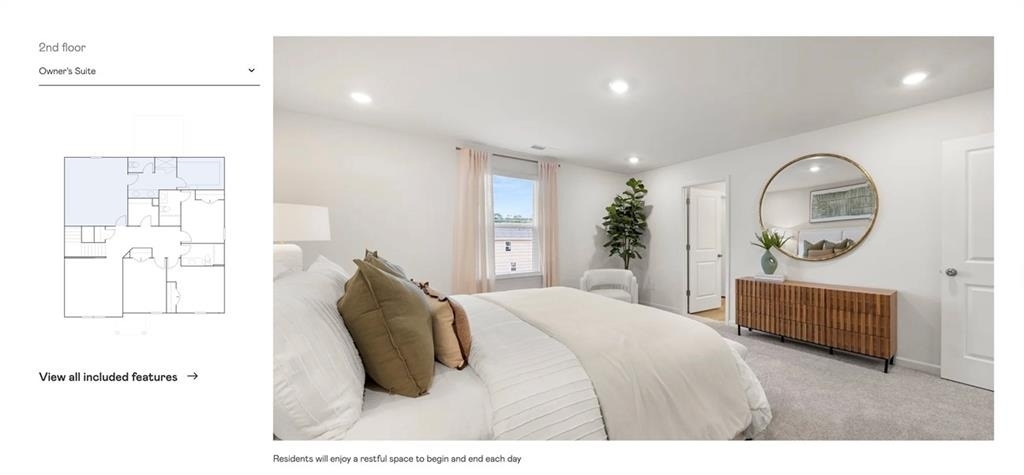
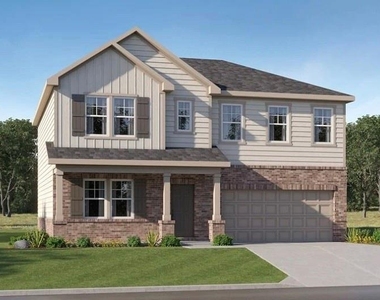
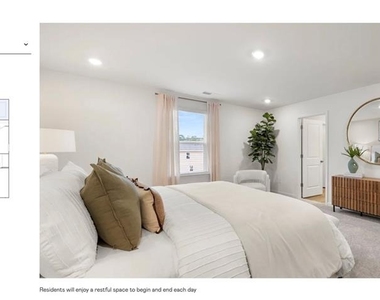
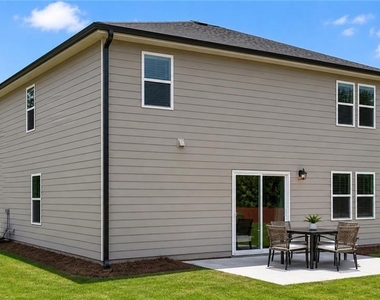
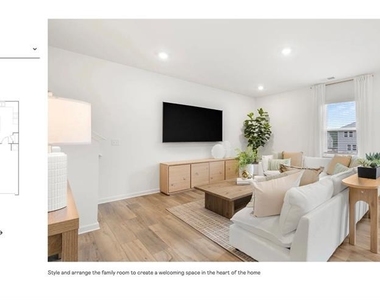
Be the First to Live in Lennar's Flagship Portland Model at Peeksville Landing. This was the Model Home in this community and comes with bunch of EXTRAS

Experience upscale living in this brand-new, never-occupied model home featuring Lennar's highly sought-after Portland floor plan, designed with premium finishes and built for modern comfort and effortless entertaining.

Home Features

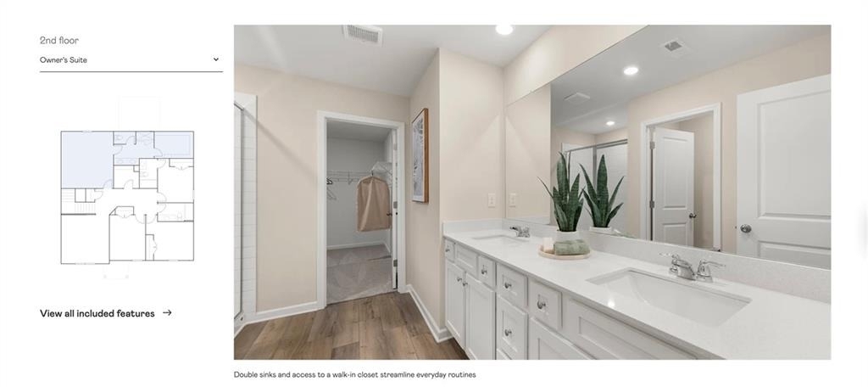
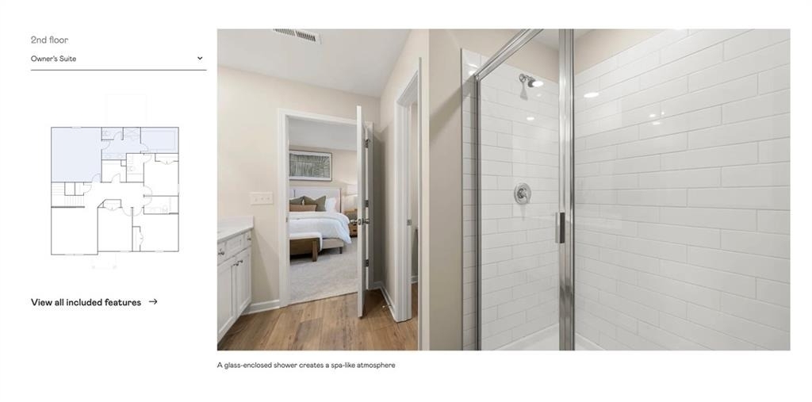
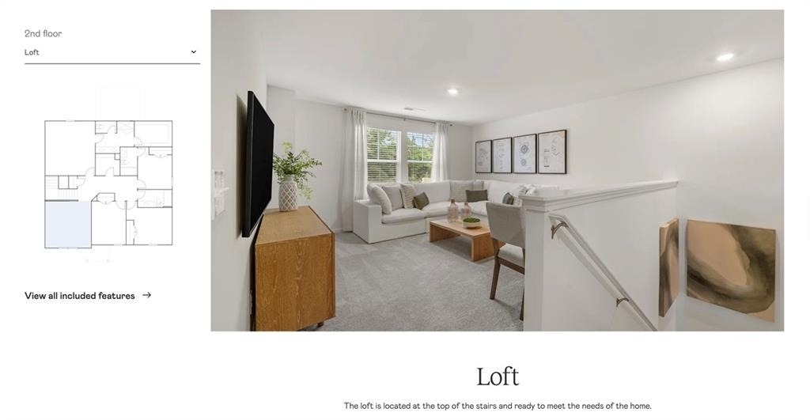
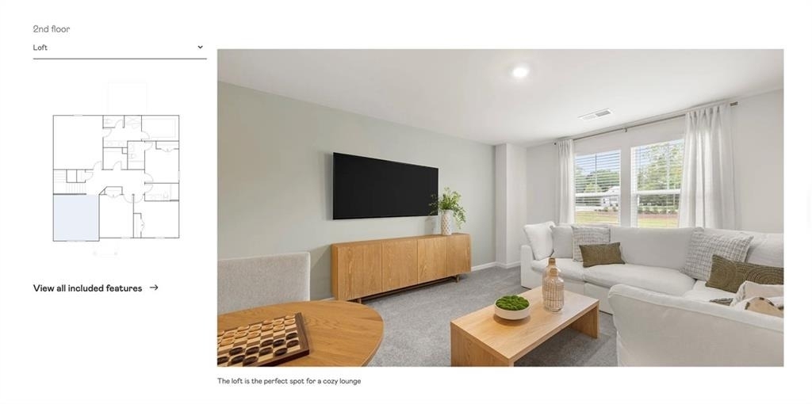
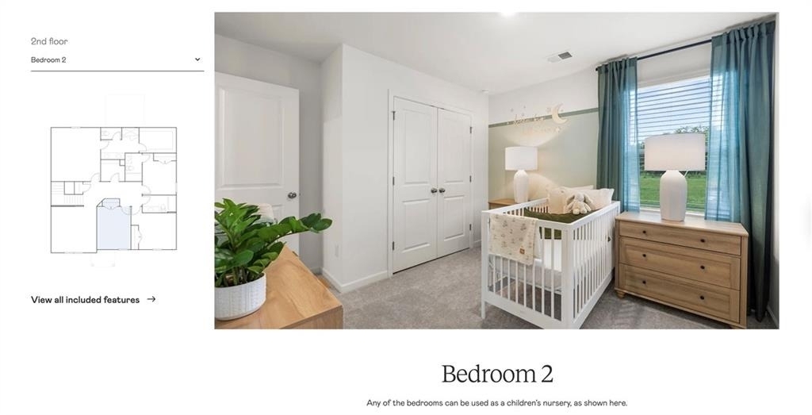
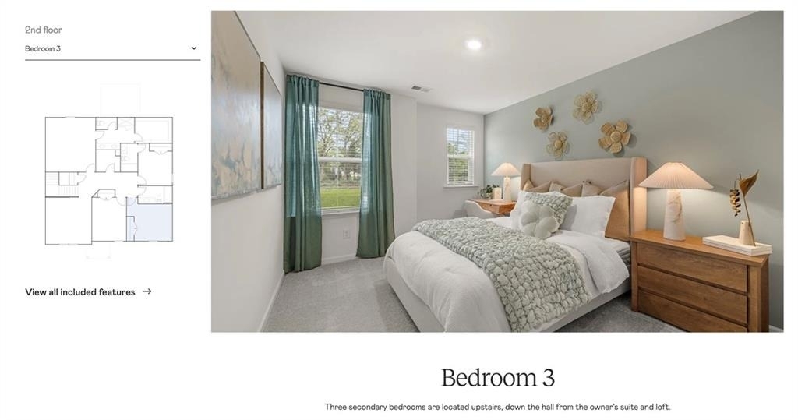
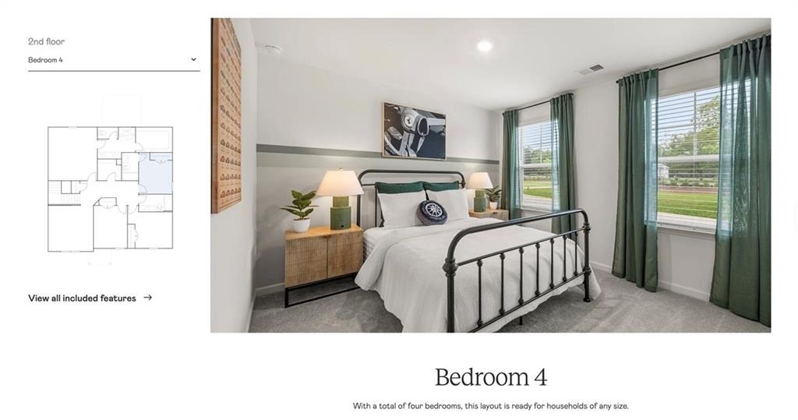
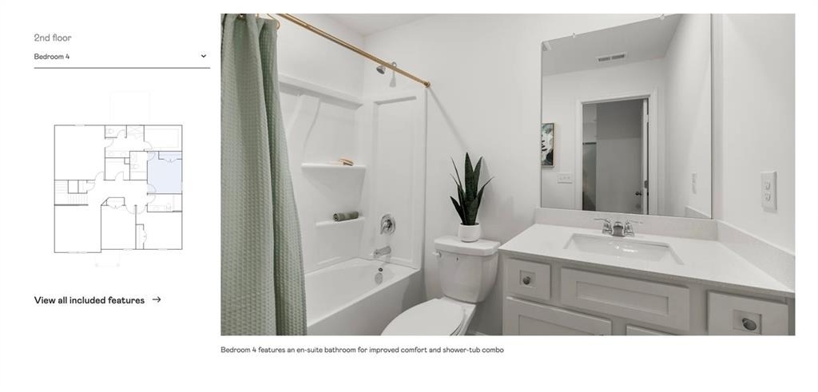
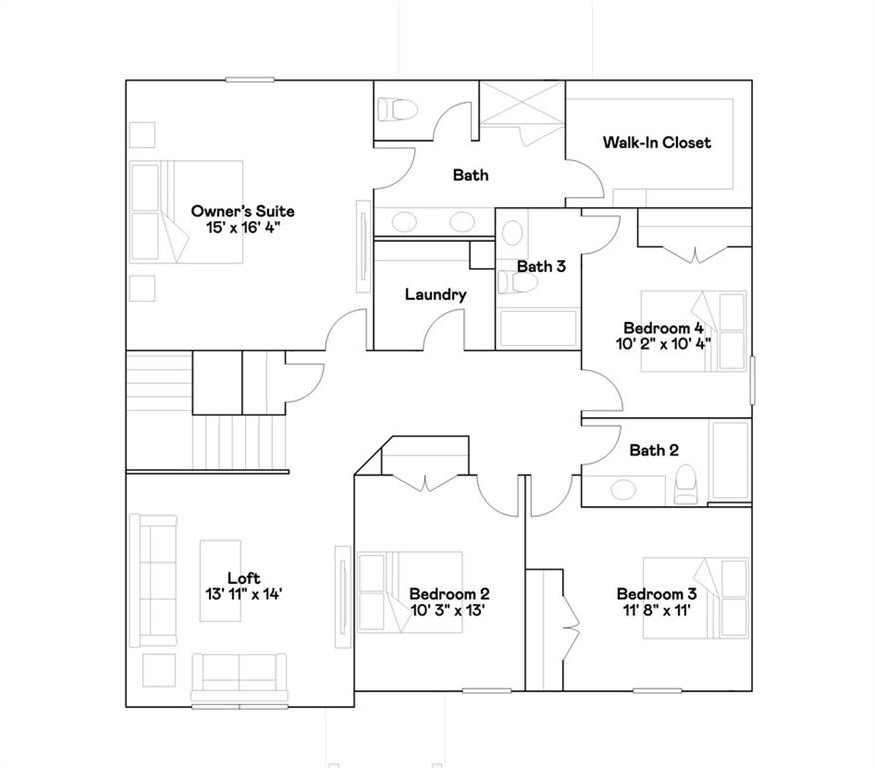
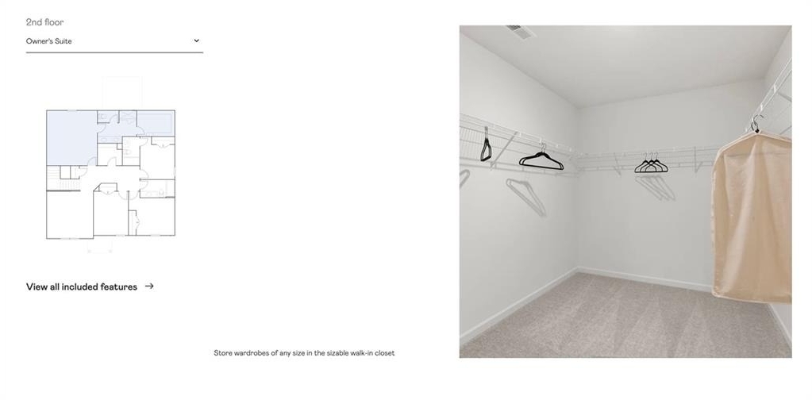
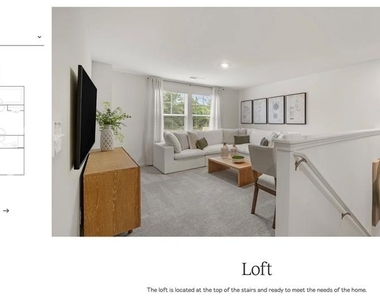
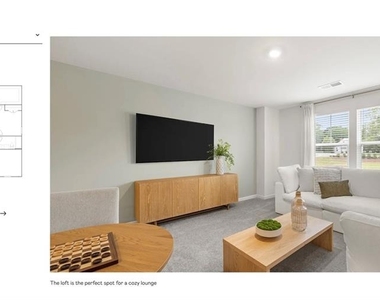
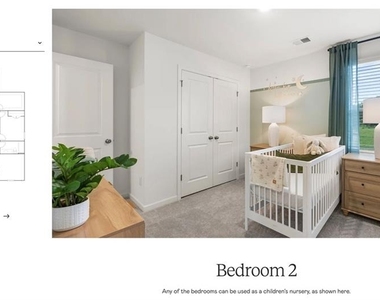
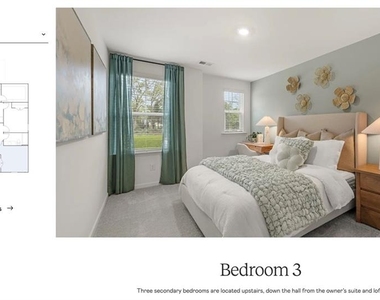
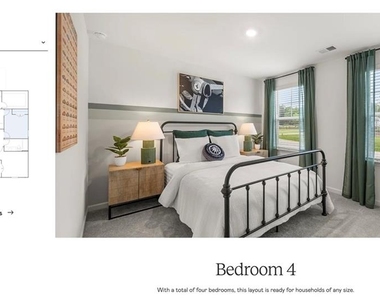
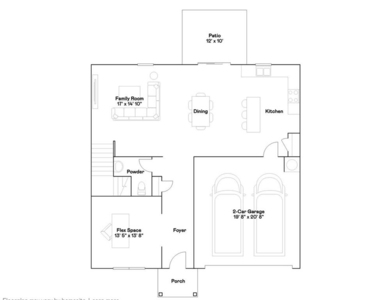
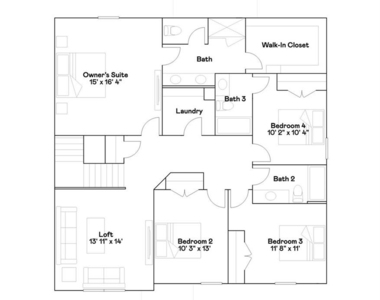
? 4 Bedrooms | 3.5 Bathrooms | Spacious Loft
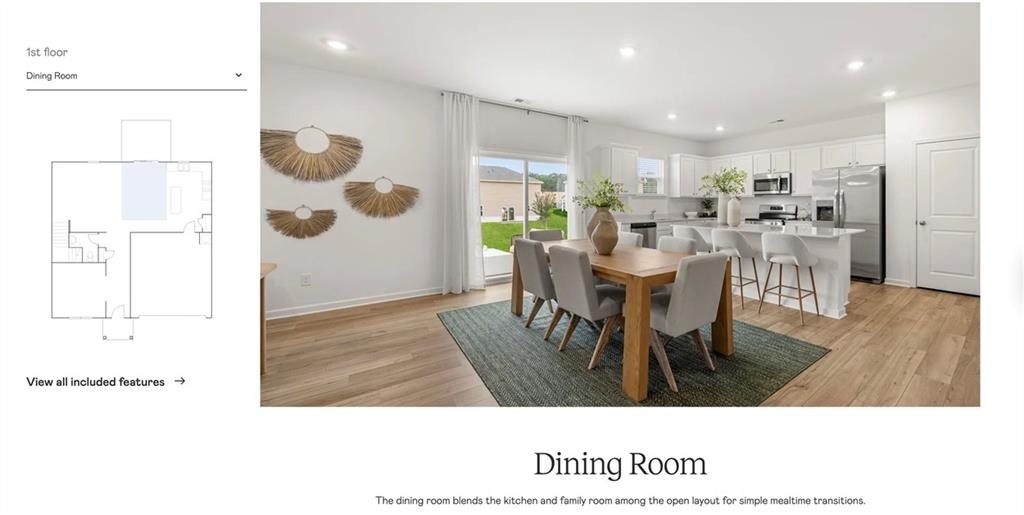
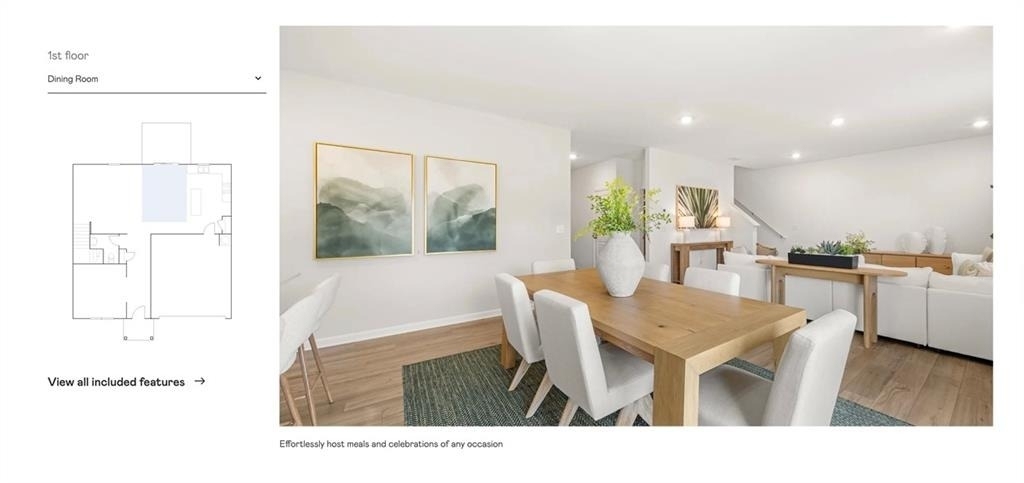
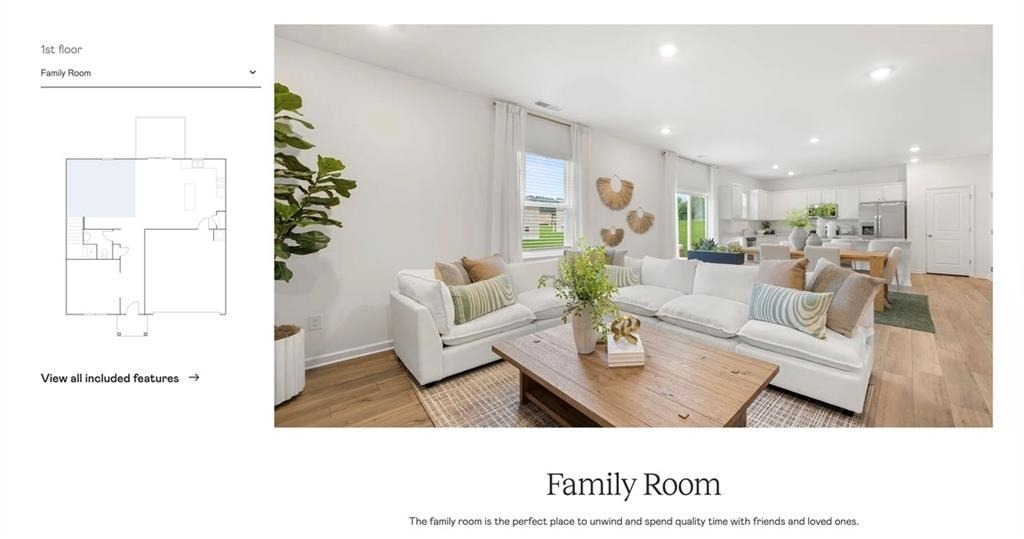
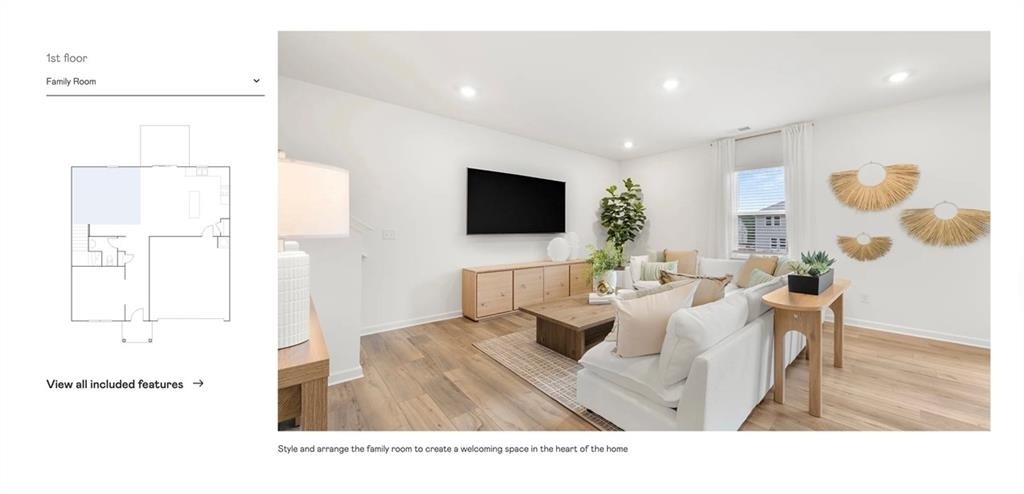
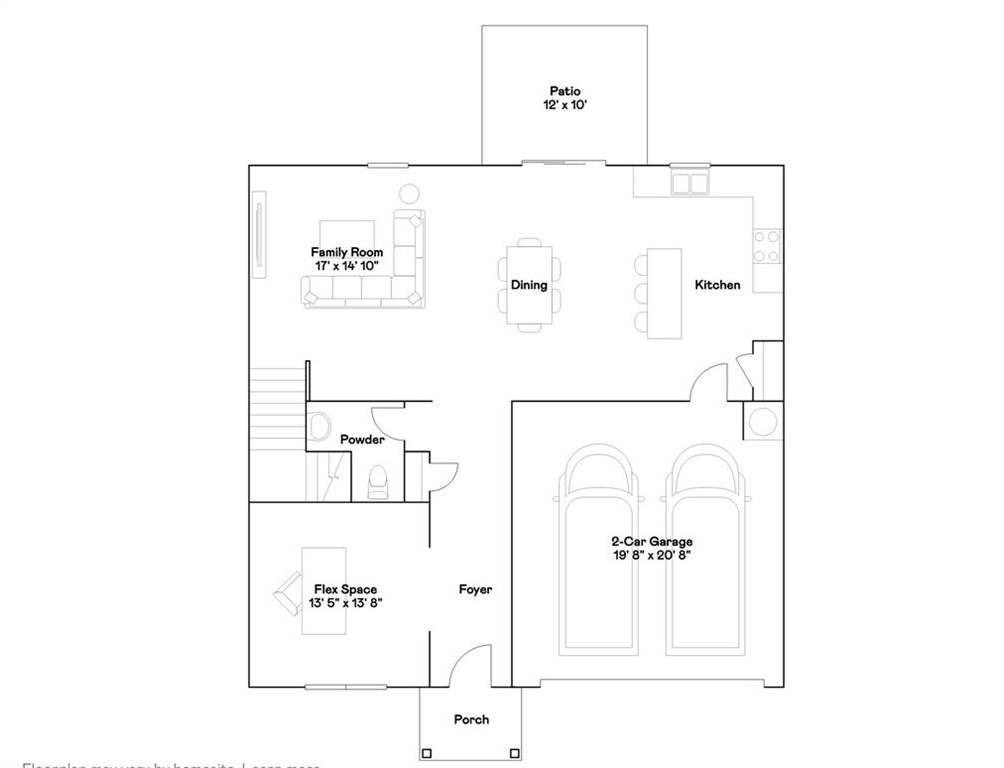
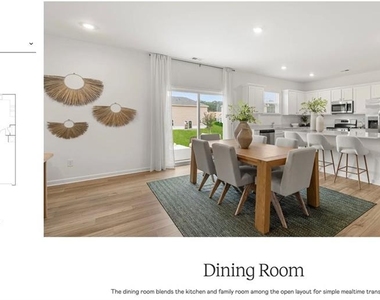
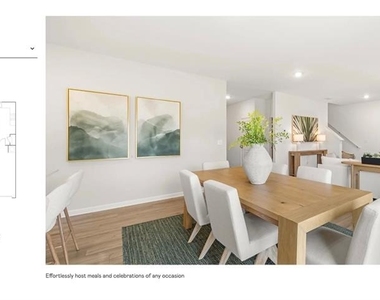
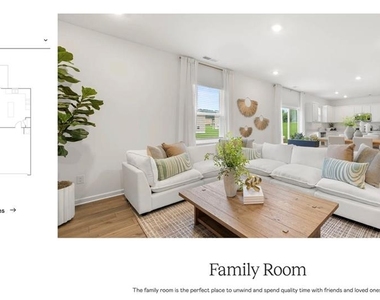
? Open-concept living and dining area perfect for entertaining
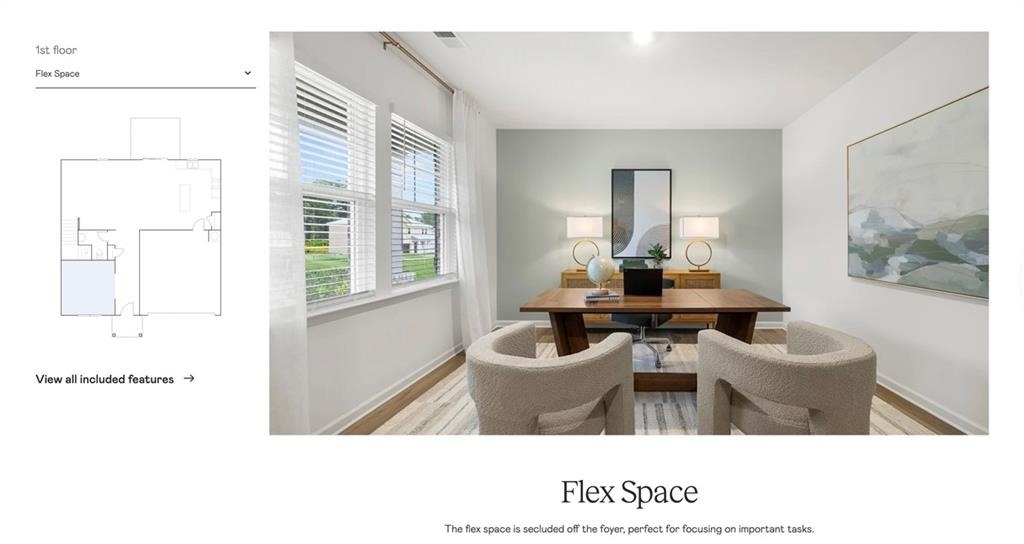
? Dedicated bonus room - ideal for a home office, playroom, or flex space
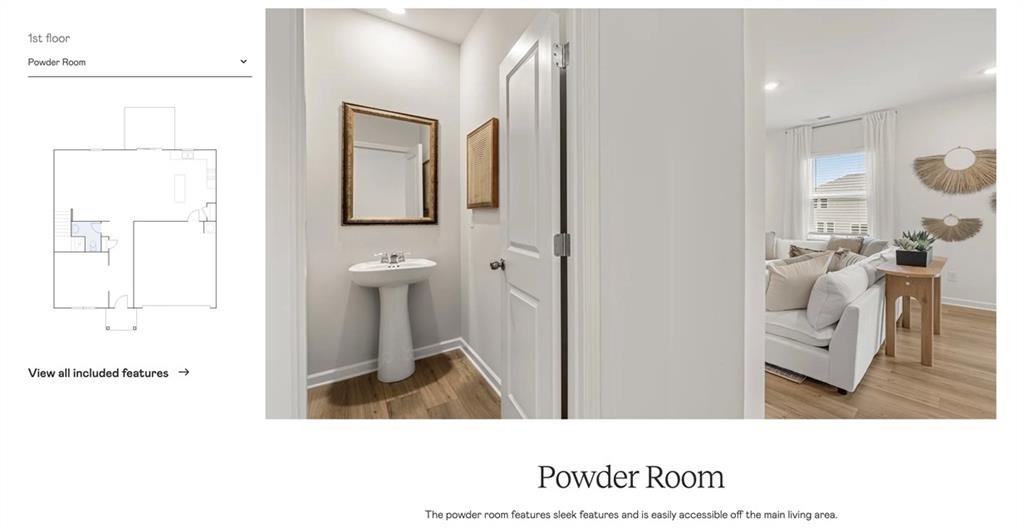
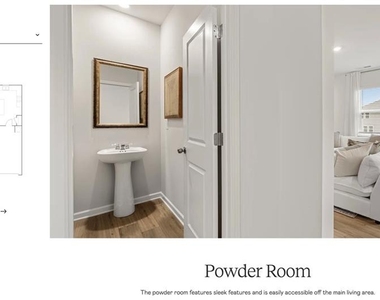
? Convenient guest half bath on the main floor
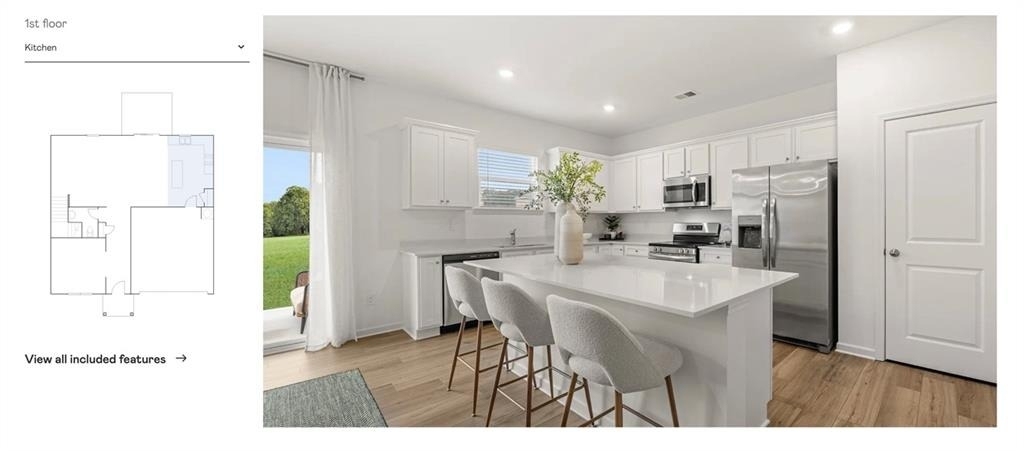
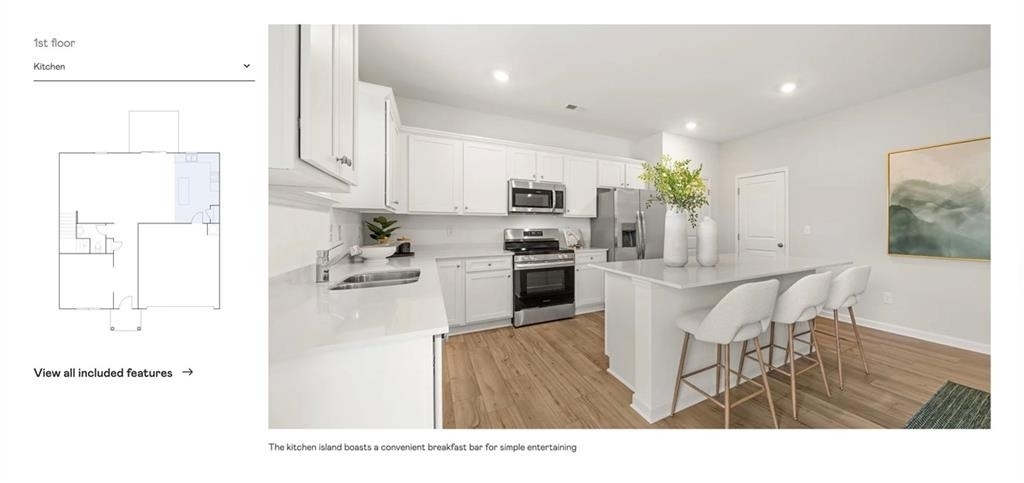
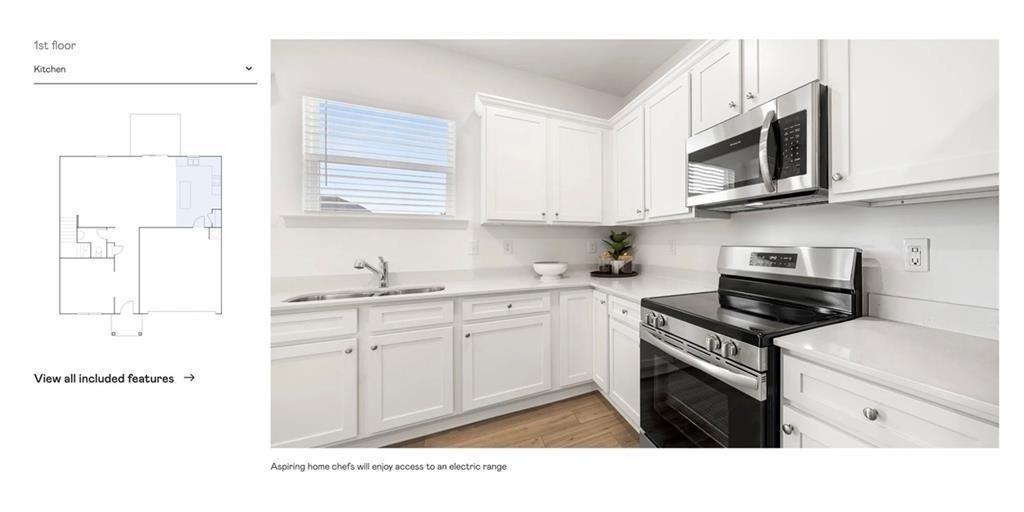
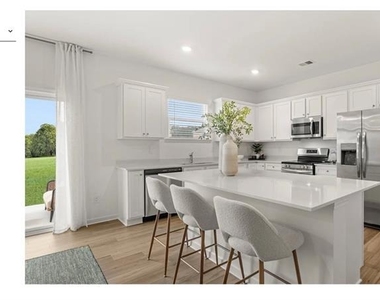
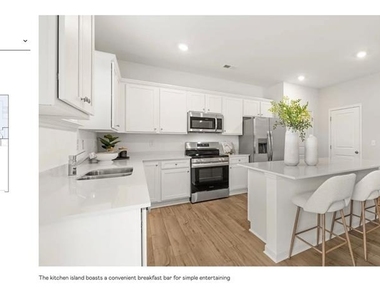
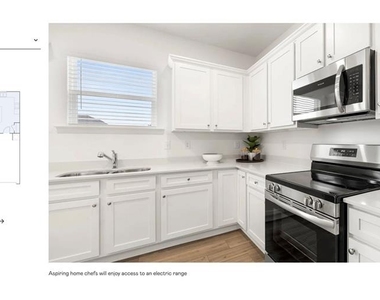
? Modern chef's kitchen with energy-efficient stainless steel appliances and ample counter space
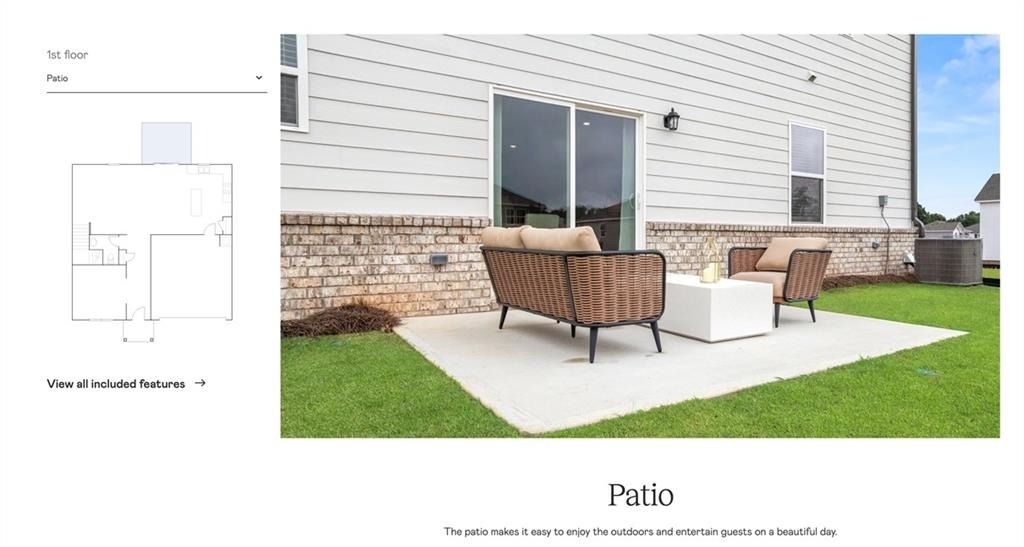
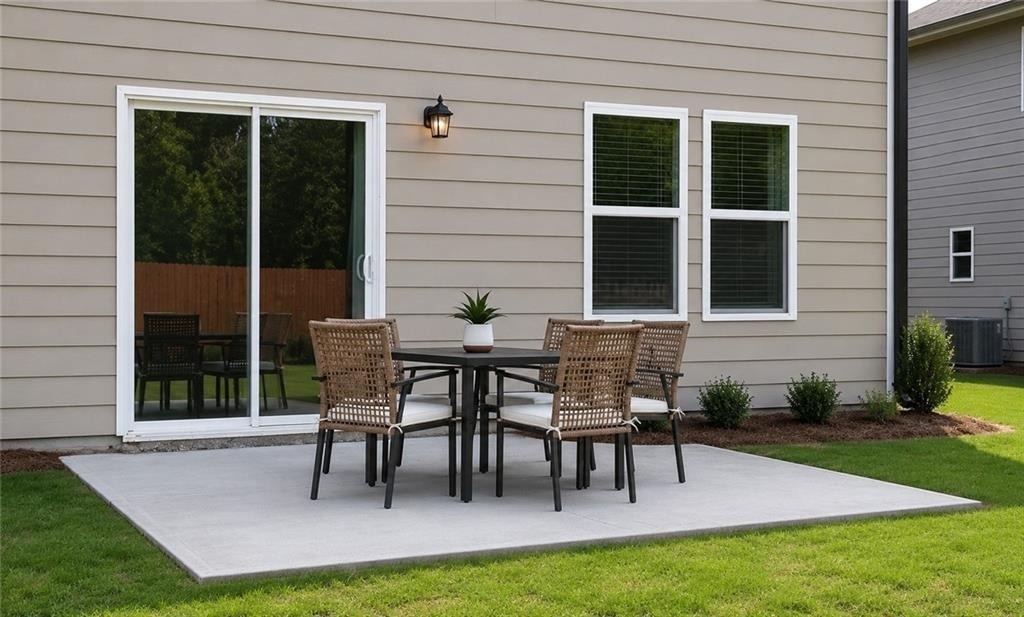
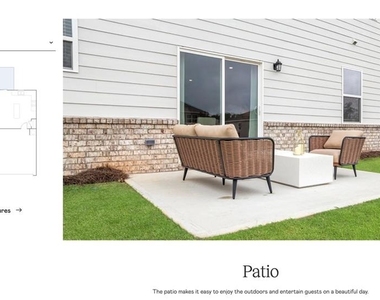
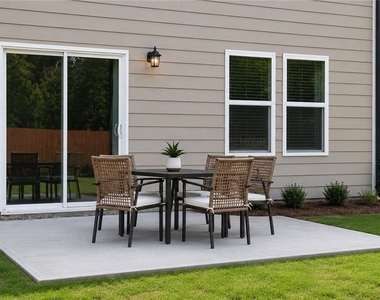
? Private outdoor patio - perfect for relaxing or weekend BBQs
? Smart home technology included for added security and convenience

Prime Location

?? Minutes from Claude Gray Park for outdoor recreation
?? Close to Tanger Outlets Locust Grove for shopping and dining
?? Easy access to Interstate 75 for convenient commuting to Atlanta or Macon

Lease Details
Available: Immediate Move-In
Lease Term: Pricing reflects a 24-month lease
12-month lease options available upon request
Tenant responsible for utilities
Home covered under active builder warranty

This is Lennar's official model home, offering upgraded design touches and a premium layout that stands out from standard rental properties. Schedule your tour today!

AMENITIES
Fireplace
Dishwasher
Parking Space
Home Office

ADDITIONAL INFORMATION
Interior

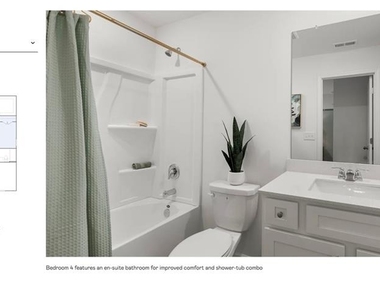
    Bathroom Information

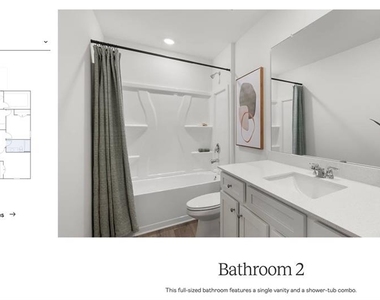
  • Half Bathrooms: 1
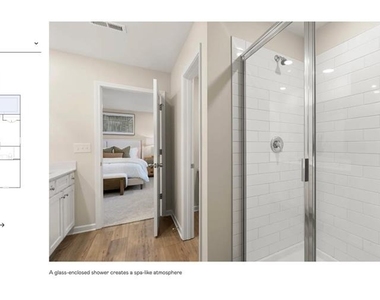
  • Full Bathrooms: 3

    Interior Information

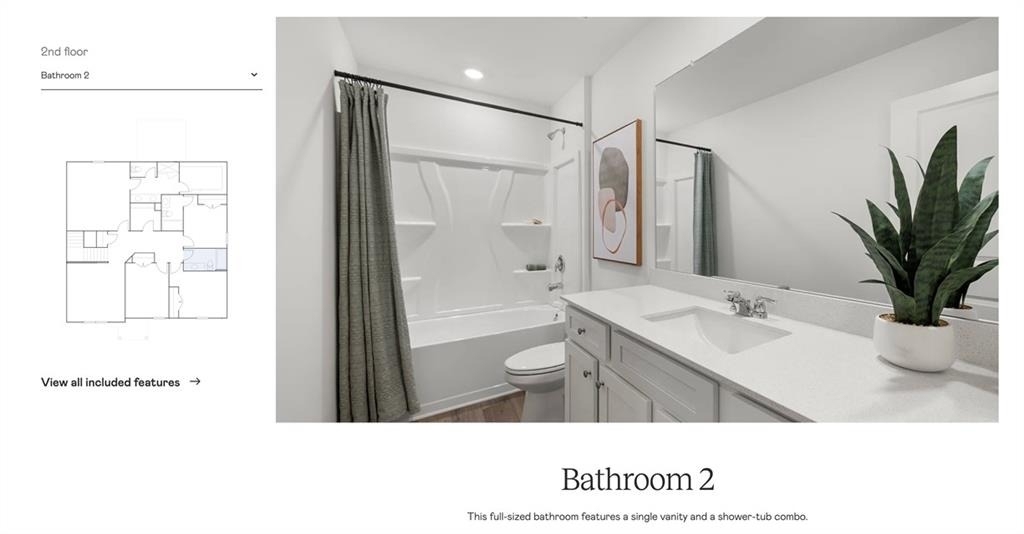
  • Interior Features: Double Vanity, High Ceilings 9 ft Main, High Ceilings 9 ft Upper
  • Appliances: Dishwasher, Disposal, Double Oven, Dryer, Electric Cooktop, Electric Water Heater, ENERGY STAR Qualified Appliances
  • Flooring Type: Luxury Vinyl, Vinyl
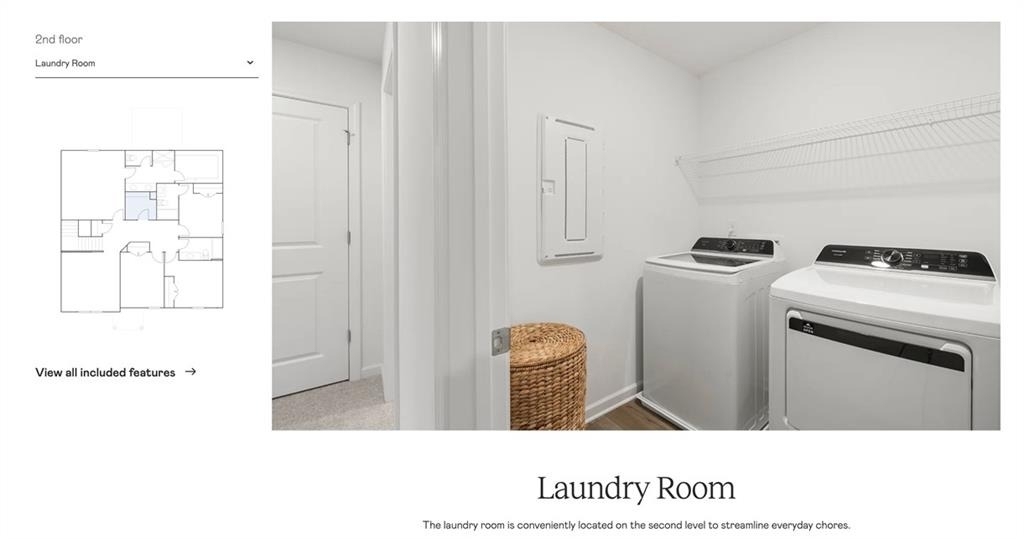
  • Laundry Features: Laundry Room, Upper Level

    Fireplace Information

  • Has Fireplace
  • Fireplace Features: Family Room
  • Fireplaces: 1

    Basement Information

  • Basement: None
Exterior

    Property Information

  • Security Features: Smoke Detector(s)
  • Architectural Style: Bungalow
  • Year Built: 2026
  • Waterfront Features: None
  • Waterbody Name: None

    Building Information

  • Building Area Total: 2665
  • Levels: Two
  • Other Structures: None
  • Window Features: ENERGY STAR Qualified Windows
  • Construction Materials: Stone
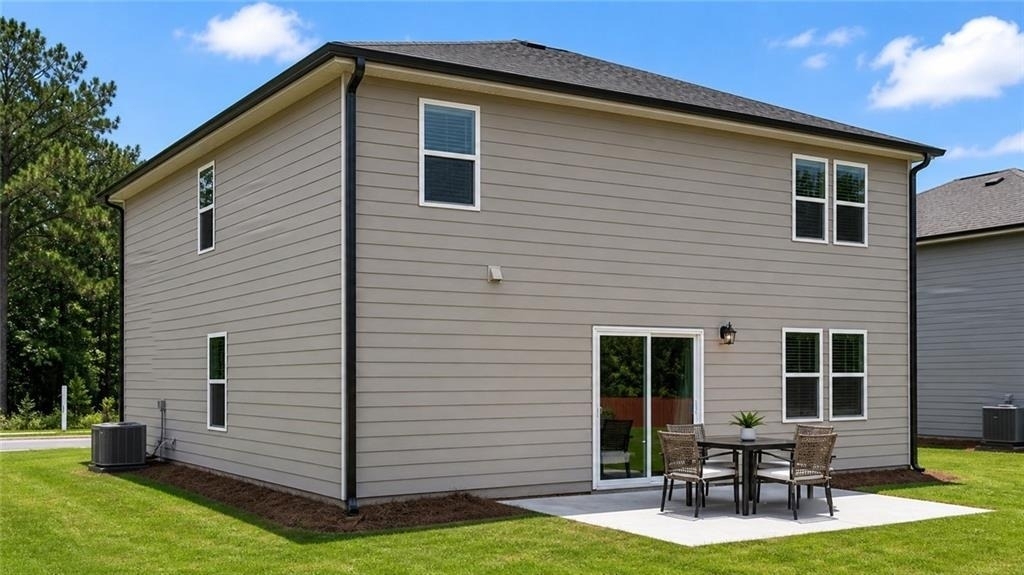
  • Patio and Porch Features: Covered

    Pool Information

  • Pool Features: None

    Lot Information

  • Lot Features: Back Yard
  • Lot Size Area: 15246
  • Lot Size Units: Square Feet
  • Lot Size Acres: 0.35
  • Square Footage: 15,246
  • Lot Size Dimensions: X
Utilities

    Utilities Information

  • Cooling Type: Ceiling Fan(s)
  • Heating Type: Electric, ENERGY STAR Qualified Equipment
Parking

    Parking Information

  • Has Garage
  • Parking Features: Garage, Garage Door Opener, Garage Faces Front
  • Garage Spaces: 2

MAP


30248

LISTING QUALITY
▲ Features and amenities are properly noted
▲ RentHop has data for this building
▼ The manager has not yet mailed us a photo copy of his or her government identification and proof or property ownership.
▼ Manager has not logged in recently
▼ Manager does not yet have user reviews

RENTHOP DESCRIPTION
The apartment is a unit offered at a monthly price of $2,680. The person posting the listing did not specify that any pets were allowed. It may be the case that pets are ok and the manager simply has not yet filled out all the details. The kitchen conveniently includes a dishwasher.

We have 29 photos of this particular unit, building, and surrounding areas.
See available units at 204 Paisley Way.

Does something look off?

Courtesy of RH Advisors, Inc. and RHP Realty NJ, Inc.