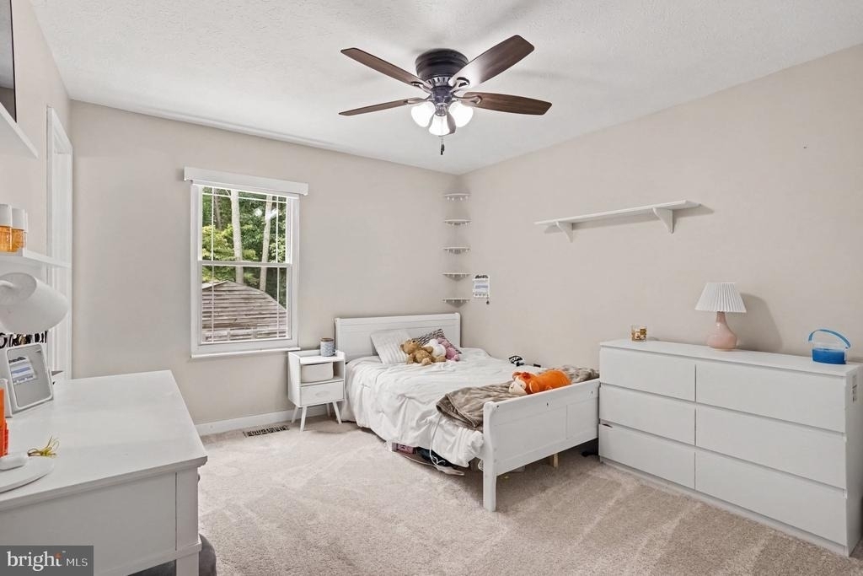
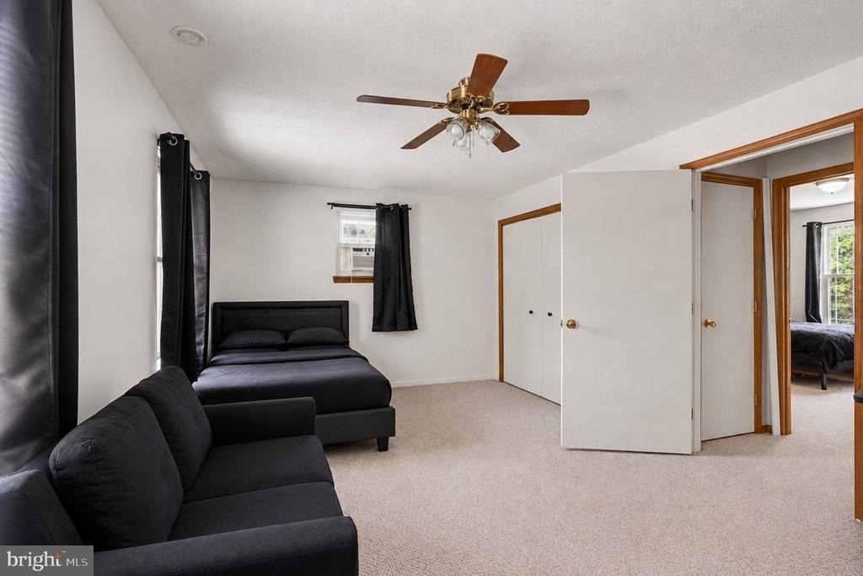
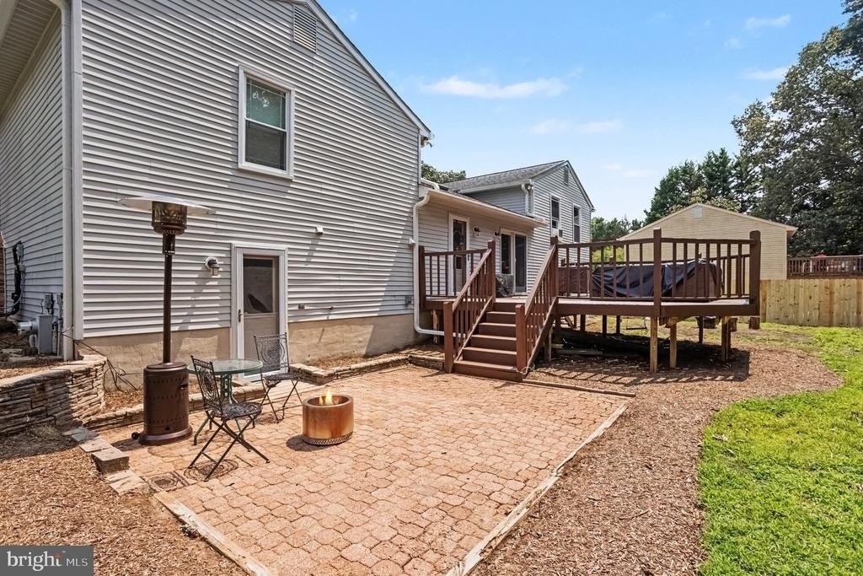
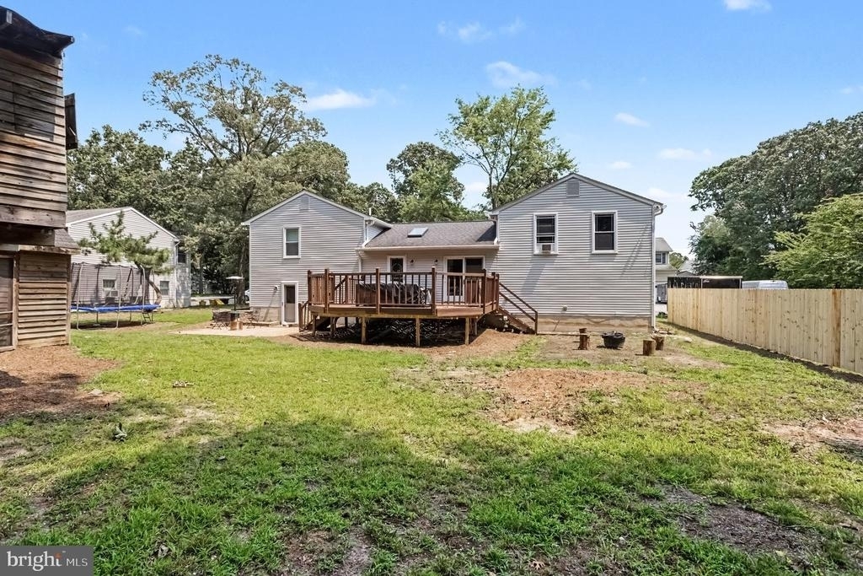
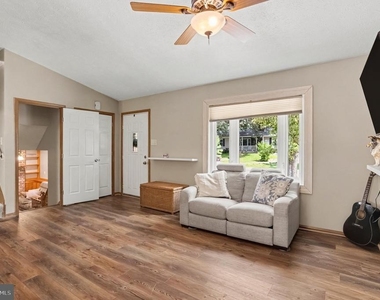
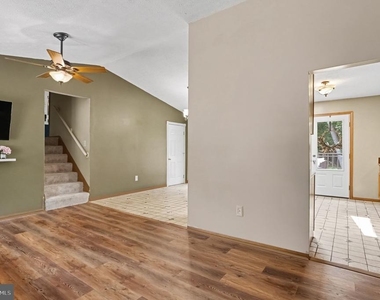
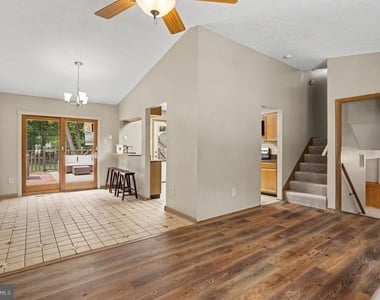
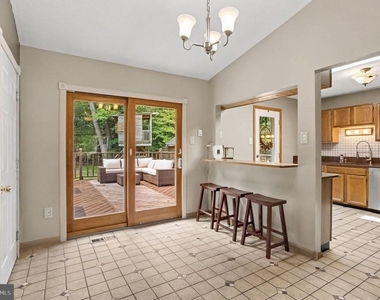
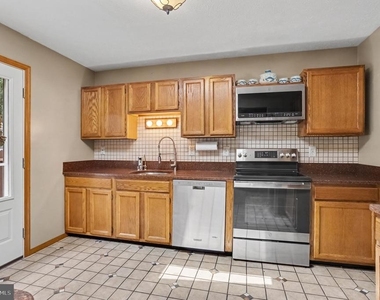
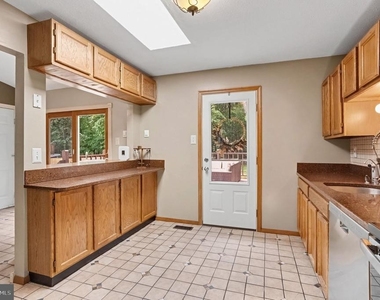
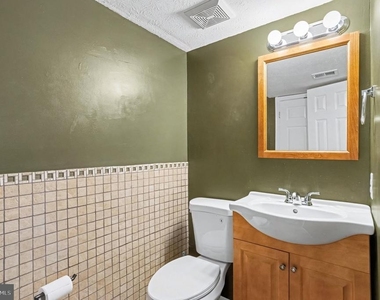
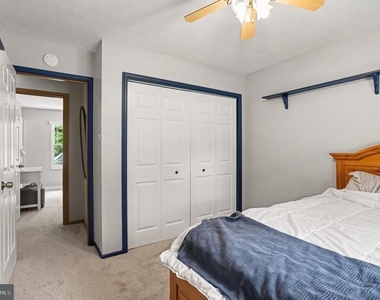
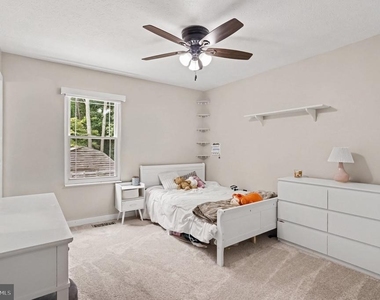
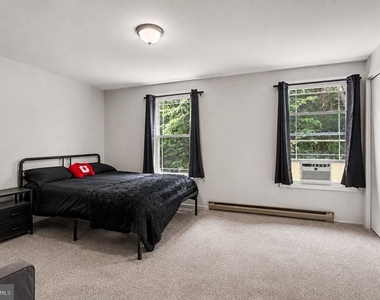
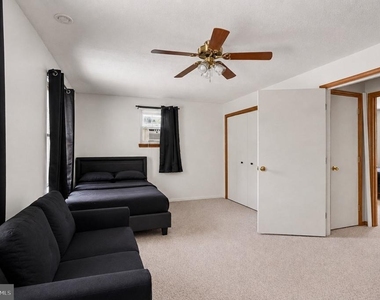
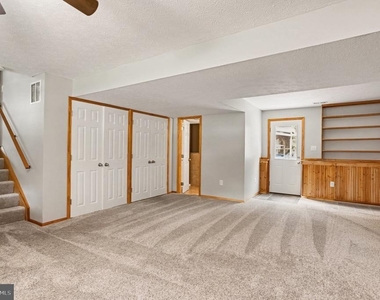
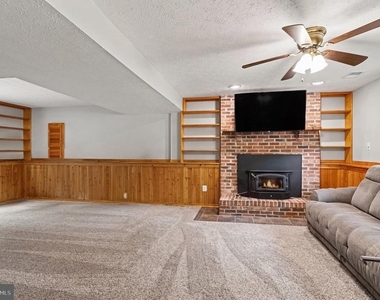
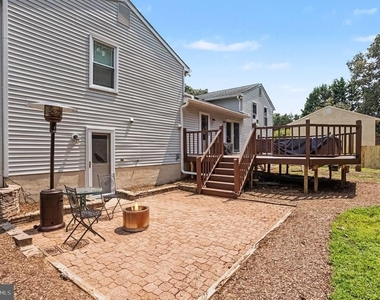
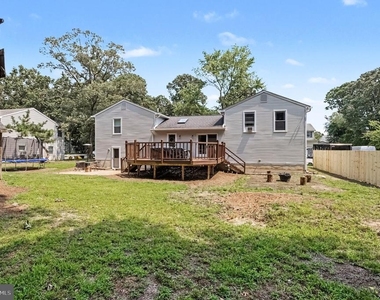
Welcome to Boulevard Park! This beautifully maintained home offers a spacious and functional layout with features designed for comfortable everyday living. The main level welcomes you with a large living room featuring new laminate plank flooring, a formal dining room, and a kitchen with stainless steel appliances. Heated floors in the kitchen, dining room, and upper-level bathrooms provide added comfort throughout the home. The upper level offers five generously sized bedrooms and two full bathrooms, providing plenty of space for family, guests, or a home office. The lower level adds even more living space with a cozy family room featuring a wood-burning stove, a convenient powder room, laundry and utility area, and access to a large crawl space with a sump pump for additional storage. Step outside to a spacious backyard designed for relaxation and entertaining. The brand-new partially fenced yard (August 2026) offers the perfect balance of privacy and open space, while the fire pit creates an inviting gathering area for evenings with family and friends. Additional outdoor features include a storage shed and a charming treehouse, adding both convenience and character. With plenty of room for recreation, gardening, and outdoor activities, this backyard provides endless opportunities to enjoy every season. A rare feature of this property is its private backdrop of 389 acres of county-owned wooded land, offering beautiful views, added privacy, and a peaceful natural setting. RECENT UPDATES INCLUDE: Finished 5th bedroom (2025), Carpet on Upper Levels (August 2026), LVP Planked Flooring in Living Room (August 2026) Home is listed for sale as well, MLS
AMENITIES
Fireplace
Private Outdoor Space
Dishwasher
Parking Space
Home Office
ADDITIONAL INFORMATION
Interior
Bathroom Information
Half Bathrooms: 1
Full Bathrooms: 2
Interior Information
Interior Features: Breakfast Bar, Ceiling Fan(s), Eat-in Kitchen, Kitchen Island, Recessed Lighting, Walk-In Closet(s), Carpet, Floor Plan - Traditional, Formal/Separate Dining Room, Primary Bath(s), Skylight(s), Stove - Wood, Upgraded Countertops, Water Treat System
Appliances: Microwave, Dishwasher, Dryer, Exhaust Fan, Ice Maker, Self Cleaning Oven, Electric Oven, Refrigerator, Stainless Steel Appliance(s), Washer, Water Heater, Water Conditioner - Owned
The manager has not yet mailed us a photo copy of his or her government identification and proof or property ownership.
▼
Manager has not logged in recently
▼
Manager does not yet have user reviews
RENTHOP DESCRIPTION
The apartment is a unit offered at a monthly price of $3,950. The person posting the listing did not specify that any pets were allowed. It may be the case that pets are ok and the manager simply has not yet filled out all the details. The kitchen conveniently includes a dishwasher.
We have 24 photos of this particular unit, building, and surrounding areas.
Last Updated: 18 hours ago
Data Source: Bright MLS
MLS# MDAA2154750
List Agent Name: Tatiana Lowers
List Office Name: Berkshire Hathaway HomeServices Homesale Realty
IDX information is provided exclusively for personal, non-commercial use, and may not be used for any purpose other than to identify prospective properties consumers may be interested in purchasing. Information is deemed reliable but not guaranteed. The listing broker’s offer of compensation is made only to participants of the MLS where the listing is filed.
Courtesy of RH Advisors, Inc. and RHP Realty NJ, Inc.
By selecting Check Availability, you agree that RentHop and real estate professionals may call or text you about your inquiry. Message/data rates may apply. Terms & Privacy. California Privacy Notice
We found some very similar listings nearby
Select those you'd like to message
Your messages have been sent!
Check Availability
By selecting Check Availability, you agree that RentHop and real estate professionals may call or text you about your inquiry. Message/data rates may apply. Terms & Privacy. California Privacy Notice























 Your Privacy Choices
