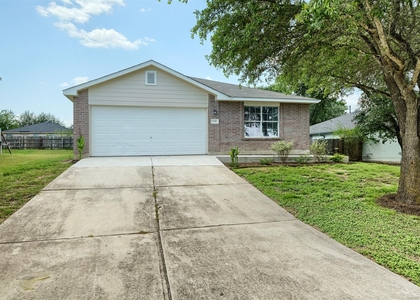
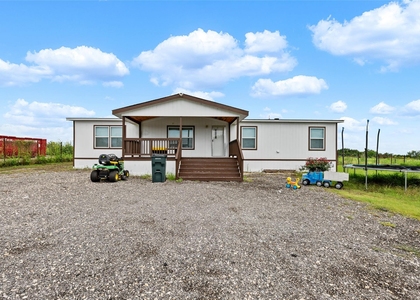
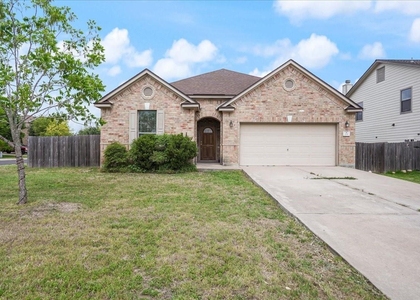
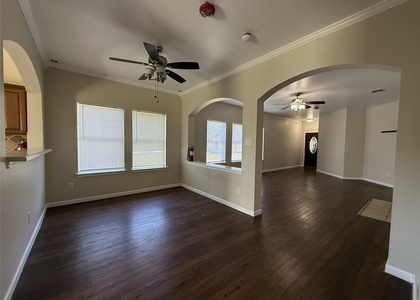
204 Inks Lane

Kyle-Buda, 78640
$1,995
LEASED / EXPIRED
Posted 15 weeks ago, Immediate Move-In
bedrooms
4 Bed
bathrooms
2 Bath
bathrooms
1 Half Bath
square feet
2,150 Sqft
Listing by Nischal Desai
Save Listing

SIMILAR NEARBY LISTINGS
199 Prairie Dawn
Kyle-Buda
78640
$1,850
By Kirby Taylor, 4 hours ago
bedrooms
4 Bed
|
bathrooms
2 Bath
|
square feet
2,136 Sqft
586 Evening Star Dr
Kyle-Buda
78640
$2,100
By Tina Garcia, 5 hours ago
bedrooms
4 Bed
|
bathrooms
2 Bath
|
square feet
1,836 Sqft
141 Spider Lily Dr
Kyle-Buda
78640
$2,100
By Amber Rodgers, 8 hours ago
bedrooms
4 Bed
|
bathrooms
2 Bath
|
square feet
1,891 Sqft
208 Buttercup Way
Kyle-Buda
78640
$1,795
By Gregory Tran, 7 hours ago
bedrooms
4 Bed
|
bathrooms
2 Bath
|
square feet
1,855 Sqft
731 Abundance Ln
Kyle-Buda
78640
$2,000
By Savoy Goodwyn, 9 hours ago
bedrooms
4 Bed
|
bathrooms
2 Bath
|
square feet
2,005 Sqft
$2,150
By Carol Moctezuma, 7 hours ago
bedrooms
4 Bed
|
bathrooms
2 Bath
|
square feet
1,552 Sqft
200 Rudy Ln
Kyle-Buda
78640
$2,000
By Shelly Hall, 9 hours ago
bedrooms
4 Bed
|
bathrooms
2 Bath
|
square feet
1,991 Sqft
224 Dark Horse Ln
Kyle-Buda
78610
$1,950
By Tabitha Gonzales, 13 hours ago
bedrooms
4 Bed
|
bathrooms
2 Bath
|
square feet
1,766 Sqft

DESCRIPTION
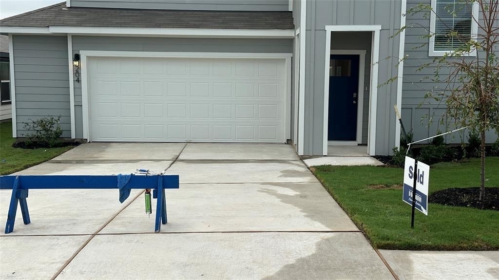
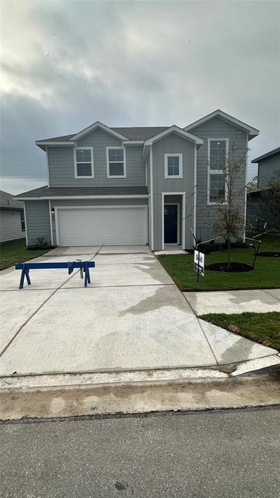
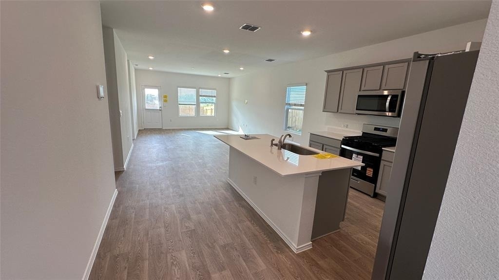
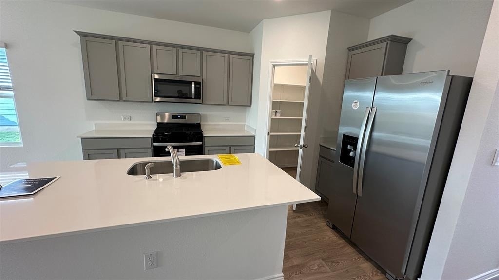
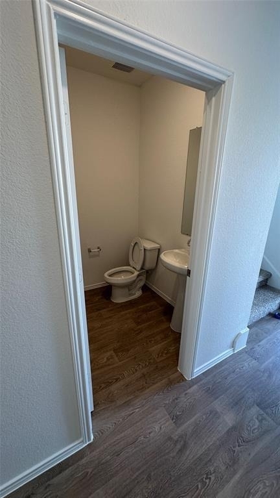
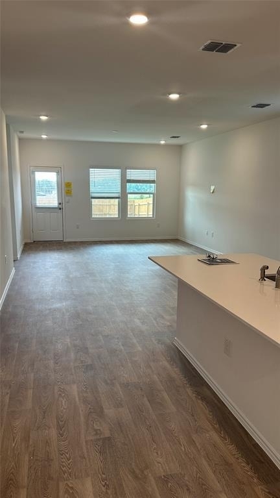
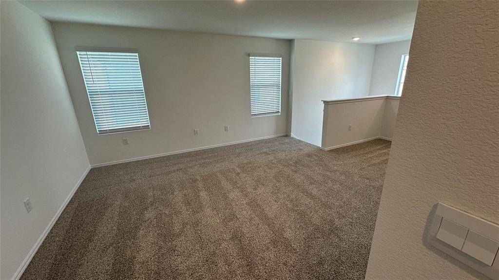
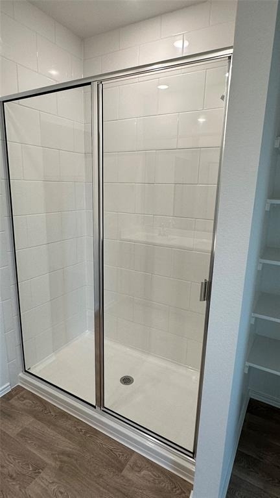
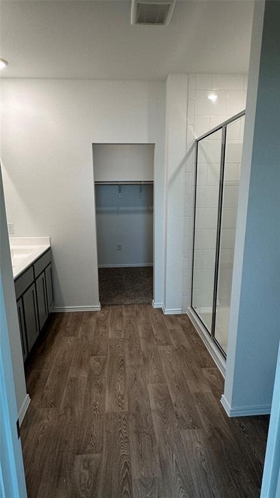
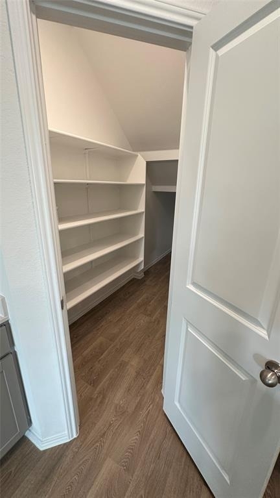
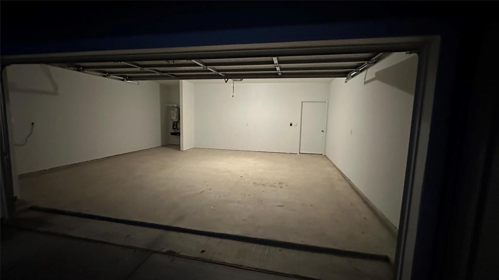
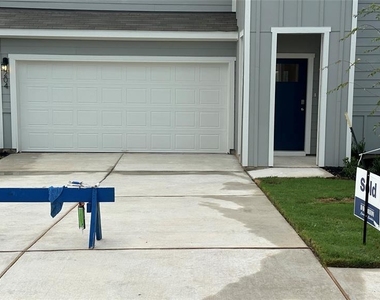
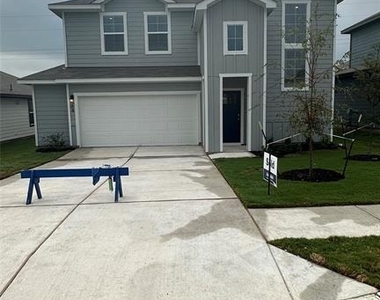
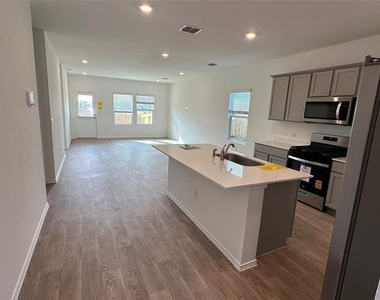
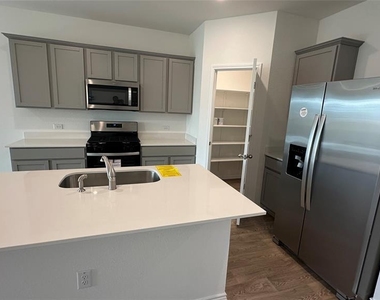
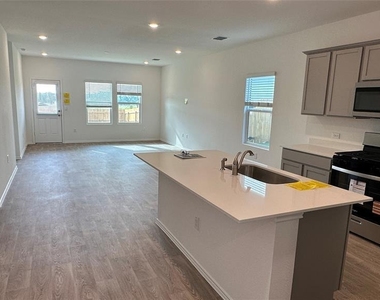
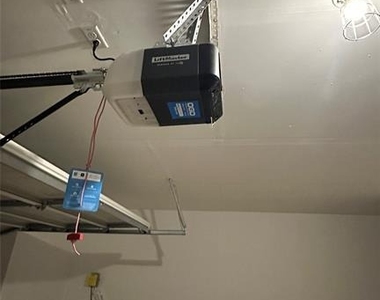
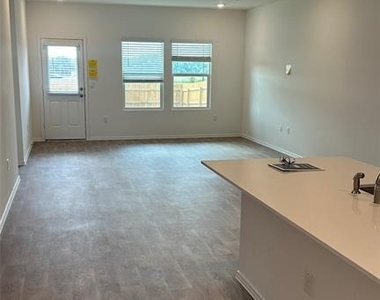
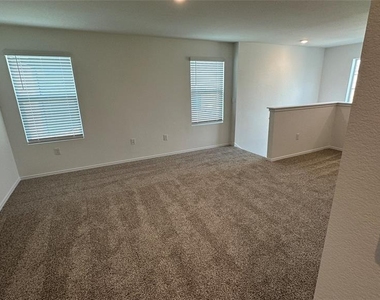
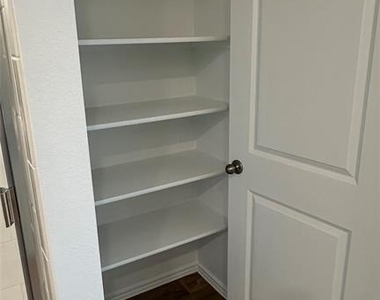
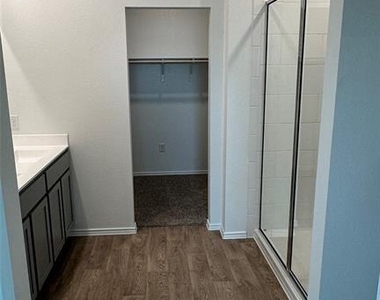
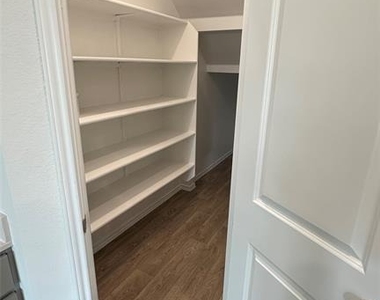
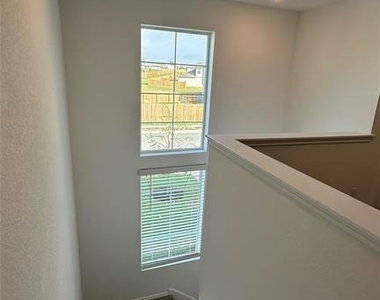
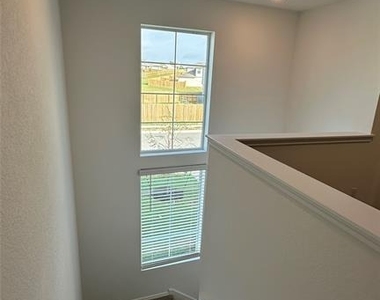
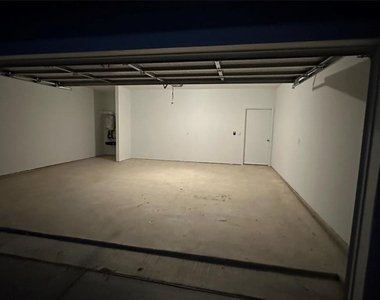
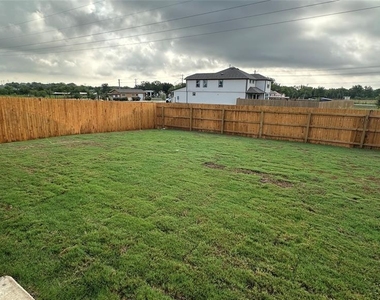
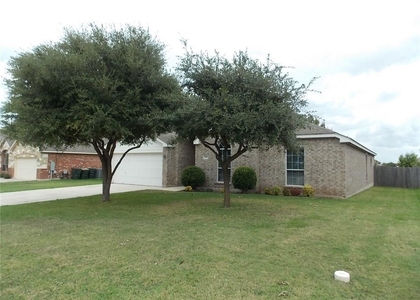
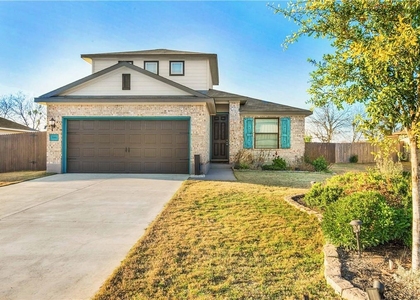
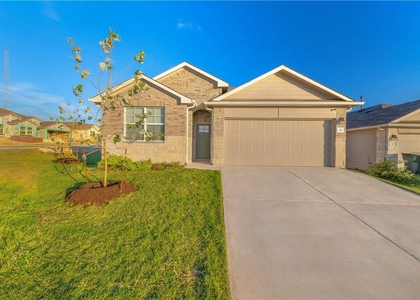
The Kendall II is a beautiful two story home offered at our Talavera community in Kyle, TX. This plan features 2,162 square feet of living space across 4 bedrooms, 2.5 bathrooms, and a 2-car garage. This floorplan has 2 modern farmhouse exterior to choose from. The large kitchen is open to the dining area and spacious family room. The kitchen features granite or quartz countertops, stainless steel appliances and a large kitchen island. The main bedroom, bedroom 1, is located downstairs and features a large walk in shower and spacious walk in closet. Upstairs you will find a large game room along with three secondary bedrooms. This home comes included with a professionally designed landscape package and a full irrigation system as well as our Home is Connected® base package that offers devices such as offers devices such as the Amazon Echo Pop, a Video Doorbell, Deako Smart Light Switch, a Honeywell Thermostat, and more.

AMENITIES
Dishwasher
Parking Space

ADDITIONAL INFORMATION
Interior

    Bathroom Information

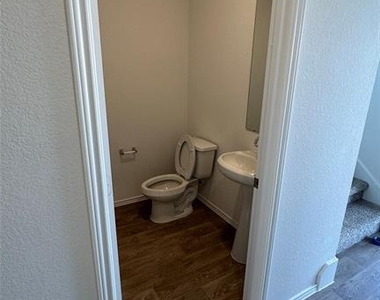
  • Half Bathrooms: 1
  • Full Bathrooms: 2

    Interior Information

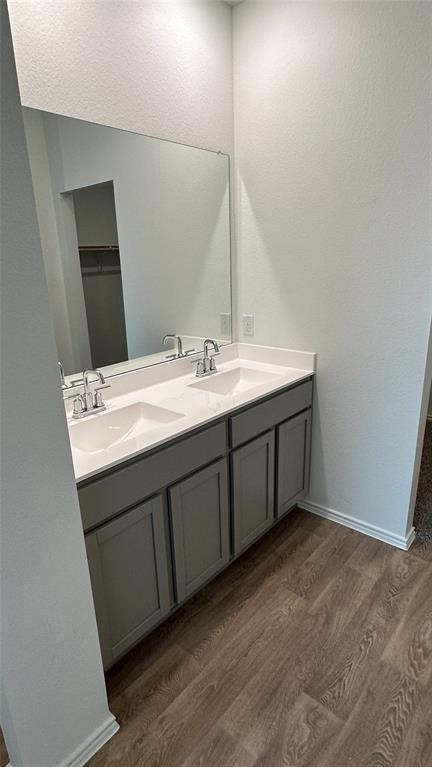
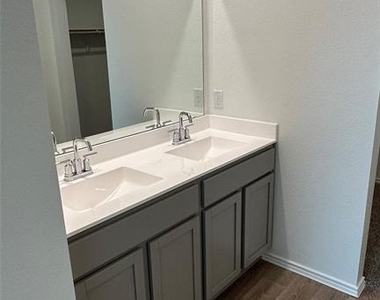
  • Interior Features: Double Vanity, Kitchen Island, Open Floorplan, Pantry, Recessed Lighting, Smart Home, Smart Thermostat, Walk-In Closet(s), High Speed Internet, Ceiling-High, Primary Bedroom on Main
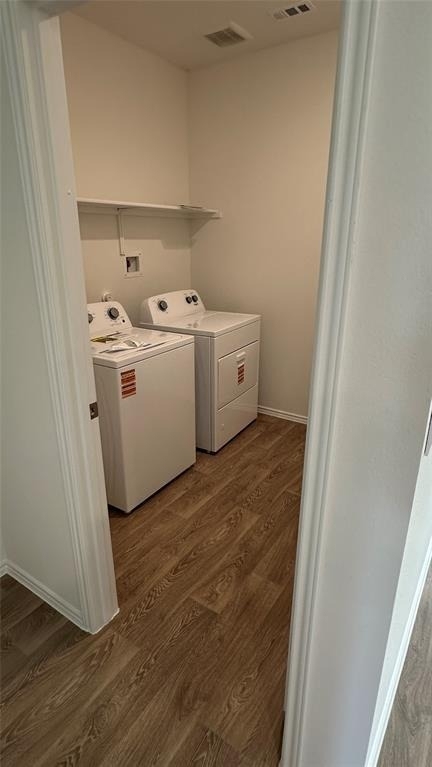
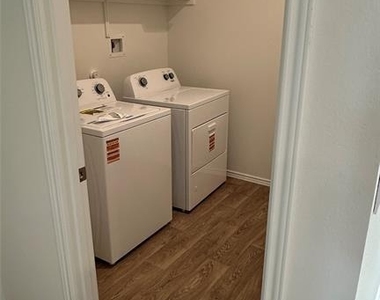
  • Appliances: Dishwasher, Disposal, Dryer, ENERGY STAR Qualified Appliances, Microwave, Gas Oven, Refrigerator, Vented Exhaust Fan, Washer, Water Heater, Tankless Water Heater
  • Flooring Type: Carpet, Vinyl
Exterior

    Property Information

  • Square Footage: 2,150
  • Square Footage Source: $0
  • Green Sustainability
  • Security Features: Prewired, Security System, Smoke Detector(s)
  • Property Condition: Under Construction
  • Year Built: 2025
  • Waterfront Features: None

    Building Information

  • Builder Name: DR HORTON
  • Levels: Two
  • Other Structures: Garage(s)
  • Window Features: Double Pane Windows, Low-Emissivity Windows, Screens, Vinyl Windows
  • Construction Materials: Brick, HardiPlank Type, Blown-In Insulation, Radiant Barrier, Stone
  • Patio and Porch Features: Covered, Front Porch

    Pool Information

  • Pool Features: None

    Lot Information

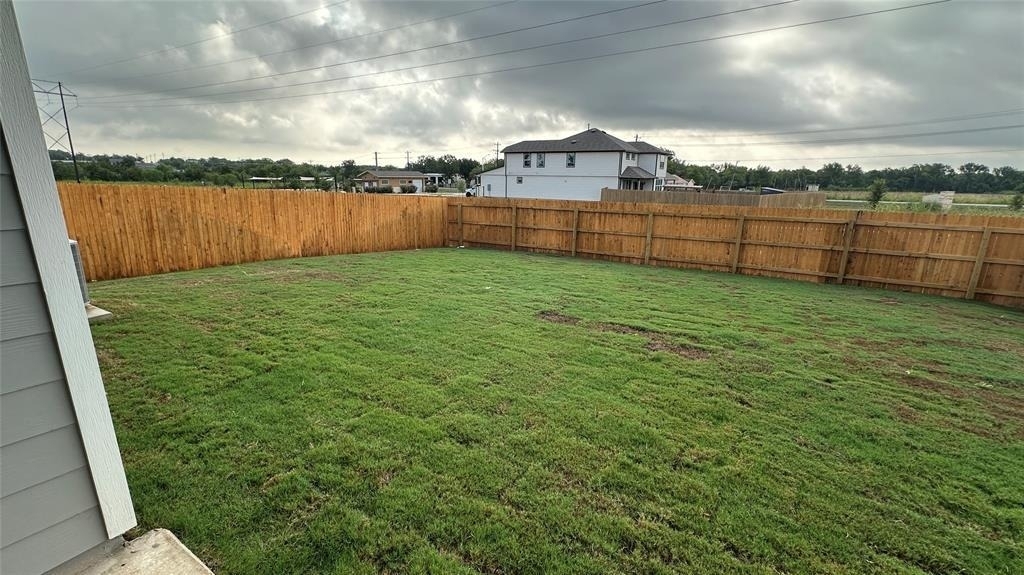
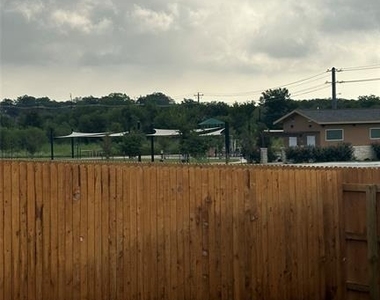
  • Lot Features: Back Yard, Front Yard, Landscaped, Sprinklers In Rear, Sprinklers In Front, Sprinkler - Rain Sensor, Sprinklers On Side, Trees-Small (Under 20 Ft)
  • Lot Size Area: 8276.4
  • Lot Size Units: Square Feet
  • Lot Size Acres: 0.19
  • Square Footage: 8,276

    Land Information

  • Water Source: Public
Utilities

    Utilities Information

  • Cooling Type: Central Air, ENERGY STAR Qualified Equipment
  • Heating Type: Central, ENERGY STAR Qualified Equipment, Natural Gas
  • Sewer : Public Sewer
Parking

    Parking Information

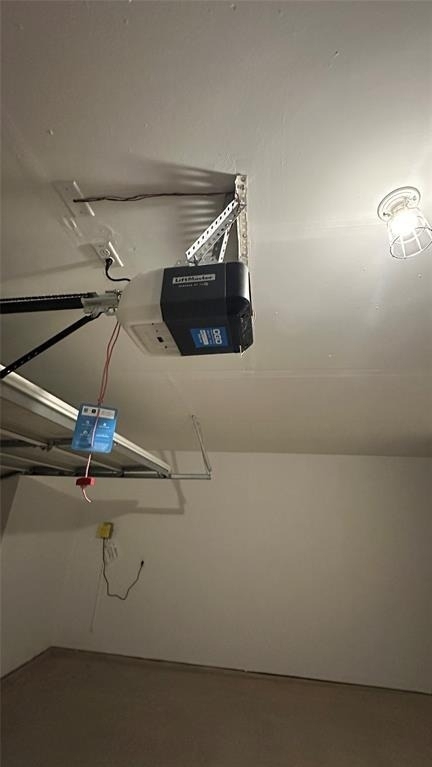
  • Has Garage
  • Parking Features: Attached, Driveway, Garage Faces Front
  • Garage Spaces: 2
Location

    HOA Information

  • HOA/Condo/Coop Amenities: Trail(s)
Financial

    Tax Information

  • Tax Map Number: 20

MAP


78640

LISTING QUALITY
▲ Features and amenities are properly noted
▲ RentHop has data for this building
▼ The manager has not yet mailed us a photo copy of his or her government identification and proof or property ownership.
▼ Manager has not logged in recently
▼ Manager does not yet have user reviews

RENTHOP DESCRIPTION
The apartment is a unit offered at a monthly price of $1,995. The person posting the listing did not specify that any pets were allowed. It may be the case that pets are ok and the manager simply has not yet filled out all the details. The kitchen conveniently includes a dishwasher.

We have 26 photos of this particular unit, building, and surrounding areas.
See available units at 204 Inks Lane.

Does something look off?

Courtesy of RH Advisors, Inc. and RHP Realty NJ, Inc.