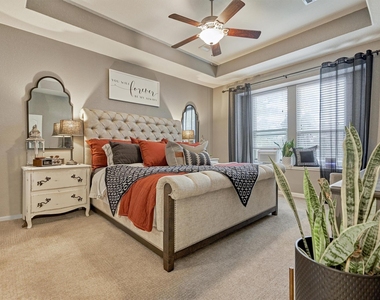
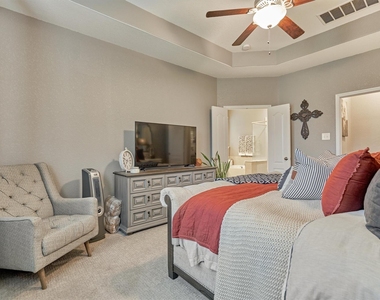
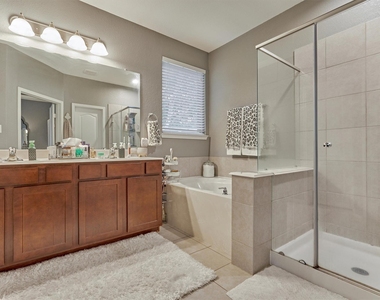
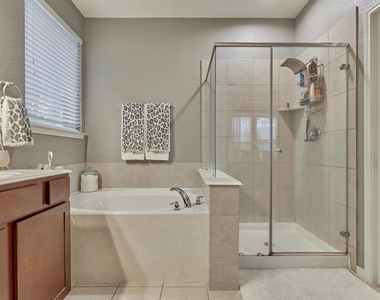
204 Forest Peak Way

Montgomery, 77316
$2,800
LEASED / EXPIRED
Posted 8 weeks ago, Immediate Move-In
bedrooms
3 Bed
bathrooms
3 Bath
square feet
2,685 Sqft
Listing by Amy Hersey
Save Listing

SIMILAR NEARBY LISTINGS
236 Clementine Court
Montgomery
77316
$2,600
By Sommer Hausman, 21 hours ago
bedrooms
3 Bed
|
bathrooms
2 Bath
|
square feet
1,745 Sqft
512 Water Ash Court
Montgomery
77316
$2,450
By Alejandra Silva, 1 day ago
bedrooms
3 Bed
|
bathrooms
2 Bath
|
square feet
1,908 Sqft
308 Tangle Birch Court
Montgomery
77316
$2,550
By Jerry Walker, 20 hours ago
bedrooms
3 Bed
|
bathrooms
2 Bath
|
square feet
2,371 Sqft
648 Silver Pear Court
Montgomery
77316
$2,650
By Alejandra Silva, 15 hours ago
bedrooms
3 Bed
|
bathrooms
2 Bath
|
square feet
1,646 Sqft

DESCRIPTION
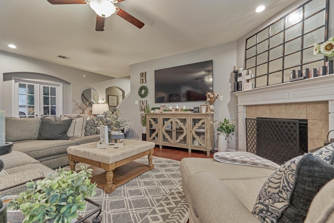
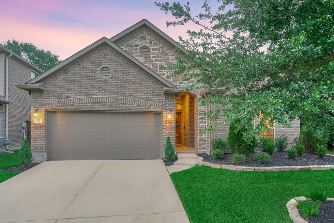
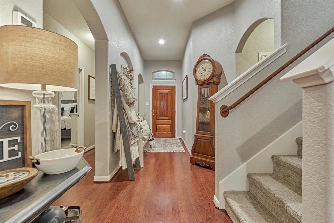
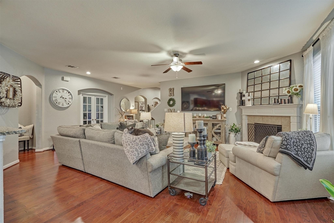
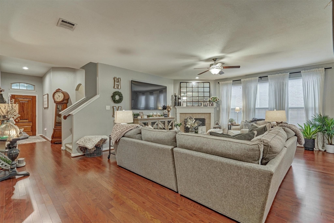
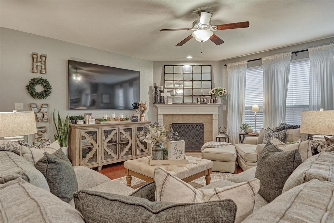
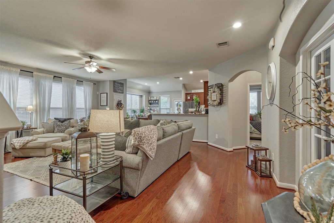
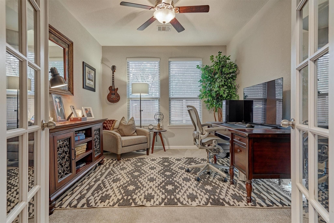
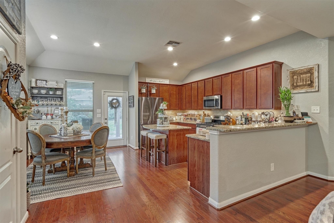
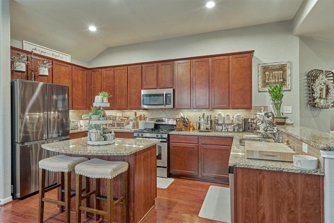
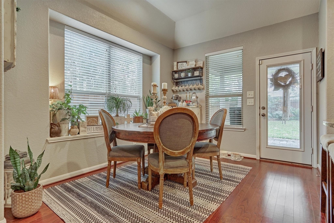
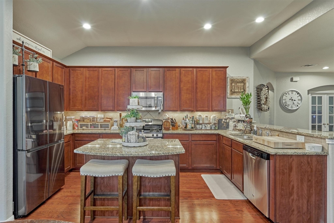
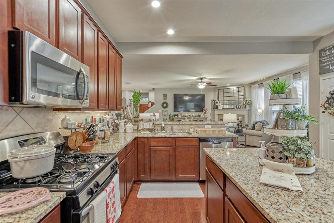
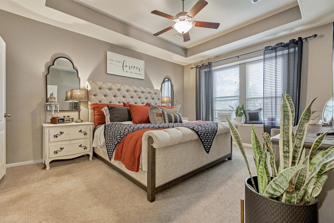
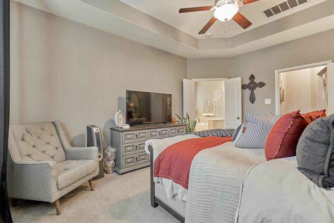
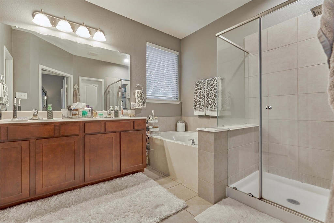
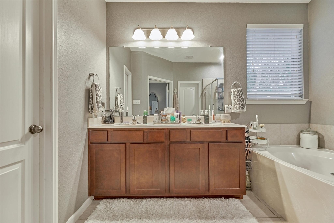
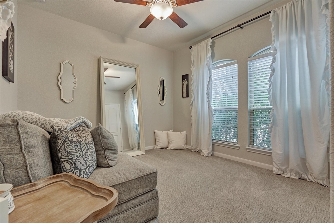
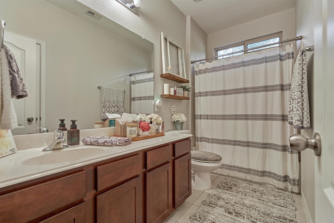
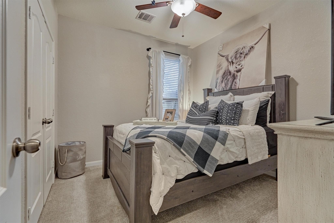
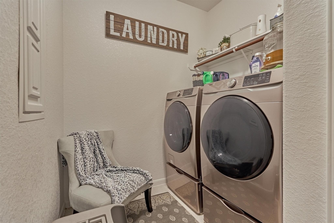
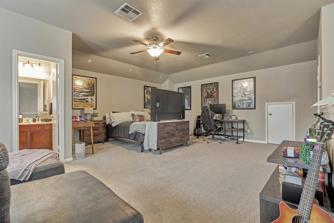
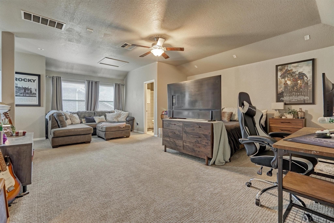
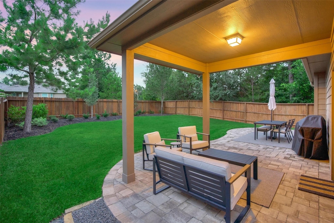
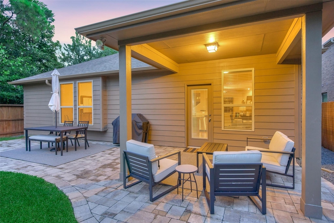
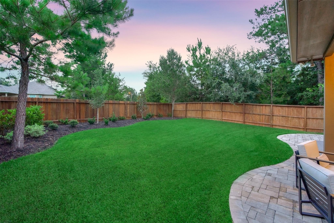
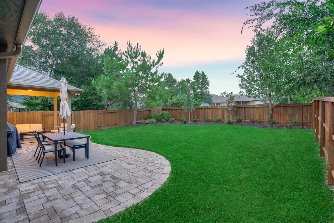
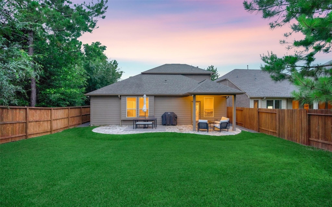
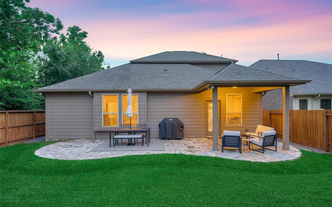
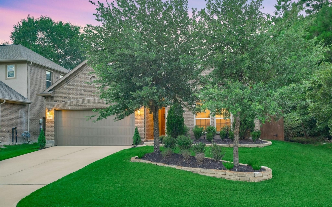
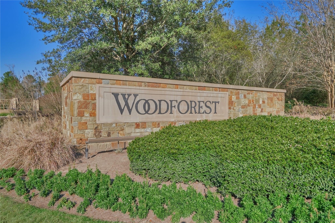
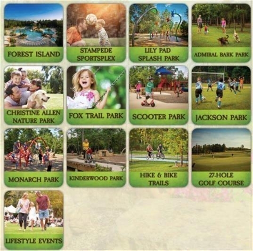
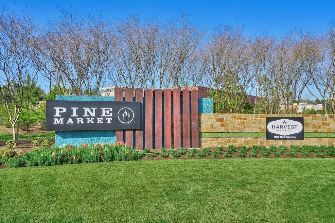
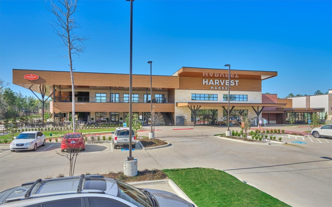
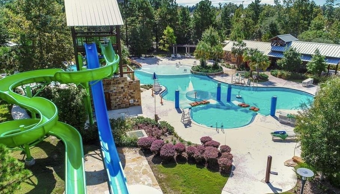
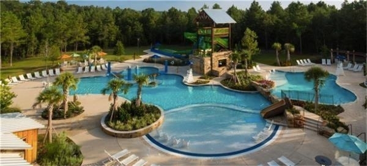
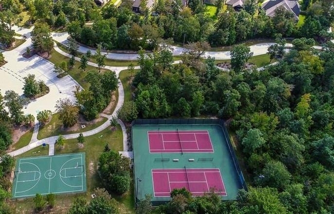
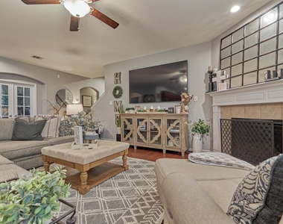
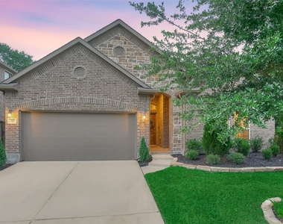
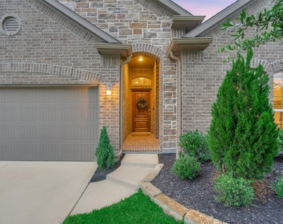
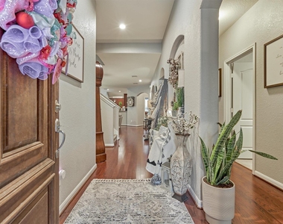
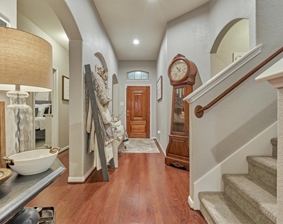
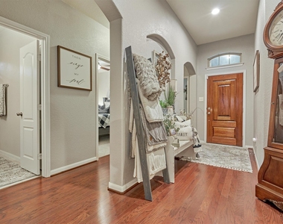
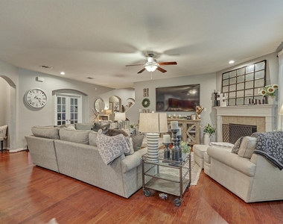
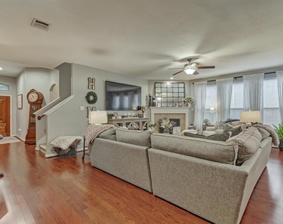
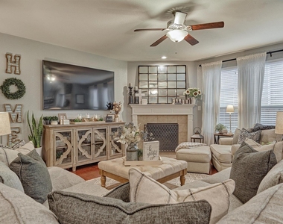
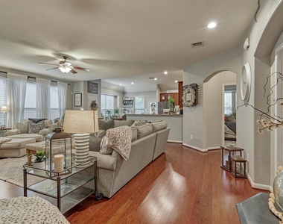
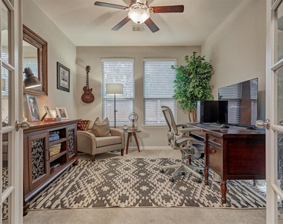
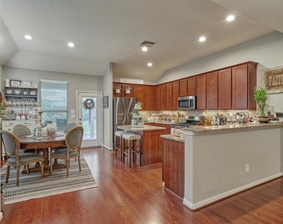
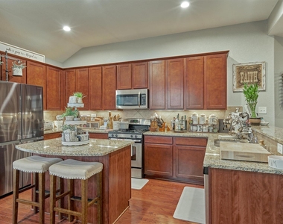
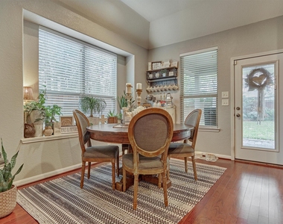
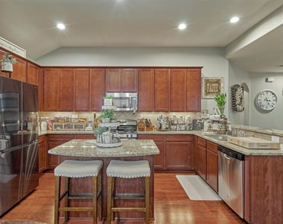
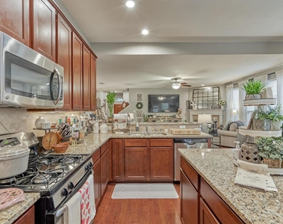
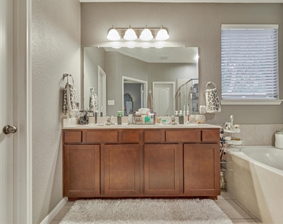
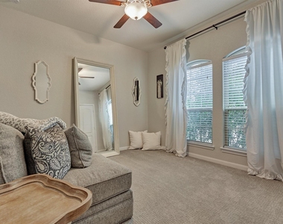
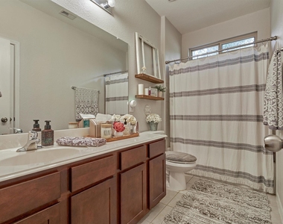
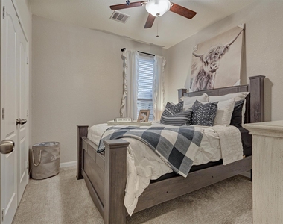
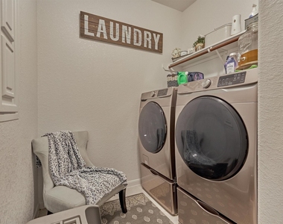
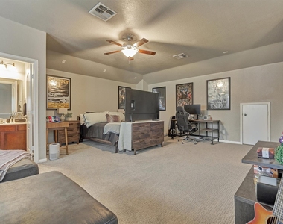
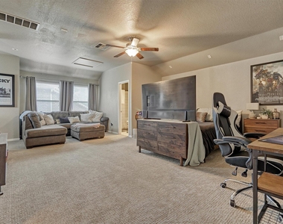
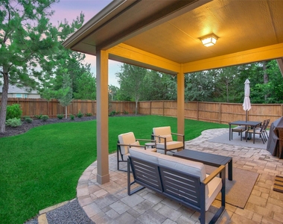
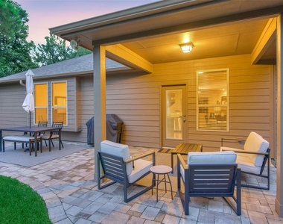
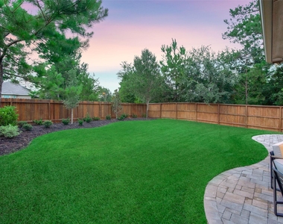
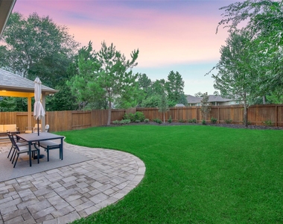
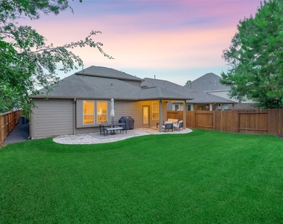
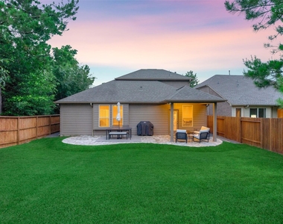
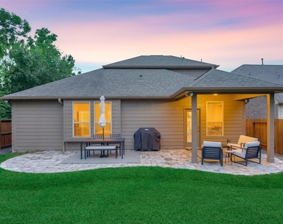
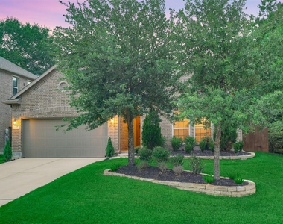
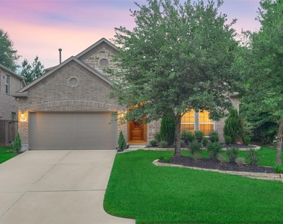
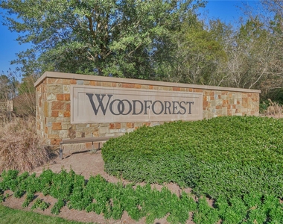
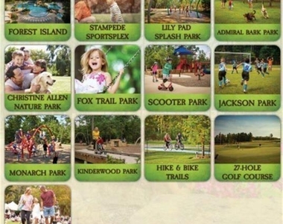
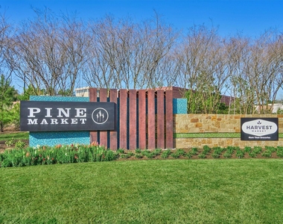
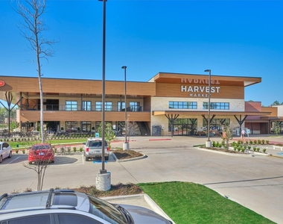
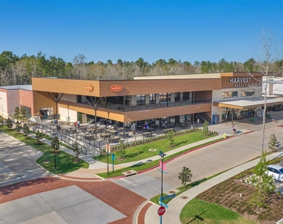
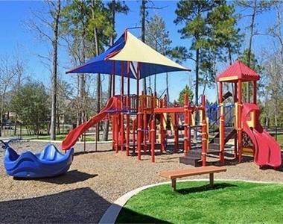
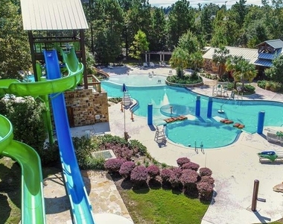
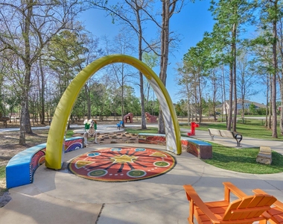
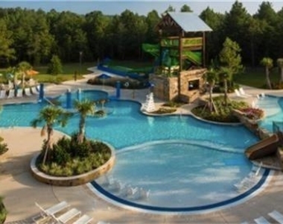
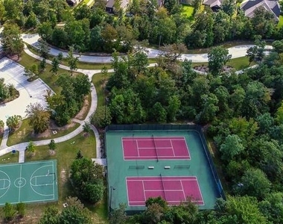
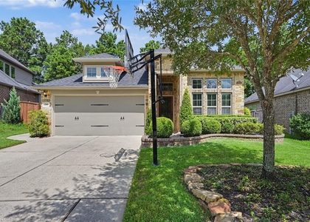
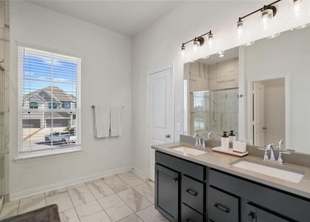
Landlord will nego to supply refrigerator, washer & dryer upon request. Sought after 1.5 stories Ryland floor plan on a private corner lot w/NO back neighbors, located in the master planned community of Woodforest! Immaculate home boasts 3 bedrooms, study w/french doors (would be great as a kids playroom), open living room down & huge game room w/bath up (could be 4th bedroom/guest suite). Gorgeous upgraded kitchen showcases cabinets galore w/a spacious island & endless counter space. Primary suite is a true retreat that is tucked away in the back corner of the home. This lot & backyard are beyond beautiful with an upgraded back patio that is perfect for entertaining or family gatherings.  Make this stunning home yours & enjoy all Woodforest has to offer w/many amenities including Forest Island Recreational Pool & lap pool, splash pad, sports courts, multiple parks & dog park, walking trails & nature park.  Pine Market offers grocery, pharmacy, medical, shopping, restaurants & more!

AMENITIES
Attached Garage
Fireplace
Dishwasher
Parking Space

ADDITIONAL INFORMATION
Interior

    Bathroom Information

  • Full Bathrooms: 3

    Interior Information

  • Interior Features: High Ceilings, All Bedrooms Down, Walk-In Closet(s)
  • Appliances: Disposal, Gas Oven, Microwave, Gas Range, Dishwasher, Full Size
  • Flooring Type: Carpet, Tile, Engineered Wood
  • Laundry Features: Electric Dryer Hookup, Washer Hookup, Electric Dryer Connection

    Fireplace Information

  • Has Fireplace
  • Fireplace Features: Gas
  • Fireplaces: 1
Exterior

    Property Information

  • Square Footage: 2,685
  • Architectural Style: Traditional
  • Year Built: 2013

    Building Information

  • Building Area Total: 2685

    Lot Information

  • Lot Features: Corner Lot, Greenbelt, Near Golf Course, Subdivided
  • Lot Size Area: 0.1555
  • Lot Size Units: Acres
  • Lot Size Acres: 0.1555
  • Square Footage: 6,774

    Land Information

  • Water Source: Water District
Utilities

    Utilities Information

  • Cooling Type: Ceiling Fan(s), Electric
  • Heating Type: Natural Gas
  • Sewer : Public Sewer
Parking

    Parking Information

  • Has Garage
  • Attached Garage
  • Parking Features: Attached, Garage Door Opener
  • Garage Spaces: 2
Location

    HOA Information

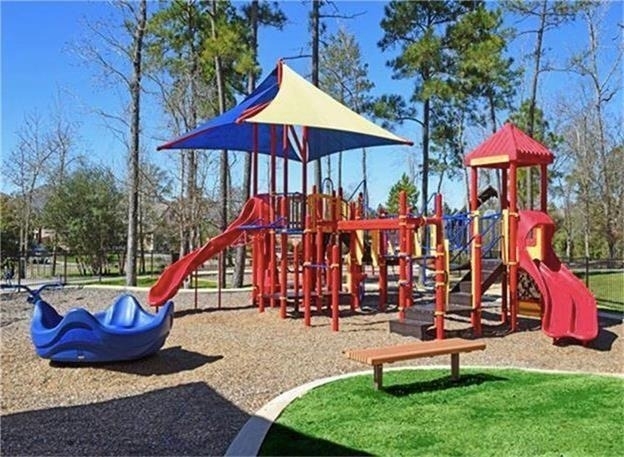
  • HOA/Condo/Coop Amenities: Basketball Court, Clubhouse, Dog Park, Fitness Center, Golf Course, Jogging Path, Park, Party Room, Picnic Area, Playground, Pool, Sport Court, Tennis Court(s), Pickleball Court, Splash Pad

MAP


77316

LISTING QUALITY
▲ Features and amenities are properly noted
▲ RentHop has data for this building
▼ The manager has not yet mailed us a photo copy of his or her government identification and proof or property ownership.
▼ Manager has not logged in recently
▼ Manager does not yet have user reviews

RENTHOP DESCRIPTION
The apartment is a unit offered at a monthly price of $2,800. The person posting the listing did not specify that any pets were allowed. It may be the case that pets are ok and the manager simply has not yet filled out all the details. The kitchen conveniently includes a dishwasher.

We have 50 photos of this particular unit, building, and surrounding areas.
See available units at 204 Forest Peak Way.

Does something look off?

Courtesy of RH Advisors, Inc. and RHP Realty NJ, Inc.