Druid Heights, Central Baltimore, Baltimore, 21217
$1,550
Posted 1 day ago,
Immediate Move-In
2 Bed
2 Bath
985 Sqft
Link copied to clipboard!
DESCRIPTION
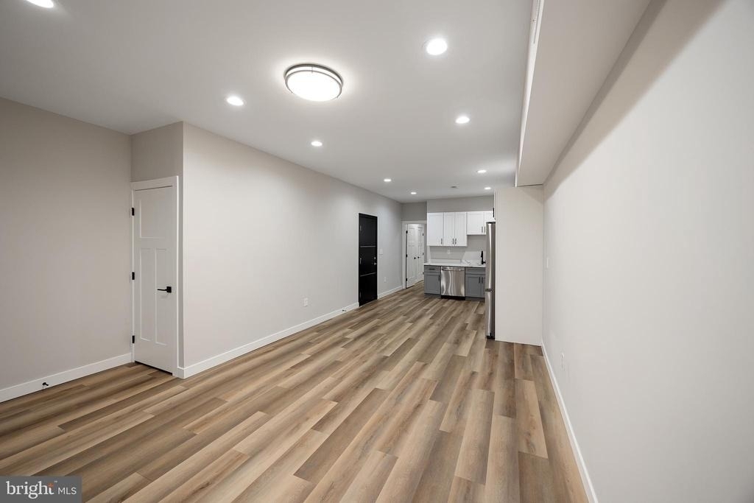
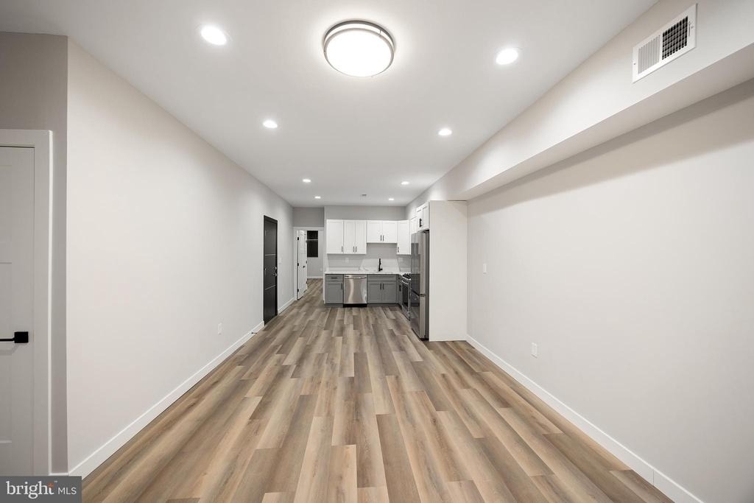
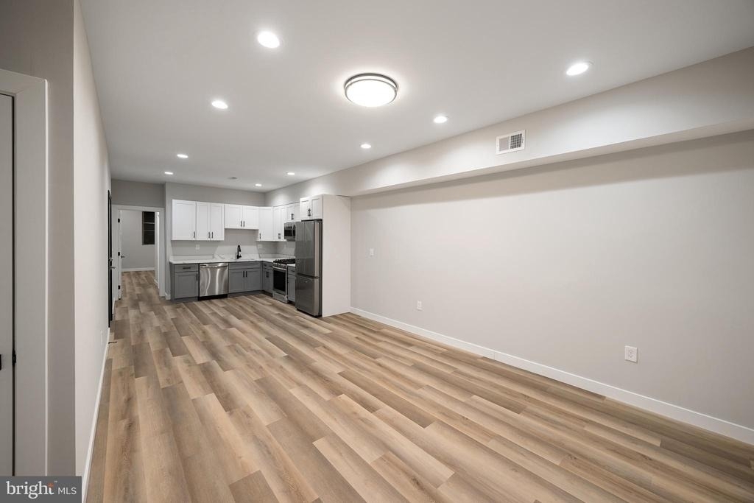
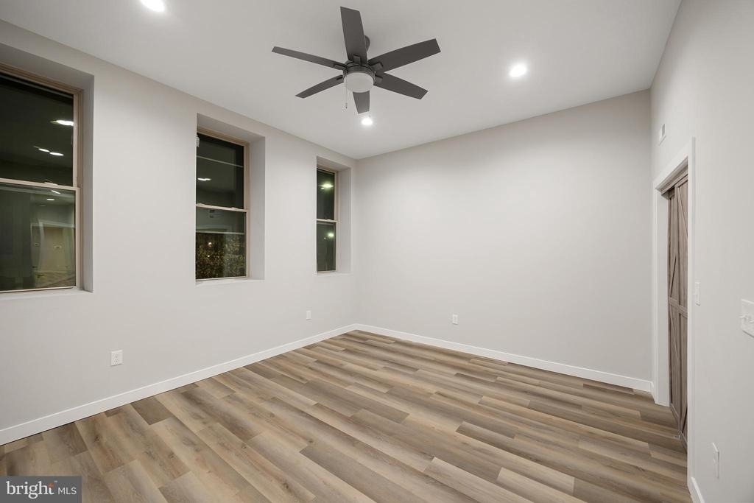
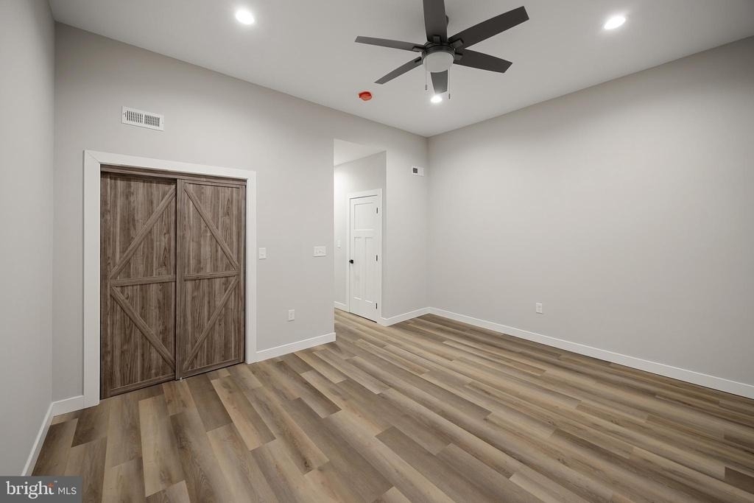
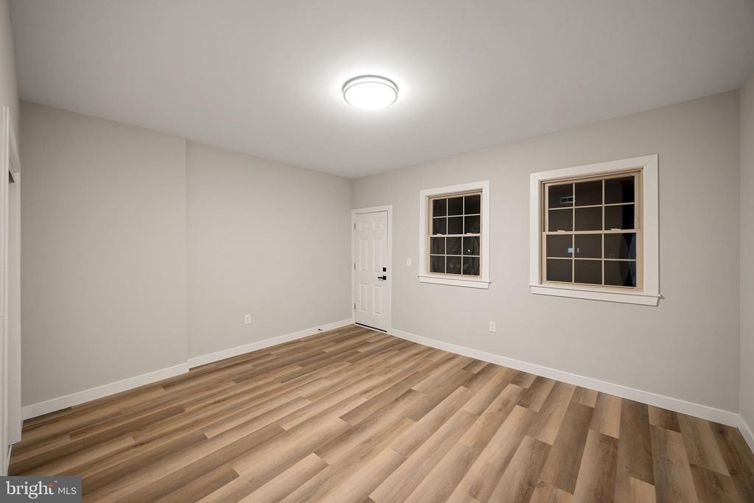
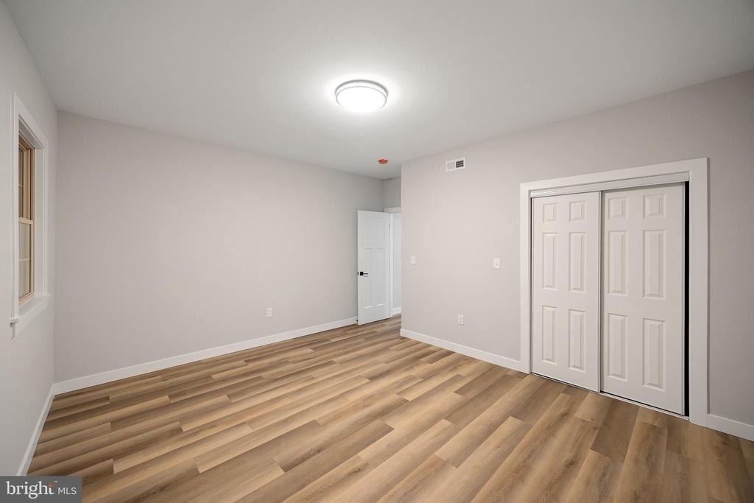
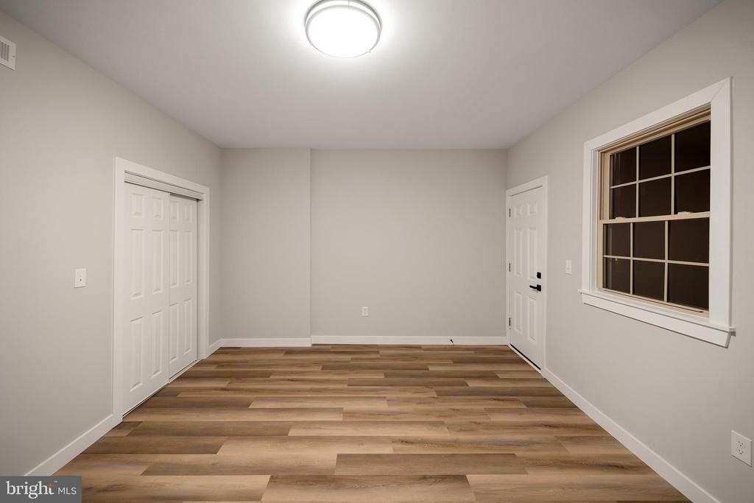
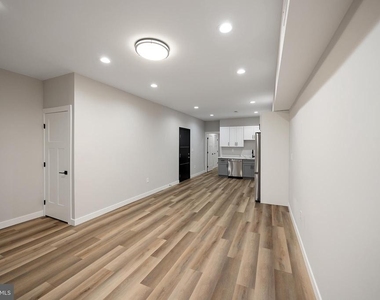
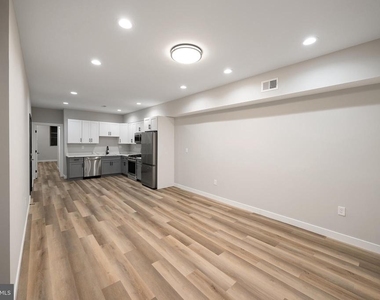
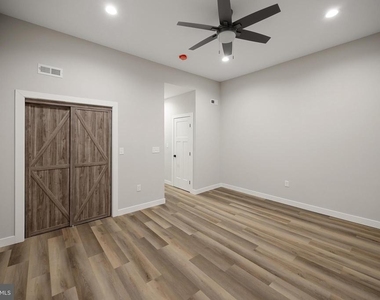
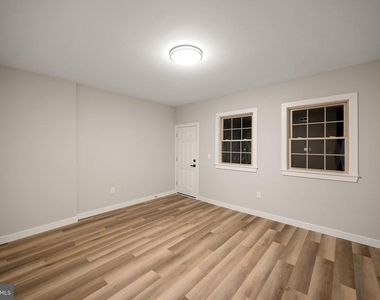
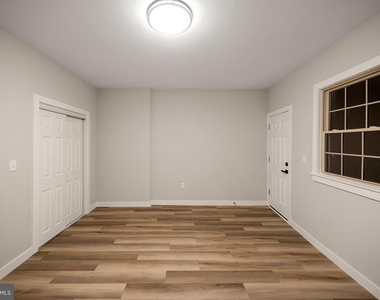
Step into a home that feels brand new the moment you walk through the door. This stunningly renovated 2-bedroom, 2-bathroom residence pairs wide-plank luxury vinyl flooring, crisp neutral paint, and elegant recessed lighting to create a bright, elevated atmosphere from room to room.
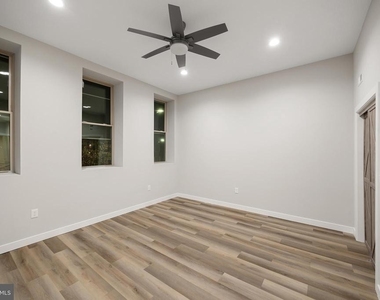
Soaring ceilings and a designer ceiling fan give the primary living space an airy, upscale feel, while the bedroom's striking barn-door closet adds a touch of custom character rarely found in a rental. Sunlight pours through every room, highlighting crisp white trim and thoughtful finishes that make this home feel truly move-in ready.
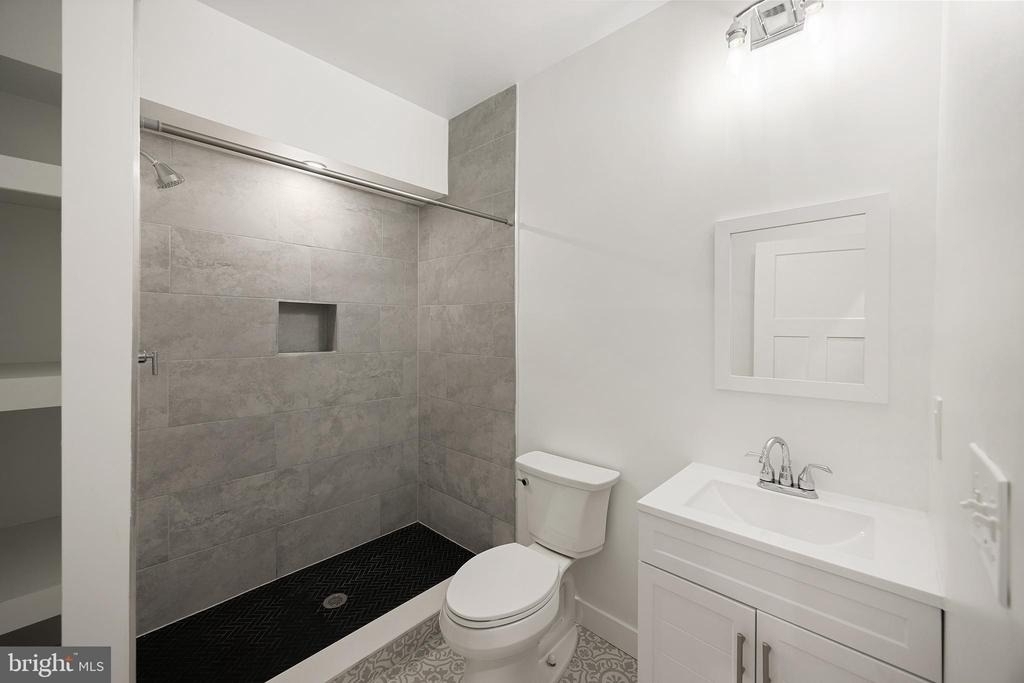
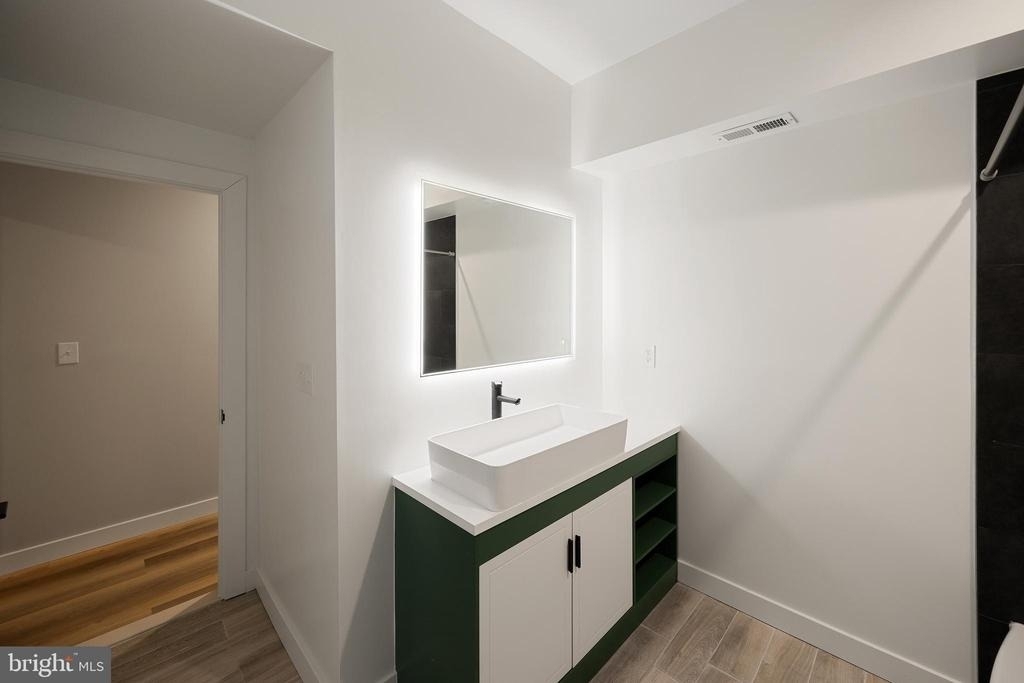
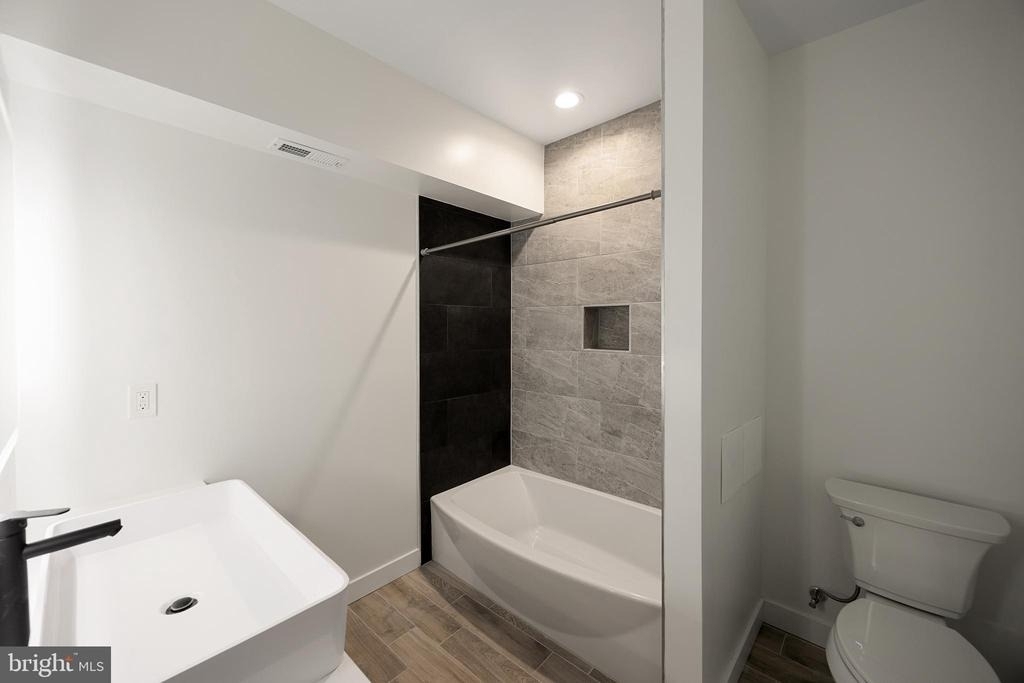
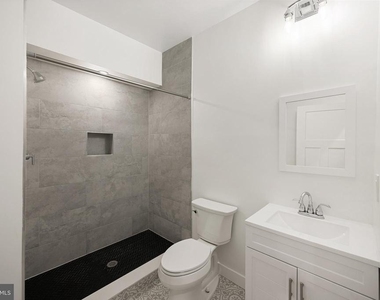
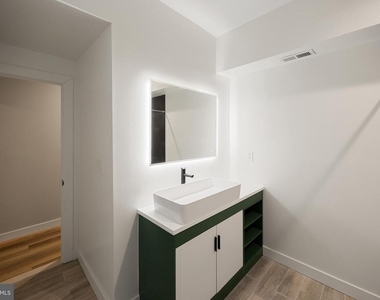
The bathrooms are nothing short of spa-worthy, showcasing oversized tiled walk-in showers with built-in niches, chic herringbone flooring, and sleek white vanities with polished chrome fixtures. Patterned accent tile brings a boutique-hotel sensibility that instantly sets this home apart.
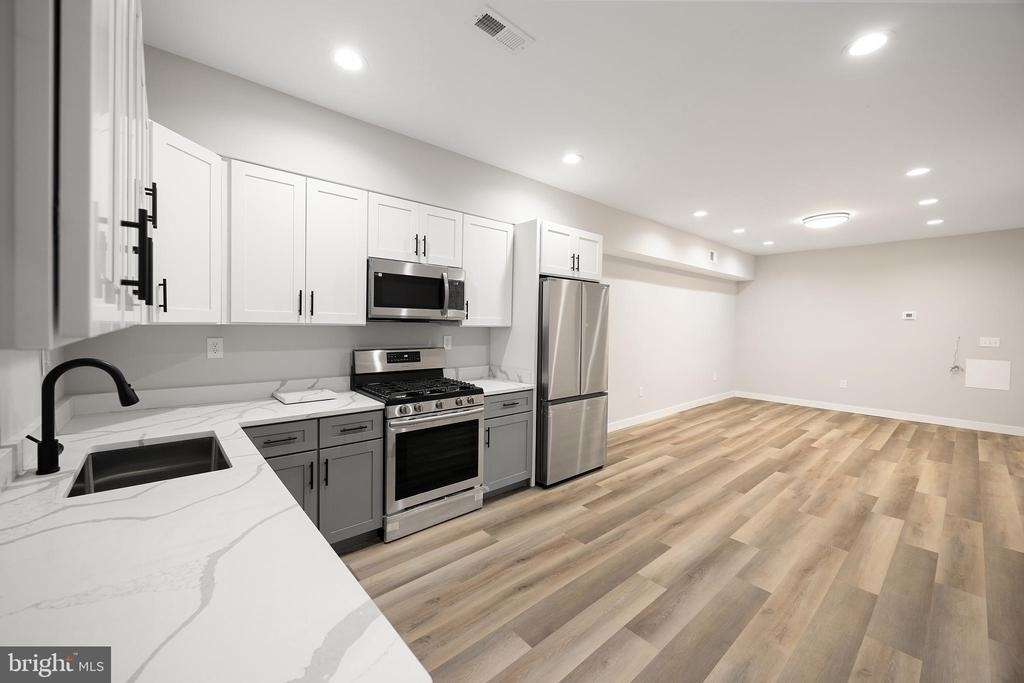
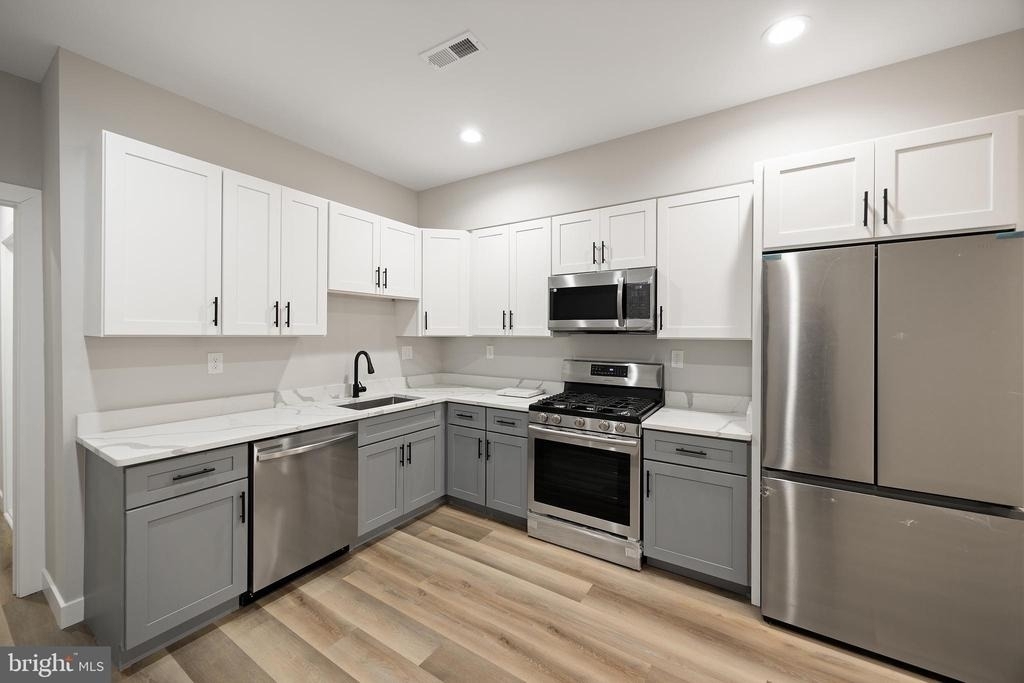
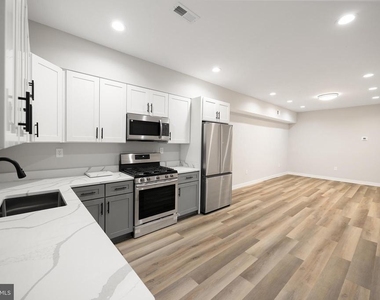
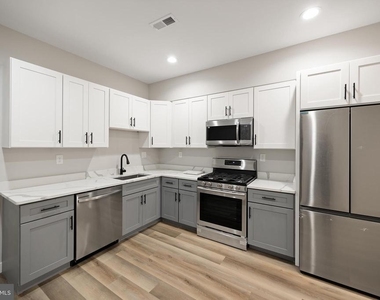
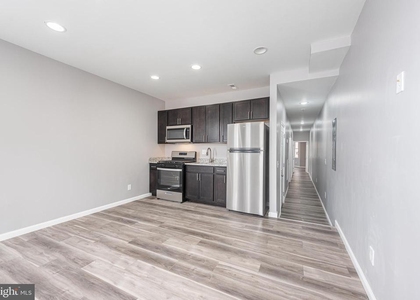
At the heart of it all is a jaw-dropping open-concept kitchen - a true showstopper with gleaming quartz countertops, striking two-tone cabinetry, matte black hardware, and a full stainless steel appliance suite including a gas range. It flows effortlessly into the living and dining space, making it the perfect backdrop for entertaining or simply enjoying everyday life.
Why You'll Love It
- 2 bedrooms, 2 full bathrooms
- Show-stopping renovated kitchen with quartz counters and stainless steel appliances
- Spa-inspired walk-in showers with designer tile
- Luxury vinyl plank flooring throughout
- Elegant recessed and designer lighting
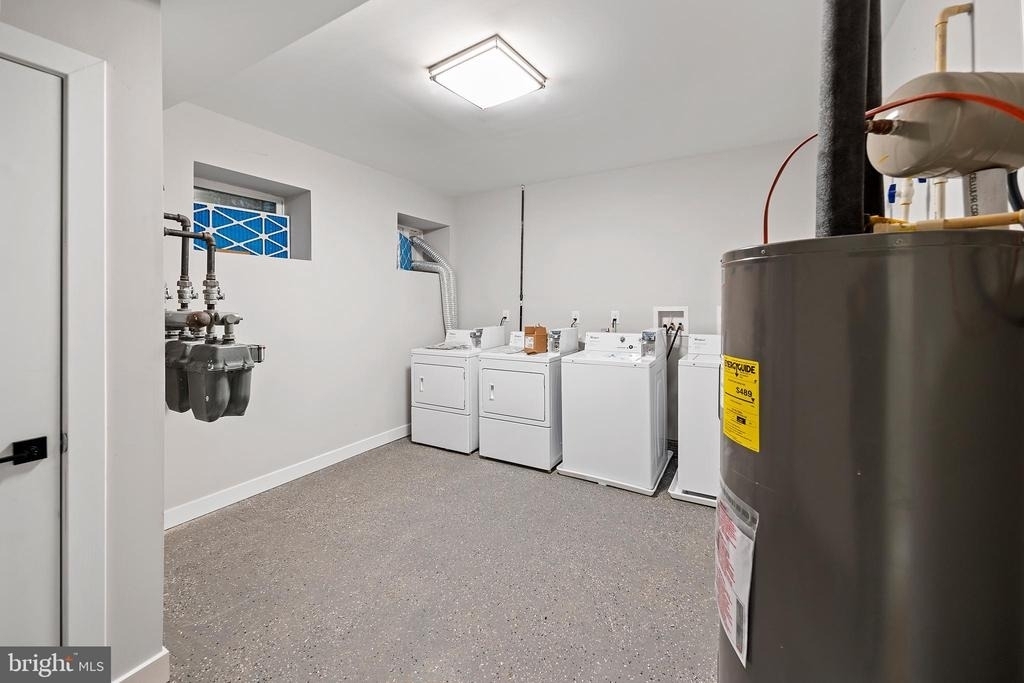
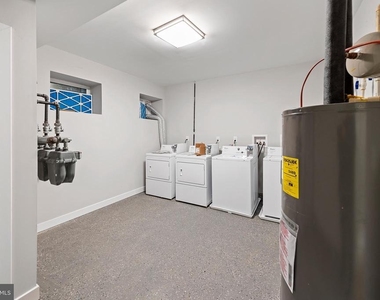
- On-site laundry for ultimate convenience
- Professionally managed for a seamless, stress-free living experience
Homes this polished don't last long - schedule your tour today and see why 2037 McCulloh St is the Baltimore gem you've been waiting for.
AMENITIES
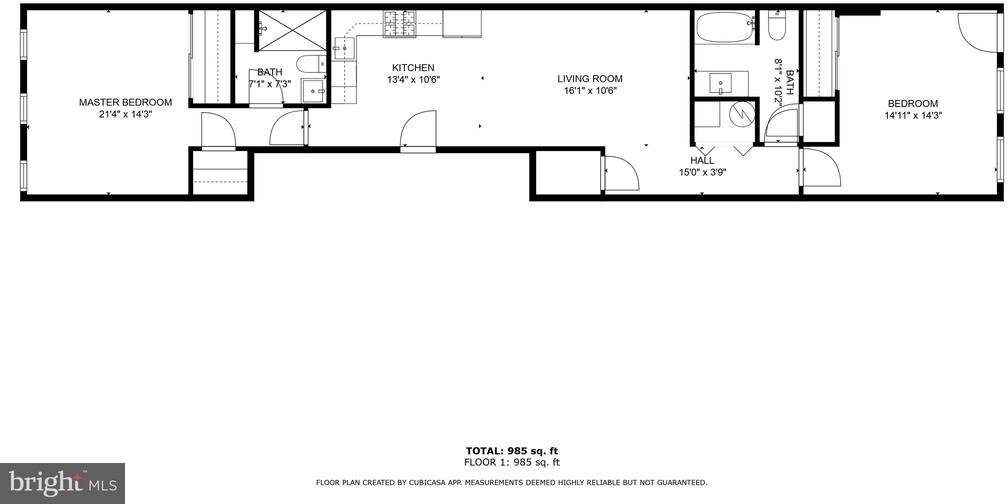
Floorplans Available
Accessibility: Accessible Entrance
Appliances: Microwave
Appliances: Refrigerator
Appliances: Stainless Steel Appliance(s)
Appliances: Stove
Architecturalstyle: Traditional
Cooling: Central Air
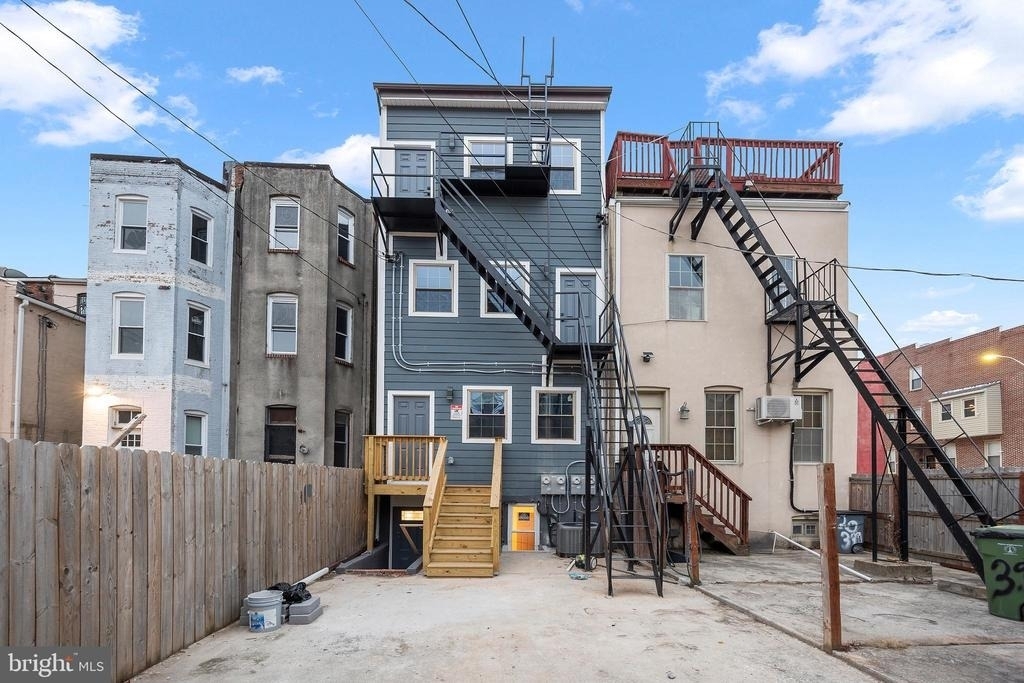
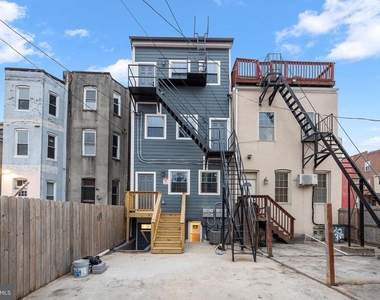
Exterior: Fire Escape
Heating: Central
Heating: 90% Forced Air
Interior: Ceiling Fan(s)
Interior: Recessed Lighting
Interior: Bathroom - Walk-in Shower
Interior: Combination Dining/living
Interior: Combination Kitchen/dining
Interior: Combination Kitchen/living
Interior: Floor Plan - Open
Interior: Intercom
Interior: Upgraded Countertops
Interior: Wood Floors
Security: Carbon Monoxide Detector(s)
Security: Smoke Detector(s)
Security: Exterior Cameras
Security: Intercom
Security: Main Entrance Lock
Bathroom Information
- Full Bathrooms: 2
Interior Information
- Interior Features: Ceiling Fan(s), Recessed Lighting, Bathroom - Walk-In Shower, Combination Dining/Living, Combination Kitchen/Dining, Combination Kitchen/Living, Floor Plan - Open, Intercom, Upgraded Countertops, Wood Floors
- Appliances: Microwave, Refrigerator, Stainless Steel Appliance(s), Stove
Property Information
- Square Footage: 985
- Square Footage Source: $0
- Security Features: Carbon Monoxide Detector(s), Smoke Detector(s), Exterior Cameras, Intercom, Main Entrance Lock
- Architectural Style: Traditional
- Year Built Source: Estimated
- Year Built: 1920
Building Information
- Levels: 1
- Other Structures: Above Grade
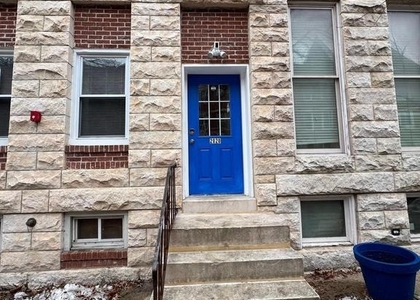
- Construction Materials: Brick
Lot Information
- Lot Size Area: 4480
- Lot Size Units: Square Feet
- Lot Size Acres: 0.1
- Square Footage: 4,480
Land Information
- Water Source: Public
Utilities Information
- Cooling Type: Central Air
- Heating Type: Central, 90% Forced Air
- Sewer : Public Sewer
MAP
DRUID HEIGHTS
LISTING QUALITY
| ▲ |
Listing location is an exact address
|
| ▲ |
Features and amenities are properly noted
|
| ▲ |
RentHop has data for this building
|
| ▼ |
The manager has not yet mailed us a photo copy of his or her government identification and proof or property ownership.
|
| ▼ |
Manager has not logged in recently
|
| ▼ |
Manager does not yet have user reviews
|
RENTHOP DESCRIPTION
The apartment is a unit offered at a monthly price of $1,550. The person posting the listing did not specify that any pets were allowed. It may be the case that pets are ok and the manager simply has not yet filled out all the details.
We have 17 photos of this particular unit, building, and surrounding areas.
SIMILAR NEARBY LISTINGS
2 Bed
|

1 Bath
|

915 Sqft
2 Bed
|
2 Bath
|
2,440 Sqft
Does something look off?
Report this listing here.
Last Updated: 18 hours ago
Data Source: Bright MLS
MLS# MDBA2227416
List Agent Name: Darian Yates
List Office Name: DDYatesInvestments
IDX information is provided exclusively for personal, non-commercial use, and may not be used for any purpose other than to identify prospective properties consumers may be interested in purchasing. Information is deemed reliable but not guaranteed. The listing broker’s offer of compensation is made only to participants of the MLS where the listing is filed.
Courtesy of RH Advisors, Inc. and RHP Realty NJ, Inc.












 Your Privacy Choices