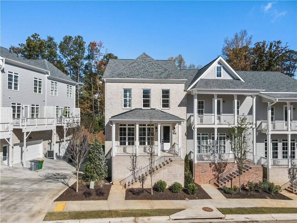
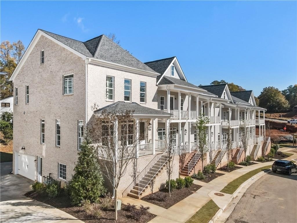
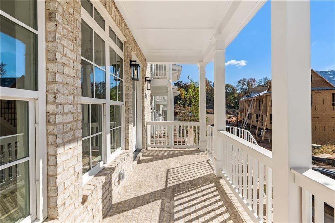
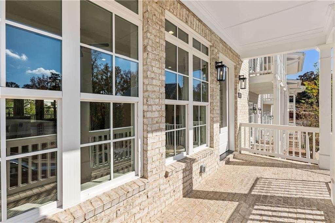
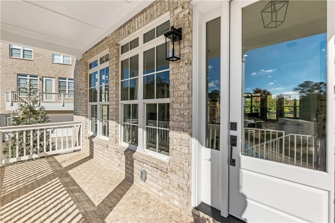
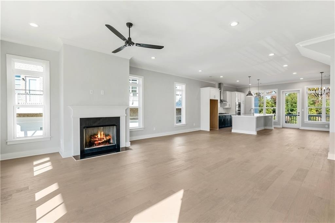
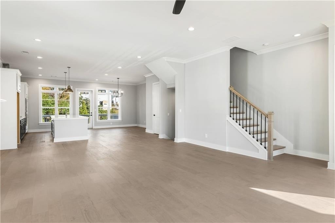
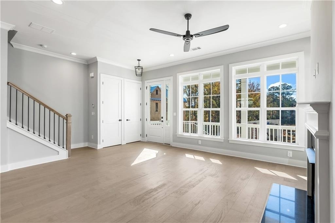
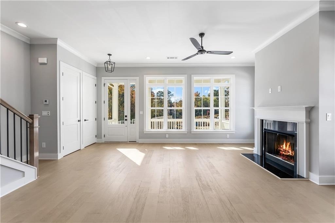
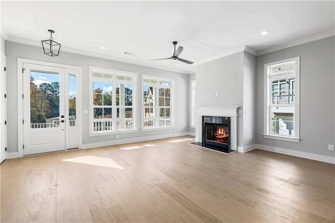
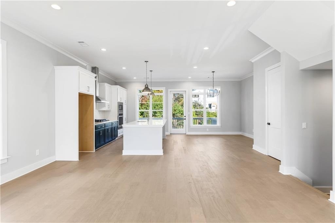
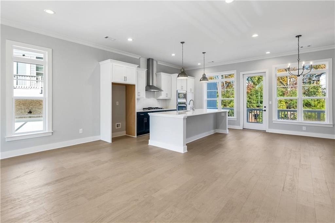
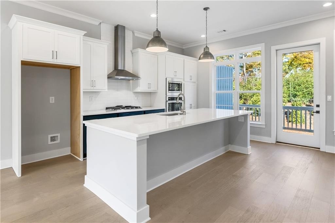
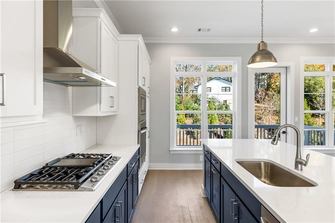
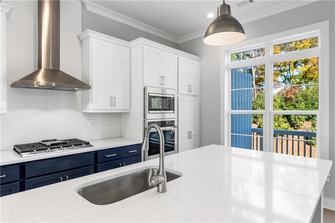
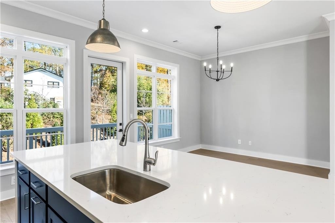
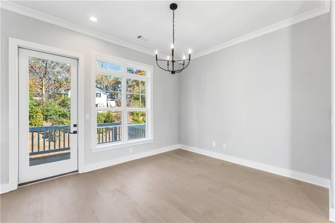
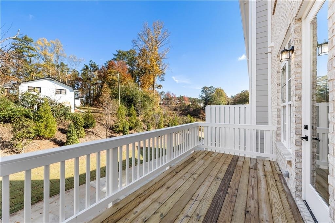
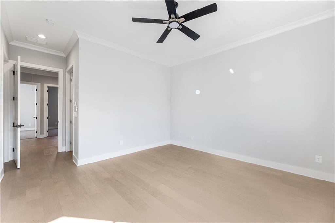
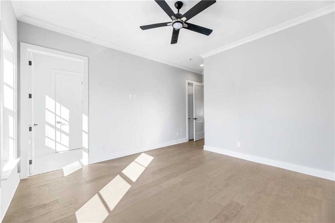
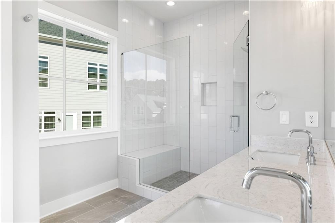
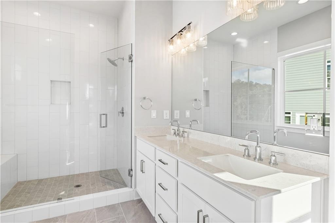
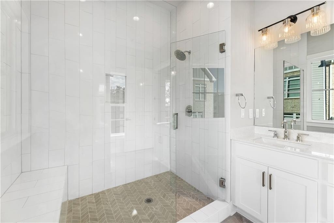
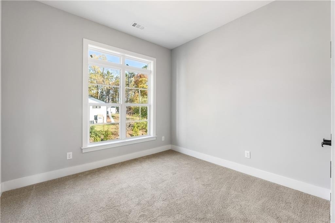
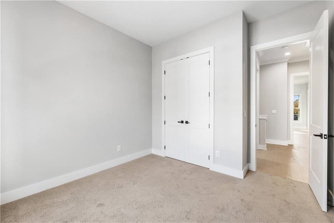
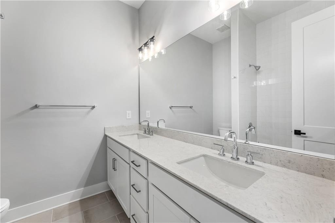
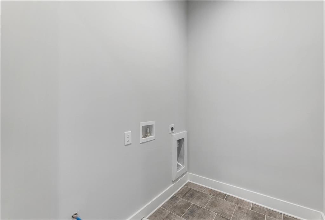
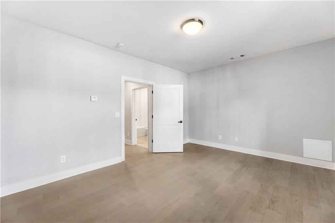
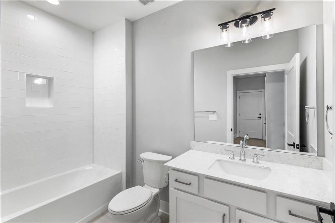
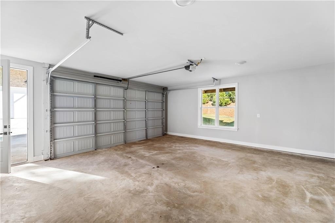
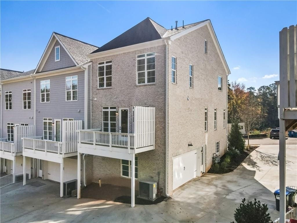
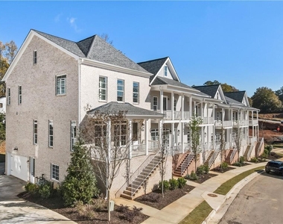
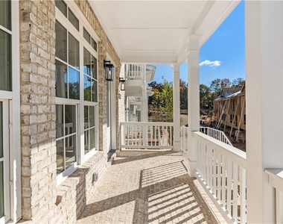
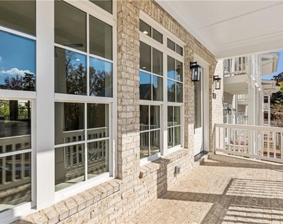
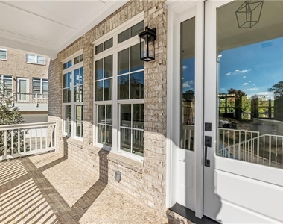
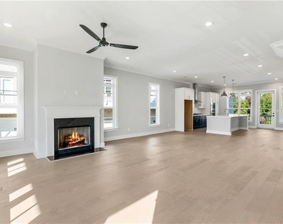
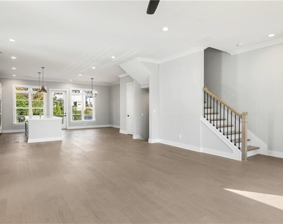
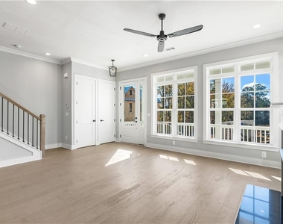
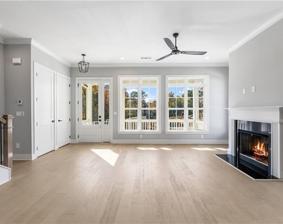
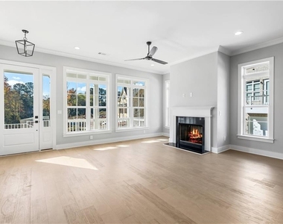
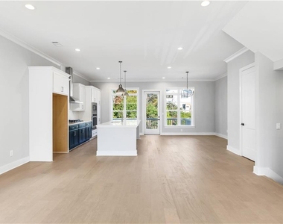
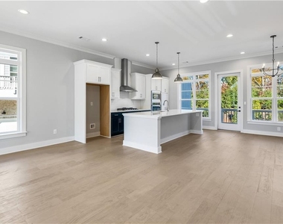
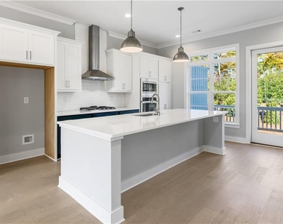
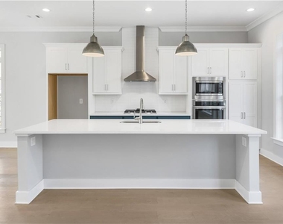
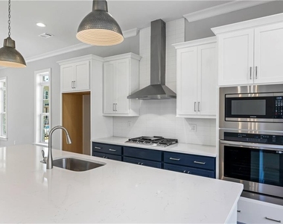
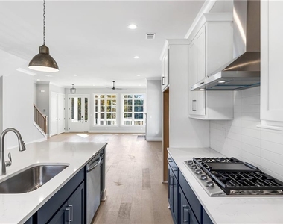
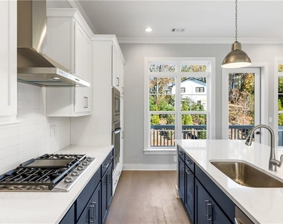
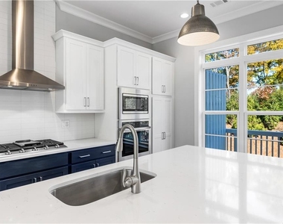
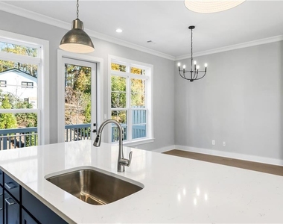
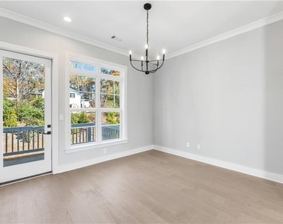
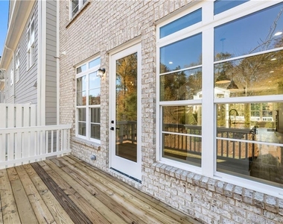
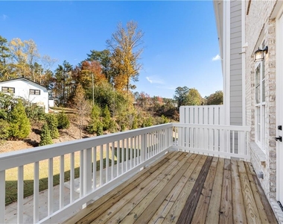
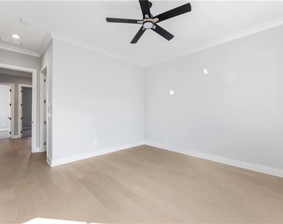
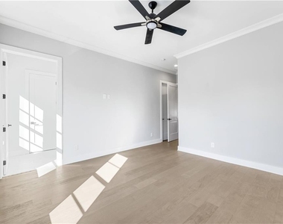
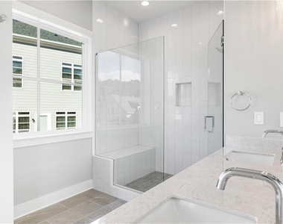
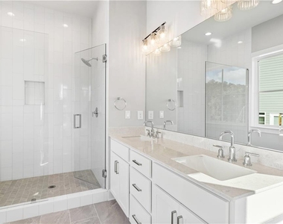
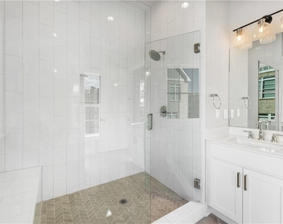
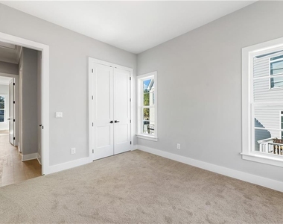
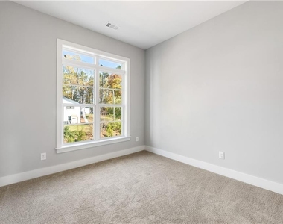
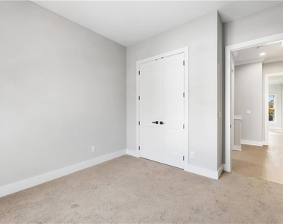
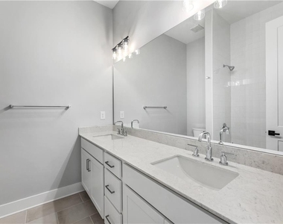
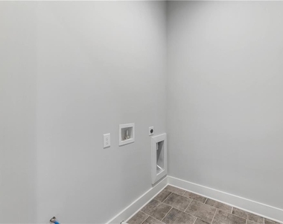
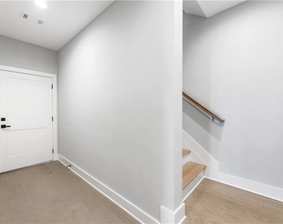
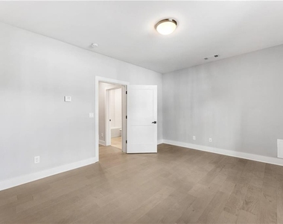
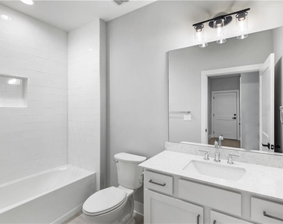
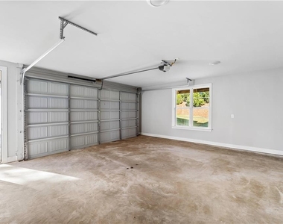
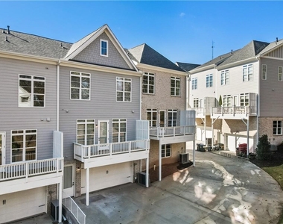
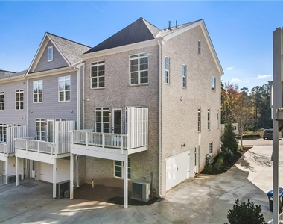
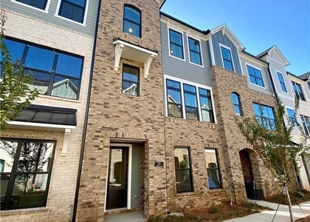
Gorgeous! Gorgeous! 3 years new, practically brand new END UNIT townhouse in the perfect location! Right across from East Roswell 40 acre park that has walking trails, playground areas, community building, baseball, soccer and lacrosse fields. Awesome front porch greets you as you come up the front steps. Once inside the front door the first thing you notice is the 10' ceilings that are on the main level and top level. Practically the entire unit has wide plank hardwood floors and an open floor plan designed for modern living. The large great/family room with a gas fireplace and gas logs and lots of windows opens up into the kitchen area. Gorgeous open/light/bright kitchen with white cabinets against the wall and painted cabinets on the island, quartz counter tops, stainless appliances, huge island, 5 burner cooktop, stainless overhead vent, built in oven and microwave, refrigerator and tiled backsplash. Large breakfast room with lots of windows and natural light. Upstairs laundry room plumbed for a wash basin sink and washer and dryer included. Nicely sized owners suite with his and her closets and hardwoods. Owners bathroom is gorgeous as well with huge frameless shower with tiled bench and floor to ceiling tiles, double quartz vanities, tiled floor. Two nicely sized additional bedrooms upstairs and hallway bathroom with double quartz vanity and sinks. Lower level has a bedroom with hardwoods and a full bathroom. The side entry 2 car garage is very large and has a separate door for access outside. This townhouse is absolute perfection inside and out! Trash and water included
AMENITIES
Fireplace
Private Outdoor Space
Dishwasher
Parking Space
ADDITIONAL INFORMATION
Interior
Bathroom Information
Half Bathrooms: 1
Full Bathrooms: 3
Interior Information
Interior Features: Cathedral Ceiling(s), Crown Molding, Double Vanity, High Ceilings, High Speed Internet, His and Hers Closets, Recessed Lighting, Walk-In Closet(s), Disappearing Attic Stairs
Appliances: Dishwasher, Disposal, Dryer, Electric Oven, Gas Cooktop, Gas Water Heater, Microwave, Refrigerator, Self Cleaning Oven, Washer
Flooring Type: Carpet, Hardwood
Laundry Features: Laundry Room, Upper Level
Fireplace Information
Has Fireplace
Fireplace Features: Family Room, Gas Log, Gas Starter
The manager has not yet mailed us a photo copy of his or her government identification and proof or property ownership.
▼
Manager has not logged in recently
▼
Manager does not yet have user reviews
RENTHOP DESCRIPTION
The apartment is a unit offered at a monthly price of $3,750. The person posting the listing did not specify that any pets were allowed. It may be the case that pets are ok and the manager simply has not yet filled out all the details. The kitchen conveniently includes a dishwasher.
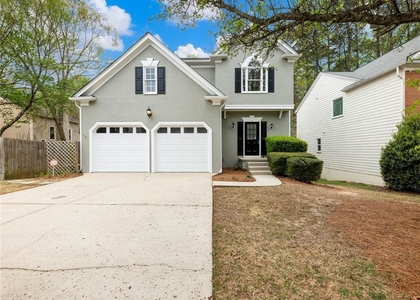
We have 45 photos of this particular unit, building, and surrounding areas.
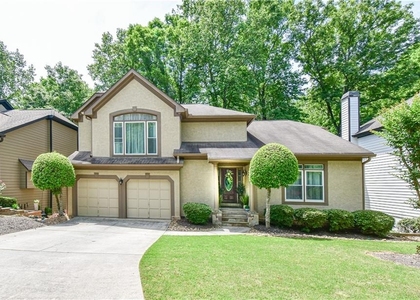
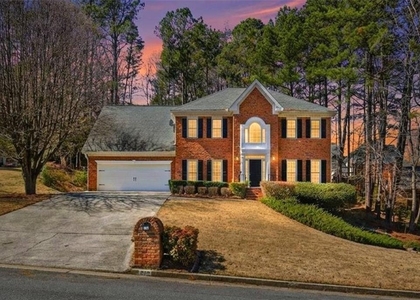
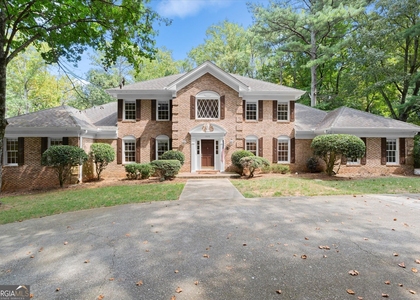
We found some very similar listings nearby
Select those you'd like to message
Your messages have been sent!
Check Availability
By selecting Check Availability, you agree that RentHop and real estate professionals may call or text you about your inquiry. Message/data rates may apply. Terms & Privacy. California Privacy Notice


























 Your Privacy Choices
