2035 Borthwick Lane

Southeast Montgomery, 77301
$2,250
LEASED / EXPIRED
Posted 11 weeks ago, Immediate Move-In
bedrooms
4 Bed
bathrooms
2 Bath
square feet
2,190 Sqft
Listing by Vickie Kuo
Save Listing

SIMILAR NEARBY LISTINGS
3525 Pearl Mill Lane
Southeast Montgomery
77301
$2,100
By Kendall Talley, 11 hours ago
bedrooms
4 Bed
|
bathrooms
2 Bath
|
square feet
2,098 Sqft
1697 Hopson Ranch Dr
Southeast Montgomery
77301
$2,350
By Sandra Luna, 17 hours ago
bedrooms
4 Bed
|
bathrooms
3 Bath
|
square feet
2,244 Sqft
1714 Chestnut Glen Court
Hidden Creek, Southeast Montgomery
77301
$2,135
By Aaron Bentle, 14 hours ago
bedrooms
4 Bed
|
bathrooms
2 Bath
|
square feet
2,065 Sqft
3110 Stotesbery Drive
Southeast Montgomery
77301
$1,950
By Bernice Cendejas, 12 hours ago
bedrooms
4 Bed
|
bathrooms
2 Bath
|
square feet
1,720 Sqft
3305 Cold Swan Court
Southeast Montgomery
77301
$2,100
By Abdul Maani, 11 hours ago
bedrooms
4 Bed
|
bathrooms
3 Bath
|
square feet
2,097 Sqft
3609 Oakvale Drive
Southeast Montgomery
77301
$2,100
By Matthew Traylor, 11 hours ago
bedrooms
4 Bed
|
bathrooms
2 Bath
|
square feet
1,932 Sqft
2023 Murphy Ranch Court
Southeast Montgomery
77301
$2,500
By Michael Vu, 15 hours ago
bedrooms
4 Bed
|
bathrooms
3 Bath
|
square feet
2,200 Sqft
137 Skybranch Drive
Southeast Montgomery
77304
$2,450
By Steven Johns, 20 hours ago
bedrooms
4 Bed
|
bathrooms
3 Bath
|
square feet
2,089 Sqft

DESCRIPTION
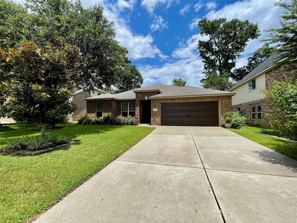

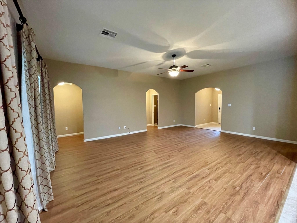
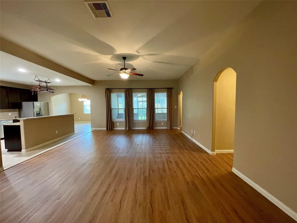
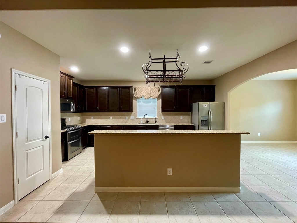
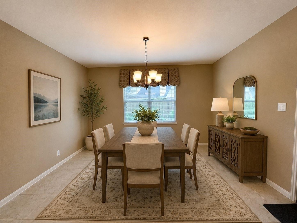
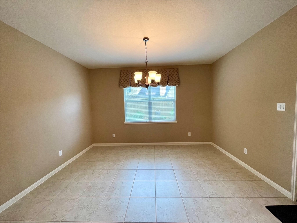
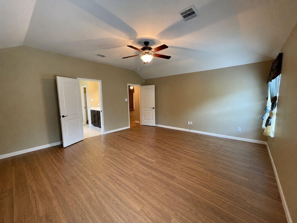
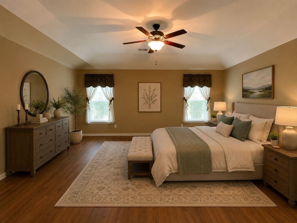
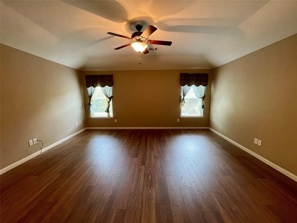
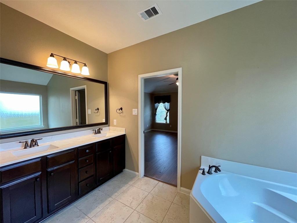
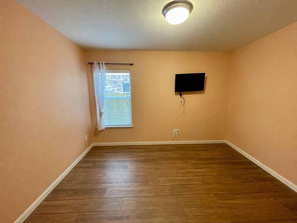
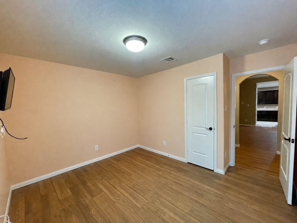
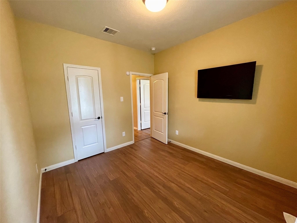
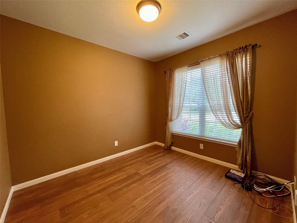
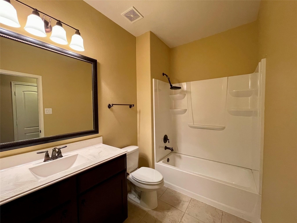
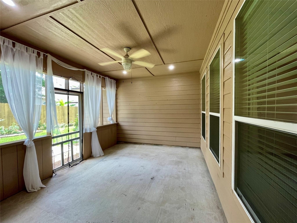
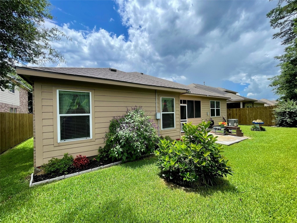
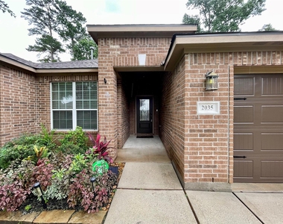
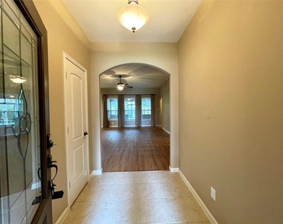
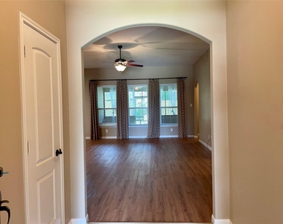
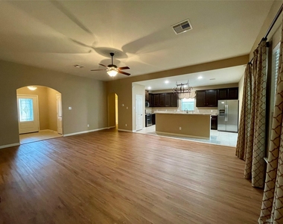
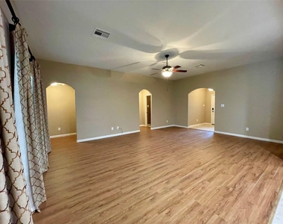
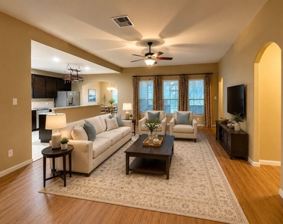
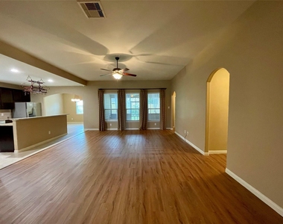
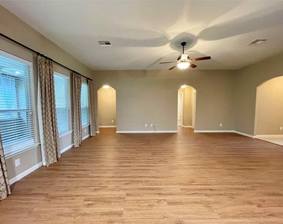
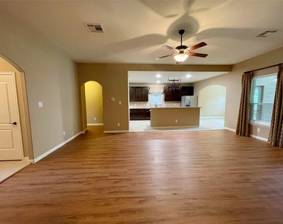
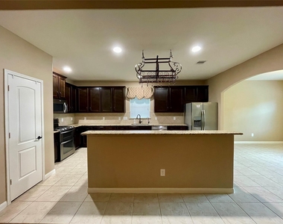
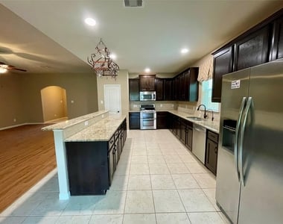
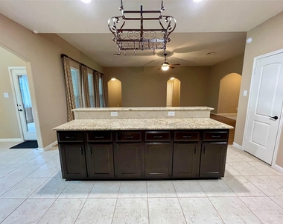
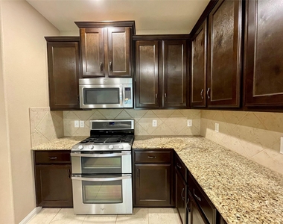
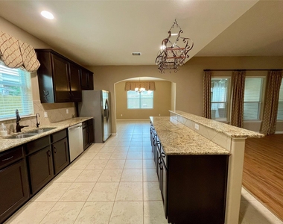
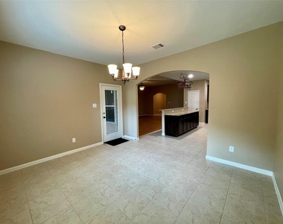
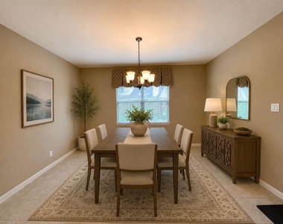
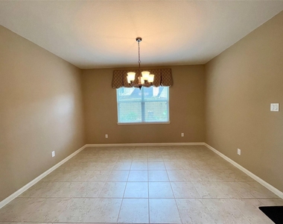
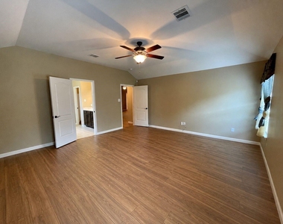
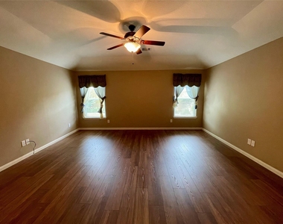
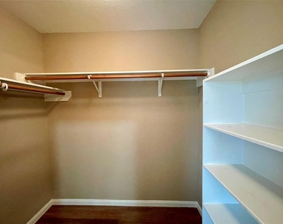
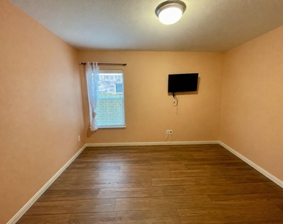
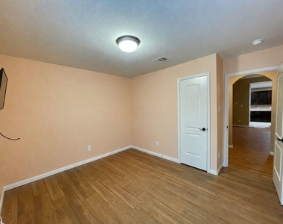
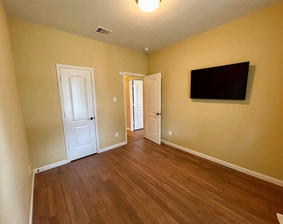
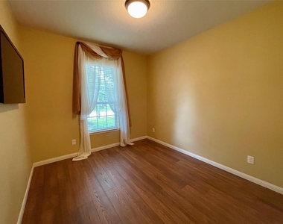
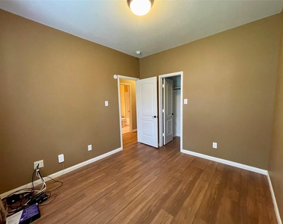
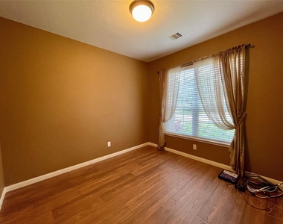
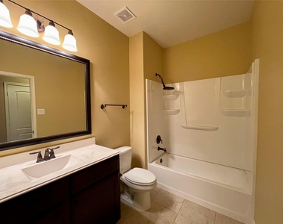
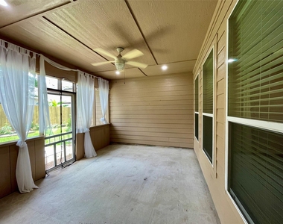
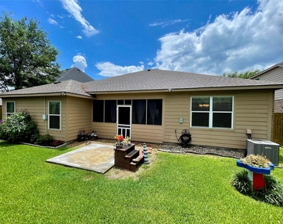
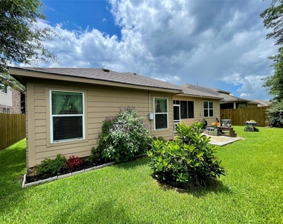
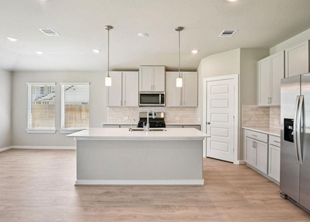
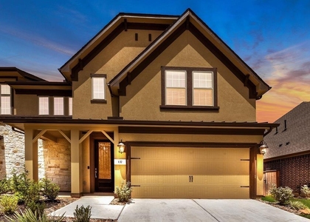
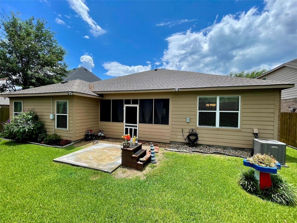
Welcome home to this beautifully designed 4 bedroom, 2 bathroom one story home in the highly desirable Stewart's Forest community! Featuring an open concept floor plan, this home was built with family and entertaining in mind. The spacious kitchen sits at the heart of the home and comes fully equipped with 42" cabinetry, a center island with breakfast bar, pot rack, and refrigerator. Soaring ceilings throughout create an airy and inviting atmosphere. Two secondary bedrooms and a full bath are located at the front of the home, while an additional bedroom tucked away offers the perfect space for a home office, playroom, or craft room. The oversized primary retreat is privately situated at the back of the home and features dual sinks, a soaking tub, separate shower, and his and hers closets. Enjoy relaxing evenings on the screened in porch, perfect for escaping the Texas heat while enjoying the outdoors. Schedule your showing today this home won't last!

AMENITIES
Attached Garage
Dishwasher
Parking Space
Home Office

ADDITIONAL INFORMATION
Interior

    Bathroom Information

  • Full Bathrooms: 2

    Interior Information

  • Interior Features: Split Plan, Walk-In Closet(s)
  • Appliances: Disposal, Gas Oven, Microwave, Gas Range, Dryer, Refrigerator, Washer, Dishwasher, Dryer Included, Refrigerator Included, Washer Included
Exterior

    Property Information

  • Square Footage: 2,190
  • Architectural Style: Traditional
  • Year Built: 2013

    Building Information

  • Building Area Total: 2190

    Lot Information

  • Lot Features: Subdivided
  • Lot Size Area: 0.1515
  • Lot Size Units: Acres
  • Lot Size Acres: 0.1515
  • Square Footage: 6,599

    Land Information

  • Water Source: Water District
Utilities

    Utilities Information

  • Cooling Type: Electric
  • Heating Type: Natural Gas
Parking

    Parking Information

  • Has Garage
  • Attached Garage
  • Parking Features: Attached, Auto Garage Door Opener
  • Garage Spaces: 2

MAP


77301

LISTING QUALITY
▲ Features and amenities are properly noted
▲ RentHop has data for this building
▼ The manager has not yet mailed us a photo copy of his or her government identification and proof or property ownership.
▼ Manager has not logged in recently
▼ Manager does not yet have user reviews

RENTHOP DESCRIPTION
The apartment is a unit offered at a monthly price of $2,250. The person posting the listing did not specify that any pets were allowed. It may be the case that pets are ok and the manager simply has not yet filled out all the details. The kitchen conveniently includes a dishwasher.

We have 41 photos of this particular unit, building, and surrounding areas.
See available units at 2035 Borthwick Lane.

Does something look off?

Courtesy of RH Advisors, Inc. and RHP Realty NJ, Inc.