$2,195
Posted 7 weeks ago,
Immediate Move-In
4 Bed
2 Bath
1 Half Bath
2,209 Sqft
Link copied to clipboard!
SIMILAR NEARBY LISTINGS
4 Bed
|

2 Bath
|

2,172 Sqft
4 Bed
|
2 Bath
|
2,079 Sqft
4 Bed
|
2 Bath
|
1,447 Sqft
4 Bed
|
2 Bath
|
2,209 Sqft
DESCRIPTION
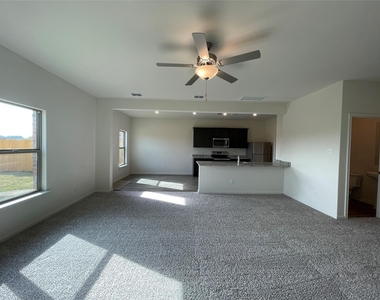
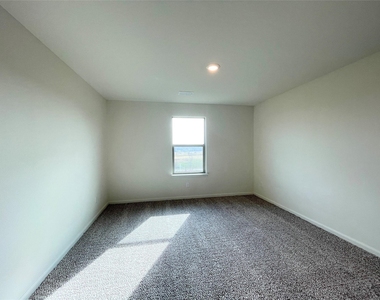
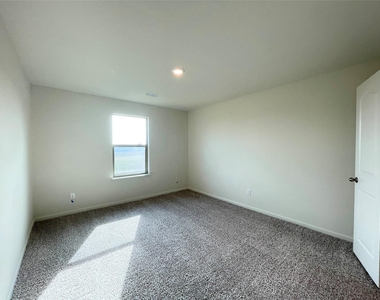
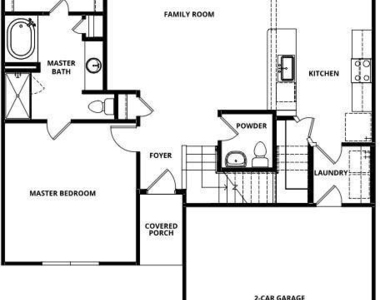
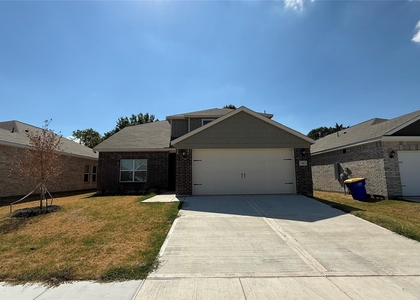
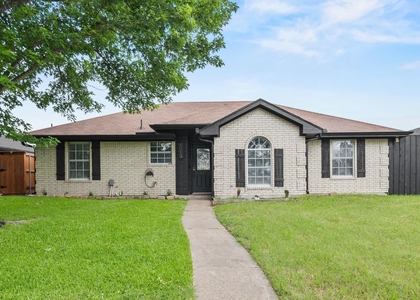
Welcome to 2033 Delta Downs Dr, a spacious two-story rental home in the Seagoville Farms community. This 4-bedroom, 2.5-bath home offers a comfortable floor plan, generous storage, and a peaceful backyard overlooking greenspace.
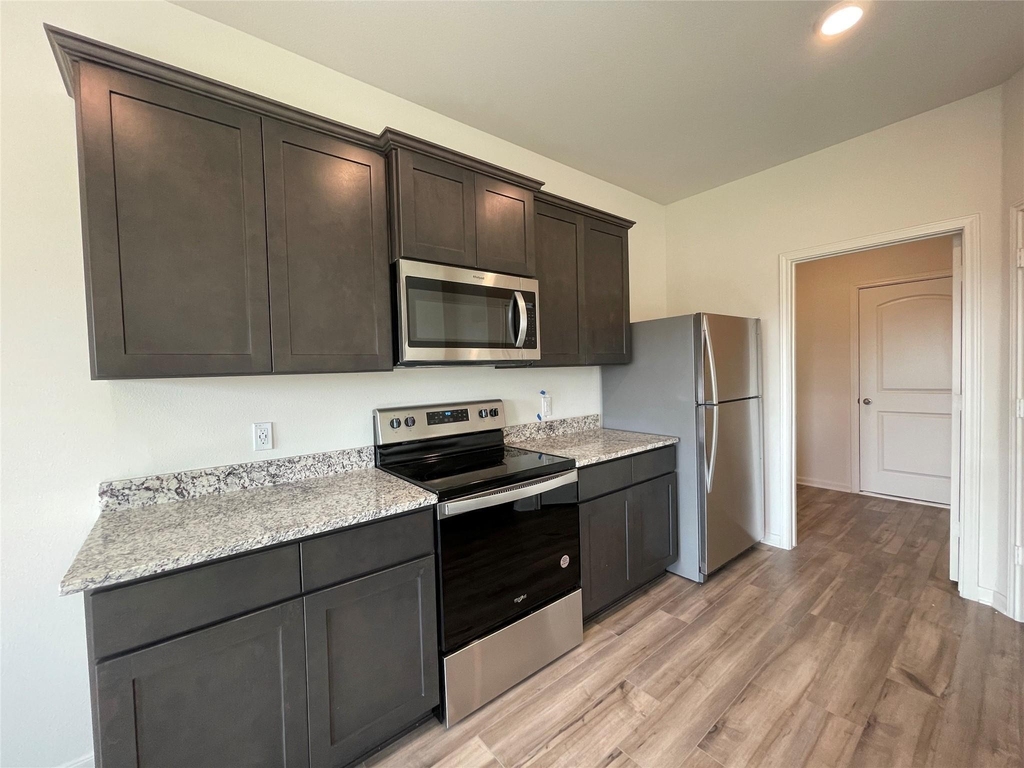
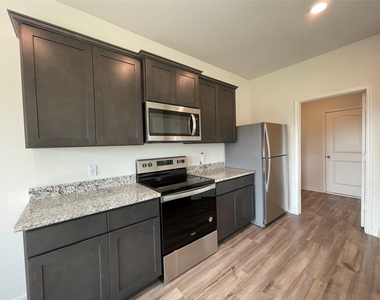
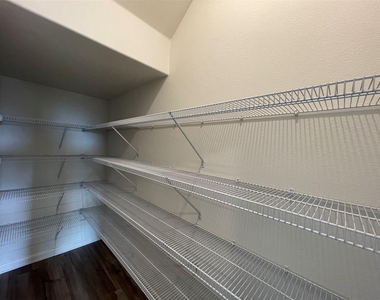
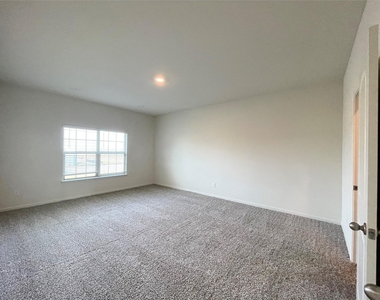
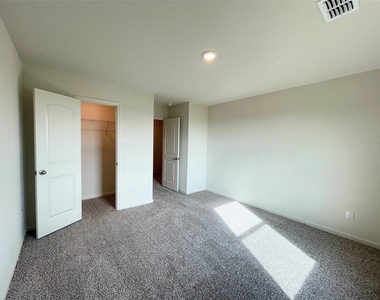
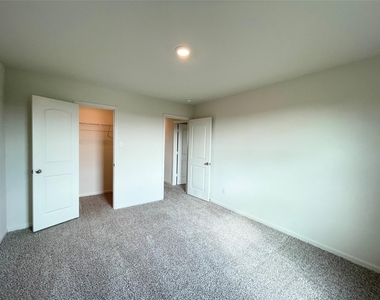
The open-concept layout provides plenty of room for everyday living and entertaining. The kitchen features a convenient walk-in pantry, while walk-in closets throughout the home provide the storage renters need. The two-story design offers flexibility for families, roommates, guests, a home office, or additional living space.
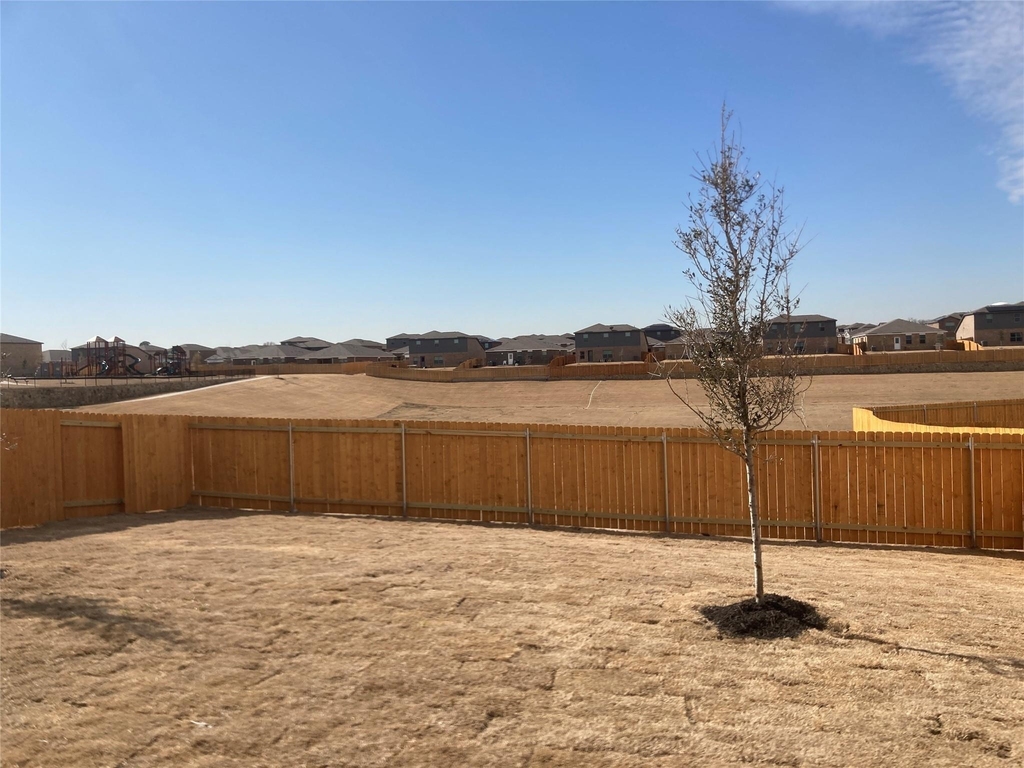
Built on a hill, the home enjoys an elevated backyard setting with views of the greenspace behind the property, creating an open and peaceful outdoor environment. Residents of Seagoville Farms also have access to a community playground.
Conveniently located near US-175, this Seagoville rental home offers easy access to Dallas and surrounding areas. Everyday shopping and dining are close by, including Ace Hardware, Tractor Supply, Starbucks, Wings Over USA, and Walmart. Nearby recreation includes the Dallas Environmental Education Center, while the Seagoville Armed Forces Reserve Center provides a convenient location for nearby employment.
If you're looking for a **home for rent in Seagoville TX**, this property offers a spacious 4-bedroom floor plan, 2.5 bathrooms, two-story living, walk-in closets, a walk-in pantry, community amenities, and a backyard overlooking greenspace. Convenient to shopping, recreation, employment, and Dallas-area destinations, 2033 Delta Downs Dr is a great option for renters seeking space and convenience.
AMENITIES
Attached Garage
Dishwasher
Parking Space
Home Office
Bathroom Information
- Half Bathrooms: 1
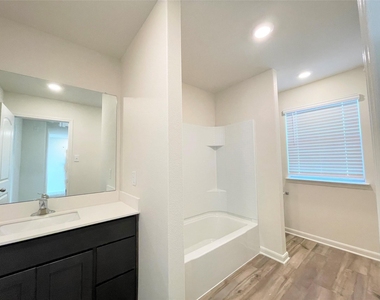
- Full Bathrooms: 2
Interior Information
- Interior Features: High Speed Internet, Open Floorplan, Pantry, Walk-In Closet(s), Cable TV Available
- Appliances: Dishwasher, Disposal, Electric Cooktop, Electric Oven, Microwave
- Flooring Type: Carpet, Luxury Vinyl Plank
- Laundry Features: Washer Hookup, Full Size W/D Area, Dryer Hookup
Property Information
- Square Footage: 2,209
- Security Features: Smoke Detector(s)
- Year Built: 2021
Building Information
- Levels: Two
- Construction Materials: Brick
Lot Information
- Lot Size Area: 0.138
- Lot Size Units: Acres
- Lot Size Acres: 0.138
- Square Footage: 6,011
- Tax Lot: 22
Parking Information
- Attached Garage
- Parking Features: Garage
- Garage Spaces: 2
MAP
75159
LISTING QUALITY
| ▲ |
Features and amenities are properly noted
|
| ▲ |
RentHop has data for this building
|
| ▼ |
The manager has not yet mailed us a photo copy of his or her government identification and proof or property ownership.
|
| ▼ |
Manager has not logged in recently
|
| ▼ |
Manager does not yet have user reviews
|
RENTHOP DESCRIPTION
The apartment is a unit offered at a monthly price of $2,195. The person posting the listing did not specify that any pets were allowed. It may be the case that pets are ok and the manager simply has not yet filled out all the details. The kitchen conveniently includes a dishwasher.
We have 20 photos of this particular unit, building, and surrounding areas.
Does something look off?
Report this listing here.
Courtesy of RH Advisors, Inc. and RHP Realty NJ, Inc.













 Your Privacy Choices
