Listing by Linda Baker, Briggs Freeman Sotheby's Inter
Copy Link
Share Listing
Save Listing
Link copied to clipboard!
DESCRIPTION
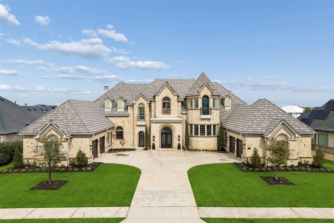
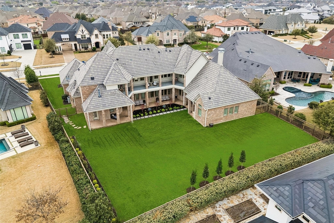
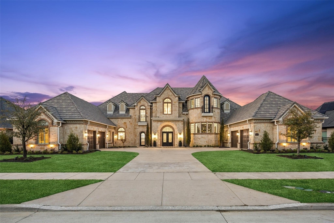
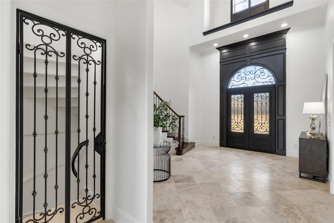
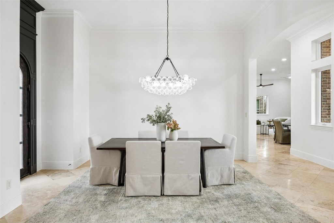
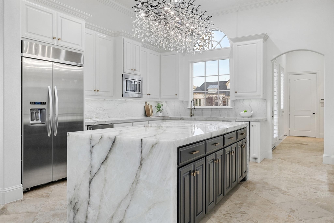
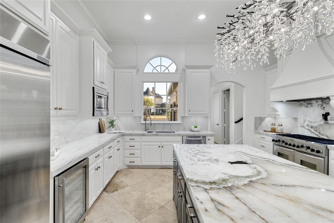
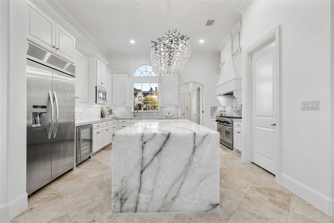
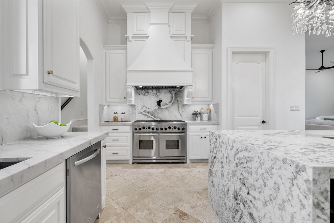
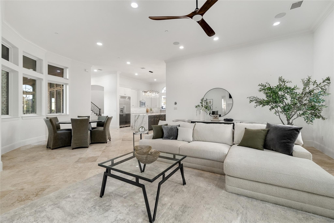
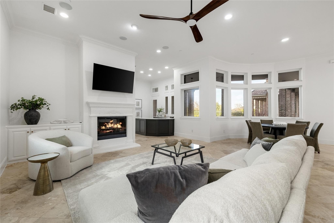
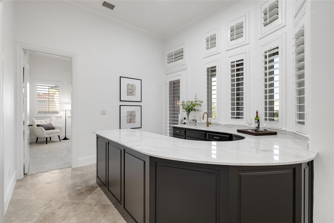
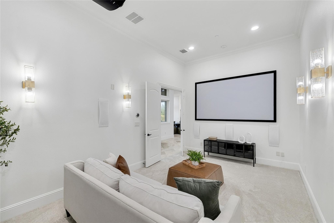
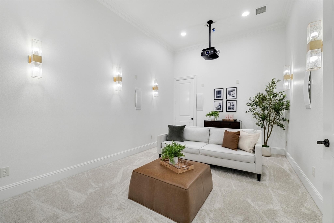
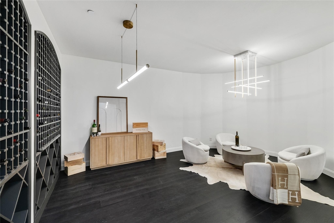
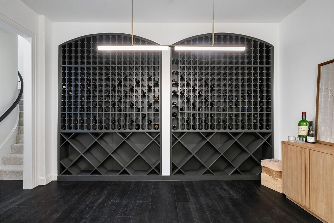
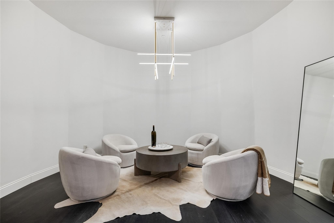
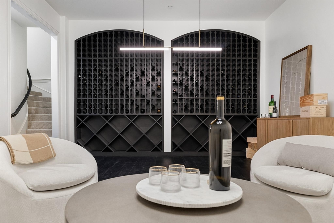
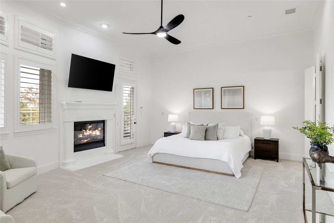
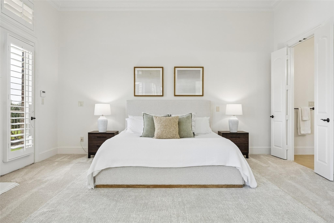
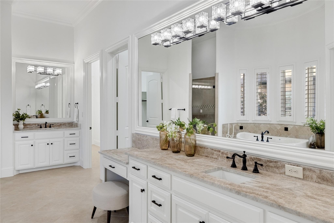
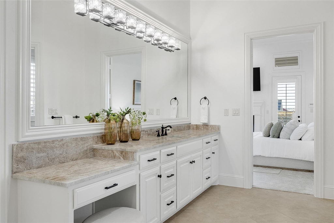
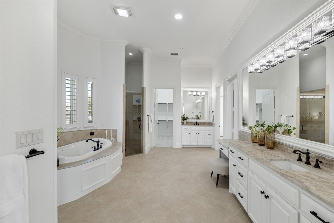
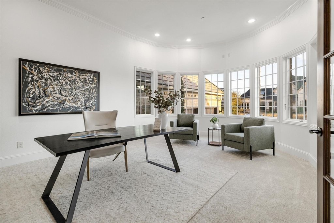
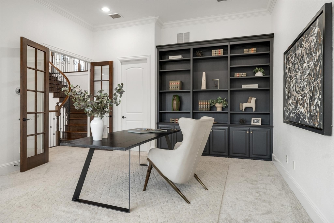
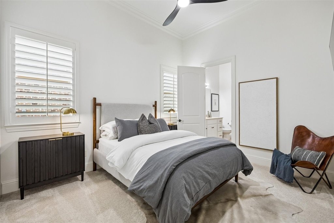
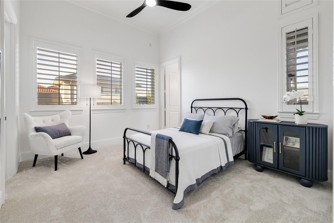
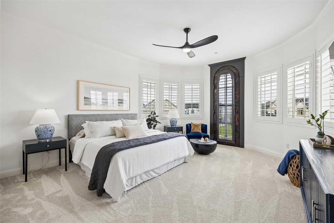
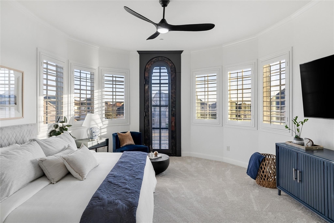
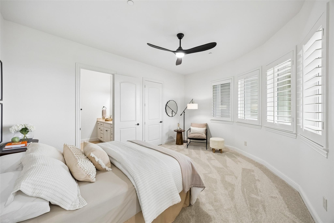
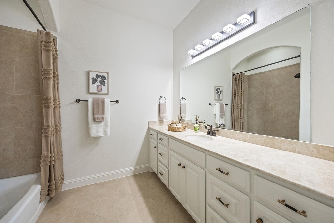
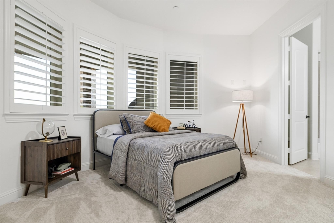
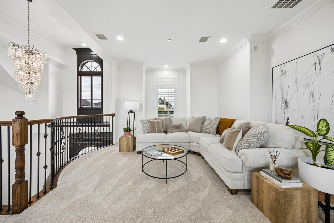
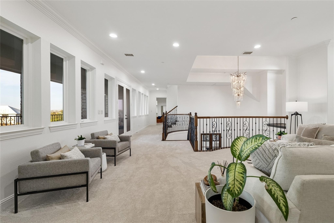
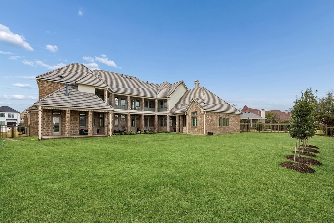
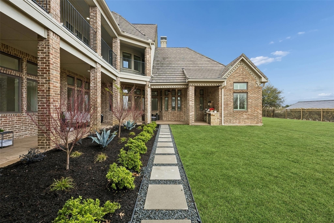
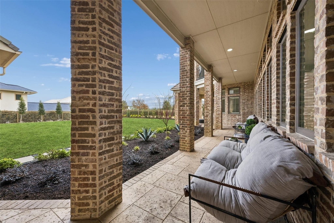
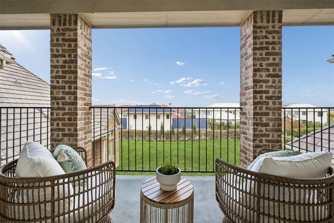
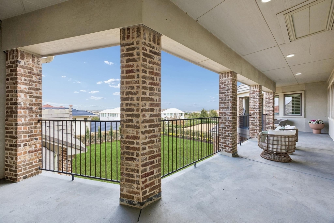
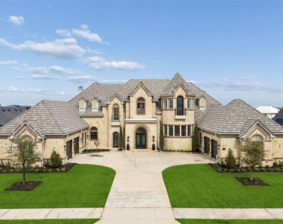
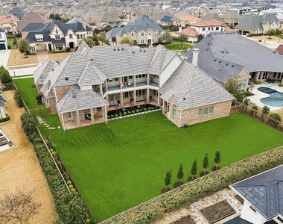
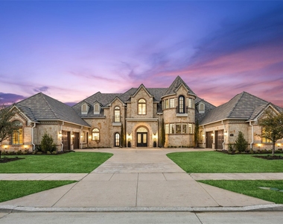
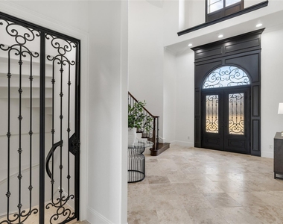
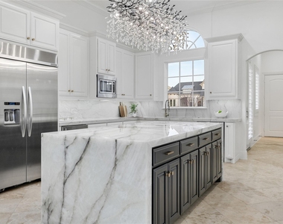
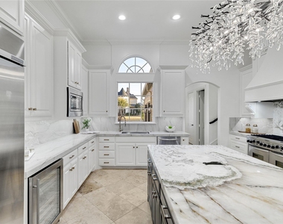
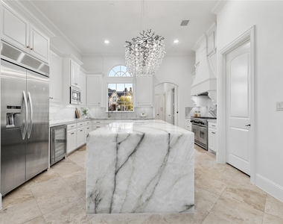
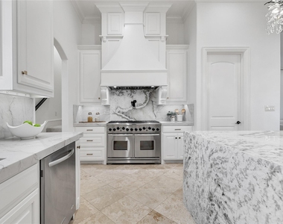
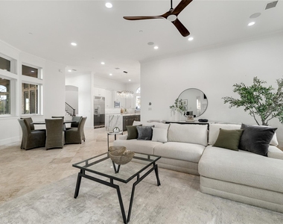
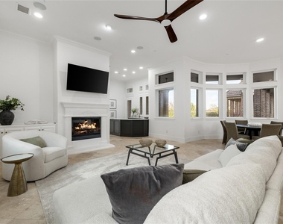
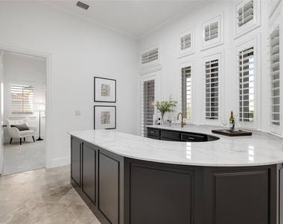
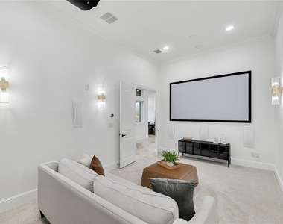
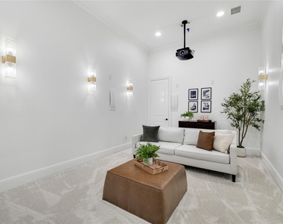
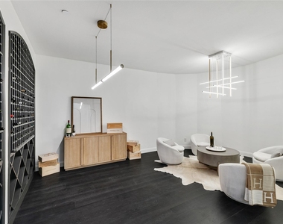
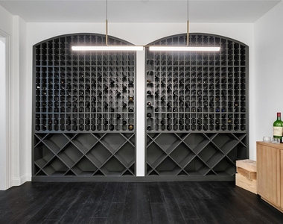
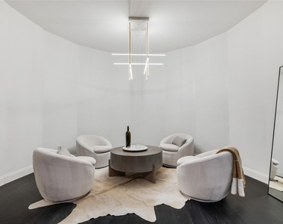
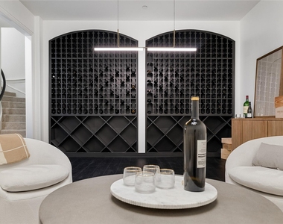
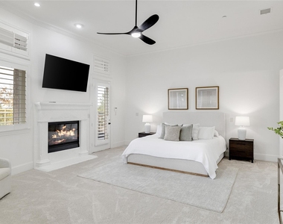
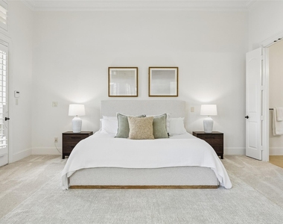
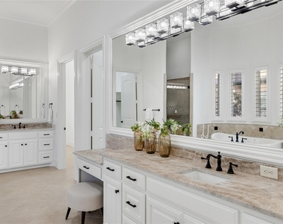
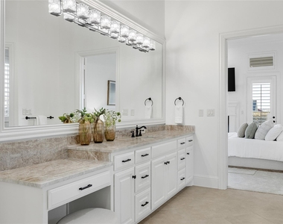
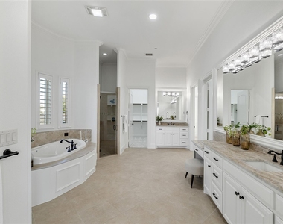
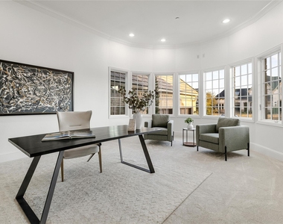
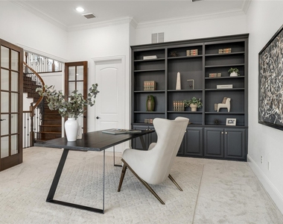
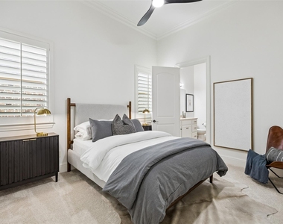
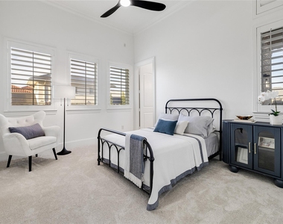
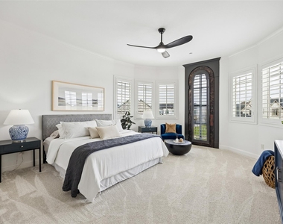
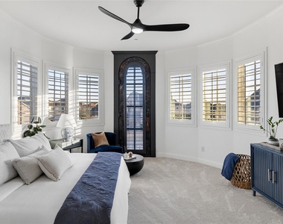
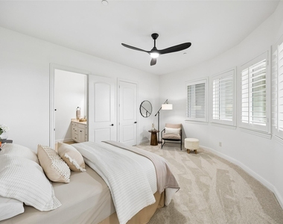
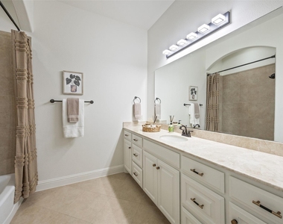
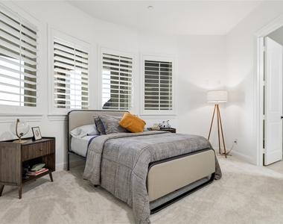
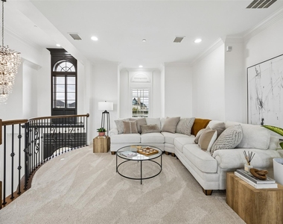
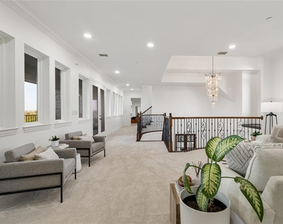
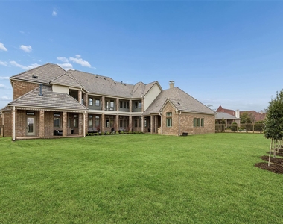
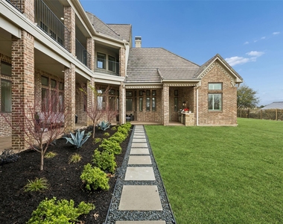
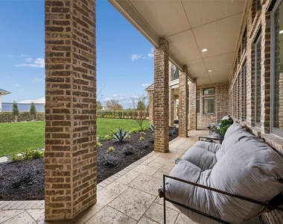
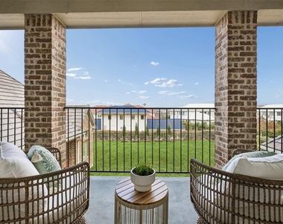
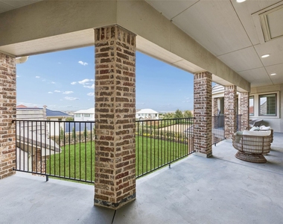
Executive Luxury Lease Available Fully Furnished in Prime Frisco Location! Tucked behind the gated and guarded neighborhood of The Hills of Kingswood, Frisco's most elite private enclave, this French-country estate is a masterwork of craftsmanship, elegance, and enduring architectural style. Every element reflects intention and discernment: a turreted stone facade, slate-style roofline, and commanding double doors revealing travertine floors, soaring ceilings, and sunlight cascading through dramatic picture windows. At the heart of the home, the chef's kitchen pairs a massive furniture-style island with KitchenAid professional appliances, custom cabinetry, and fluid connection to the main living room, where ornamental millwork and a stone-framed fireplace establish a mood of quiet luxury. A circular wet bar sits perfectly placed for entertaining, linking living, media, and outdoor spaces with effortless sophistication and natural flow. Two private guest suites reside on the main level alongside a true theater designed for elevated cinematic experiences. An executive study framed by bay windows and bespoke built-ins offers an inspiring backdrop for productivity and retreat. The primary suite stands alone offering private garage entry, a fireside sitting area, direct yard access, dual couture-style closets, and a spa bath with freestanding tub and expansive walk-through shower. Upstairs, three ensuite bedrooms complement a large game room and balcony overlooking manicured grounds ideal for a future pool, gardens, and outdoor kitchen oasis. And then, the showpiece, rare, stone-clad grotto a private sanctuary curated for wine tastings, or speak-easy. Minutes from PGA Frisco, Legacy West, and The Star within premier Frisco ISD this estate embodies privacy, presence, and an uncompromising standard of luxury reserved for the truly exceptional. This home is being offered fully furnished. Short-term or long-term availability. Pets at landlord's sole discretion.
AMENITIES
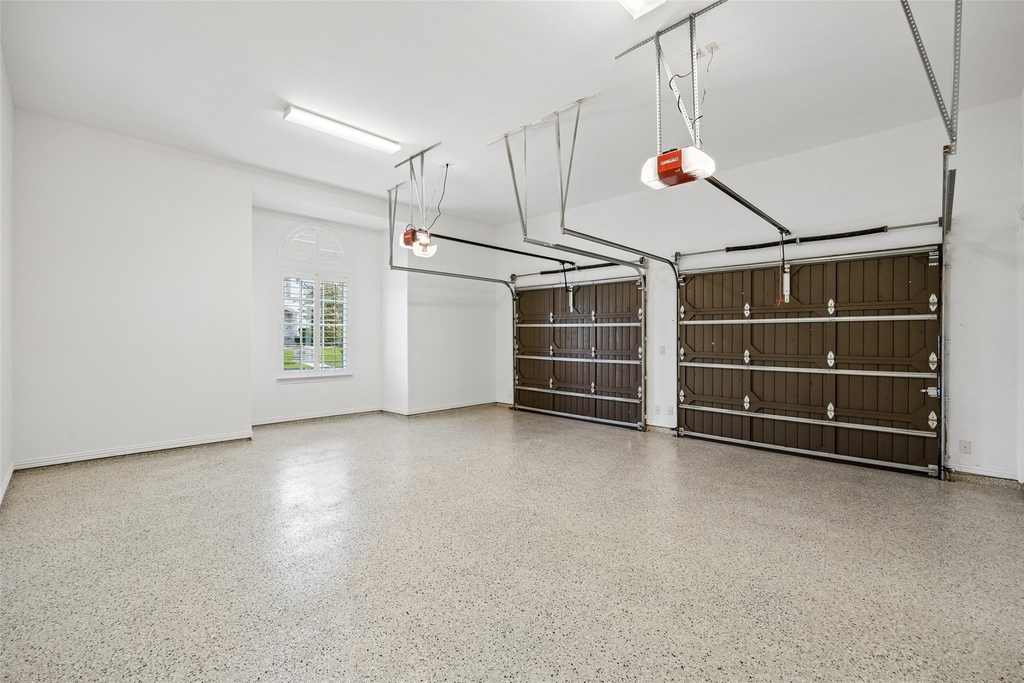
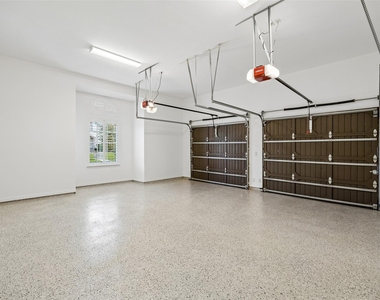
Attached Garage
Fireplace
Dishwasher
Doorman
Parking Space
ADDITIONAL INFORMATION
Interior
Bathroom Information
Half Bathrooms: 2
Full Bathrooms: 6
Interior Information
Interior Features: Built-in Features, Cathedral Ceiling(s), Chandelier, Double Vanity, Eat-in Kitchen, Granite Counters, High Speed Internet, Kitchen Island, Natural Woodwork, Open Floorplan, Pantry, Sound System, Vaulted Ceiling(s), Walk-In Closet(s), Wet Bar, Built-in Wine Cooler, Cable TV Available, Decorative Lighting, Flat Screen Wiring, In-Law Suite Floorplan, Multiple Staircases
Appliances: Built-In Gas Range, Built-In Refrigerator, Dishwasher, Disposal, Dryer, Gas Cooktop, Gas Water Heater, Microwave, Double Oven, Washer, Plumbed For Gas in Kitchen
Flooring Type: Carpet, Tile, Wood, Travertine Stone
Fireplace Information
Has Fireplace
Fireplace Features: Decorative, Family Room, Gas, Living Room, Bedroom
The manager has not yet mailed us a photo copy of his or her government identification and proof or property ownership.
▼
Manager has not logged in recently
▼
Manager does not yet have user reviews
RENTHOP DESCRIPTION
The apartment is a unit offered at a monthly price of $20,000. One of the key perks is the building doorman. The person posting the listing did not specify that any pets were allowed. It may be the case that pets are ok and the manager simply has not yet filled out all the details. The kitchen conveniently includes a dishwasher.
We have 40 photos of this particular unit, building, and surrounding areas.
Last Updated: 17 hours ago
Data Source: Ntreis MLS
MLS# 21379933
List Agent Name: Linda Baker
List Office Name: Briggs Freeman Sotheby's Int'l
IDX information is provided exclusively for personal, non-commercial use, and may not be used for any purpose other than to identify prospective properties consumers may be interested in purchasing. Information is deemed reliable but not guaranteed. The listing broker’s offer of compensation is made only to participants of the MLS where the listing is filed.
Courtesy of RH Advisors, Inc. and RHP Realty NJ, Inc.
By selecting Check Availability, you agree that RentHop and real estate professionals may call or text you about your inquiry. Message/data rates may apply. Terms & Privacy. California Privacy Notice
We found some very similar listings nearby
Select those you'd like to message
Your messages have been sent!
Check Availability
By selecting Check Availability, you agree that RentHop and real estate professionals may call or text you about your inquiry. Message/data rates may apply. Terms & Privacy. California Privacy Notice








 Your Privacy Choices
