Check Availability

2030 Highland Moss Road

Alvin-Pearland, 77583
$6,200
Posted 1 day ago, Immediate Move-In
bedrooms
4 Bed
bathrooms
3 Bath
bathrooms
1 Half Bath
square feet
3,781 Sqft
Listing by Cynthia Gomez
Save Listing

DESCRIPTION
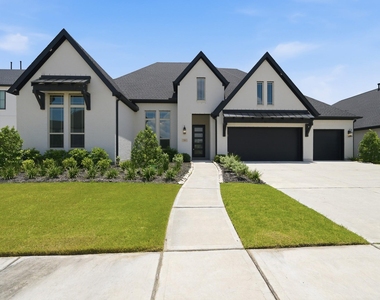
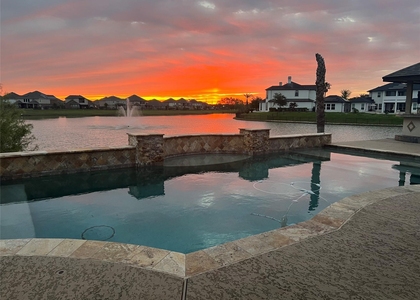
Located in the gated section of Pomona, this stunning 4-bedroom, 3.5-bath home offers a 3-car garage and a well-designed layout. The entry opens to a formal living/dining room, a nook area and a living room with high ceilings and a modern fireplace. The kitchen features quartz countertops, a large island, gas cooktop and double wall oven. The primary suite includes dual sinks, soaking tub, separate shower, and walk-in closet, along with en-suite bathrooms it each room. Enjoy the covered patio, outdoor kitchen, fenced yard, and sprinkler system. Conveniently located near TX-288 and zoned to Alvin ISD, this home includes numerous upgrades. Schedule your showing today!

AMENITIES
Attached Garage
Fireplace
Dishwasher
Parking Space

ADDITIONAL INFORMATION
Interior

    Bathroom Information

  • Half Bathrooms: 1
  • Full Bathrooms: 3

    Interior Information

  • Interior Features: High Ceilings, Formal Entry/Foyer, All Bedrooms Down, En-Suite Bath, Walk-In Closet(s)
  • Appliances: Disposal, Electric Oven, Microwave, Gas Cooktop, Dishwasher
  • Flooring Type: Tile, Vinyl Plank
  • Laundry Features: Electric Dryer Hookup, Washer Hookup

    Fireplace Information

  • Has Fireplace
  • Fireplace Features: Electric
  • Fireplaces: 1
Exterior

    Property Information

  • Square Footage: 3,781
  • Architectural Style: Contemporary/Modern
  • Year Built: 2024

    Building Information

  • Building Area Total: 3781
  • Window Features: Window Coverings
  • Patio and Porch Features: Patio/Deck

    Lot Information

  • Lot Features: Back Yard, Subdivided, 0 Up To 1/4 Acre
  • Lot Size Area: 0.2388
  • Lot Size Units: Acres
  • Lot Size Acres: 0.2388
  • Square Footage: 10,402

    Land Information

  • Water Source: Water District
Utilities

    Utilities Information

  • Cooling Type: Ceiling Fan(s), Electric
  • Heating Type: Natural Gas
Parking

    Parking Information

  • Has Garage
  • Attached Garage
  • Parking Features: Attached, Electric Gate, Gated, Additional Parking, Garage Door Opener, Auto Garage Door Opener, Double-Wide Driveway
  • Garage Spaces: 3
Location

    HOA Information

  • HOA/Condo/Coop Amenities: Clubhouse, Park, Picnic Area, Playground, Pool, Security, Trail(s), Splash Pad

MAP


77578

LISTING QUALITY
Features and amenities are properly noted
RentHop has data for this building
The manager has not yet mailed us a photo copy of his or her government identification and proof or property ownership.
Manager has not logged in recently
Manager does not yet have user reviews

RENTHOP DESCRIPTION
The apartment is a unit offered at a monthly price of $6,200. The person posting the listing did not specify that any pets were allowed. It may be the case that pets are ok and the manager simply has not yet filled out all the details. The kitchen conveniently includes a dishwasher.

We have 45 photos of this particular unit, building, and surrounding areas.
See available units at 2030 Highland Moss Road.

SIMILAR NEARBY LISTINGS
8 Cypress Point Court
Alvin-Pearland
77578
$6,500
By Tiffaney Small, 1 day ago
bedrooms
4 Bed
|
bathrooms
3 Bath
|
square feet
4,500 Sqft

Does something look off?

HAR

Last Updated: 20 hours ago
Data Source: HAR
MLS# 24686029
List Agent Name: Cynthia Gomez
List Office Name: Keller Williams Realty Clear Lake / NASA
IDX information is provided exclusively for personal, non-commercial use, and may not be used for any purpose other than to identify prospective properties consumers may be interested in purchasing. Information is deemed reliable but not guaranteed. The listing broker’s offer of compensation is made only to participants of the MLS where the listing is filed.
Courtesy of RH Advisors, Inc. and RHP Realty NJ, Inc.
Quantcast