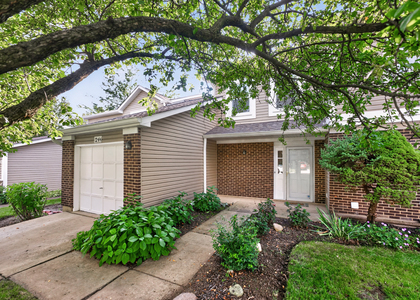
Rarely available first-time rental offering nearly 3,200 square feet of impeccably finished living space in a premier Bloomingdale community. East-to-west exposure fills this home with exceptional natural light, accentuating high vaulted ceilings, rich hardwood flooring, and a flowing, open-concept main level. The kitchen features 42-inch cabinetry, durable Corian counters, and stainless steel appliances, opening directly to living and dining areas that lead out to a private patio surrounded by mature landscaping. Upstairs, a versatile open loft complements three generously sized bedrooms, highlighted by a primary retreat complete with vaulted ceilings, a walk-in closet, and an en-suite whirlpool bath. An additional 1,100 square feet in the fully finished lower level provides an expansive recreation space, a dedicated full bath, and extensive storage capacity. Perfectly situated just minutes from local dining, shopping centers, grocery stores, expressway corridors, and the Metra station for an effortless daily commute.
The manager has not yet mailed us a photo copy of his or her government identification and proof or property ownership.
▼
Manager has not logged in recently
▼
Manager does not yet have user reviews
RENTHOP DESCRIPTION
The apartment is a unit offered at a monthly price of $3,250. The person posting the listing did not specify that any pets were allowed. It may be the case that pets are ok and the manager simply has not yet filled out all the details. The kitchen conveniently includes a dishwasher.
We have 27 photos of this particular unit, building, and surrounding areas.
We found some very similar listings nearby
Select those you'd like to message
Your messages have been sent!
Check Availability
By selecting Check Availability, you agree that RentHop and real estate professionals may call or text you about your inquiry. Message/data rates may apply. Terms & Privacy. California Privacy Notice




 Your Privacy Choices
