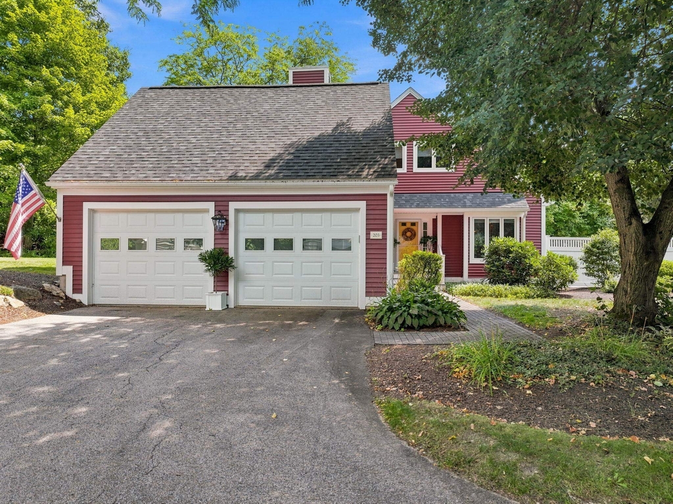
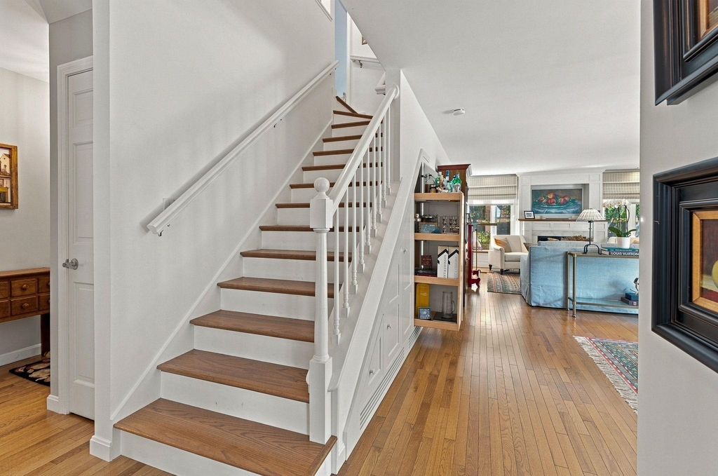
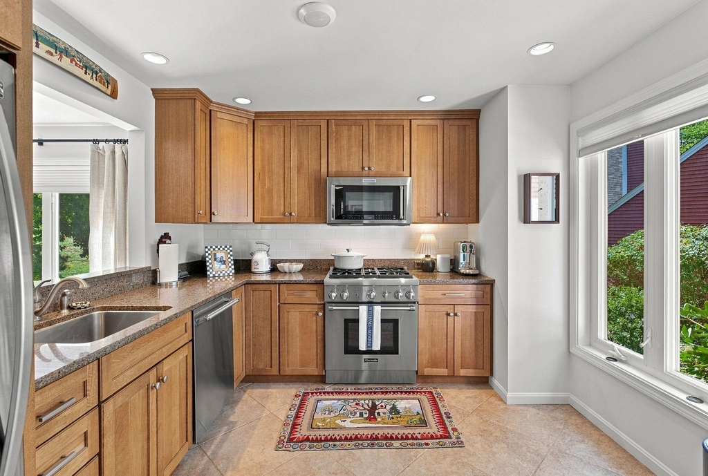
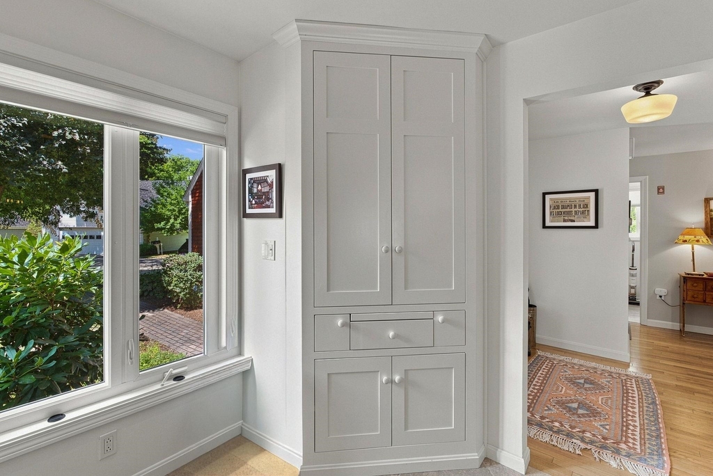
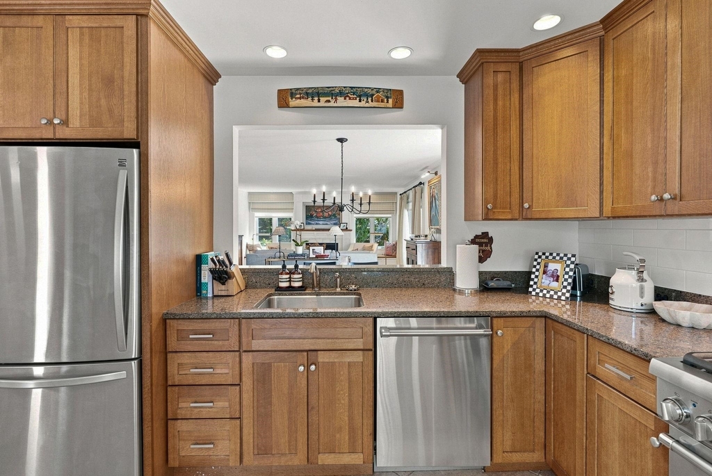
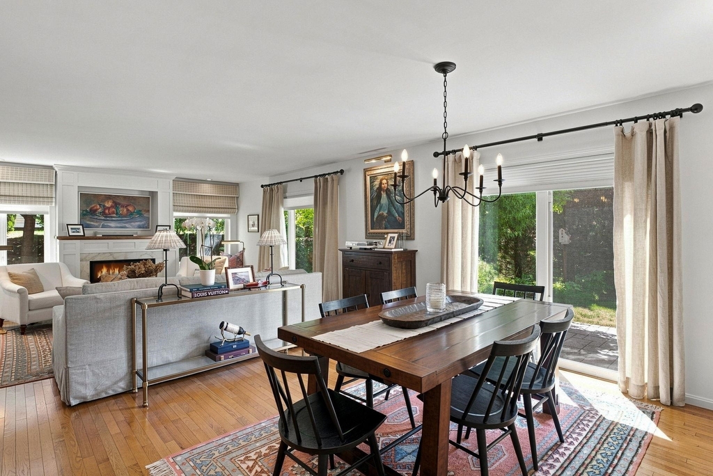
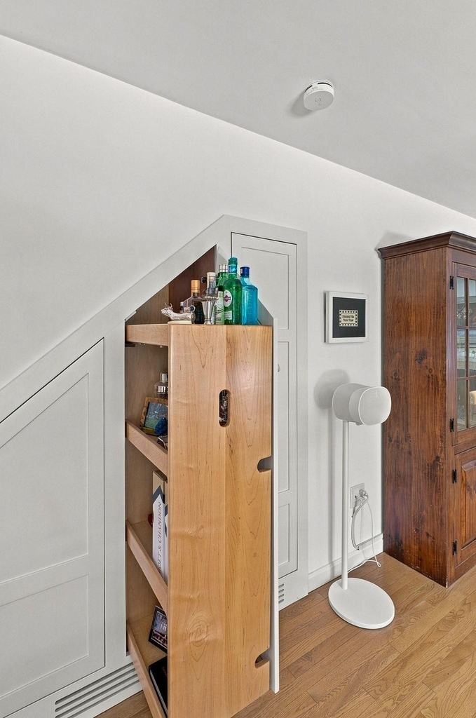
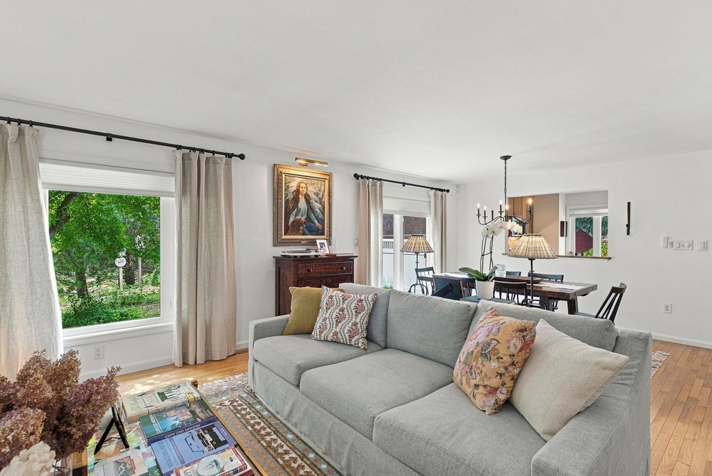
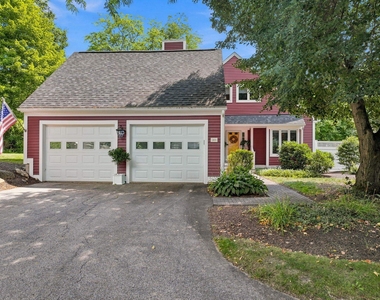
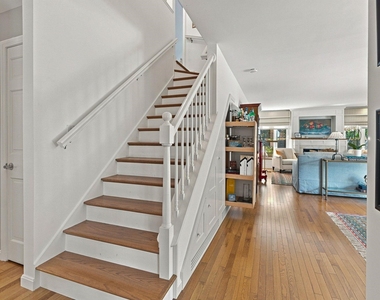
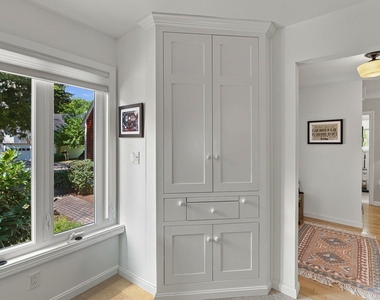
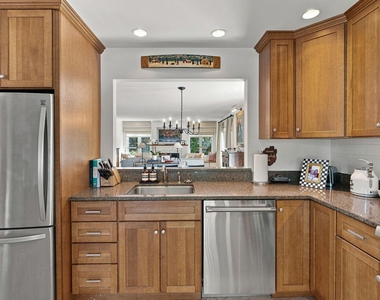
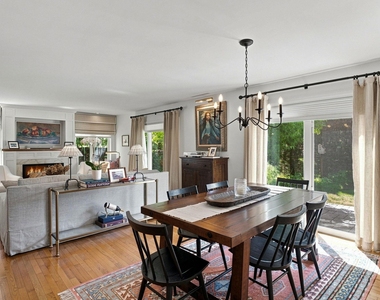
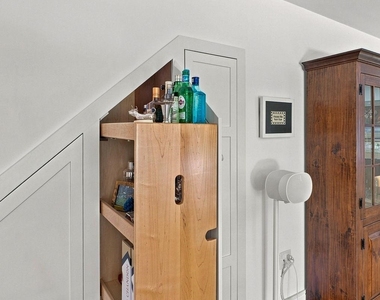
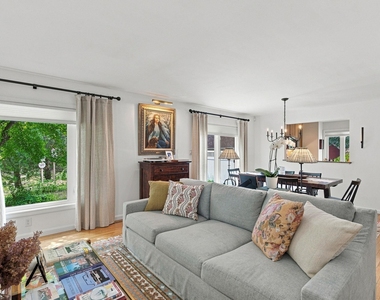
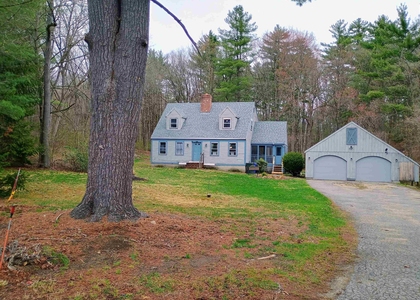
Available 12/1/2026: NORTH END EASY LIVING in a sought-after walking (footpaths and park) in the Derryfield School/neighborhood and all the lifestyle, dining, arts and entertainment Manchester has to offer. Meticulously maintained and beautifully renovated, this 3-bedroom, 2-bath home combines thoughtful design, exceptional craftsmanship and clever use of space with an oversized 2-car garage. The retreat-like setting features a private paver patio and enclosed garden area, creating an inviting place to relax or entertain. Inside, custom built-ins are a standout feature, including the clever cabinetry along the stair wall and beneath the stairs. The updated kitchen offers granite surfaces, custom cabinetry, upgraded appliances and a Thermador range, with a convenient pass-through to the dining/living area and windows framing seasonal views. Abundant natural light fills the living room, where built-in window seats and a gas fireplace create a warm, comfortable gathering space. A slider leads directly to the private patio. The primary bedroom features custom blinds and a beautifully tiled private 3/4 bath with glass-enclosed multi-head shower, plus adjoining hall storage. A large separate laundry room provides additional cabinetry and storage. Upstairs, two spacious bedrooms share an updated full bath, with additional storage tucked into the eaves and pull-down attic access in the garage. See the UPGRADES list seller completed and the HOA recent mega updates inc. siding, gutters, and roof.
Appliances: Dishwasher, Dryer, Microwave, Gas Range, Refrigerator, Washer
Flooring Type: Carpet, Hardwood, Tile
Room Information
Rooms: 6
Basement Information
Basement: Yes
Exterior
Property Information
Has Property Attached
Square Footage: 3,479
Architectural Style: Cape, Detached, Freestanding
Year Built: 1985
Building Information
Construction Materials: Vinyl Siding
Lot Information
Lot Features: Landscaped, Level, Wooded, Condo Development, Country Setting, Subdivision, In Town, Near Country Club, Neighborhood, Near Public Transport, Near Hospital, Near School(s)
Land Information
Water Source: Public
Utilities
Utilities Information
Cooling Type: Central AC
Heating Type: Propane, Oil, Hot Air, Mini Split
Sewer : Public Sewer
Parking
Parking Information
Has Garage
Has Open Parking
Parking Features: Storage, Driveway, Attached, Auto Open, Direct Entry
The manager has not yet mailed us a photo copy of his or her government identification and proof or property ownership.
▼
Manager has not logged in recently
▼
Manager does not yet have user reviews
RENTHOP DESCRIPTION
The apartment is a unit offered at a monthly price of $2,900. The person posting the listing did not specify that any pets were allowed. It may be the case that pets are ok and the manager simply has not yet filled out all the details. The kitchen conveniently includes a dishwasher.
We have 12 photos of this particular unit, building, and surrounding areas.
Last Updated: 38 minutes ago
Data Source: Prime MLS
MLS# 5115394
List Agent Name: Marianna Vis
List Office Name: Four Seasons Sotheby's Int'l Realty
IDX information is provided exclusively for personal, non-commercial use, and may not be used for any purpose other than to identify prospective properties consumers may be interested in purchasing. Information is deemed reliable but not guaranteed. The listing broker’s offer of compensation is made only to participants of the MLS where the listing is filed.
Courtesy of RH Advisors, Inc. and RHP Realty NJ, Inc.
By selecting Check Availability, you agree that RentHop and real estate professionals may call or text you about your inquiry. Message/data rates may apply. Terms & Privacy. California Privacy Notice
We found some very similar listings nearby
Select those you'd like to message
Your messages have been sent!
Check Availability
By selecting Check Availability, you agree that RentHop and real estate professionals may call or text you about your inquiry. Message/data rates may apply. Terms & Privacy. California Privacy Notice














 Your Privacy Choices
