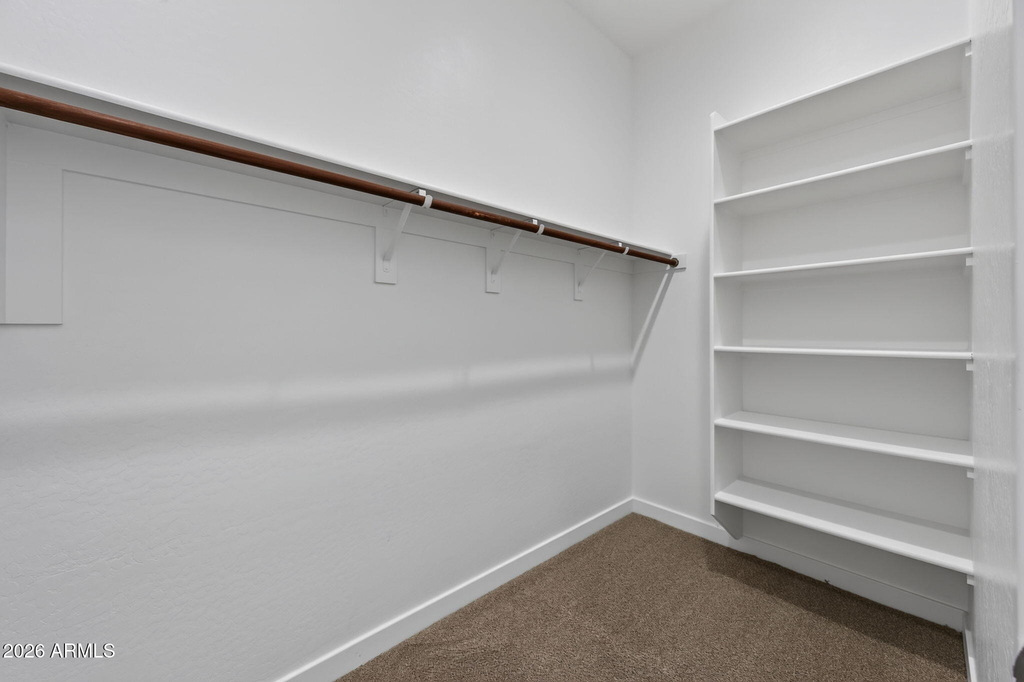
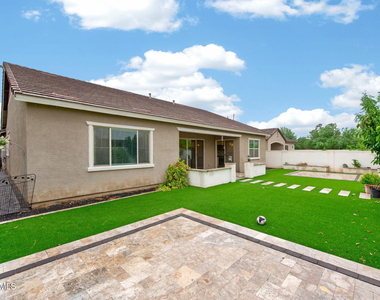
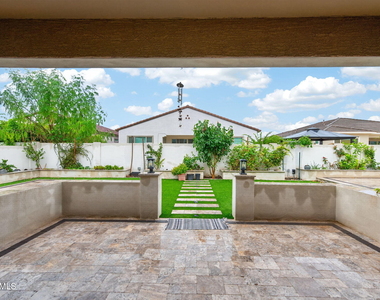
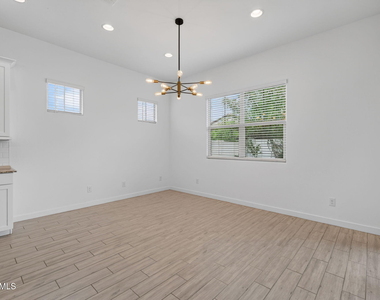
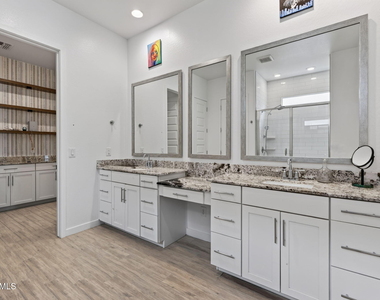
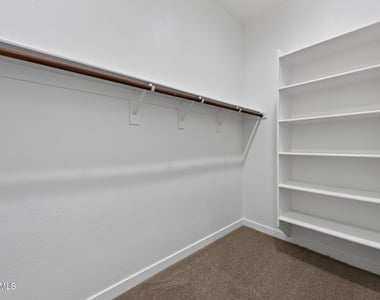
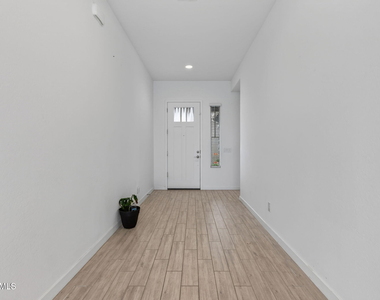
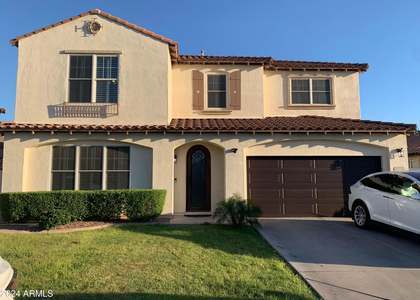
Live in one of South Chandler's newest gated communities! This 2022 Lennar single-story home in Asher Pointe offers 2,836 sq ft of open-concept living with 4 bedrooms, 3 full baths, and a rare 3-car garage, all on one level, no interior steps. The gourmet kitchen is the heart of the home, featuring quartz countertops, a large island with breakfast bar, gas range, stainless steel appliances, and a walk-in pantry, all opening to a spacious great room made for entertaining. The split floor plan gives the primary suite true privacy, with a dual-vanity bath and walk-in closet. Smart home features throughout add everyday convenience, and dual-pane low-E windows keep energy costs down. Generous 8,413 sq ft lot with a covered patio and room to relax or play. Enjoy Asher Pointe's gated entry, commu community park, ramadas, and playgrounds, with Bear Creek Golf Complex right next door and Fry's at Riggs Marketplace minutes away. Zoned to top-rated Chandler Unified schools like Basis Chandler (primary & South campus), Ira A. Fulton Elementary, Santan Jr. High, and Hamilton High. Quick access to Arizona Ave, Riggs Rd, and the 202. Unfurnished, 12-month minimum lease. $3,999/month. This is the newest rental product in the neighborhood homes here have leased fast!
AMENITIES
Attached Garage
Parking Space
ADDITIONAL INFORMATION
Interior
Bathroom Information
Full Bathrooms: 3
Interior Information
Interior Features: Granite Counters, Double Vanity, Breakfast Bar, Kitchen Island, Walk-in Pantry, Separate Shwr & Tub
The manager has not yet mailed us a photo copy of his or her government identification and proof or property ownership.
▼
Manager has not logged in recently
▼
Manager does not yet have user reviews
RENTHOP DESCRIPTION
The apartment is a unit offered at a monthly price of $3,999. The person posting the listing did not specify that any pets were allowed. It may be the case that pets are ok and the manager simply has not yet filled out all the details.
We have 42 photos of this particular unit, building, and surrounding areas.
Enter the 6-digit code sent to or download the
RentHop mobile app to continue.
By selecting Check Availability, you agree that RentHop and real estate professionals may call or text you about your inquiry. Message/data rates may apply. Terms & Privacy.
We found some very similar listings nearby
Select those you'd like to message
Your messages have been sent!
Check Availability
By selecting Check Availability, you agree that RentHop and real estate professionals may call or text you about your inquiry. Message/data rates may apply. Terms & Privacy.