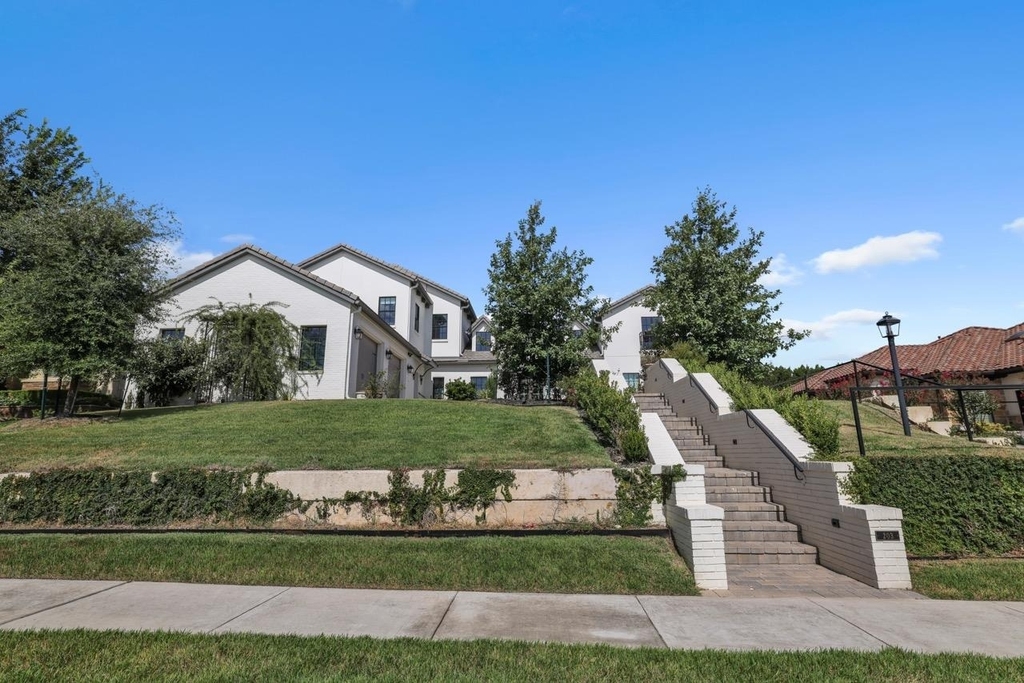
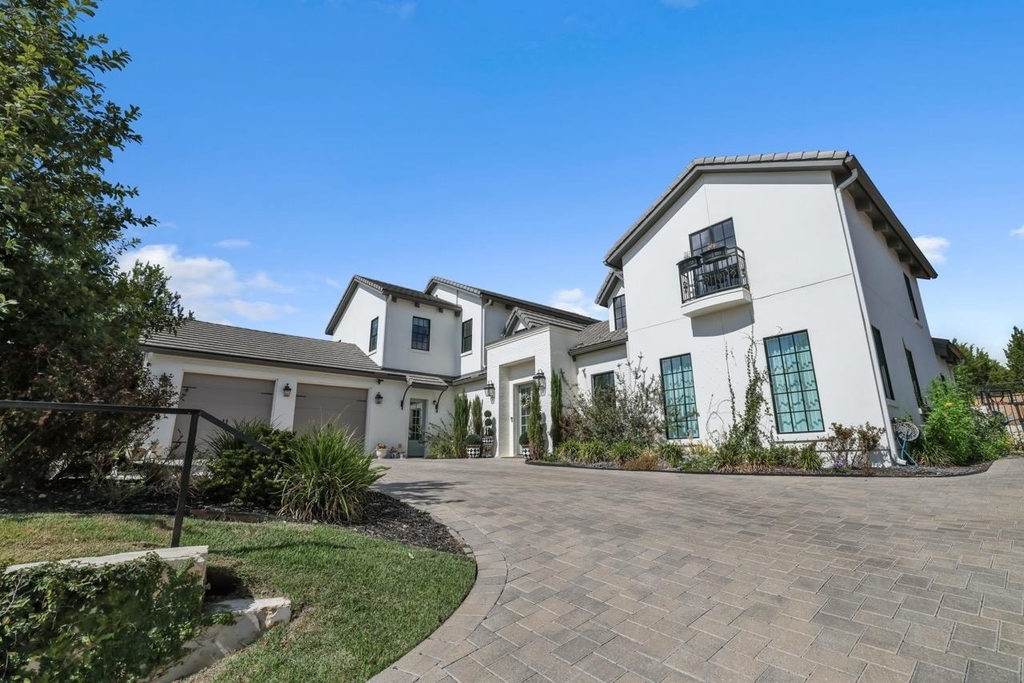
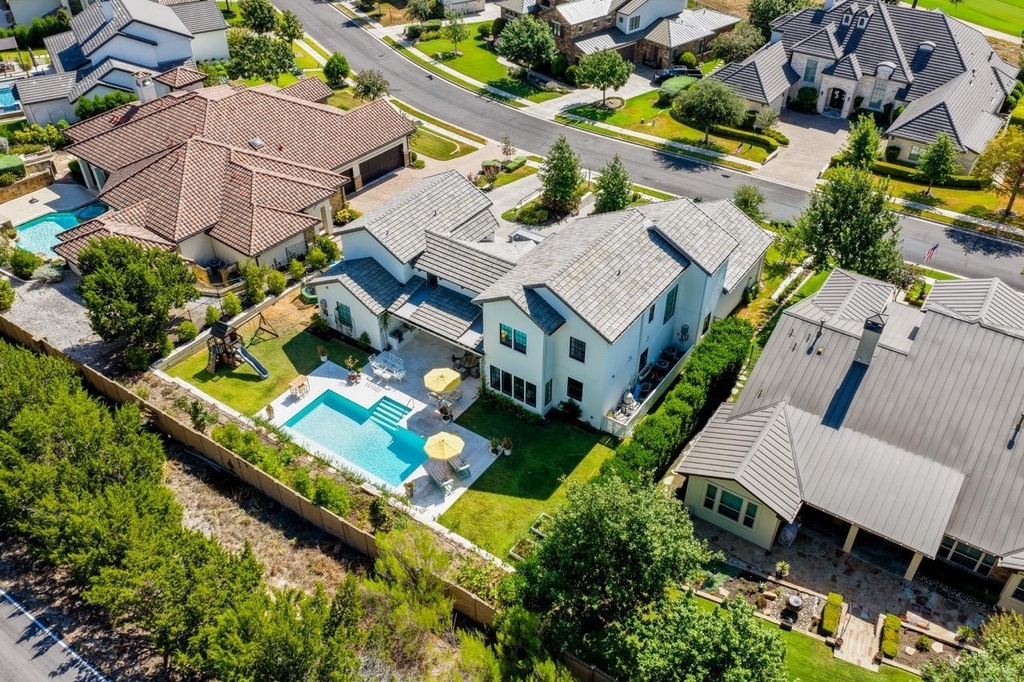
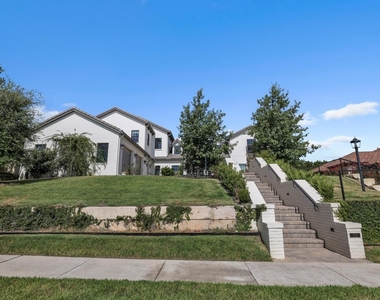
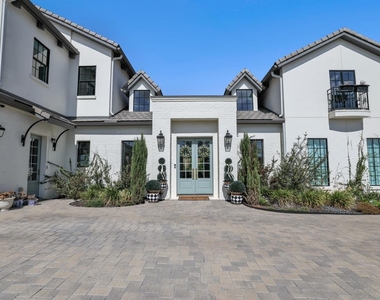
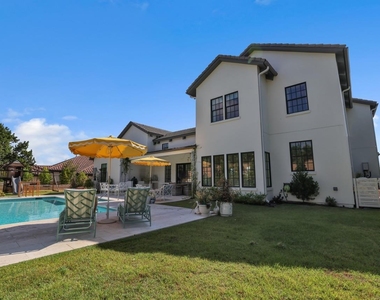
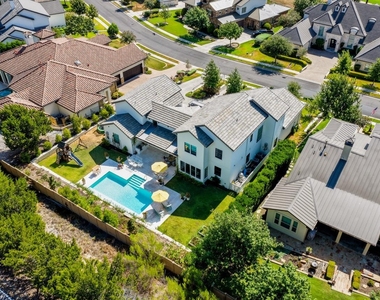
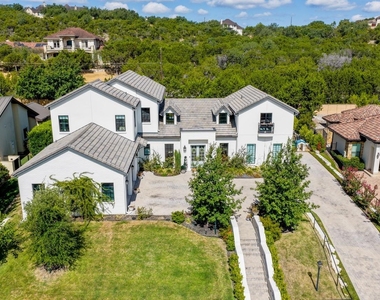
Built in December 2023 by its owners and current residents, this custom white brick, European-inspired estate sits in the gated community of Flintrock Falls. It is a rare find for renters, pairing luxury finishes and entertaining space with everyday livability.
Interior
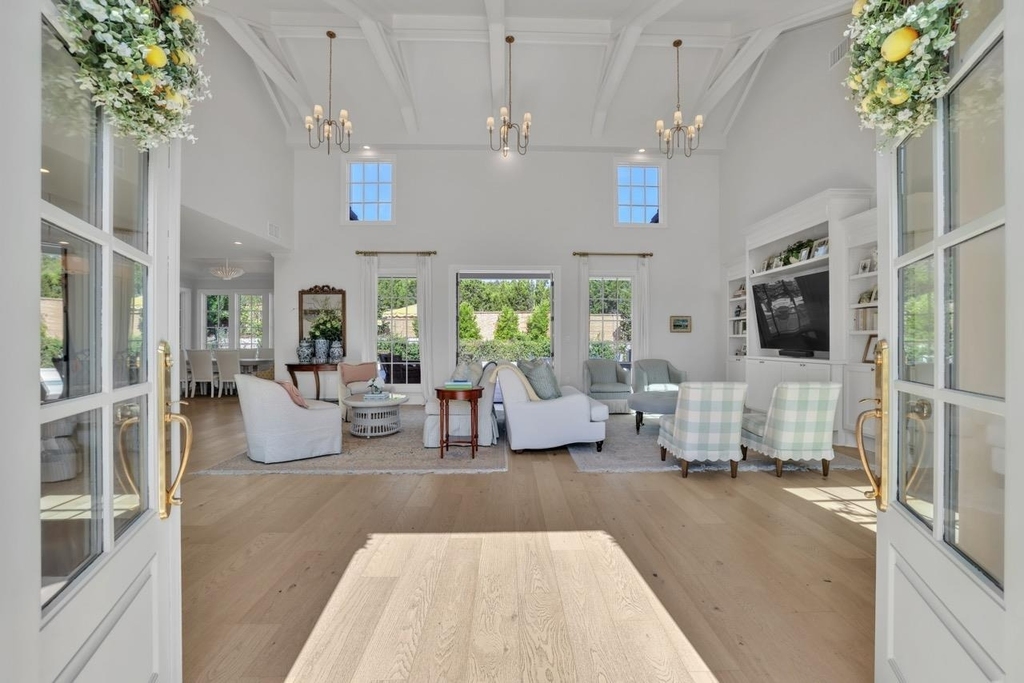
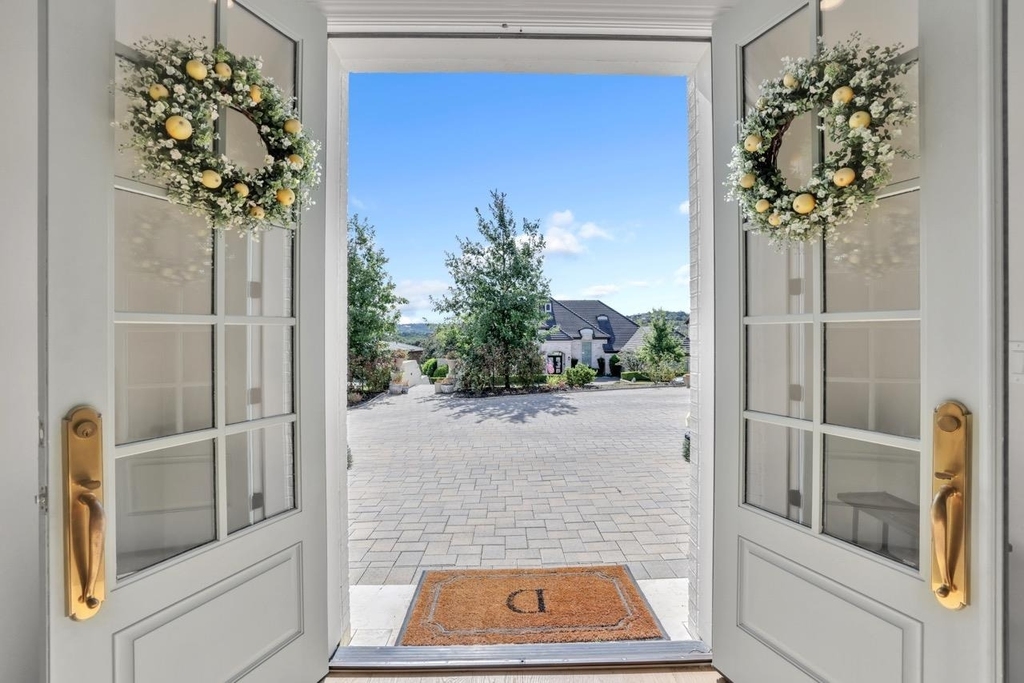
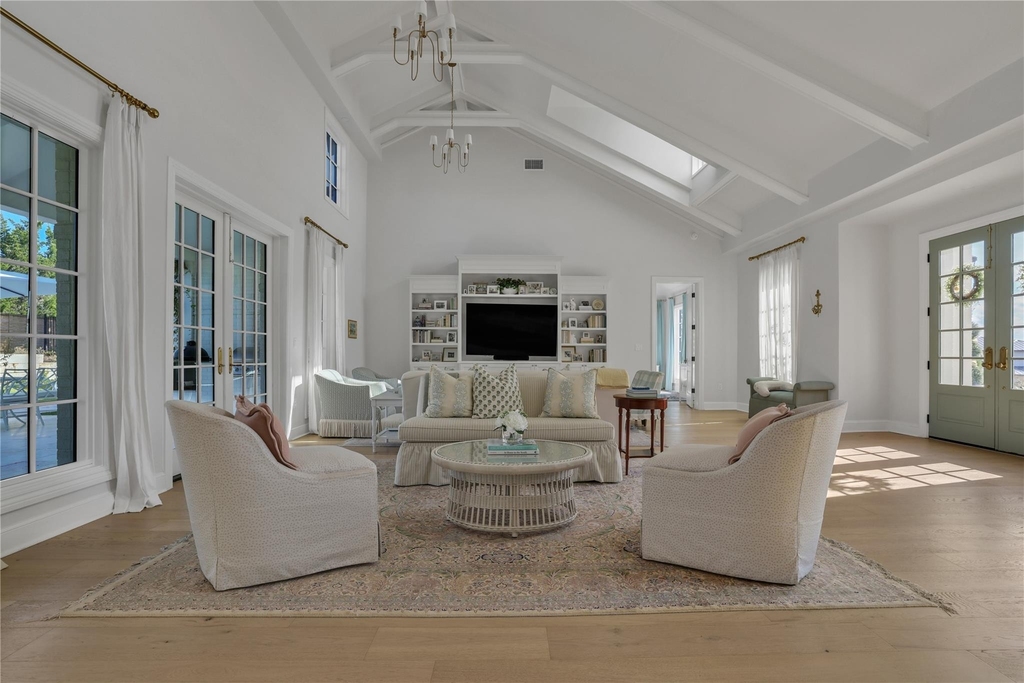
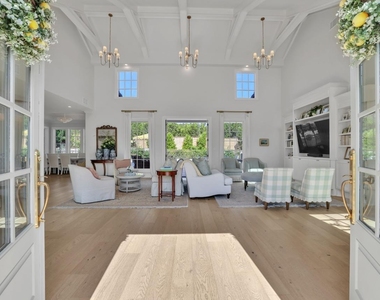
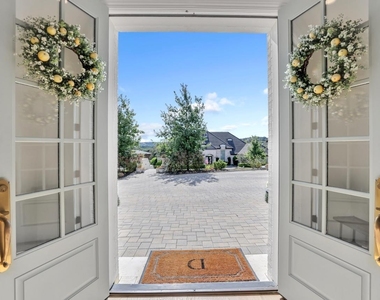
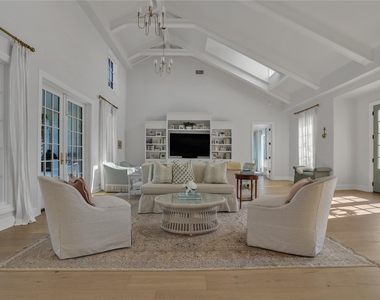
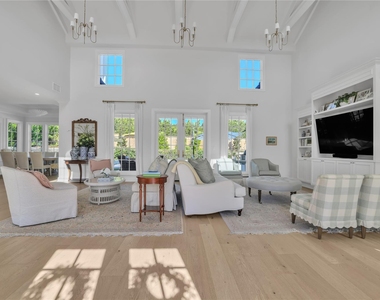
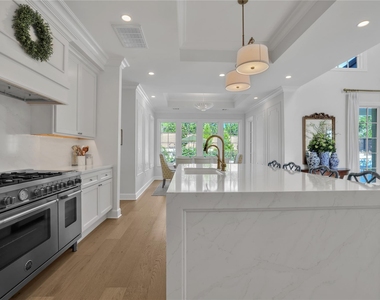
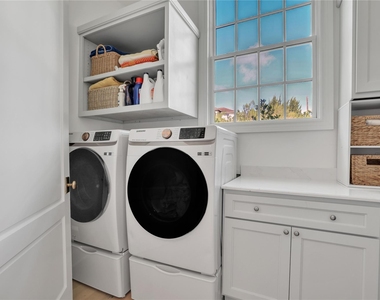
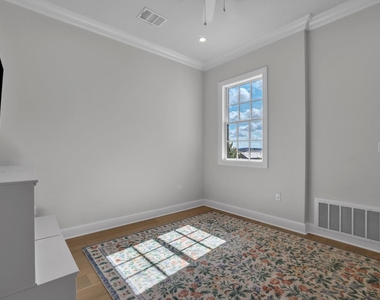
Double French doors open to a two-story living room with vaulted, beamed ceilings, skylights and tall windows. The chef's kitchen has an oversized waterfall quartz island, custom cabinetry, a Frigidaire Professional column refrigerator and freezer, and a Bertazzoni double-oven range. The butler's pantry adds a second farmhouse sink, a second refrigerator and a 141-bottle dual-zone wine cooler. A window-lined breakfast nook overlooks the garden and pool. A laundry room and a study with exterior access complete the main level.
Bedrooms & Bathrooms
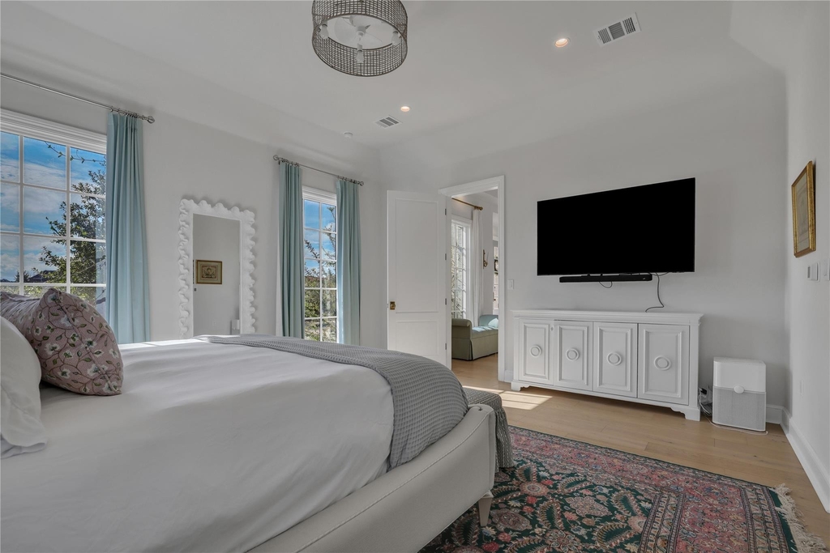
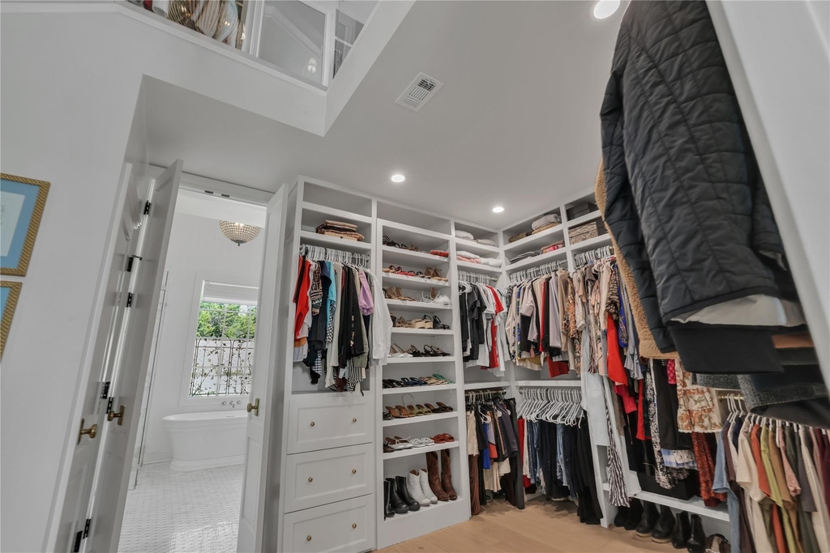
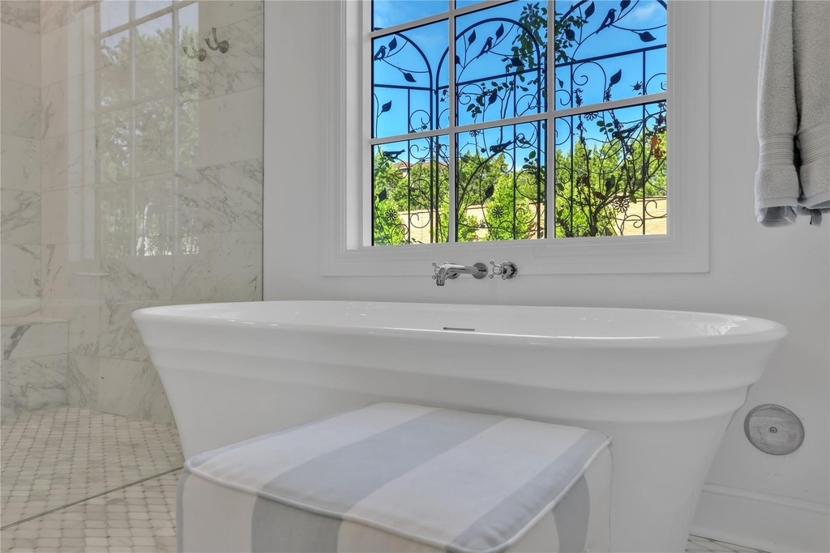
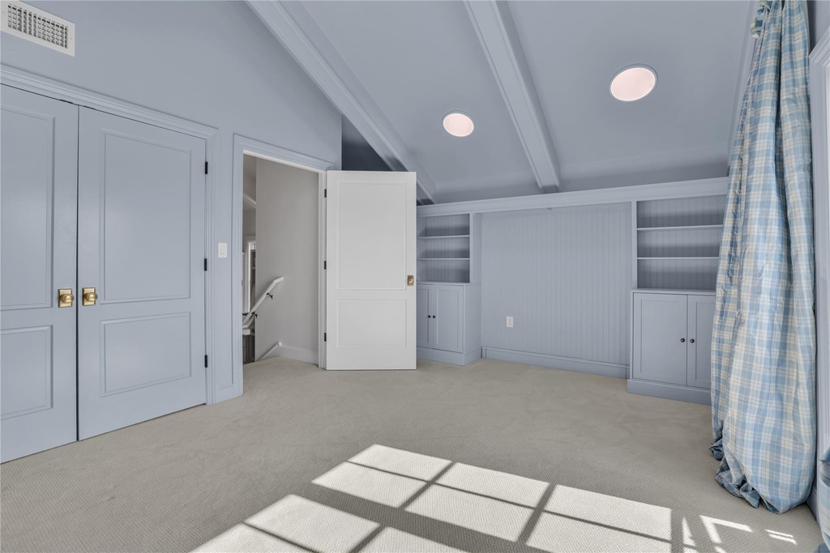
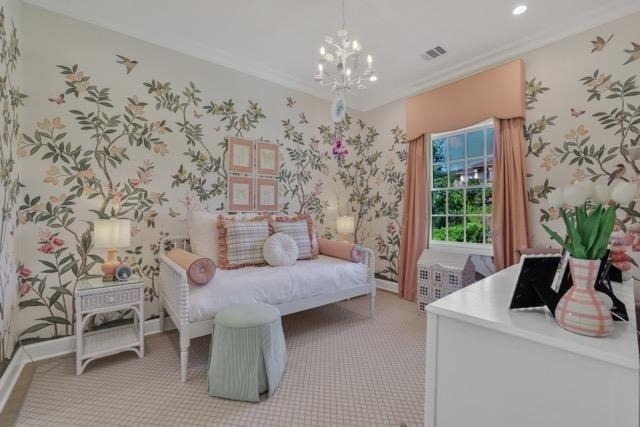
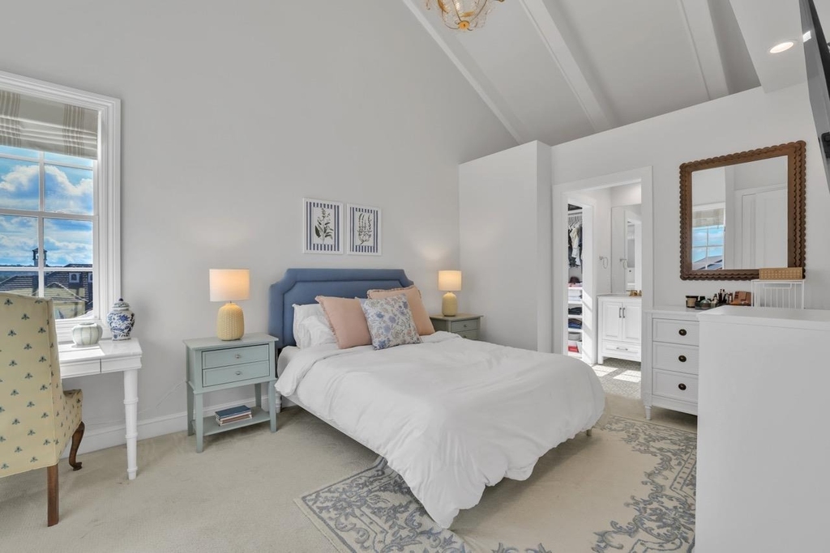
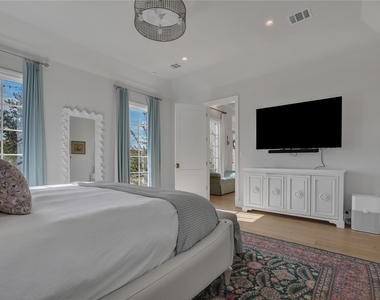
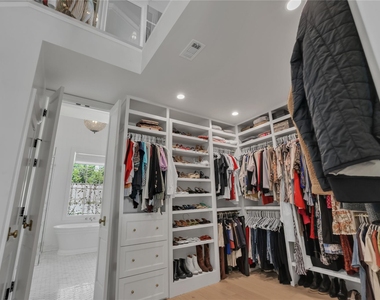
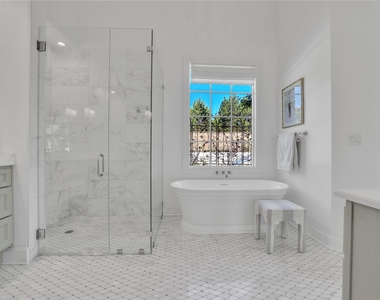
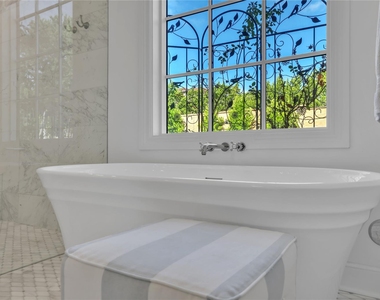
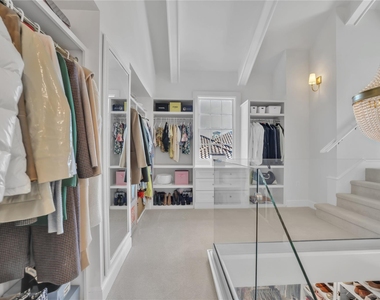
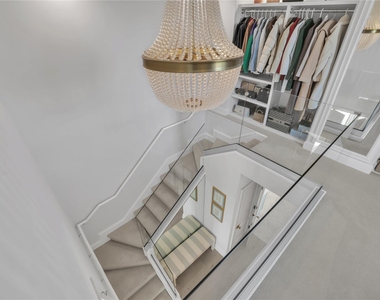
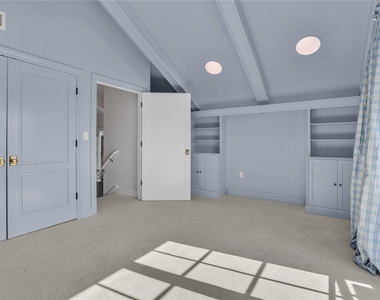
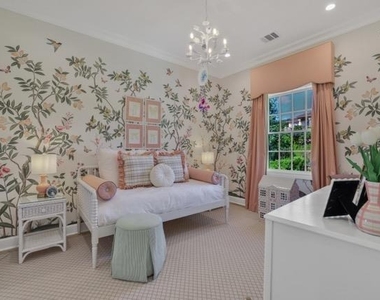
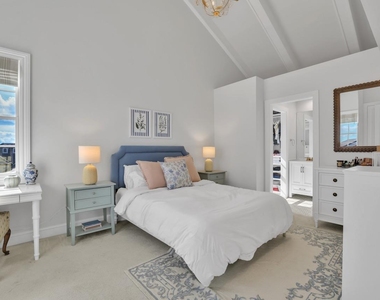
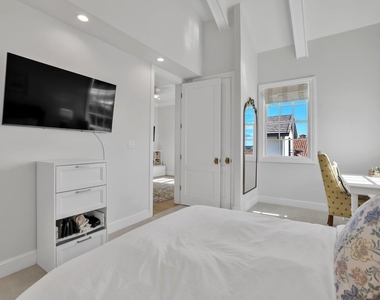
The primary suite features a two-level custom walk-in closet leading to a second-story office or nursery, and a spa-inspired bath with vaulted ceilings, a chandelier, a freestanding tub under a picture window, an oversized walk-in shower and his-and-her vanities, all in mosaic Carrara marble. Upstairs are 3 generous bedrooms, two with en-suite baths, plus a shared bath and a bonus nook. The powder room has designer wallpaper, a Restoration Hardware pedestal sink and marble mosaic floors.
Outdoor Living
A covered patio with an outdoor kitchen, Big Green Egg and propane grill overlooks the pool and a travertine deck, with dining and lounge areas, a vegetable garden, mature privacy landscaping and a children's play area.
Additional Features
Attached 2-car garage
3 AC zones
Custom built-ins and bar
Reverse osmosis water filtration
Multiple living areas and bonus spaces
Quartz, Carrara marble, custom millwork, designer lighting and wide-plank hardwood
Zoned to Lake Travis ISD
AMENITIES
Common Outdoor Space
Private Outdoor Space
Dishwasher
Parking Space
Short Term Allowed
ADDITIONAL INFORMATION
Interior
Bathroom Information
Half Bathrooms: 1
Full Bathrooms: 3
Interior Information
Interior Features: Breakfast Bar, Ceiling Fan(s), Beamed Ceilings, Kitchen Island, Open Floorplan, Pantry, Walk-In Closet(s), High Speed Internet, Primary Bedroom on Main, Study/Home Office
The manager has not yet mailed us a photo copy of his or her government identification and proof or property ownership.
▼
Manager has not logged in recently
▼
Manager does not yet have user reviews
RENTHOP DESCRIPTION
The apartment is a unit offered at a monthly price of $8,950. The person posting the listing did not specify that any pets were allowed. It may be the case that pets are ok and the manager simply has not yet filled out all the details. The kitchen conveniently includes a dishwasher.
We have 33 photos of this particular unit, building, and surrounding areas.
Last Updated: 19 hours ago
Data Source: Unlock MLS
MLS# ACT4186122
List Agent Name: Jackson Williams
List Office Name: John P. Cummings Jr.
IDX information is provided exclusively for personal, non-commercial use, and may not be used for any purpose other than to identify prospective properties consumers may be interested in purchasing. Information is deemed reliable but not guaranteed. The listing broker’s offer of compensation is made only to participants of the MLS where the listing is filed.
Courtesy of RH Advisors, Inc. and RHP Realty NJ, Inc.
By selecting Check Availability, you agree that RentHop and real estate professionals may call or text you about your inquiry. Message/data rates may apply. Terms & Privacy. California Privacy Notice
We found some very similar listings nearby
Select those you'd like to message
Your messages have been sent!
Check Availability
By selecting Check Availability, you agree that RentHop and real estate professionals may call or text you about your inquiry. Message/data rates may apply. Terms & Privacy. California Privacy Notice

































 Your Privacy Choices
