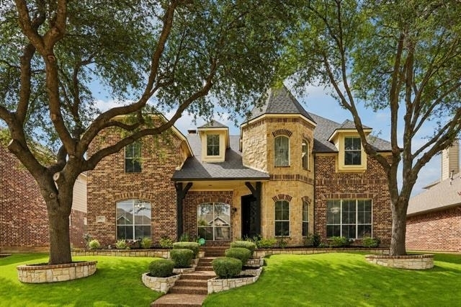
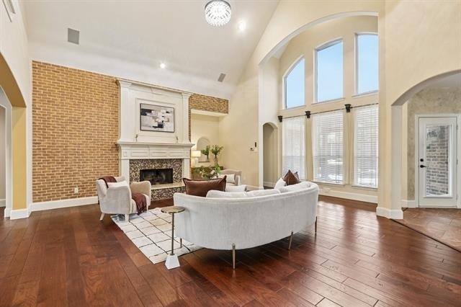
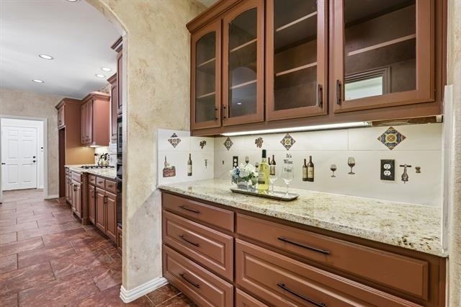
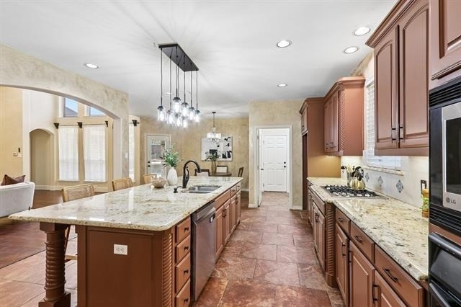
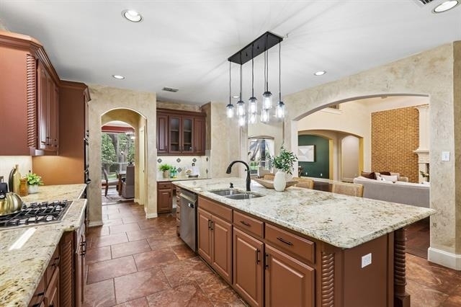
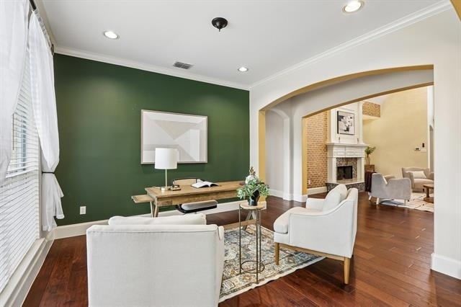
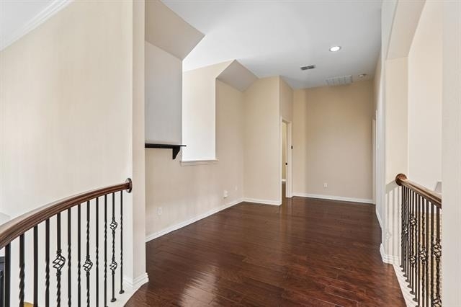
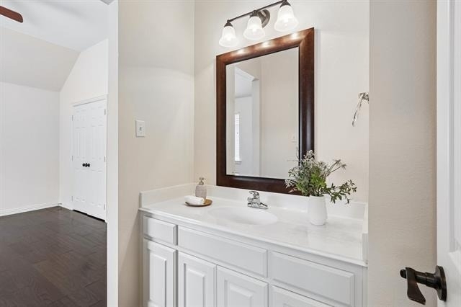
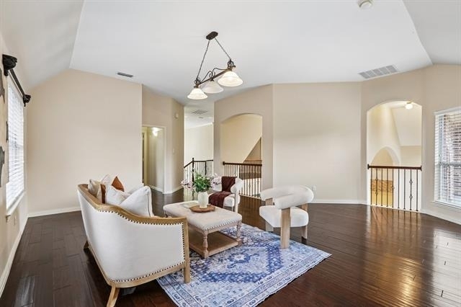
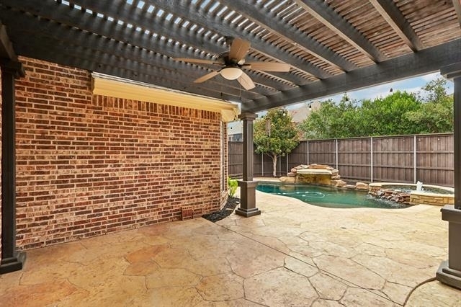
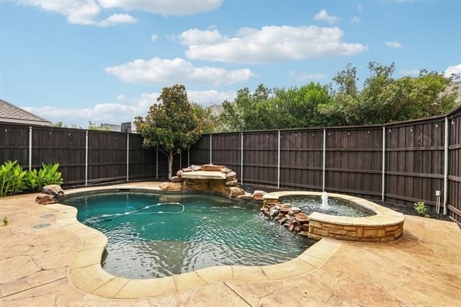
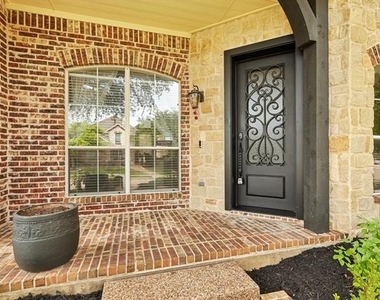
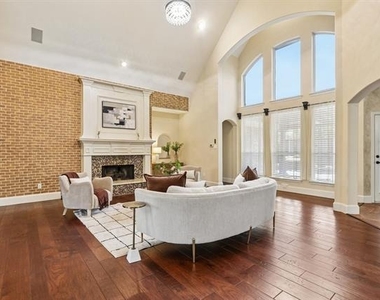
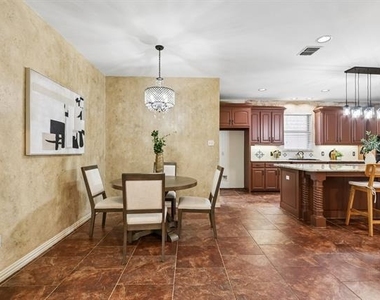
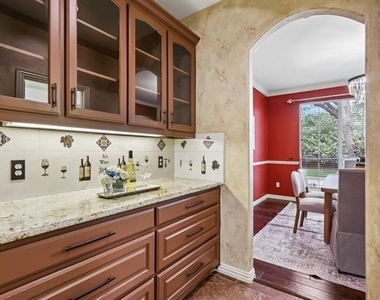
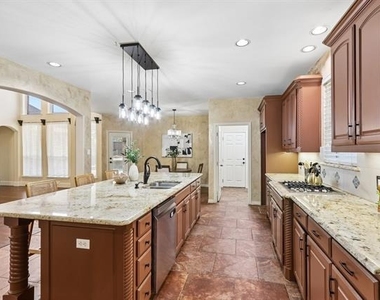
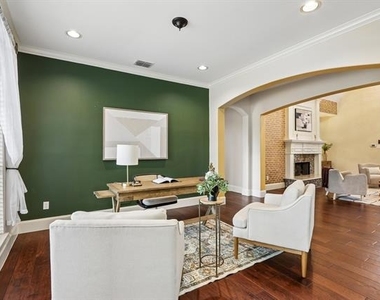
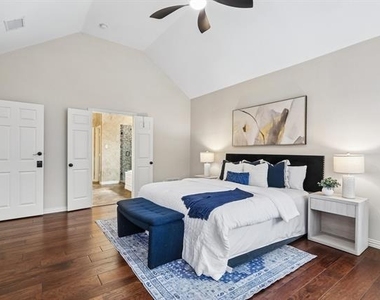
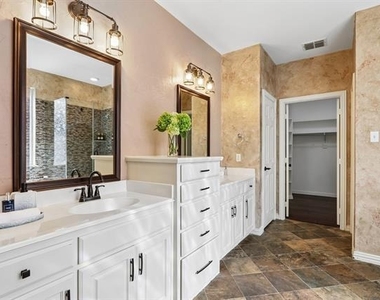
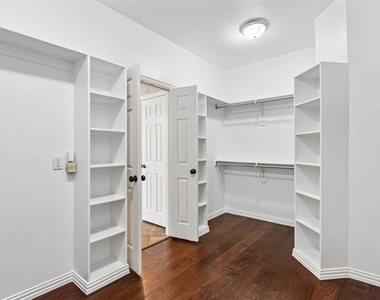
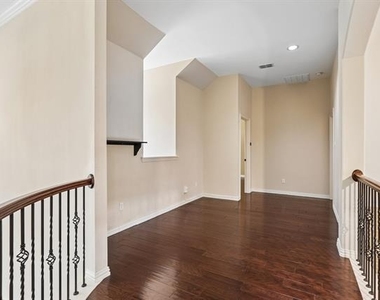
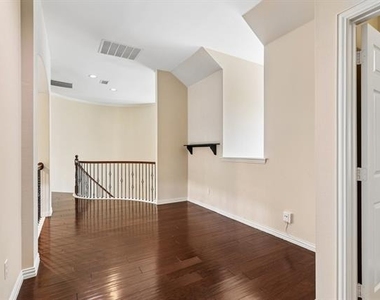
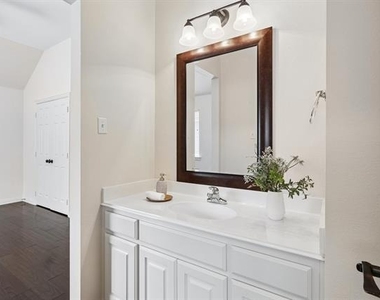
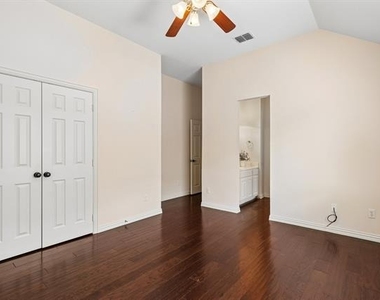
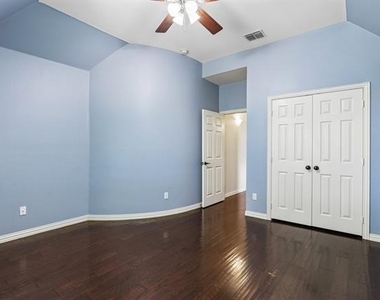
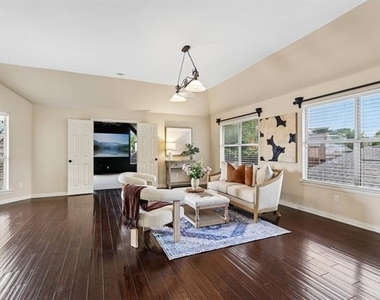
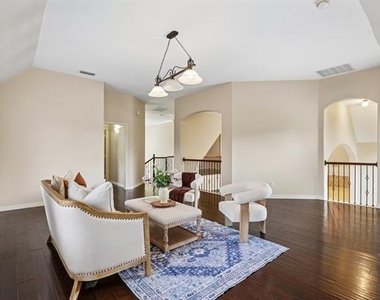
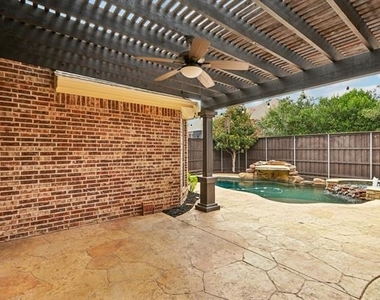
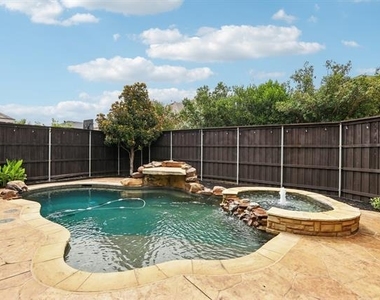
Nestled on a quiet cul-de-sac in sought-after West Allen, this exceptional Shaddock home offers the perfect blend of luxury, comfort, and thoughtful design. Featuring 5 bedrooms and 4 baths, the open-concept floor plan is highlighted by a soaring two-story foyer, elegant curved wood staircase, dramatic vaulted family room with beautiful pool views, abundant natural light, and expansive first-floor living spaces ideal for everyday living and entertaining. The thoughtfully designed layout includes the private primary suite, guest bedroom, and two full baths on the main level. The gourmet kitchen features an oversized granite island, gas cooktop, built-in microwave, Butler's pantry, walk-in pantry, updated cabinetry, and a built-in desk. The private primary suite overlooks the resort-style backyard and offers a spa-inspired bath with separate vanities and a spacious walk-in closet. Upstairs features three spacious bedrooms, a Jack-and-Jill bath, an additional full bath, study area, game room, media room with surround sound, and oversized storage closets. The backyard is an entertainer's dream with a Riverbend Sandler 12,000-gallon heated saltwater lagoon-style pool featuring an elevated spa, cascade waterfalls, ambient lighting, mobile app automation, a covered stamped concrete patio, pergola, lush landscaping, and a privacy fence. Recent improvements include a new HVAC system, 2023 roof, remodeled kitchen cabinetry, updated lighting, pool heater, updated door hardware, and a wrought iron front door. Additional features include Romeo & Juliet-style engineered hardwood flooring, designer mosaic tile, an upgraded double-mantel fireplace, solar screens, an app-controlled smart thermostat, and mobile pool automation. Ideally located minutes from premier shopping, dining, major employers, and top-rated Allen ISD schools, this exceptional home offers luxury living in one of Allen's most desirable neighborhoods.
AMENITIES
Attached Garage
Fireplace
Dishwasher
Parking Space
ADDITIONAL INFORMATION
Interior
Bathroom Information
Full Bathrooms: 4
Interior Information
Interior Features: Built-in Features, Chandelier, Eat-in Kitchen, Granite Counters, High Speed Internet, Kitchen Island, Open Floorplan, Pantry, Sound System, Vaulted Ceiling(s), Walk-In Closet(s), Cable TV Available, Decorative Lighting
Appliances: Built-In Gas Range, Dishwasher, Disposal, Electric Oven, Microwave
Flooring Type: Carpet, Ceramic Tile, Wood
Fireplace Information
Has Fireplace
Fireplace Features: Decorative, Gas Log, Gas Starter, Living Room
The manager has not yet mailed us a photo copy of his or her government identification and proof or property ownership.
▼
Manager has not logged in recently
▼
Manager does not yet have user reviews
RENTHOP DESCRIPTION
The apartment is a unit offered at a monthly price of $4,750. The person posting the listing did not specify that any pets were allowed. It may be the case that pets are ok and the manager simply has not yet filled out all the details. The kitchen conveniently includes a dishwasher.
We have 39 photos of this particular unit, building, and surrounding areas.
We found some very similar listings nearby
Select those you'd like to message
Your messages have been sent!
Check Availability
By selecting Check Availability, you agree that RentHop and real estate professionals may call or text you about your inquiry. Message/data rates may apply. Terms & Privacy. California Privacy Notice



































 Your Privacy Choices