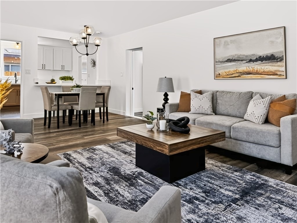
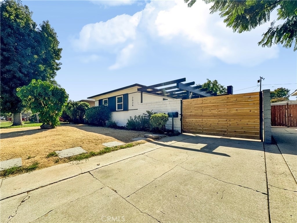
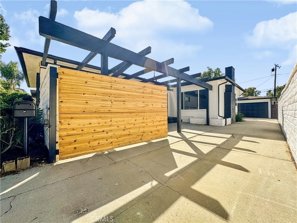
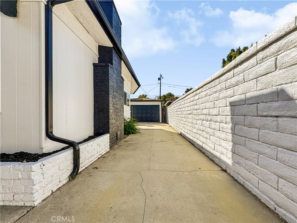
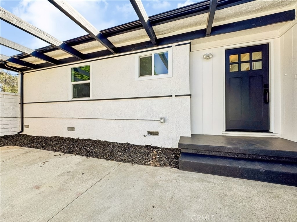
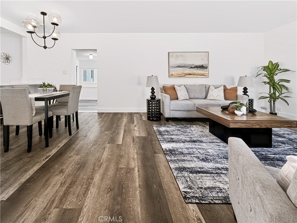
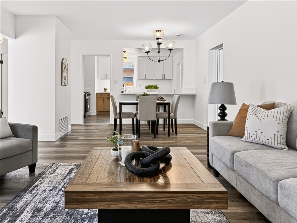
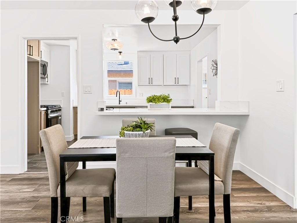
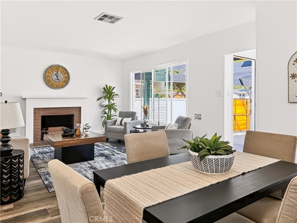
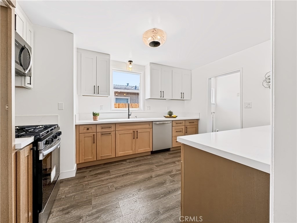
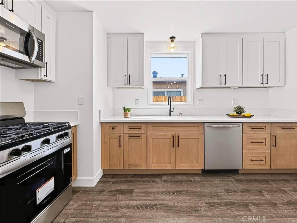
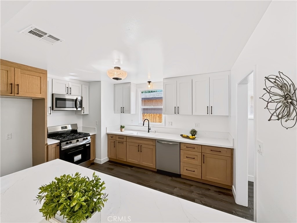
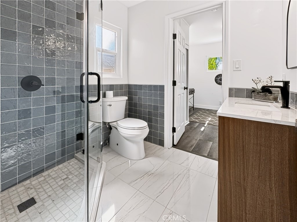
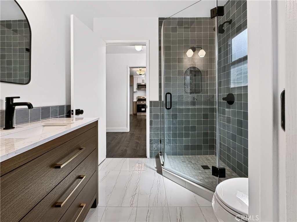
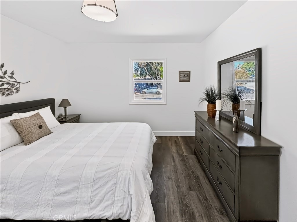
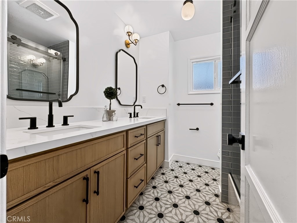
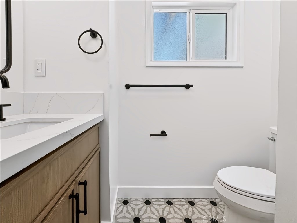
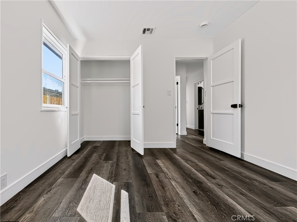
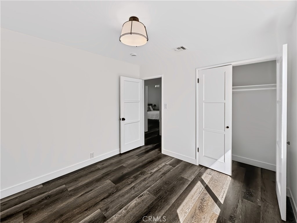
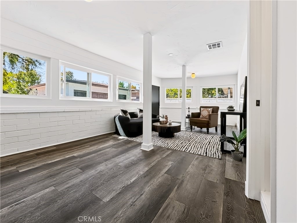
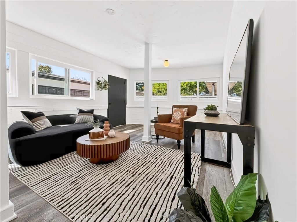
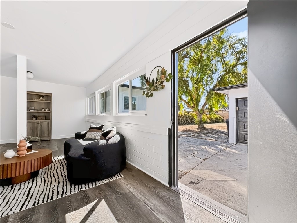
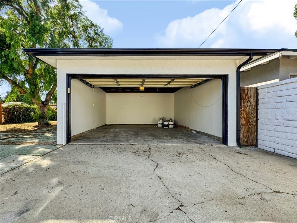
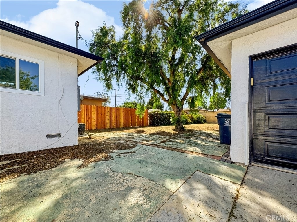
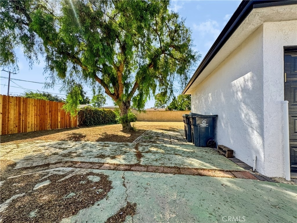
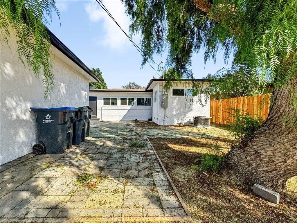
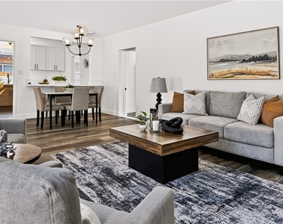
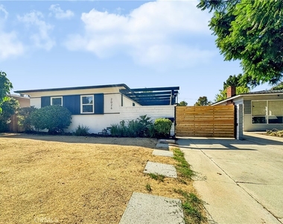
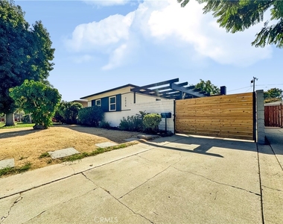
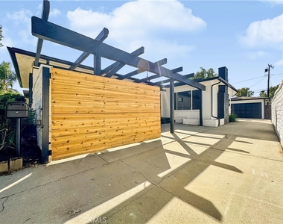
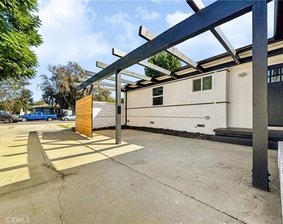
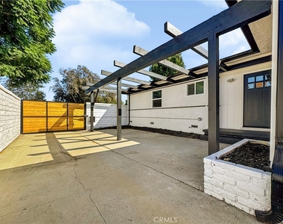
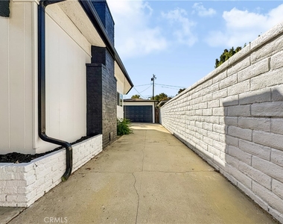
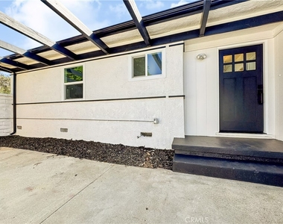
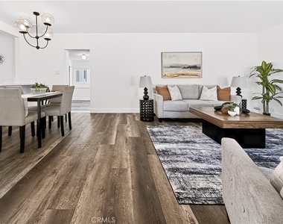
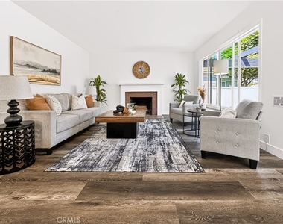
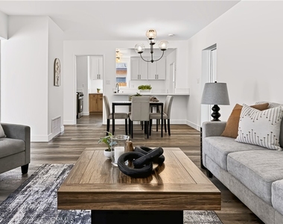
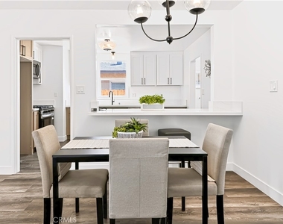
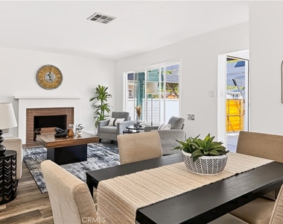
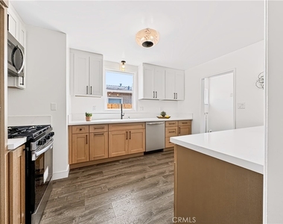
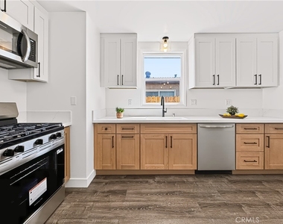
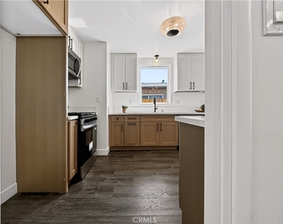
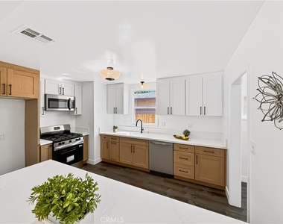
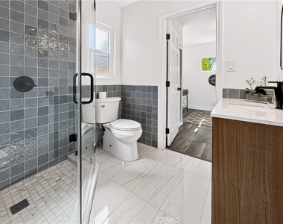
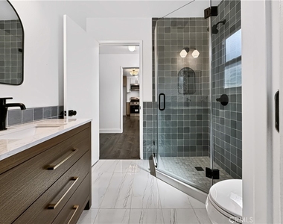
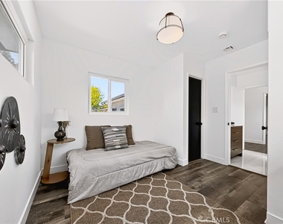
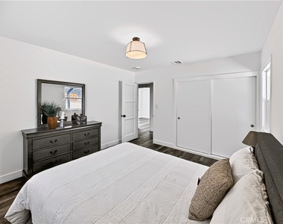
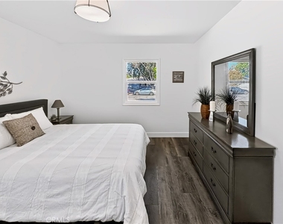
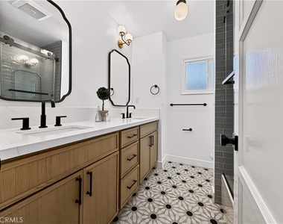
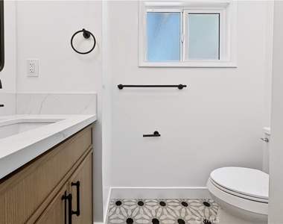
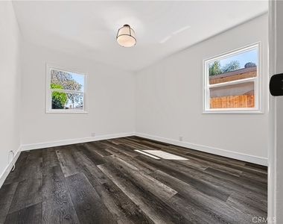
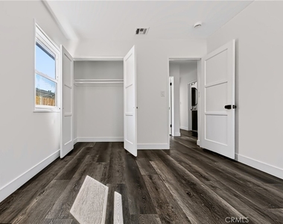
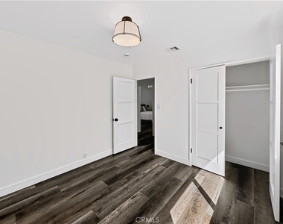
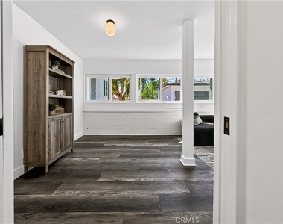
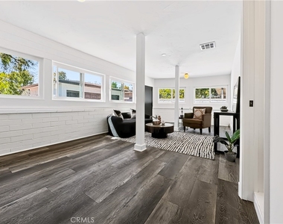
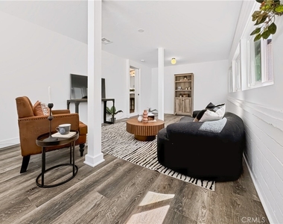
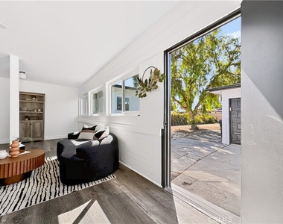
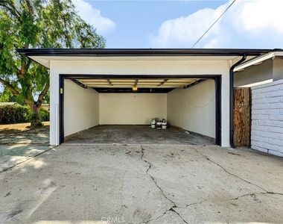
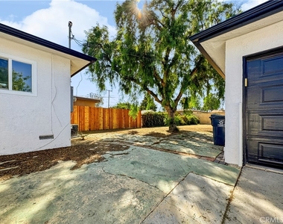
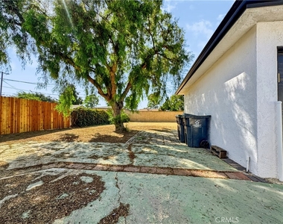
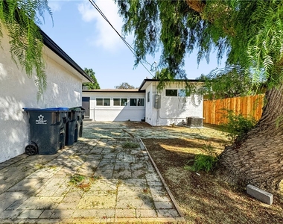
This is not one of those "fresh paint and call it renovated" situations. This newly renovated 4 bedroom, 2 bath single story residence has been thoughtfully updated inside and out, with a clean modern look while still keeping some of the original character. A new custom-built entry gate with a gate opener adds another layer of convenience right from the start. Pull in, open the gate, and you've arrived. Inside you'll find bright, refreshed living spaces, updated flooring, modern lighting, and a classic brick fireplace that gives the main living area a little personality. The kitchen has been fully updated with plenty of cabinetry, generous counter space, contrasting wood-tone lower cabinets, black hardware, and a large work surface that makes the room feel both polished and practical. Just off the kitchen, you'll find a pantry with new shelving plus convenient washer and dryer hookups nearby. The living room also opens to an attached sunroom, giving you a bonus space that works well for your enjoyment. Both bathrooms have also been renovated with modern finishes, including glass-enclosed showers, updated tile, black fixtures, sleek vanities, and contemporary lighting. One bath includes a spacious dual-sink vanity, because fighting over counter space is overrated! The upgrades go beyond what you can see, too. The home also has new ductwork, a new property-line fence, a new water-heater, and even a new mailbox. Yes, the mailbox got invited to the renovation too! Outside is where this property really opens up. A gated entry leads to a long driveway, a separate detached 2 car garage, and a large backyard with plenty of usable space. Whether you want room for outdoor living or simply some extra space outside, there's a lot of flexibility back here. The pergola-style structure near the home also creates a natural spot for an outdoor area. Between the renovated interior, four bedrooms, two updated bathrooms, detached garage, long driveway, large backyard, and extensive recent improvements, this home offers a combination of space, function, and character that is getting harder to find. And thankfully, it already did the renovation part for you!
AMENITIES
Fireplace
Laundry In Unit
Dishwasher
Parking Space
ADDITIONAL INFORMATION
Interior
Bathroom Information
Full Bathrooms: 1
Interior Information
Interior Features: Breakfast Bar, Eat-in Kitchen, Open Floorplan, Pantry, Wired for Data, SeparateFormalDiningRoom, AllBedroomsDown, BedroomOnMainLevel, MainLevelPrimary
Appliances: Built-In Range, Dishwasher, Gas Oven, Gas Range, Gas Water Heater, Microwave, Water Heater, SixBurnerStove
Flooring Type: Tile, Vinyl
Laundry Features: Washer Hookup, Electric Dryer Hookup, Gas Dryer Hookup, Inside, Laundry Room
The manager has not yet mailed us a photo copy of his or her government identification and proof or property ownership.
▼
Manager has not logged in recently
▼
Manager does not yet have user reviews
RENTHOP DESCRIPTION
The apartment is a unit offered at a monthly price of $5,500. The person posting the listing did not specify that any pets were allowed. It may be the case that pets are ok and the manager simply has not yet filled out all the details. The kitchen conveniently includes a dishwasher.
We have 54 photos of this particular unit, building, and surrounding areas.
MLS# PW26207184
List Agent Name: Jatori Ross
List Office Name: Wealth Managers, Inc.
IDX information is provided exclusively for personal, non-commercial use, and may not be used for any purpose other than to identify prospective properties consumers may be interested in purchasing. Information is deemed reliable but not guaranteed. The listing broker’s offer of compensation is made only to participants of the MLS where the listing is filed.
Courtesy of RH Advisors, Inc. and RHP Realty NJ, Inc.
By selecting Check Availability, you agree that RentHop and real estate professionals may call or text you about your inquiry. Message/data rates may apply. Terms & Privacy. California Privacy Notice
We found some very similar listings nearby
Select those you'd like to message
Your messages have been sent!
Check Availability
By selecting Check Availability, you agree that RentHop and real estate professionals may call or text you about your inquiry. Message/data rates may apply. Terms & Privacy. California Privacy Notice
















































 Your Privacy Choices
