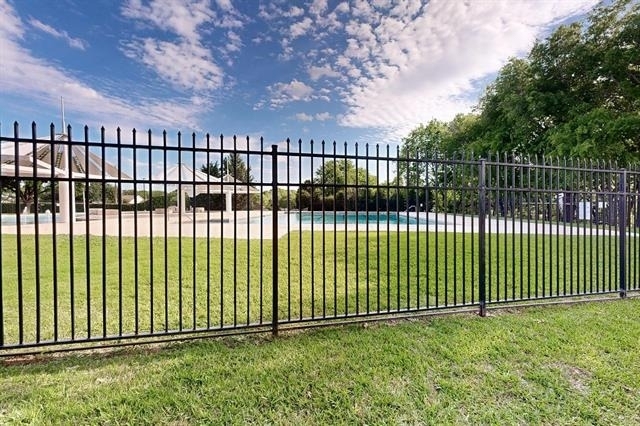
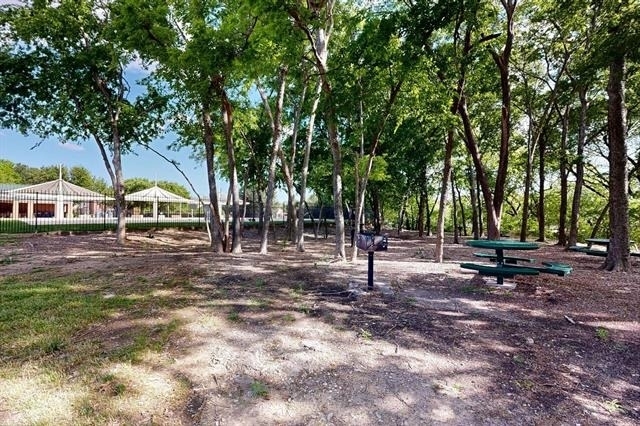
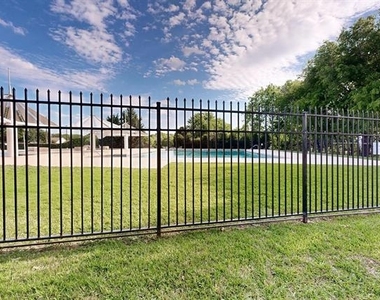
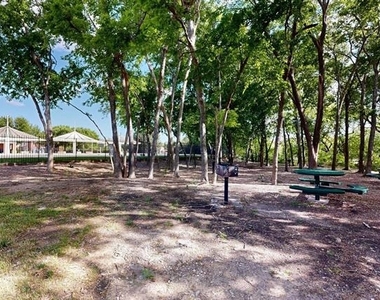
Just steps away, the vibrant community pool, park, and grill serve as the social heart of the neighborhood. Allen living paired with top tier Plano ISD schools, including the award-winning Beverly Elementary. The massive walking and biking trail are literally right outside your door and wind throughout both cities.
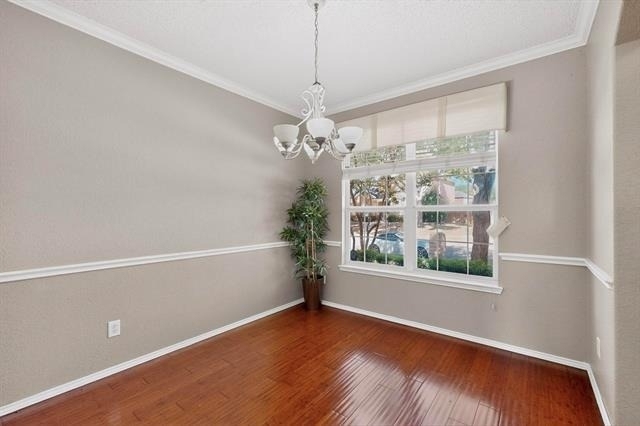
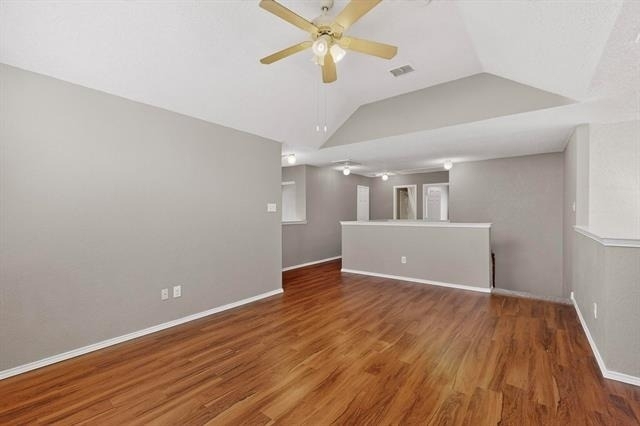
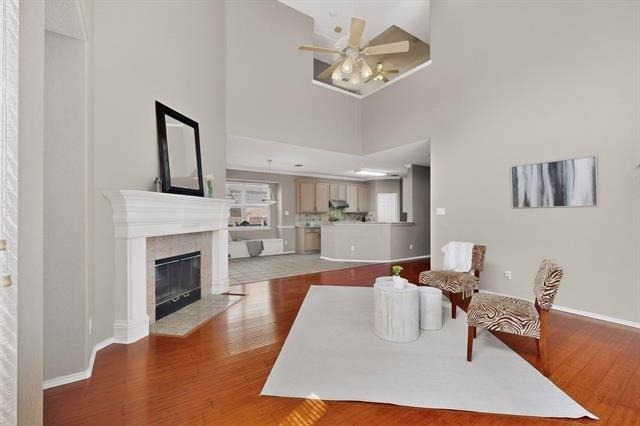
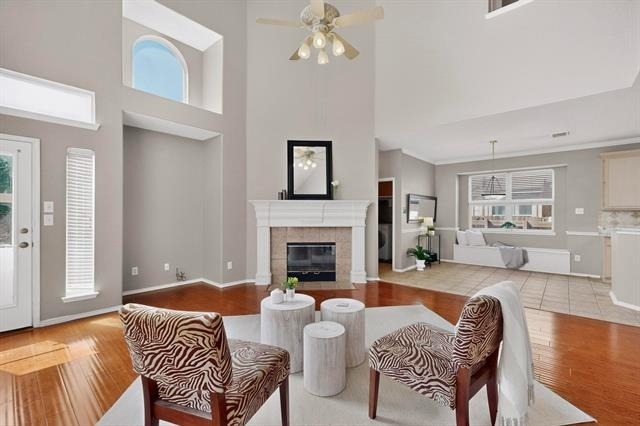
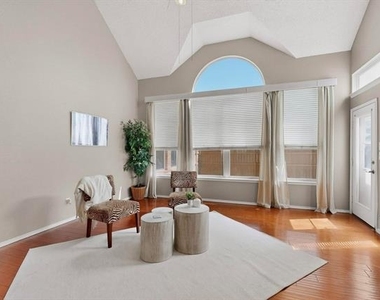
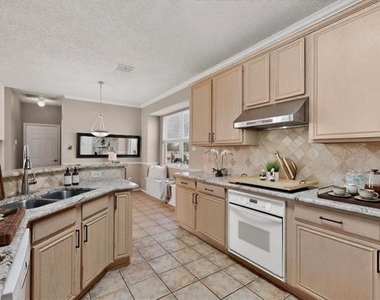
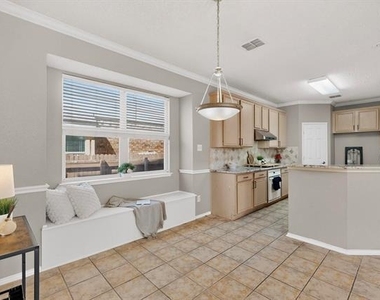
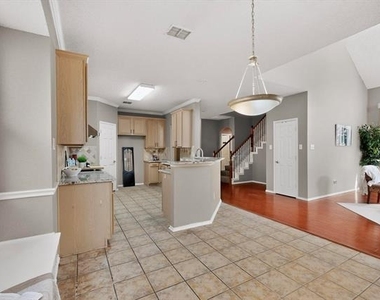
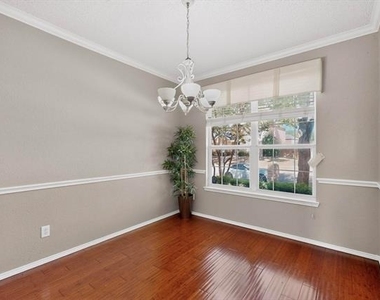
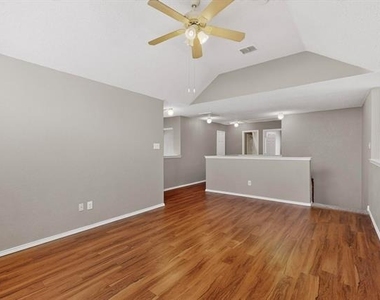
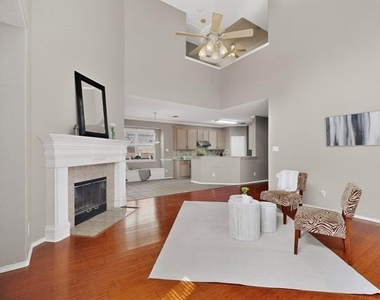
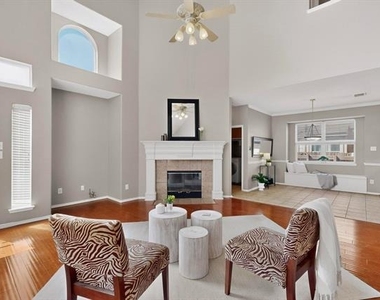
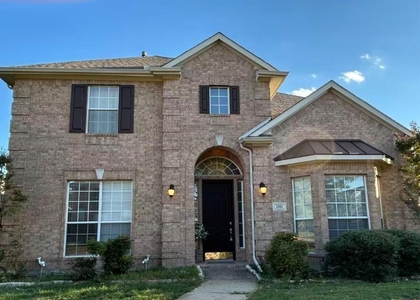
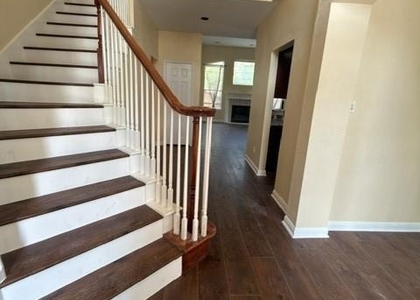
Impressive entrance into a haven of prosperous abundance, where beautiful wood floors lead you into a floor plan designed for grand hospitality. The living room is the architectural centerpiece, featuring soaring cathedral ceilings and a gallery of arched windows that flood the home with natural light. The colossal kitchen is a true social hub, featuring upgraded granite countertops, a walk in pantry, a massive breakfast area with long bench seating perfect for family gatherings or a quiet morning tea. This open-concept space overlooks and flows effortlessly into the light filled family room, ensuring the chef is always part of the conversation.
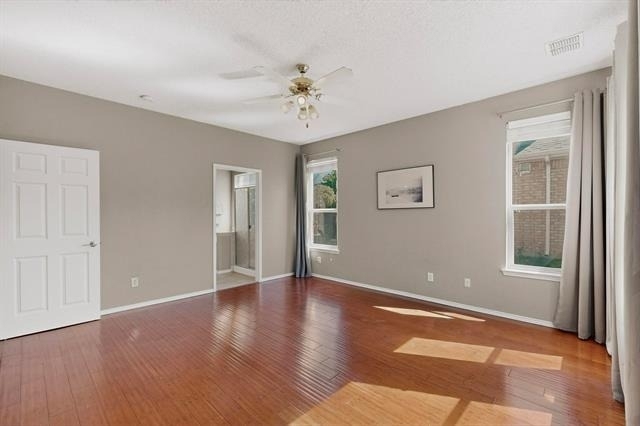
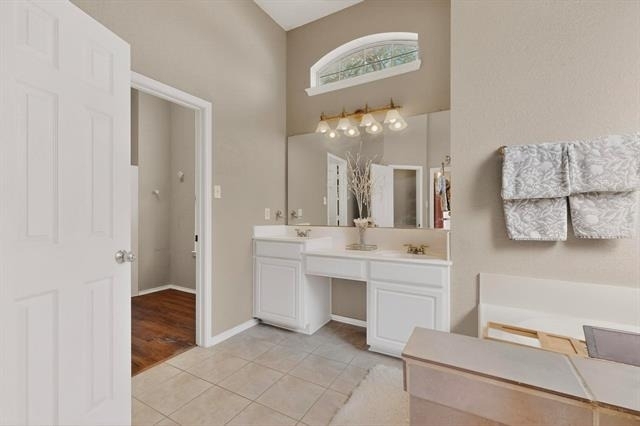
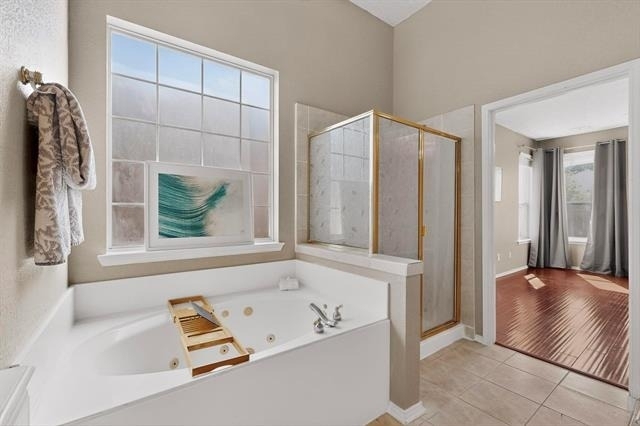
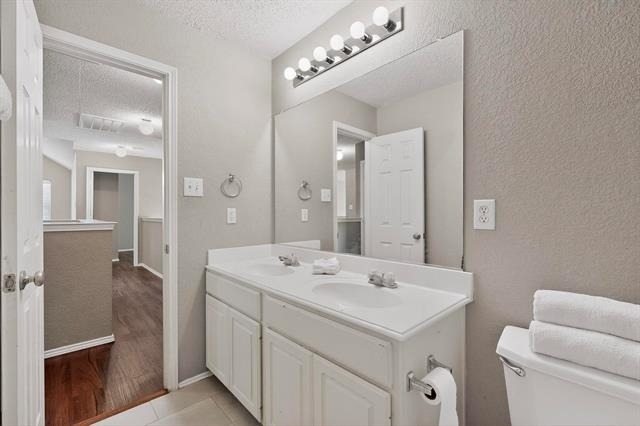
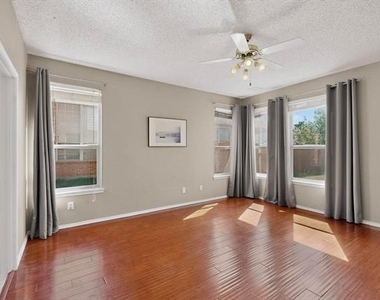
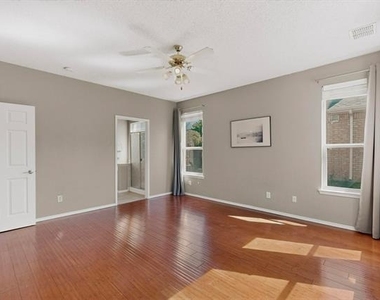
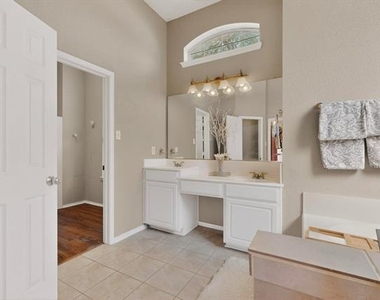
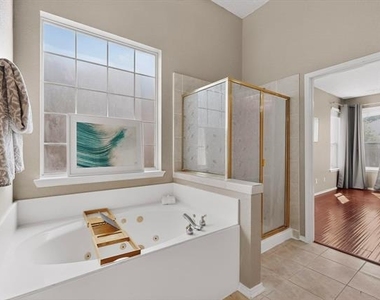
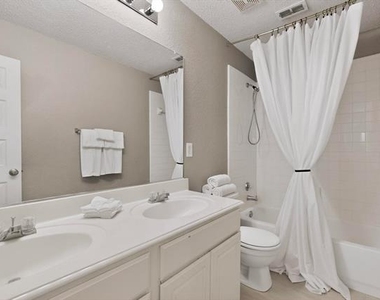
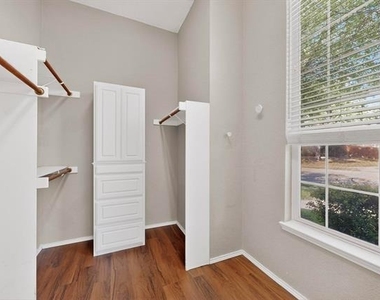
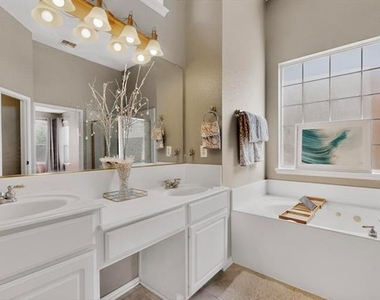
The first floor primary suite is a masterclass in luxury, featuring a spa-like bath with a Jacuzzi jetted tub and separate shower. The WOW factor is the colossal walk in closet, complete with a built-in dresser, dedicated jewelry drawer, and its own tall arched window bringing in an abundance of natural light.
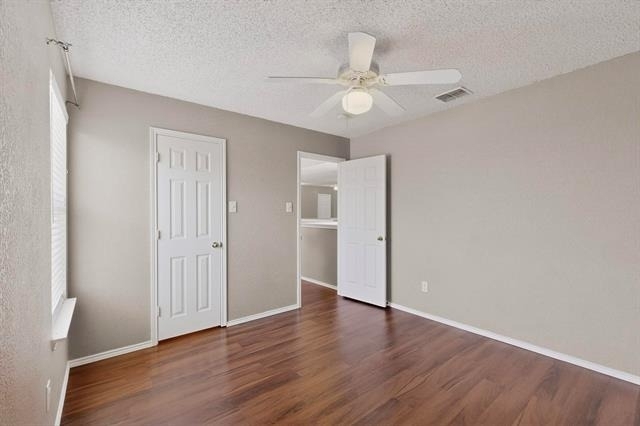
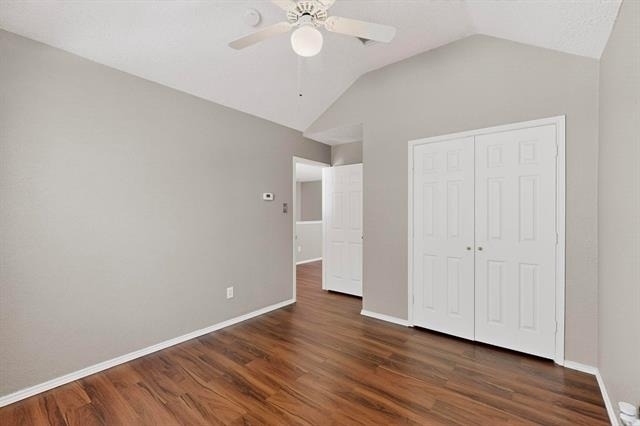
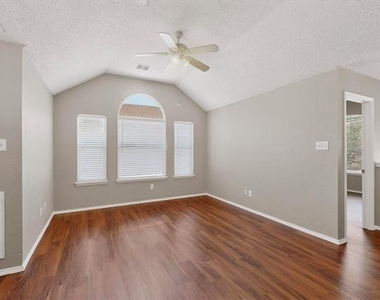
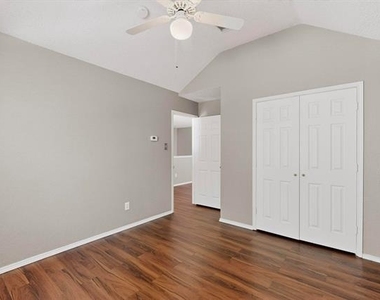
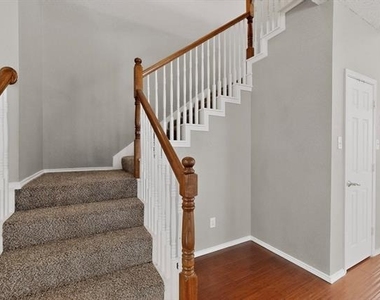
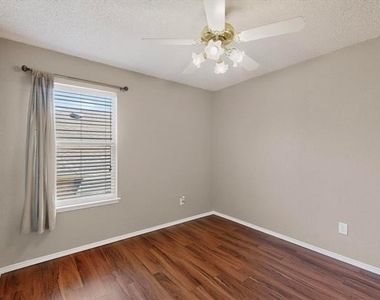
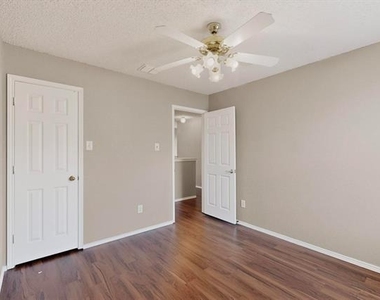
Upstairs, three generous bedrooms all with large walk in closets and flank a massive 18 by 12 game room, offering a perfect flex space for a prayer room, home study, or guest quarters lounge.
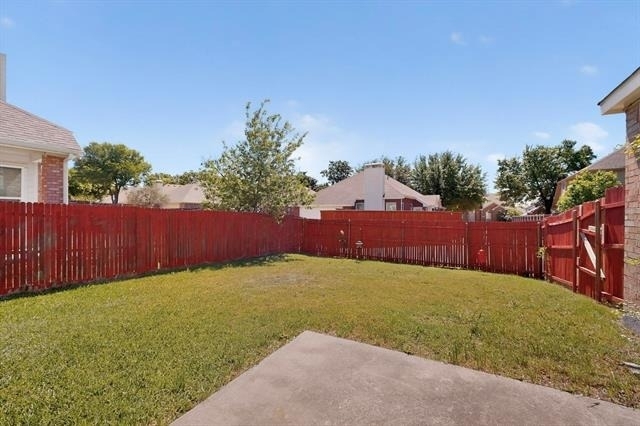
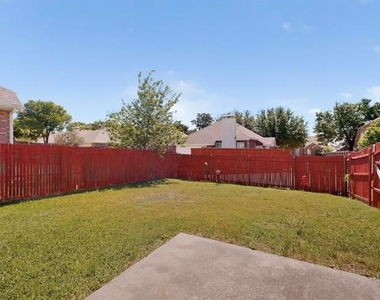
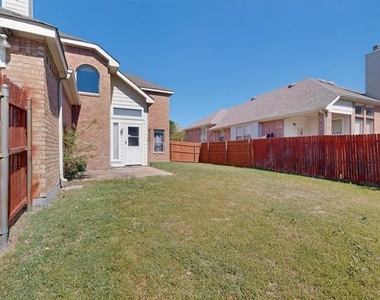
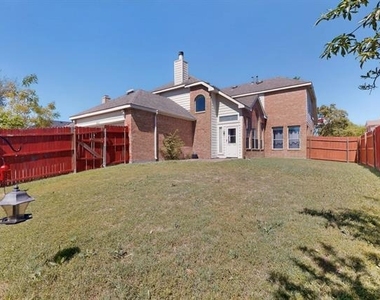
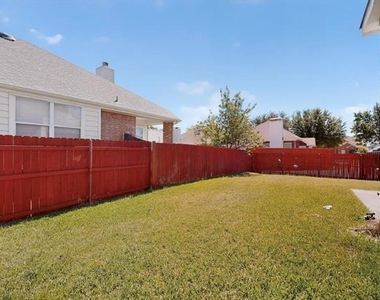
The expansive backyard is a true canvas for outdoor celebrations and family fun. Just steps away, the vibrant community pool, park, and grill serve as the social heart of the neighborhood where all the neighbors gather daily.
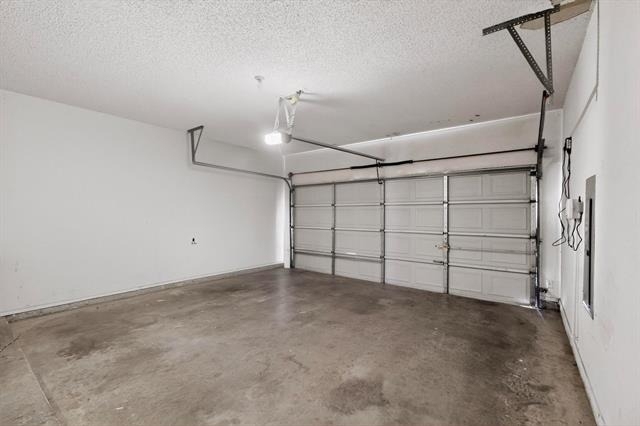
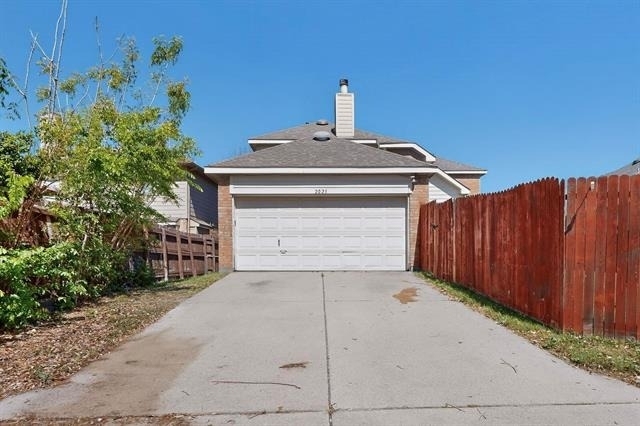
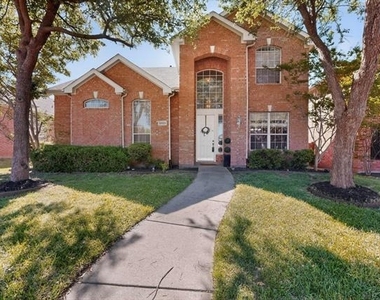
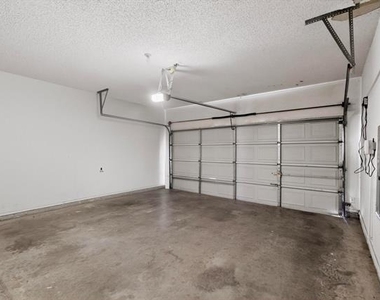
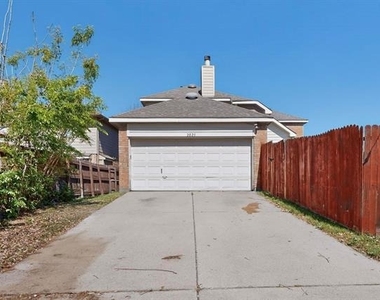
This home has a 2 car garage and rear entry. Ideally situated near the Four Corners, you are just minutes from the world class dining, shopping, and entertainment. Discover the perfect balance of prestige and community. Easy to show and move in ready! Welcome home!
The manager has not yet mailed us a photo copy of his or her government identification and proof or property ownership.
▼
Manager has not logged in recently
▼
Manager does not yet have user reviews
RENTHOP DESCRIPTION
The apartment is a unit offered at a monthly price of $2,650. The person posting the listing did not specify that any pets were allowed. It may be the case that pets are ok and the manager simply has not yet filled out all the details.
We have 40 photos of this particular unit, building, and surrounding areas.
We found some very similar listings nearby
Select those you'd like to message
Your messages have been sent!
Check Availability
By selecting Check Availability, you agree that RentHop and real estate professionals may call or text you about your inquiry. Message/data rates may apply. Terms & Privacy. California Privacy Notice































 Your Privacy Choices
