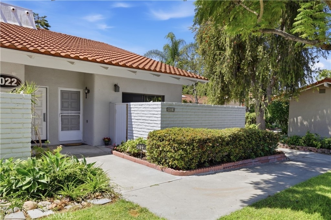
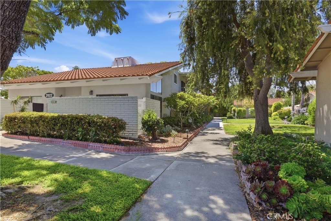
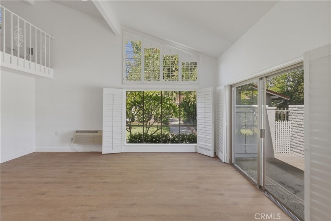
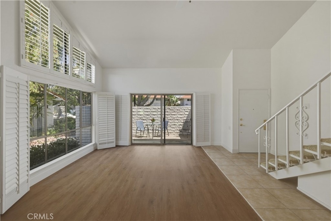
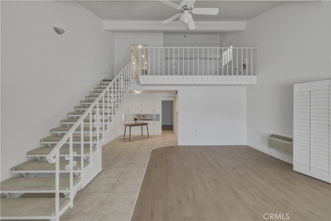
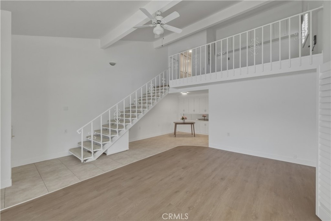
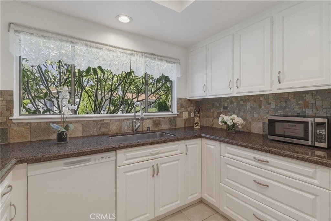
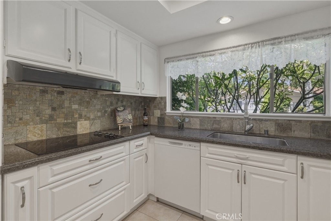
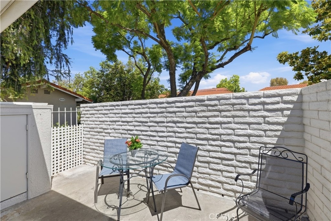
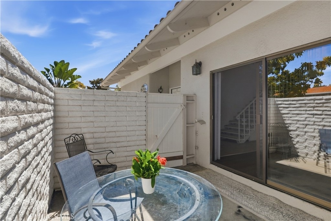
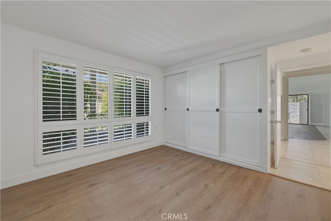
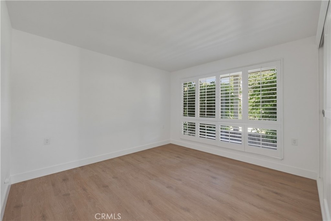
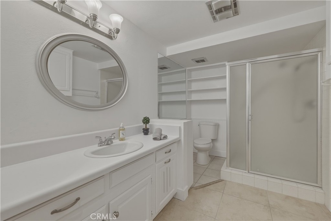
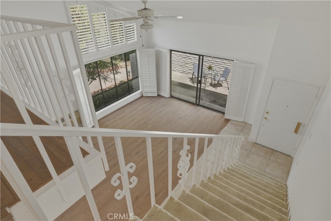
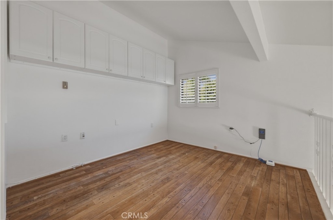
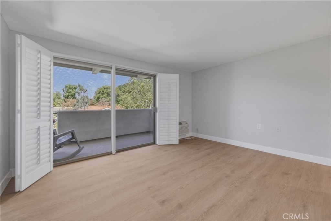
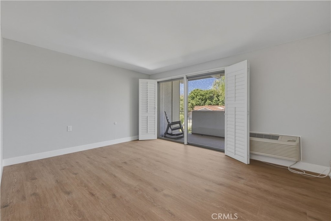
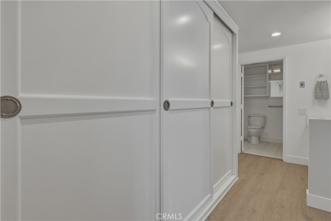
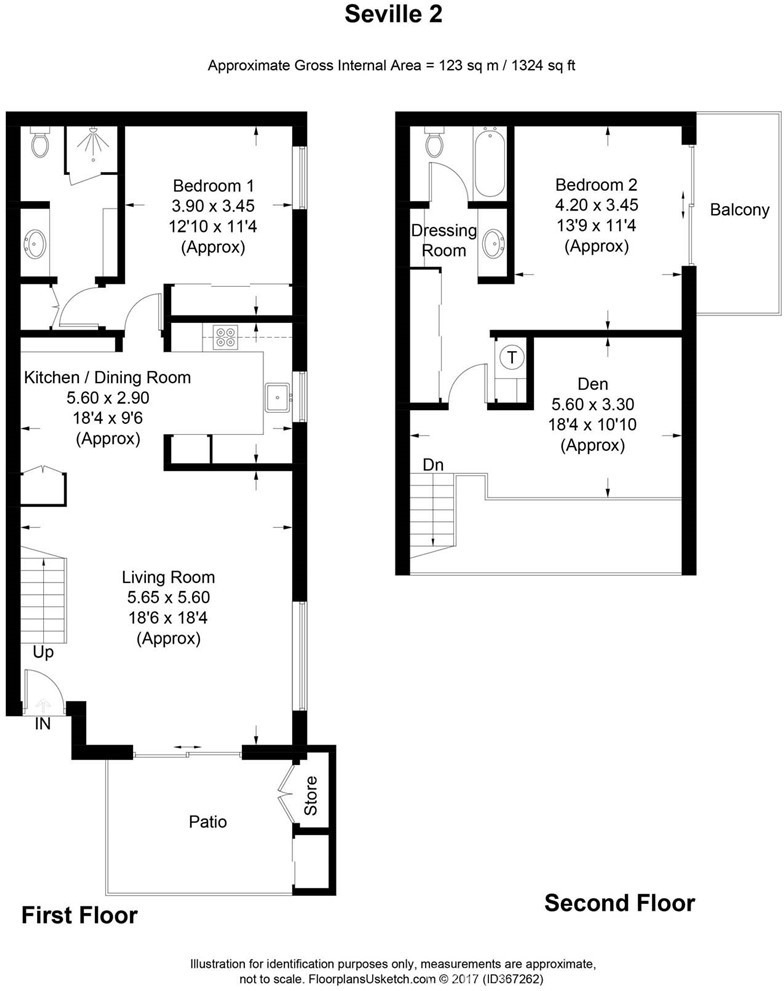
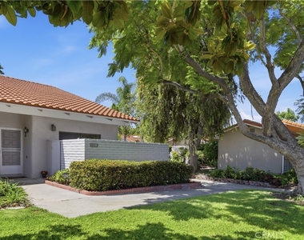
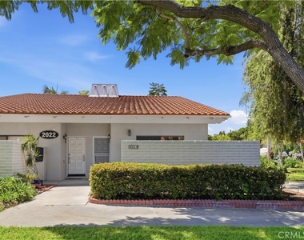
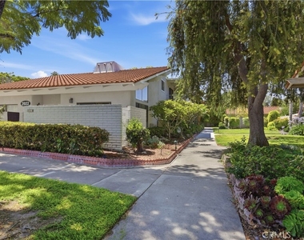
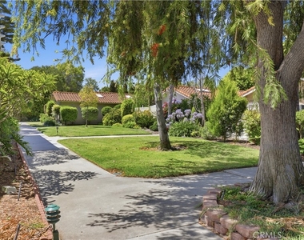
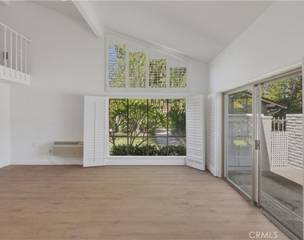
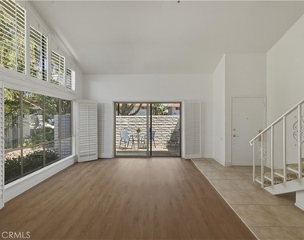
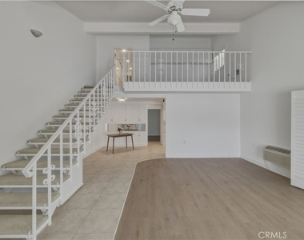
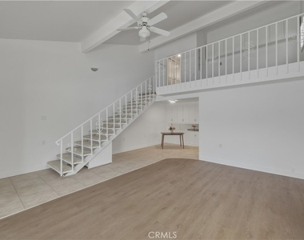
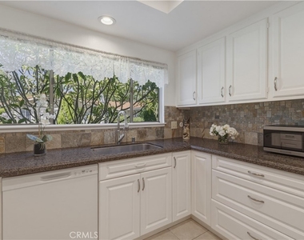
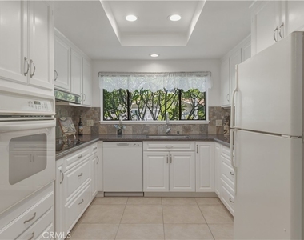
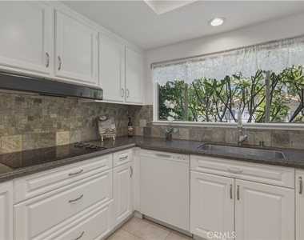
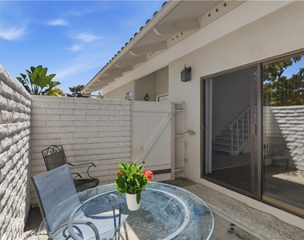
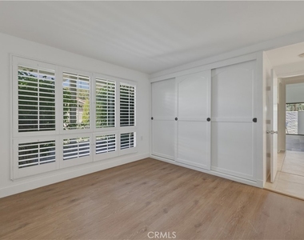
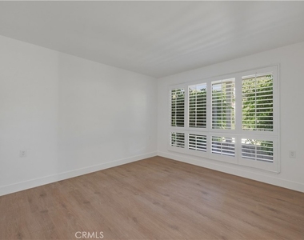
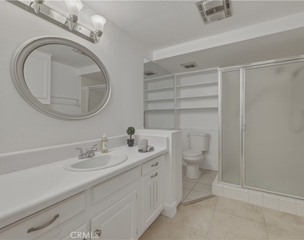
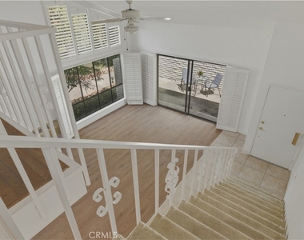
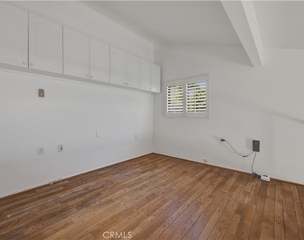
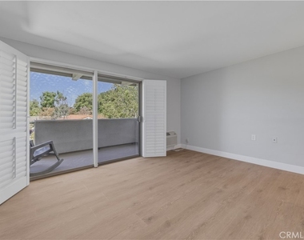
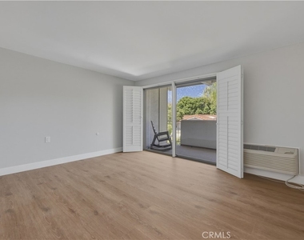
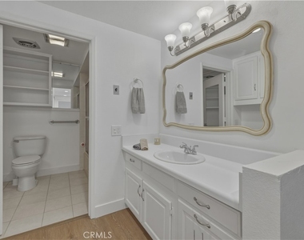
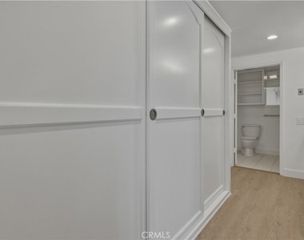
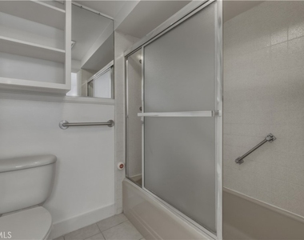
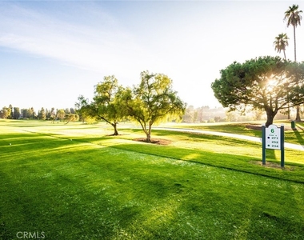
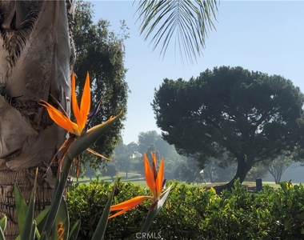
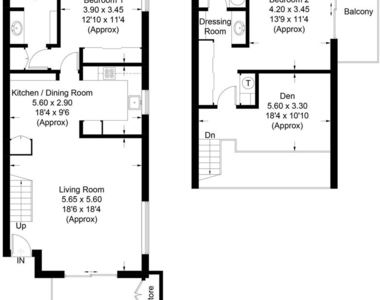
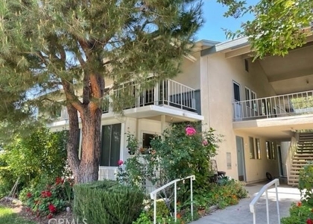
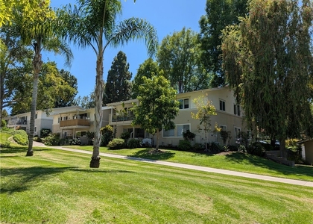
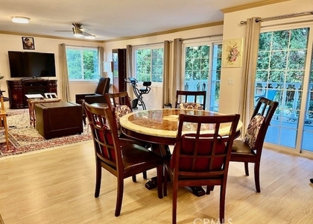
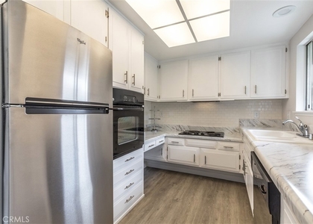
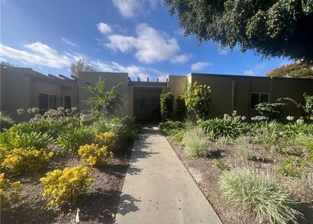
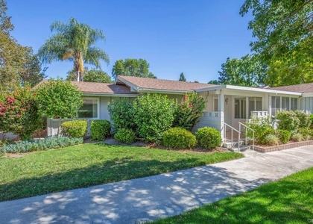
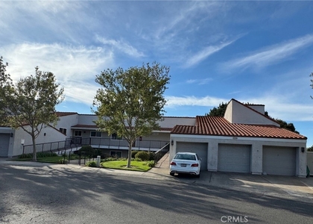
Highly sought-after Seville II model offering bright, light-filled living space with no one above or below. This unique two-story home features soaring vaulted ceilings and a dramatic wall of windows that fills the living room with natural light while showcasing peaceful views of mature trees, flowering plants, and the beautifully maintained common grounds. The spacious Seville II floor plan offers two private bedroom suites, one upstairs and one downstairs, making it ideal for guests, shared living, or added privacy. The upstairs loft-style suite features abundant closet space, a vanity area, and its own bath with tub/shower. Downstairs, the secondary bedroom suite offers a walk-in shower and generous storage space. The kitchen features granite countertops and overlooks flowering trees, colorful landscaping, and the beautifully maintained common grounds, creating a peaceful backdrop for everyday living. Plantation shutters throughout provide privacy while allowing plenty of natural light. The private front patio offers an enclosed courtyard where you can enjoy your morning coffee or unwind in the evening, with mature trees just beyond creating a serene, park-like setting.
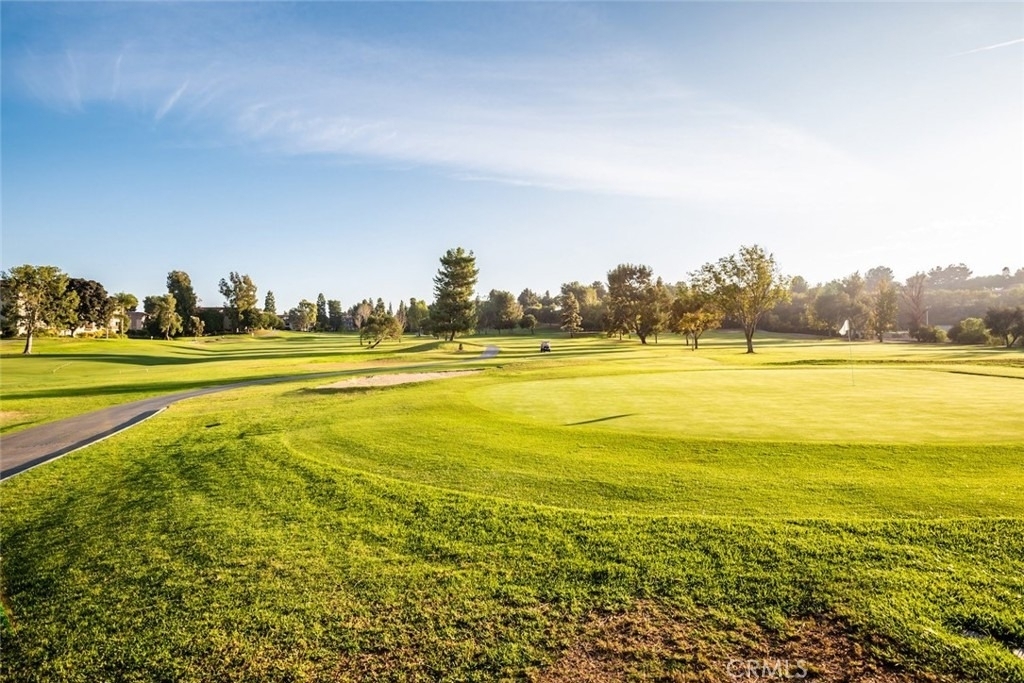
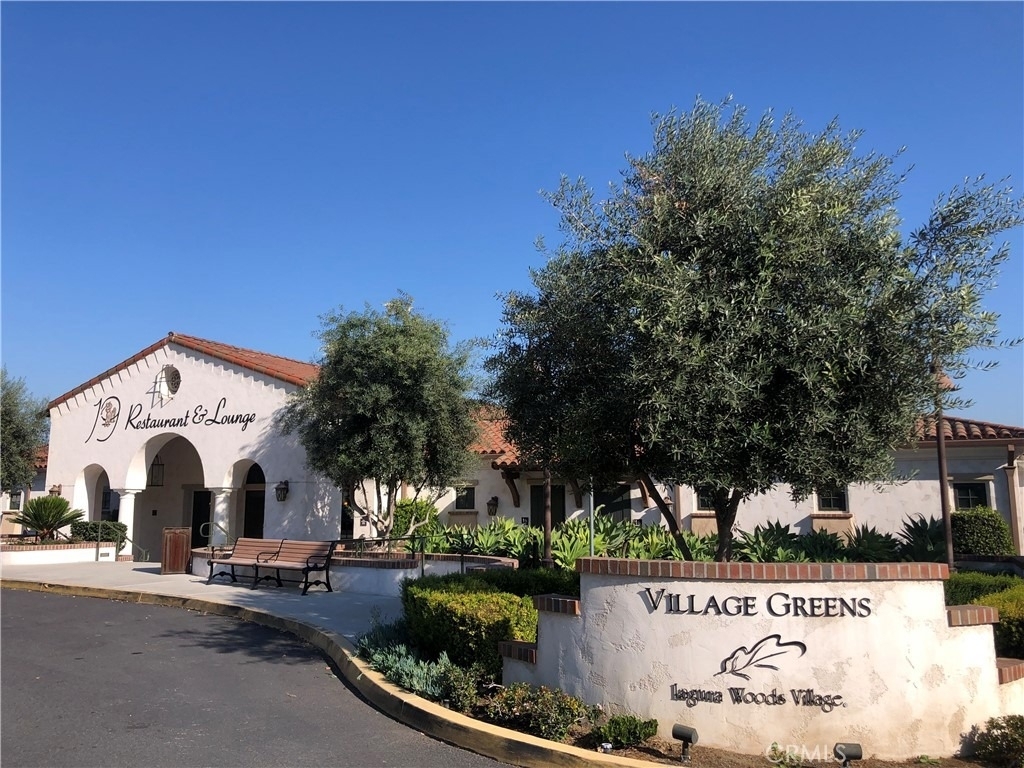
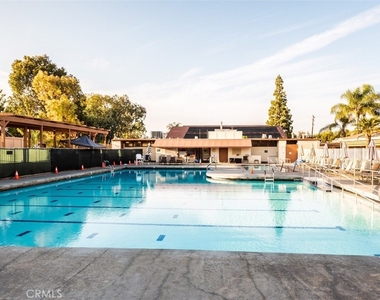
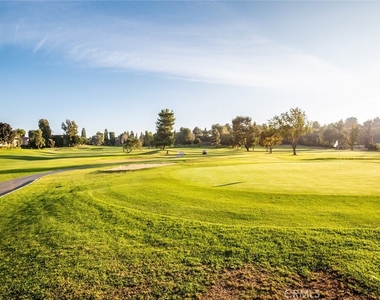
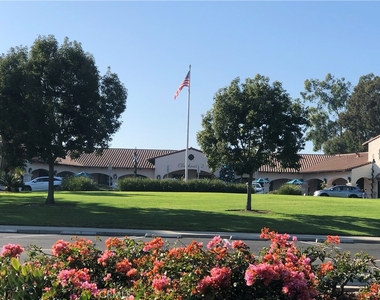
Ideally located near Gate 5, you'll enjoy convenient access while experiencing the resort-style lifestyle that makes Laguna Woods Village so special. Residents enjoy a 27-hole golf complex, pickleball and tennis courts, fitness centers, seven clubhouses, five swimming pools, an equestrian center, arts and crafts studios, over 250 clubs and organizations, and countless recreational and social activities. Just minutes from Laguna Beach, shopping, dining, and medical facilities, this home offers the best of Southern California 55+ living.
AMENITIES
Carport
Laundry In Unit
Private Outdoor Space
Dishwasher
Doorman
ADDITIONAL INFORMATION
Interior
Bathroom Information
Full Bathrooms: 1
Interior Information
Interior Features: Cathedral Ceiling(s), Granite Counters, Open Floorplan, BedroomOnMainLevel, PrimarySuite
Appliances: Dishwasher, Electric Cooktop, Electric Oven, Disposal, Refrigerator, Water Heater, Dryer, Washer
HOA/Condo/Coop Amenities: Billiard Room, Clubhouse, Dog Park, Fitness Center, Game Room, Maintenance, Pool, Spa/Hot Tub, Tennis Court(s), Pickleball, Guard
The manager has not yet mailed us a photo copy of his or her government identification and proof or property ownership.
▼
Manager has not logged in recently
▼
Manager does not yet have user reviews
RENTHOP DESCRIPTION
The apartment is a unit offered at a monthly price of $3,300. One of the key perks is the building doorman. The person posting the listing did not specify that any pets were allowed. It may be the case that pets are ok and the manager simply has not yet filled out all the details. The kitchen conveniently includes a dishwasher.
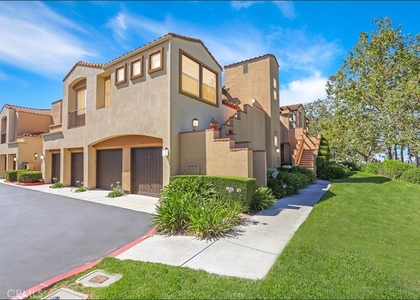
We have 35 photos of this particular unit, building, and surrounding areas.
MLS# OC26153163
List Agent Name: Julie Brim
List Office Name: First Team Real Estate
IDX information is provided exclusively for personal, non-commercial use, and may not be used for any purpose other than to identify prospective properties consumers may be interested in purchasing. Information is deemed reliable but not guaranteed. The listing broker’s offer of compensation is made only to participants of the MLS where the listing is filed.
Courtesy of RH Advisors, Inc. and RHP Realty NJ, Inc.
Enter the 6-digit code sent to or download the
RentHop mobile app to continue.
By selecting Check Availability, you agree that RentHop and real estate professionals may call or text you about your inquiry. Message/data rates may apply. Terms & Privacy.
We found some very similar listings nearby
Select those you'd like to message
Your messages have been sent!
Check Availability
By selecting Check Availability, you agree that RentHop and real estate professionals may call or text you about your inquiry. Message/data rates may apply. Terms & Privacy.