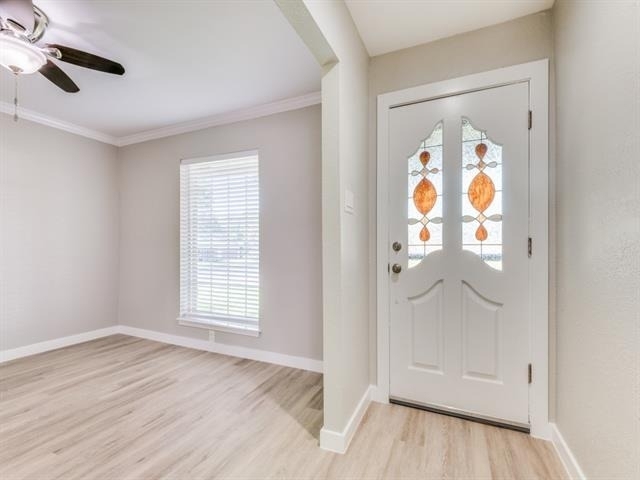
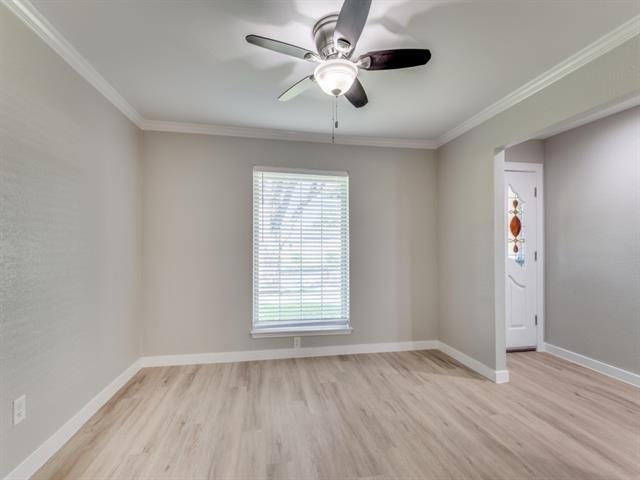
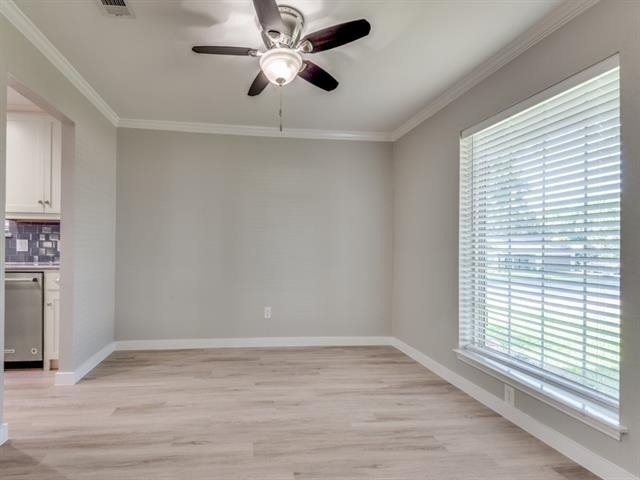
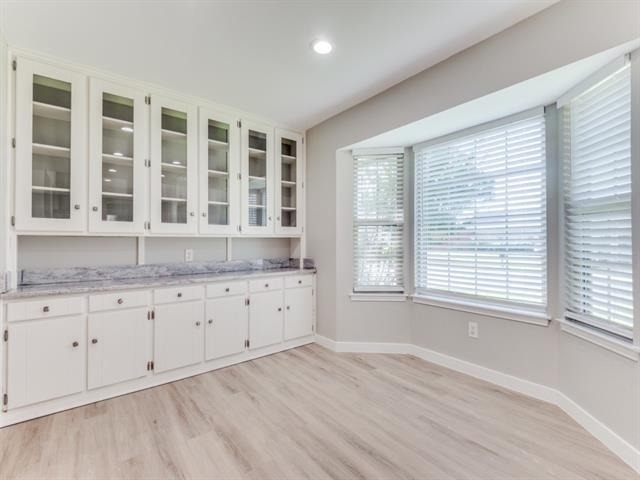
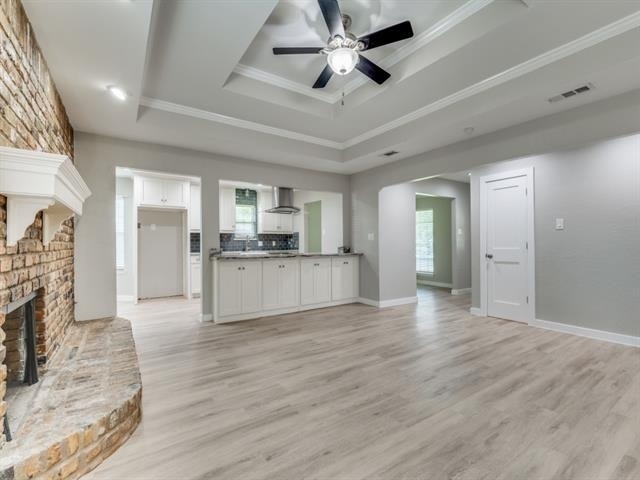
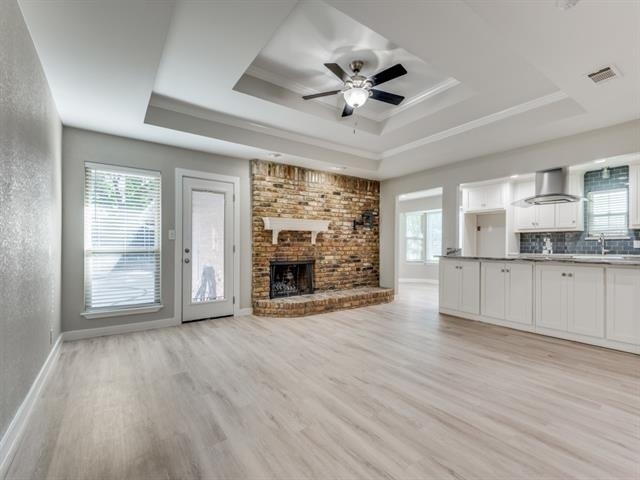
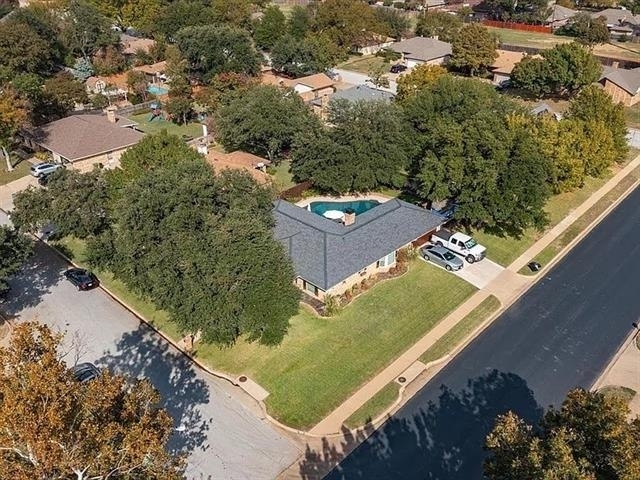
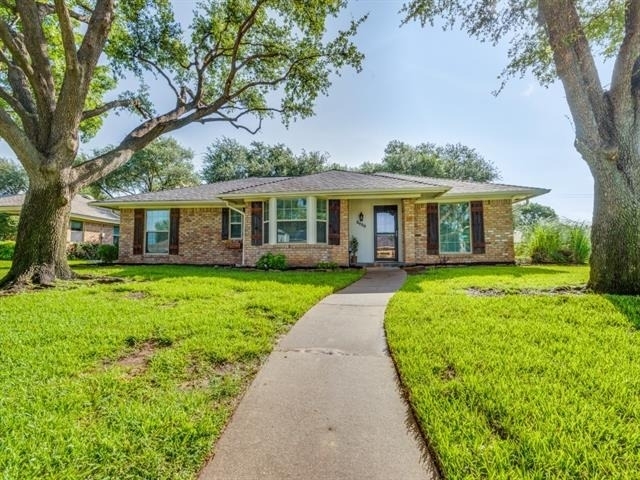
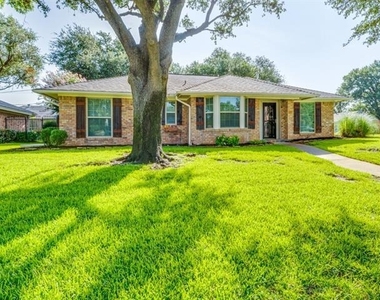
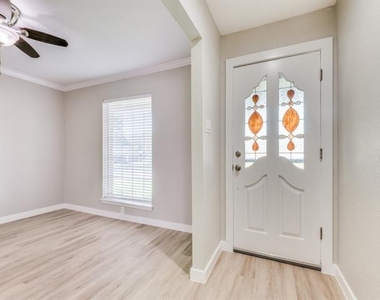
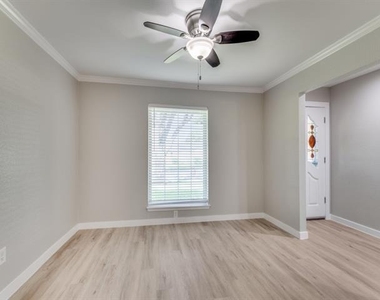
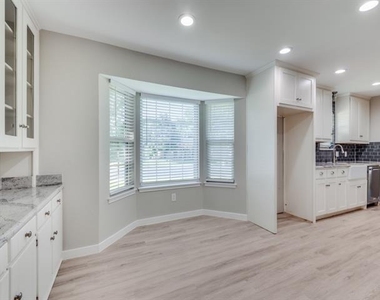
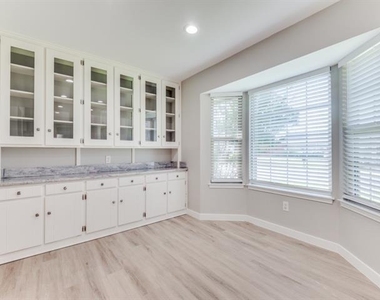
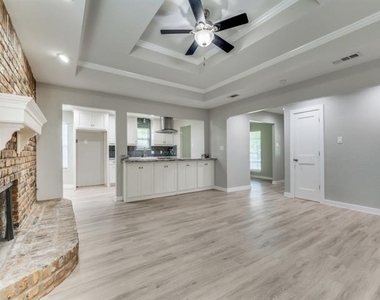
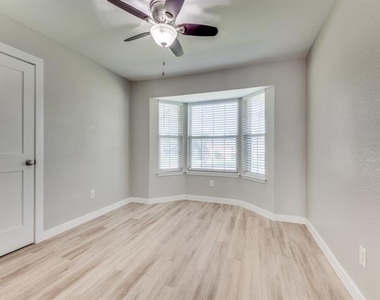
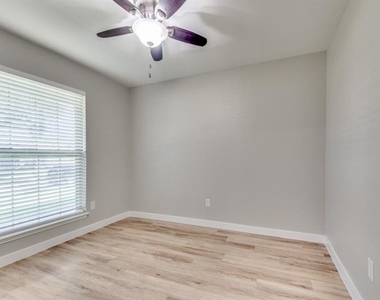
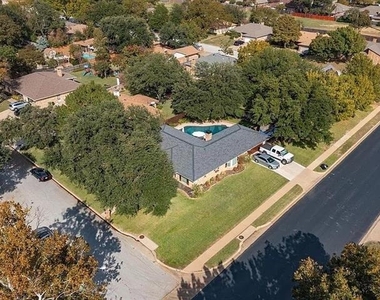
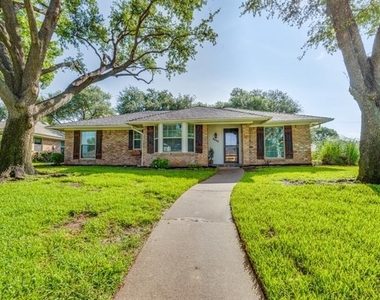
WEEKLY POOL MAINTENANCE INCLUDED! Beautifully updated single-story pool home located in an established Hurst neighborhood with mature trees and exceptional curb appeal. This move-in ready home offers an open and functional floorplan with extensive updates throughout, including luxury vinyl plank flooring, crown molding, recessed lighting, neutral designer paint, and abundant natural light.
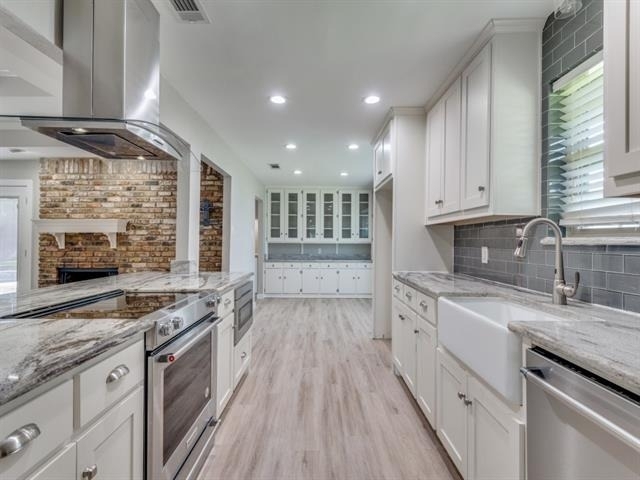
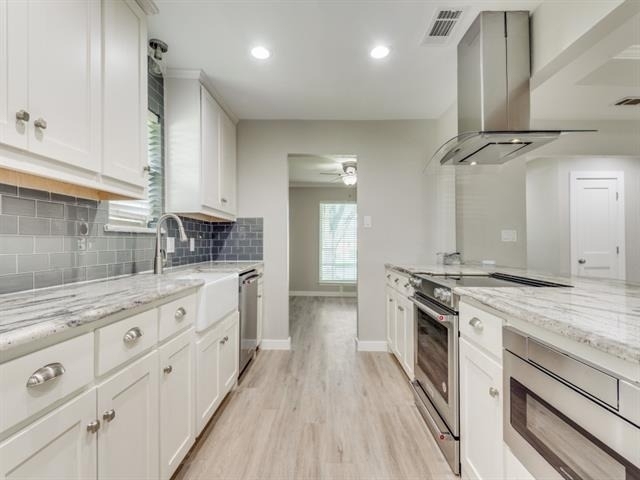
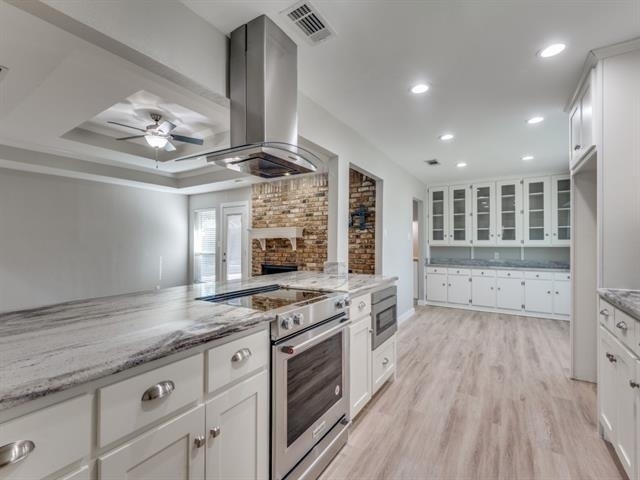
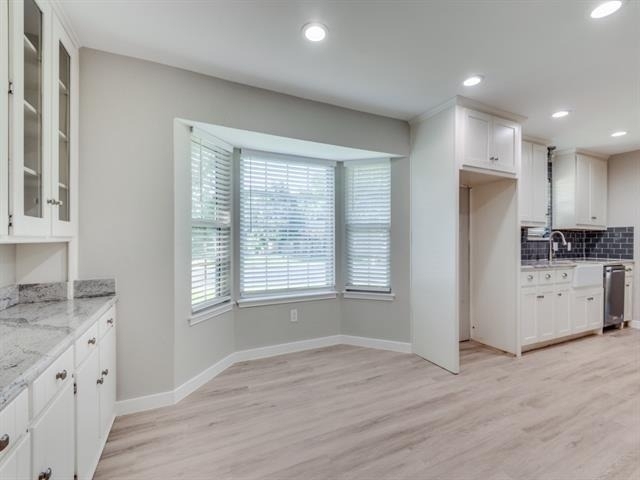
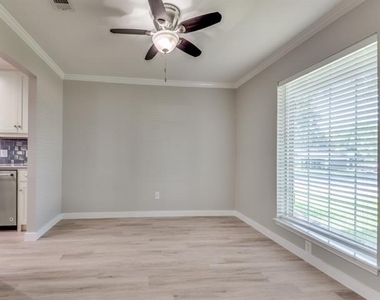
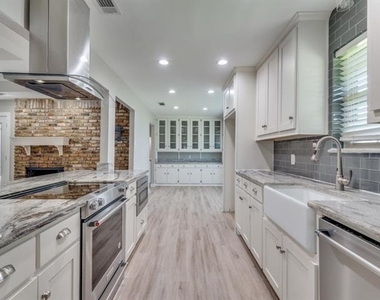
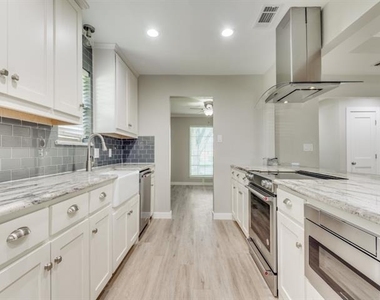
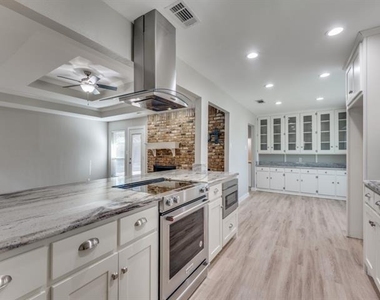
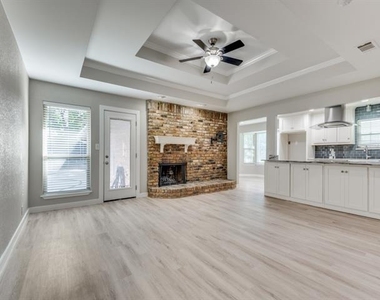
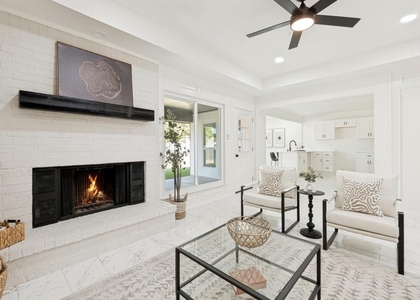
The remodeled kitchen features custom shaker-style cabinetry, quartz countertops, farmhouse sink, subway tile backsplash, stainless steel appliances, built-in microwave drawer, and an oversized island with vent hood overlooking the main living area. The spacious living room offers vaulted tray ceilings and a brick fireplace, creating a warm and inviting focal point for the home.
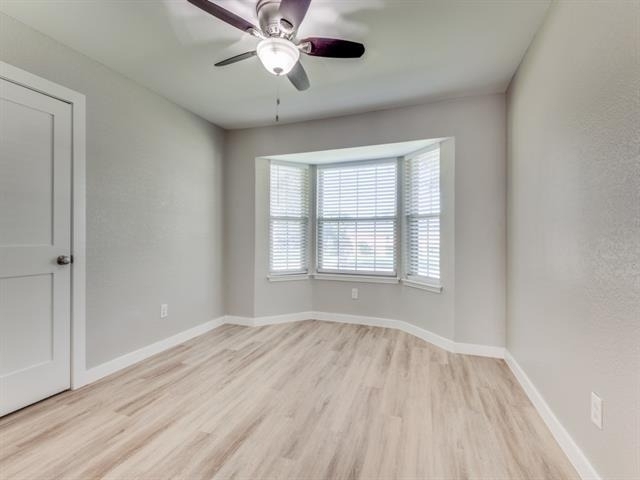
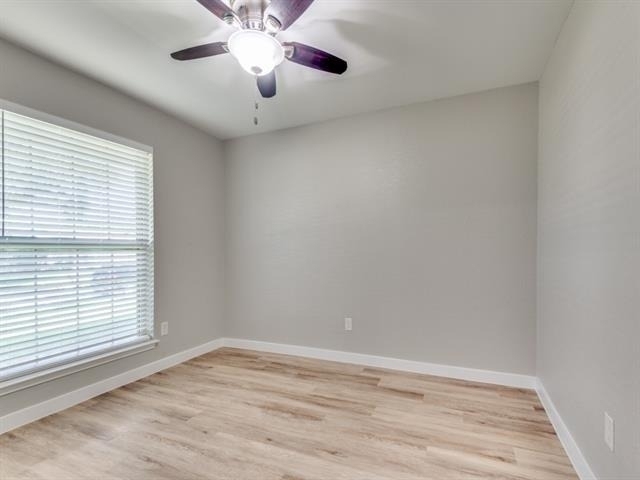
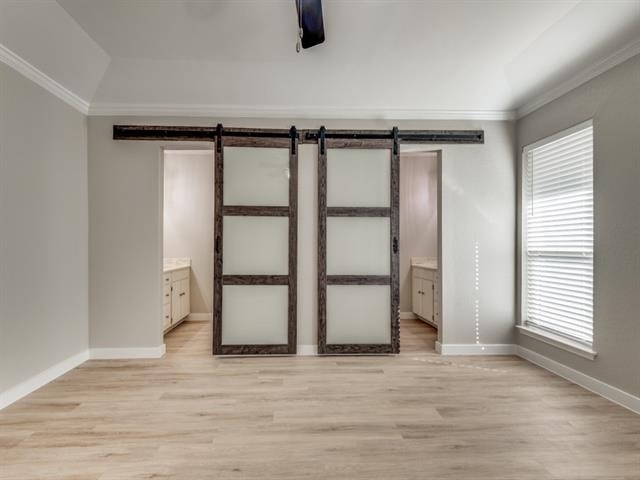
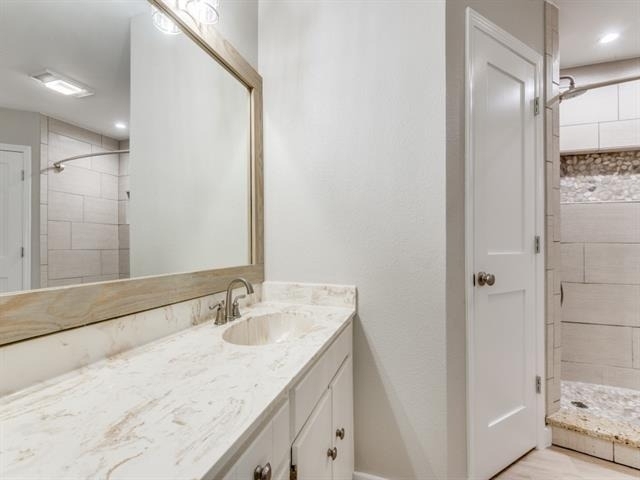
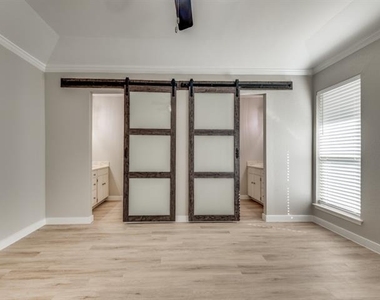
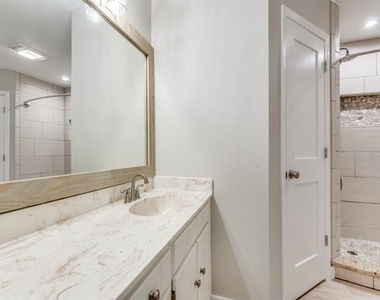
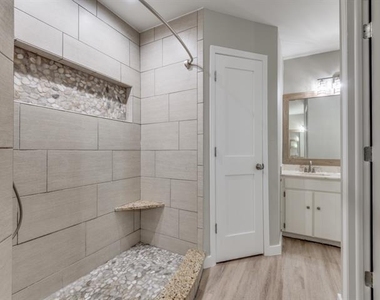
The primary suite includes updated finishes, dual vanities, custom tile work, and a large walk-in shower. Secondary bedrooms and bathrooms have also been tastefully renovated with modern finishes and a cohesive design aesthetic throughout.
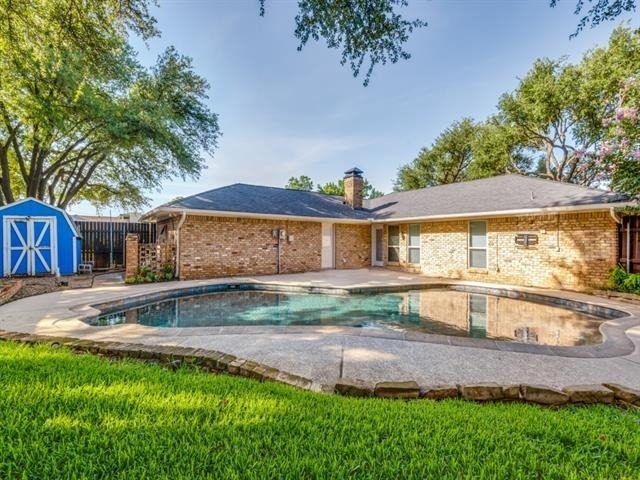
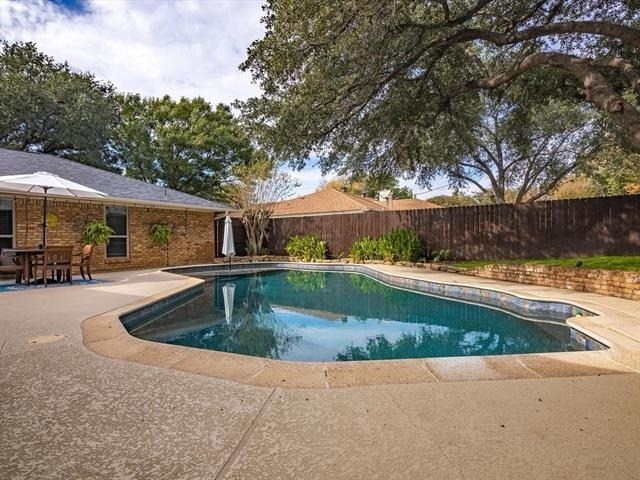
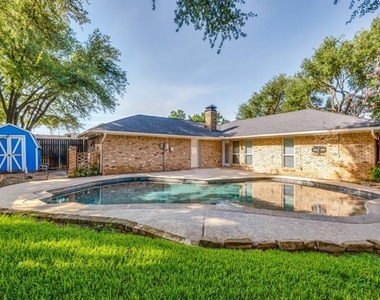
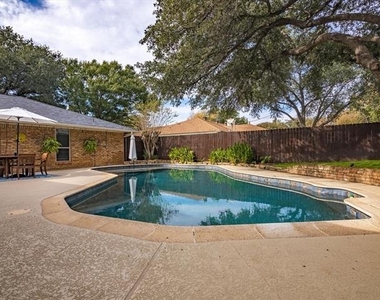
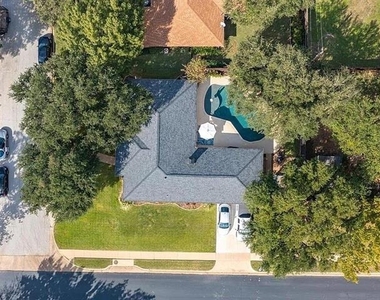
The backyard is designed for both relaxing and entertaining with a sparkling in-ground pool, expansive patio area, mature landscaping, and privacy fencing.
Conveniently located near DFW Airport, major highways, shopping, dining, and entertainment with easy access to both Dallas and Fort Worth. Located within HEB ISD.
No smoking. Minimum 12-month lease. Tenant responsible for utilities and lawn maintenance.
AMENITIES
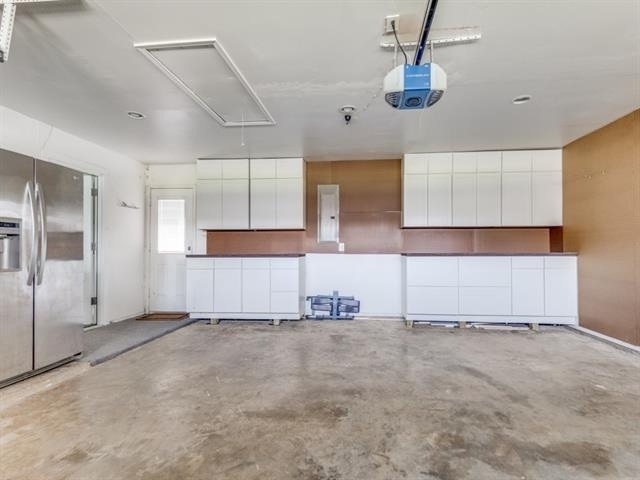
Attached Garage
Fireplace
Common Outdoor Space
Dishwasher
Parking Space
ADDITIONAL INFORMATION
Interior
Bathroom Information
Full Bathrooms: 2
Interior Information
Interior Features: Built-in Features, Eat-in Kitchen, Granite Counters, Kitchen Island, Open Floorplan, Pantry, Walk-In Closet(s), Cable TV Available, Decorative Lighting, High Speed Internet Available
Appliances: Dishwasher, Disposal, Electric Range, Electric Water Heater, Microwave
Flooring Type: Luxury Vinyl Plank
Fireplace Information
Has Fireplace
Fireplace Features: Living Room, Masonry, Raised Hearth, Wood Burning, Brick
Fireplaces: 1
Exterior
Property Information
Square Footage: 1,897
Security Features: Fire Alarm
Architectural Style: Ranch, Traditional
Year Built: 1979
Building Information
Levels: One
Construction Materials: Brick
Pool Information
Pool Features: Fenced, Gunite, Outdoor Pool
Pool is Private
Lot Information
Lot Features: Corner Lot, Few Trees, Landscaped
Lot Size Area: 0.238
Lot Size Units: Acres
Lot Size Acres: 0.238
Square Footage: 10,367
Tax Lot: 15
Utilities
Utilities Information
Cooling Type: Ceiling Fan(s), Central Air, Electric
Heating Type: Central, Fireplace(s), Heat Pump
Parking
Parking Information
Has Garage
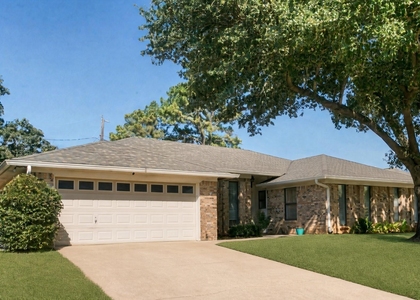
Attached Garage
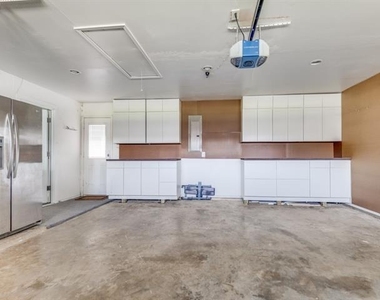
Parking Features: Additional Parking, Asphalt, Driveway, Garage Door Opener, Garage Faces Side, Inside Entrance, On Street, Workshop in Garage
The manager has not yet mailed us a photo copy of his or her government identification and proof or property ownership.
▼
Manager has not logged in recently
▼
Manager does not yet have user reviews
RENTHOP DESCRIPTION
The apartment is a unit offered at a monthly price of $3,350. The person posting the listing did not specify that any pets were allowed. It may be the case that pets are ok and the manager simply has not yet filled out all the details. The kitchen conveniently includes a dishwasher.
We have 30 photos of this particular unit, building, and surrounding areas.
We found some very similar listings nearby
Select those you'd like to message
Your messages have been sent!
Check Availability
By selecting Check Availability, you agree that RentHop and real estate professionals may call or text you about your inquiry. Message/data rates may apply. Terms & Privacy. California Privacy Notice




















 Your Privacy Choices
