Listing by BRIAN SCHAMBS, Schambs Property Management Group, Inc.
Copy Link
Share Listing
Save Listing
Link copied to clipboard!
DESCRIPTION
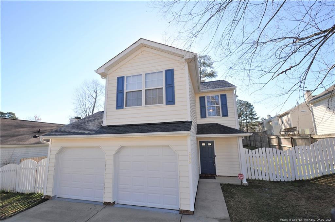
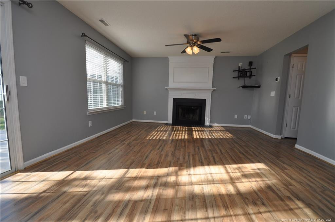
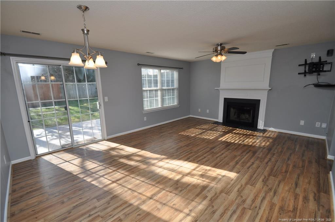
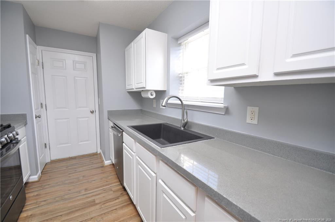
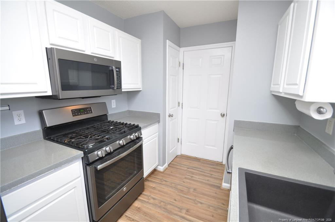
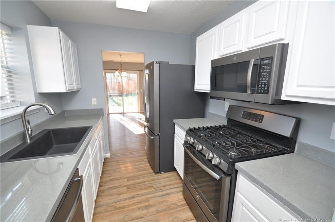
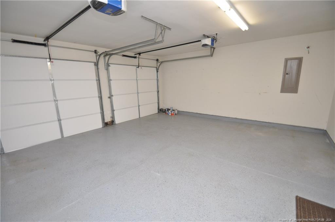
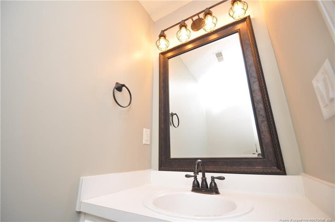
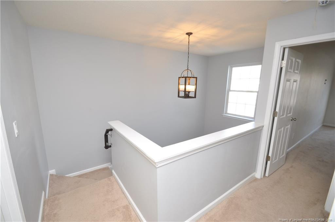
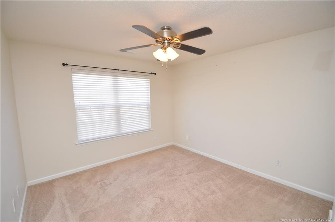
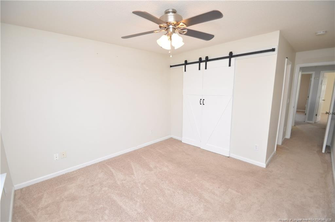
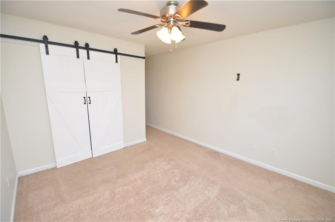
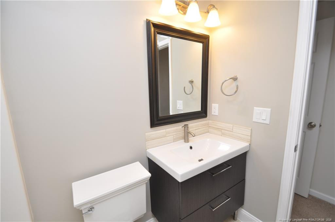
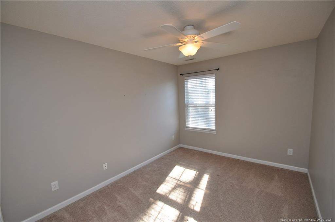
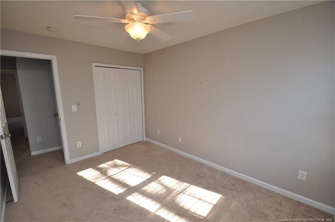
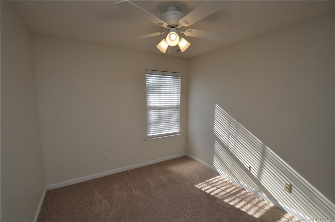
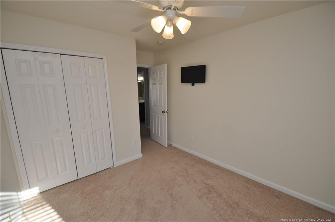
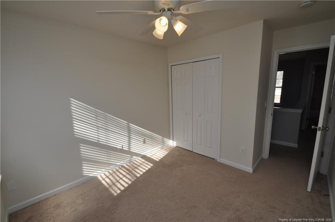
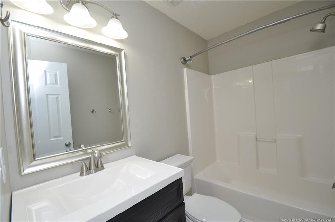
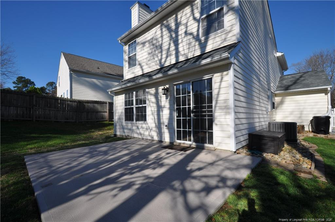
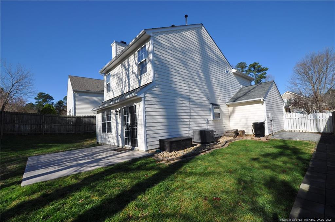
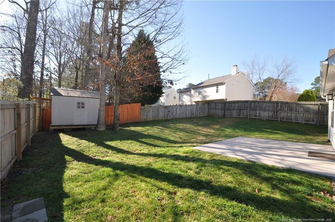
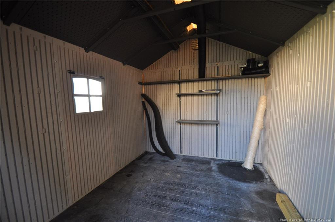
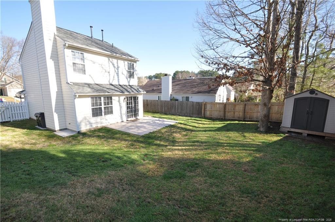
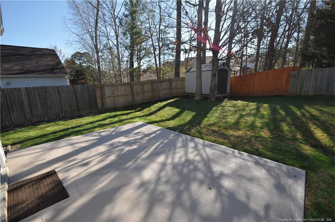
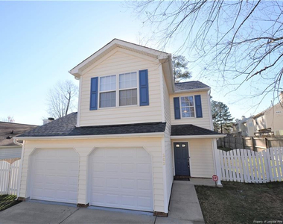
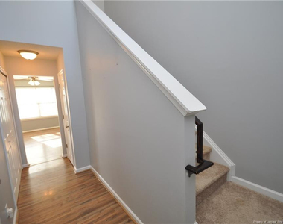
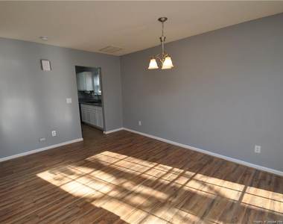
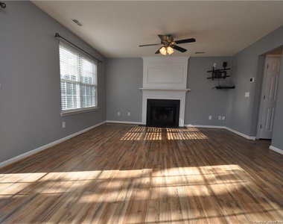
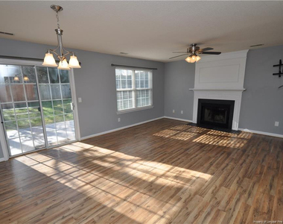
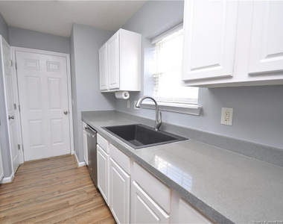
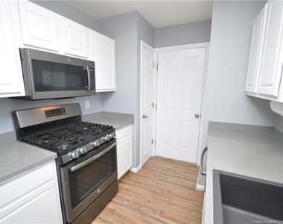
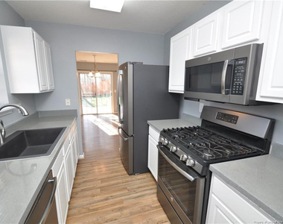
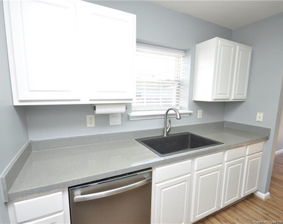
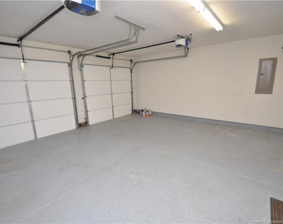
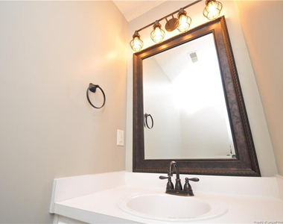
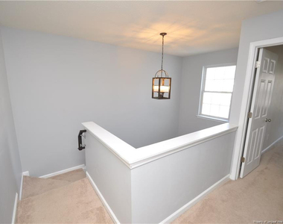
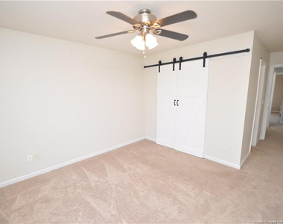
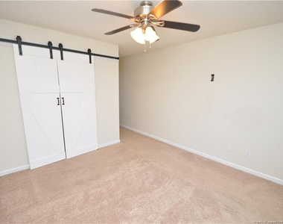
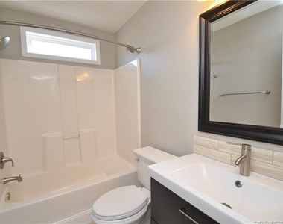
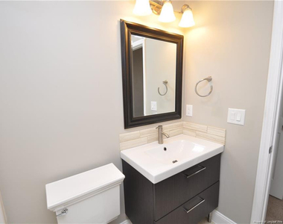
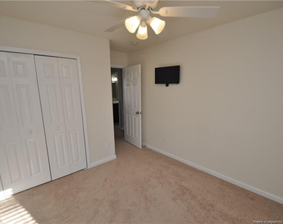
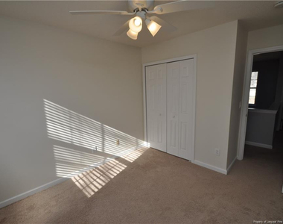
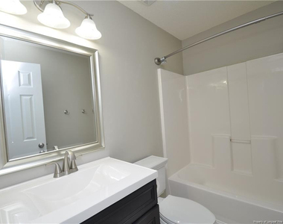
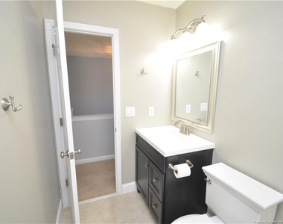
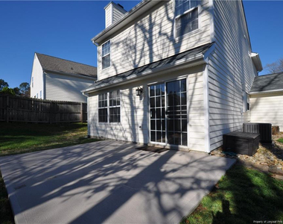
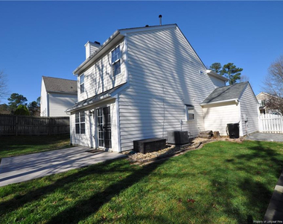
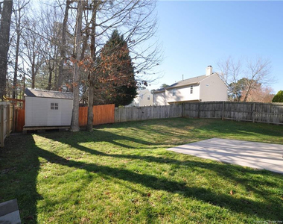
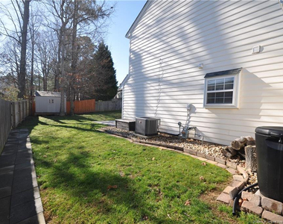
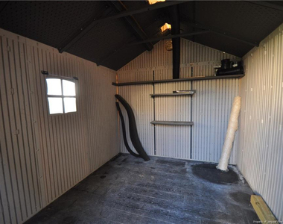
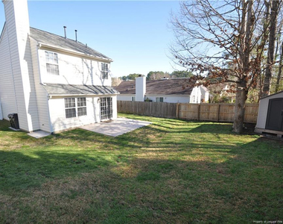
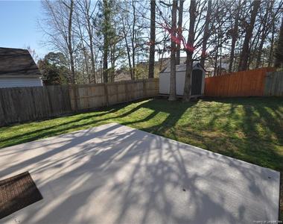
This gorgeous and immaculate home is available for immediate occupancy and located in the desirable Sunset Hills neighborhood. Its location puts you within 10 minutes of the historic and vibrant Downtown Holly Springs district, the I-540/HWY-55 interchange, Ting Baseball Park, walking trails, HWY-55/US-1, local schools, Parrish Womble Park and much more. Lovely curb appeal welcomes you home and inside you'll enter a bright and open interior showcasing gray paint throughout as well as gorgeous luxury plank flooring throughout the entire first floor; no carpet downstairs! 202 Thorncrest embraces the open-concept design with a combined family and dining room; this arrangement works perfectly for casual daily living and entertaining alike. The family room features a ceiling fan, double windows, a convenient corner-mounted TV mount, and a gas log fireplace. The perfectly-proportioned dining area is steps away from a totally exceptional kitchen that showcases a stainless appliance package (including a beautiful dual fuel range), stone-look counters, a rectangular stone kitchen sink, pantry and direct access to a 2 car garage with epoxied floors. Take a quick jaunt upstairs where you're greeted by all three bedrooms. The primary bedroom is quite spacious with a remote-controlled fan, double windows, a large closet with custom barn door treatment and an en-suite bathroom with tiled floors, a furniture piece vanity, and tub/shower. Bedrooms #2 and #3 are both surprisingly spacious with double wall closets and easy access to a hall bathroom; also with tiled floors, a furniture piece vanity, and tub/shower. If you're a lover of outdoor living, be sure not to miss the backyard oasis that awaits you! A sliding door from the dining area leads out to a painted patio that overlooks a private, fenced-in backyard. The lush backyard includes a storage shed with shelving, a rain barrel that's automatically filled by the gutters during rainfall and an all-weather storage locker; perfect for keeping outdoor toys and equipment organized and dry!
The manager has not yet mailed us a photo copy of his or her government identification and proof or property ownership.
▼
Manager has not logged in recently
▼
Manager does not yet have user reviews
RENTHOP DESCRIPTION
The apartment is a unit offered at a monthly price of $1,875. The person posting the listing did not specify that any pets were allowed. It may be the case that pets are ok and the manager simply has not yet filled out all the details. The kitchen conveniently includes a dishwasher.
We have 35 photos of this particular unit, building, and surrounding areas.
Last Updated: 9 hours ago
Data Source: Triangle MLS
MLS# LP765558
List Agent Name: BRIAN SCHAMBS
List Office Name: SCHAMBS PROPERTY MANAGEMENT GROUP, INC.
IDX information is provided exclusively for personal, non-commercial use, and may not be used for any purpose other than to identify prospective properties consumers may be interested in purchasing. Information is deemed reliable but not guaranteed. The listing broker’s offer of compensation is made only to participants of the MLS where the listing is filed.
Courtesy of RH Advisors, Inc. and RHP Realty NJ, Inc.
Enter the 6-digit code sent to or download the
RentHop mobile app to continue.
By selecting Check Availability, you agree that RentHop and real estate professionals may call or text you about your inquiry. Message/data rates may apply. Terms & Privacy.
We found some very similar listings nearby
Select those you'd like to message
Your messages have been sent!
Check Availability
By selecting Check Availability, you agree that RentHop and real estate professionals may call or text you about your inquiry. Message/data rates may apply. Terms & Privacy.