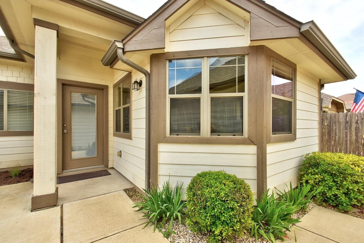
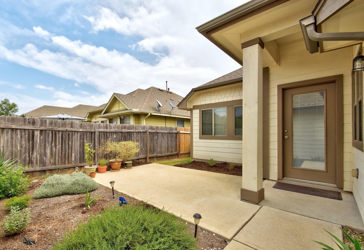
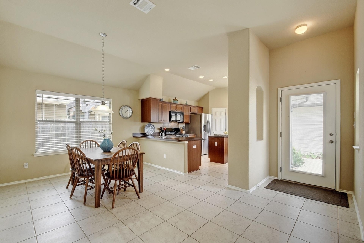
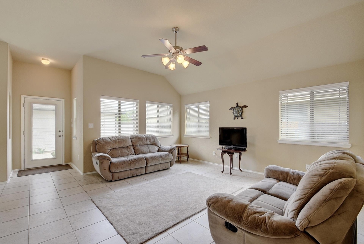
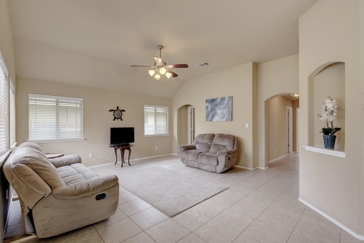
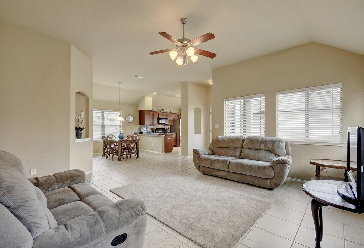
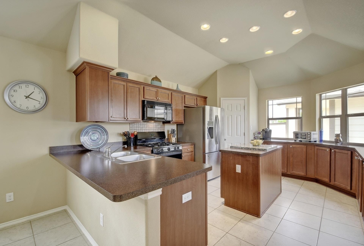
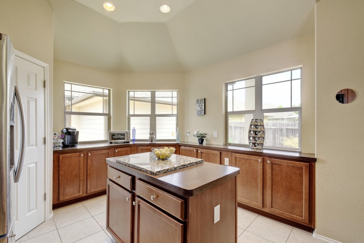
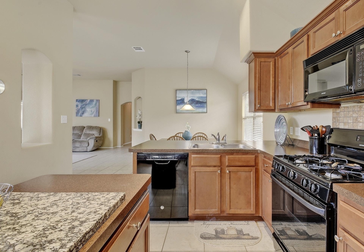
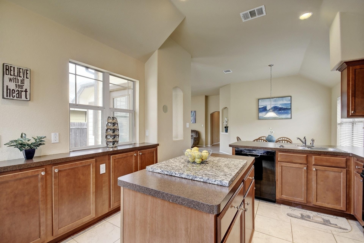
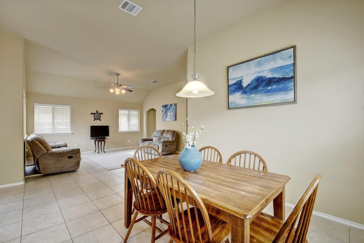
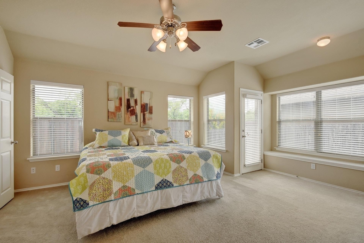
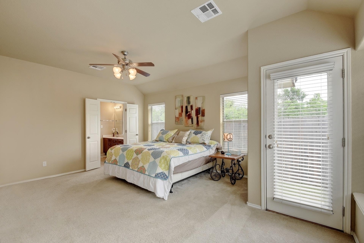
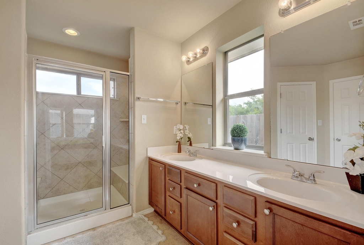
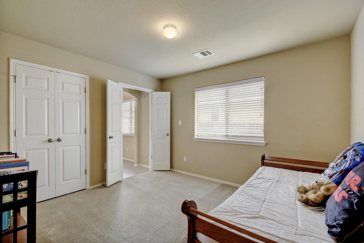
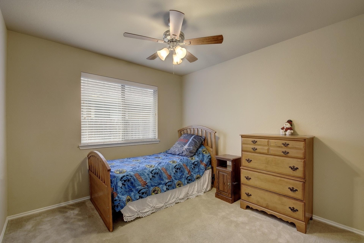
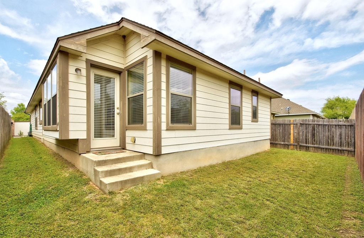
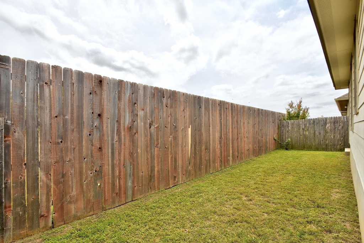
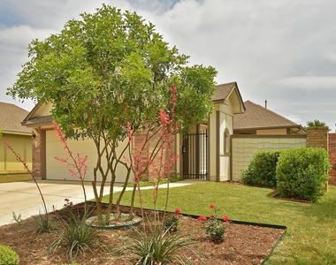
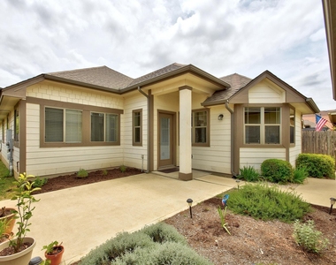
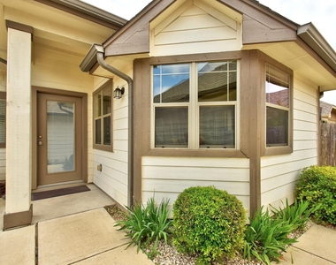
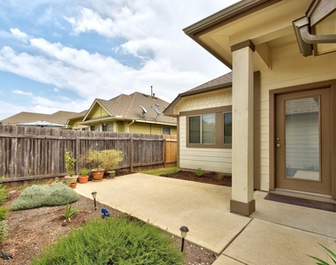
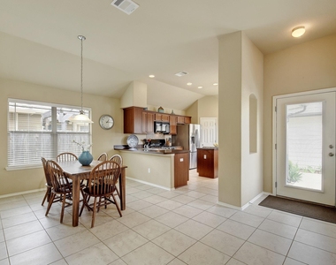
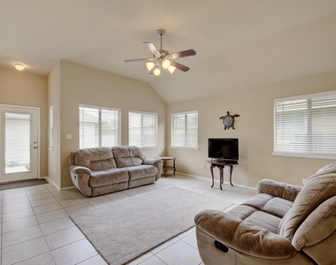
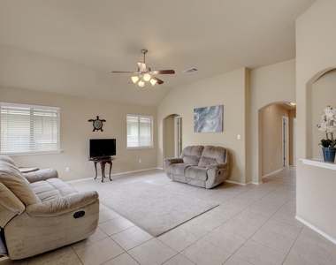
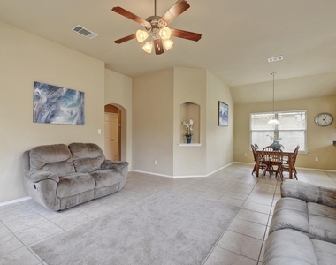
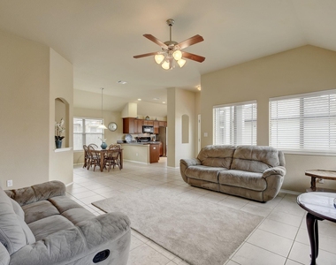
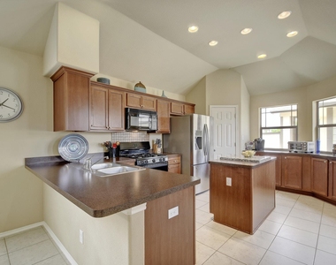
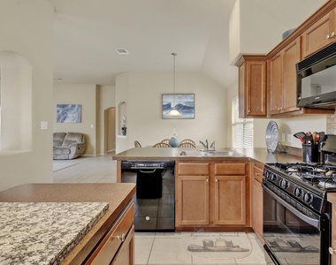
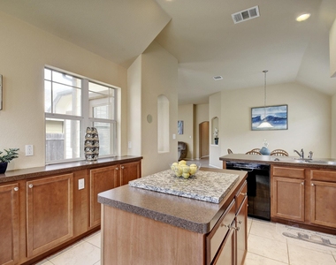
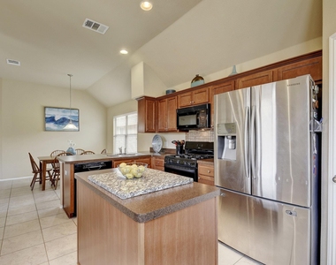
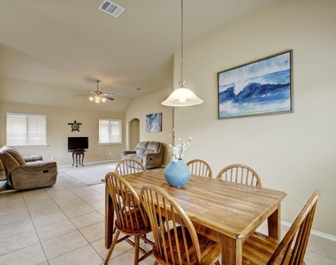
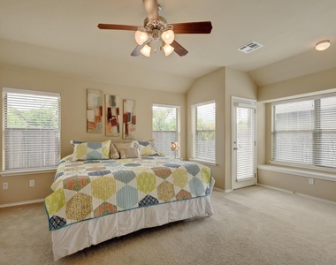
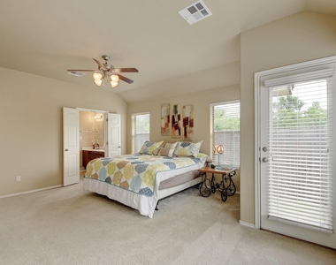
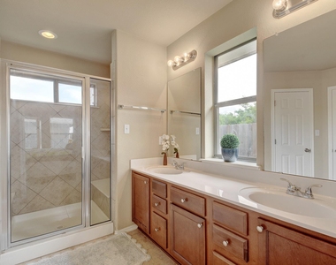
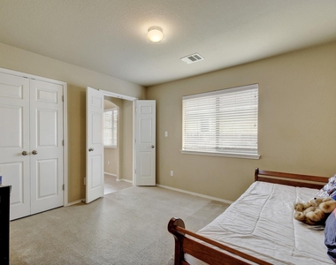
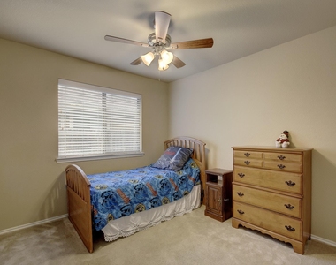
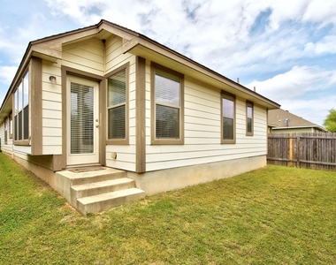
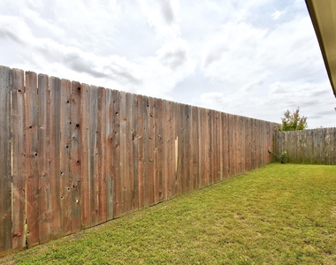
Welcome to 202 Silo St - a charming single-story home nestled in the highly sought-after Blanco Vista community, where everyday living feels like a staycation. This well-maintained 3-bedroom, 2-bath home offers approximately 1,445 square feet of comfortable living space with an inviting layout designed for both relaxation and functionality. The open-concept living and dining areas flow seamlessly into the kitchen, creating an ideal space for entertaining or quiet evenings at home. A standout feature of this home is its unique courtyard-style design. The front-facing garage is positioned to create a private courtyard between the garage and the main home, transforming the traditional yard into a secluded outdoor living space. This thoughtful layout not only provides a peaceful area for relaxing, gardening, or entertaining but also enhances security and privacy, as the front door is tucked away from direct street access. It's a rare and desirable setup that blends indoor and outdoor living while offering an added sense of retreat. What truly sets this property apart is its location within Blanco Vista, one of San Marcos' premier master-planned communities. Residents enjoy an exceptional lineup of amenities, including a Junior Olympic-sized community pool and splash pad, scenic hike and bike trails, a stocked fishing pond, playgrounds, and a community pavilion. Outdoor enthusiasts will love access to the Blanco River and Five Mile Dam Park, offering picnic areas, green space, and recreational opportunities Conveniently located near I-35, this home provides easy access to Austin, San Antonio, Texas State University, shopping, dining, and entertainment in downtown San Marcos Whether you're a first-time buyer, downsizing, or investing, this home offers a compelling combination of value, privacy, and lifestyle in one of Central Texas's fastest-growing areas Come experience the comfort, charm, and unique design that make this Blanco Vista home truly special
AMENITIES
Dishwasher
Parking Space
Short Term Allowed
ADDITIONAL INFORMATION
Interior
Bathroom Information
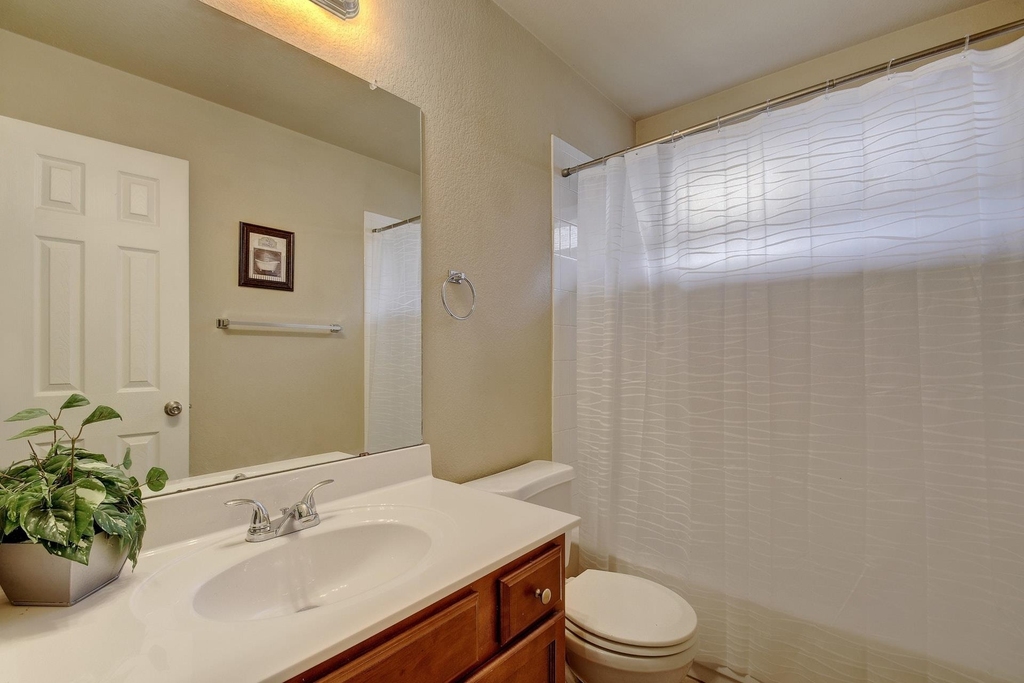
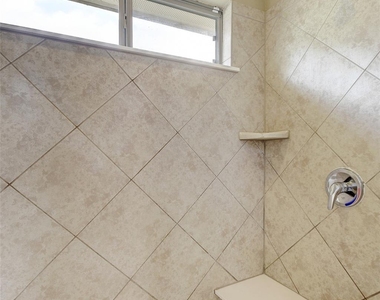
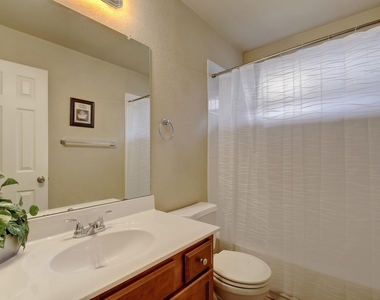
Full Bathrooms: 2
Interior Information
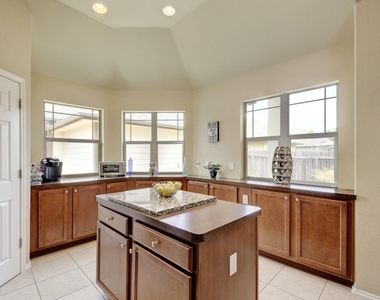
Interior Features: Granite Counters, High Speed Internet, Kitchen Island, Open Floorplan, Pantry, Recessed Lighting, Primary Bedroom on Main
Appliances: Dishwasher, Disposal, Dryer, Microwave, Free-Standing Gas Range, Refrigerator, Washer
Flooring Type: Carpet, Tile
Exterior
Property Information
Square Footage: 1,445
Square Footage Source: $0
Year Built: 2008
Building Information
Levels: One
Pool Information
Pool Features: None
Lot Information
Lot Features: Level
Lot Size Area: 4835.16
Lot Size Units: Square Feet
Lot Size Acres: 0.111
Square Footage: 4,835
Utilities
Utilities Information
Cooling Type: Central Air
Sewer : Public Sewer
Parking
Parking Information
Has Garage
Parking Features: Detached, Garage Faces Front
Garage Spaces: 2
Location
HOA Information
HOA/Condo/Coop Amenities: Barbecue, Dog Park, Picnic Area, Trail(s)
Manager has many listings with high listing quality!
▼
The manager has not yet mailed us a photo copy of his or her government identification and proof or property ownership.
▼
Manager has not logged in recently
▼
Manager does not yet have user reviews
RENTHOP DESCRIPTION
The apartment is a unit offered at a monthly price of $1,825. The person posting the listing did not specify that any pets were allowed. It may be the case that pets are ok and the manager simply has not yet filled out all the details. The kitchen conveniently includes a dishwasher.
We have 26 photos of this particular unit, building, and surrounding areas.
We found some very similar listings nearby
Select those you'd like to message
Your messages have been sent!
Check Availability
By selecting Check Availability, you agree that RentHop and real estate professionals may call or text you about your inquiry. Message/data rates may apply. Terms & Privacy. California Privacy Notice









 Your Privacy Choices
