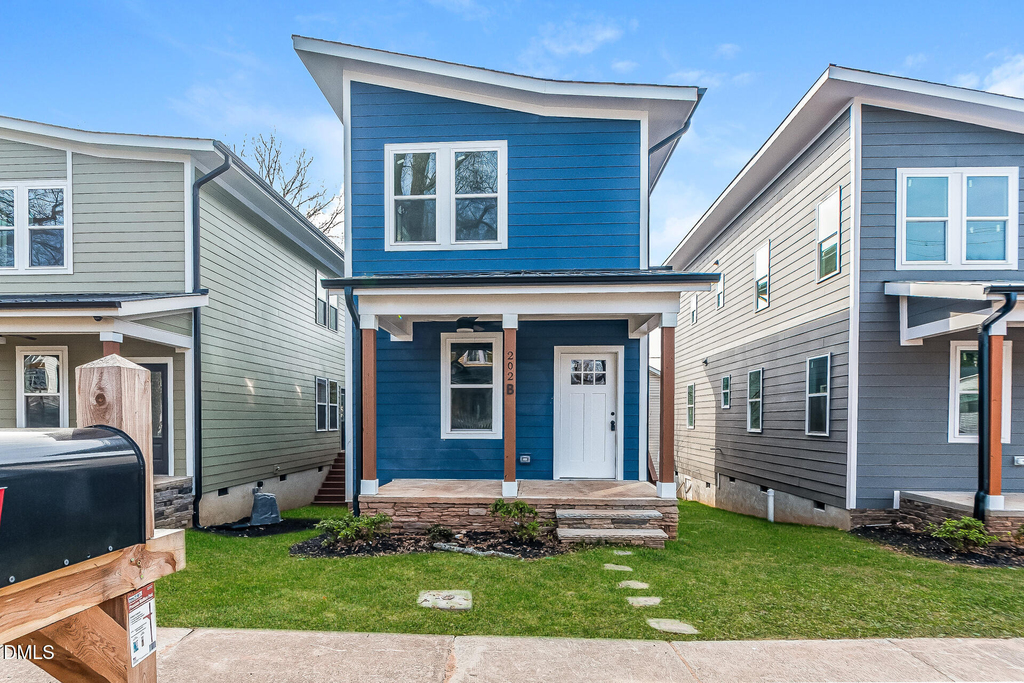
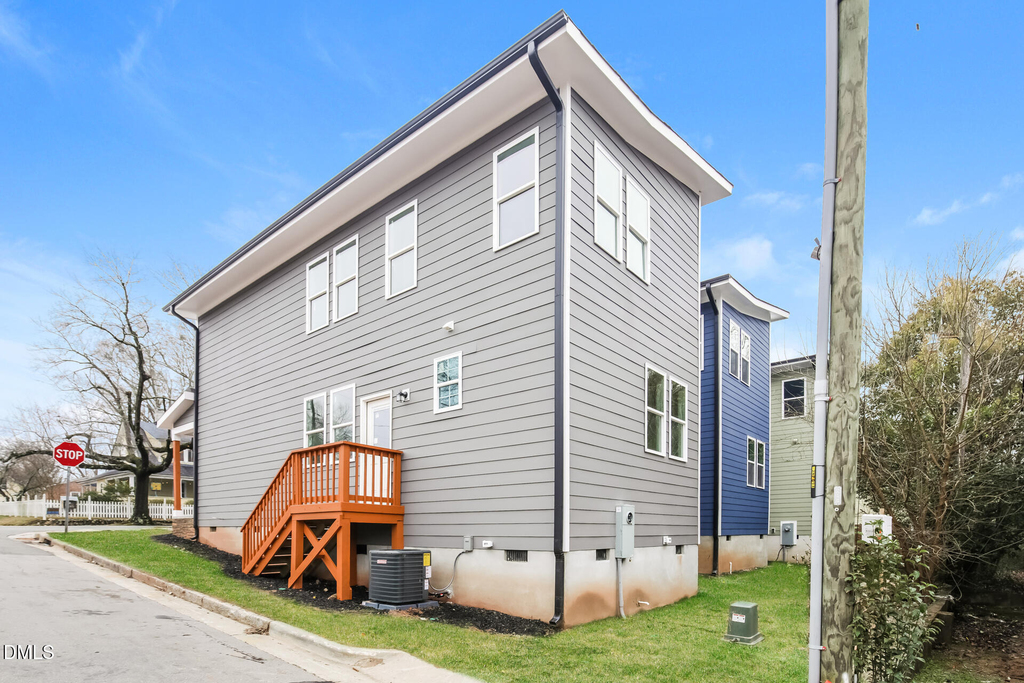
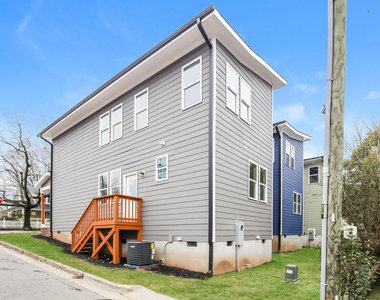
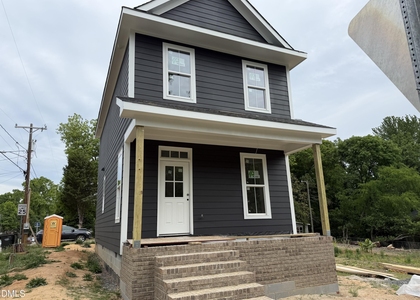
Welcome home to **202 S. Driver Street**, Unit B is a stunning brand-new construction nestled in the heart of the historic East Durham neighborhood.
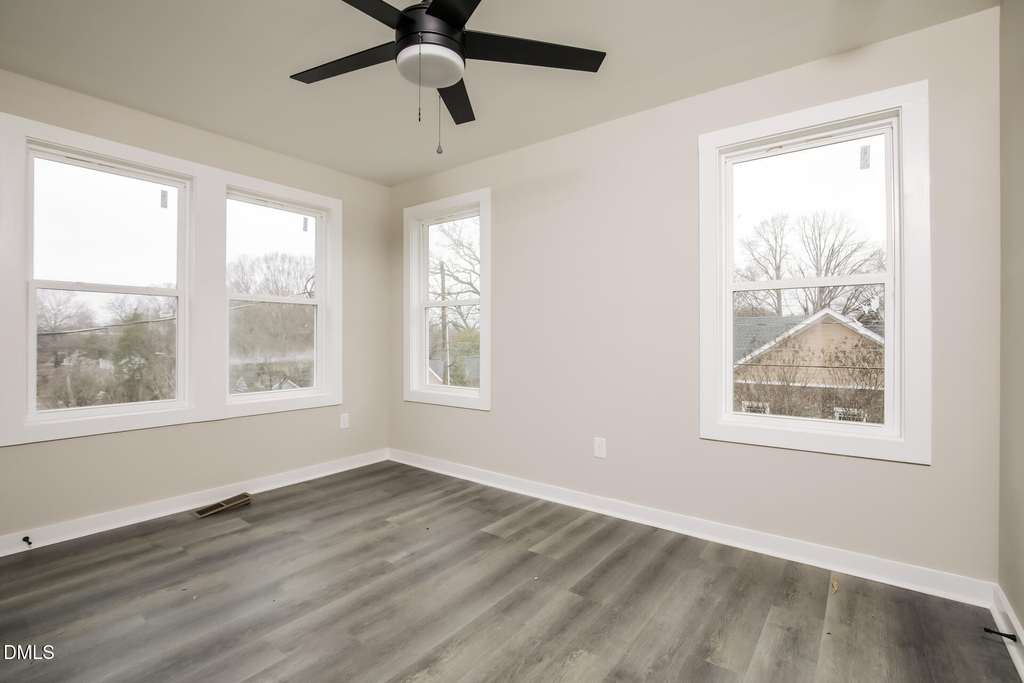
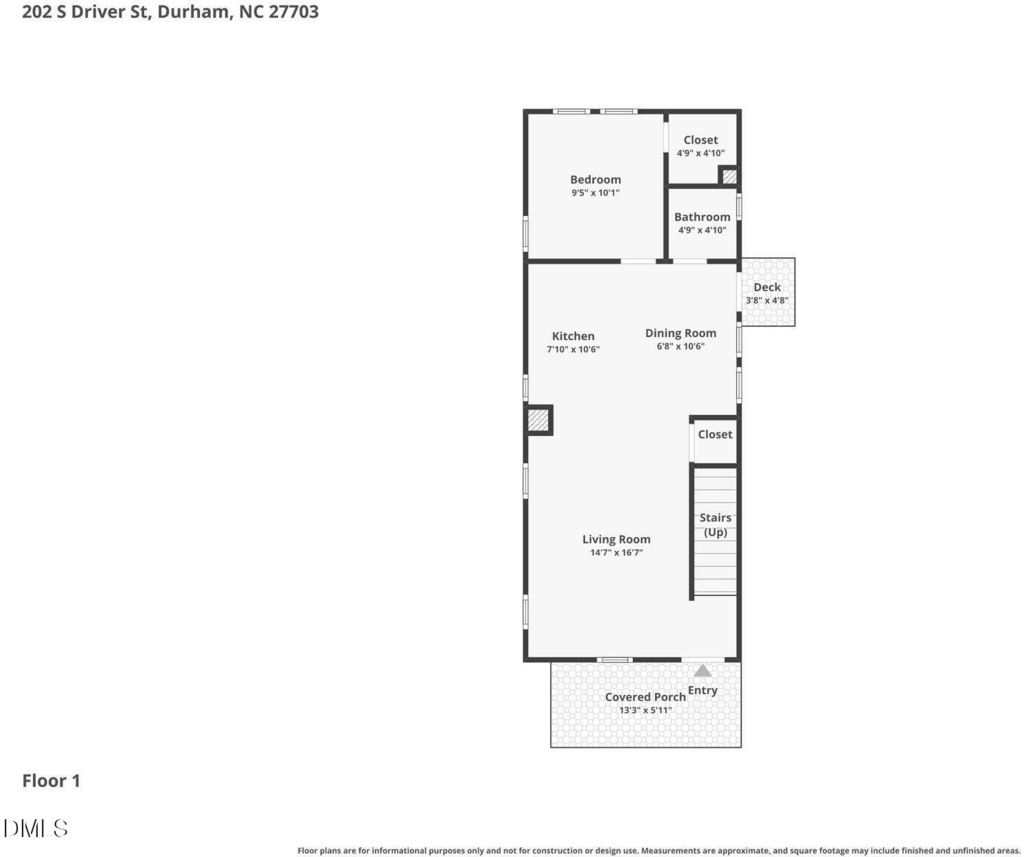
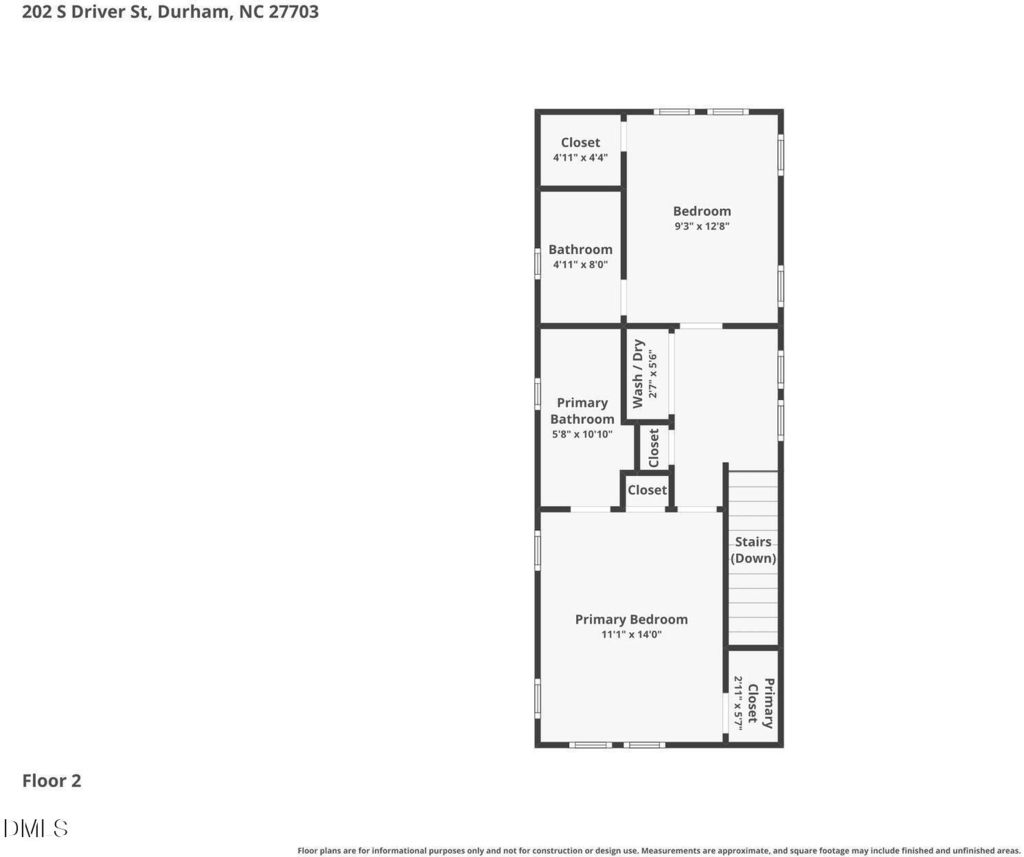
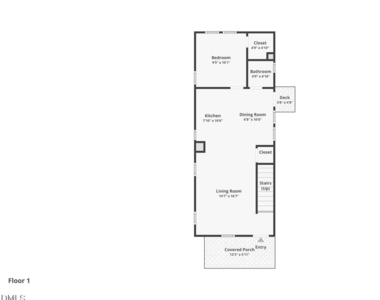
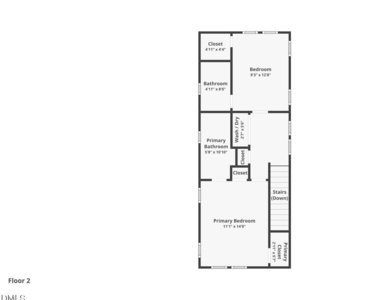
This beautifully designed 3-bedroom, 2.5-bathroom home seamlessly blends modern comfort with the charm and character that make East Durham one of the city's most sought-after communities. Thoughtfully crafted with attention to detail, this home offers an open-concept layout perfect for both everyday living and entertaining.
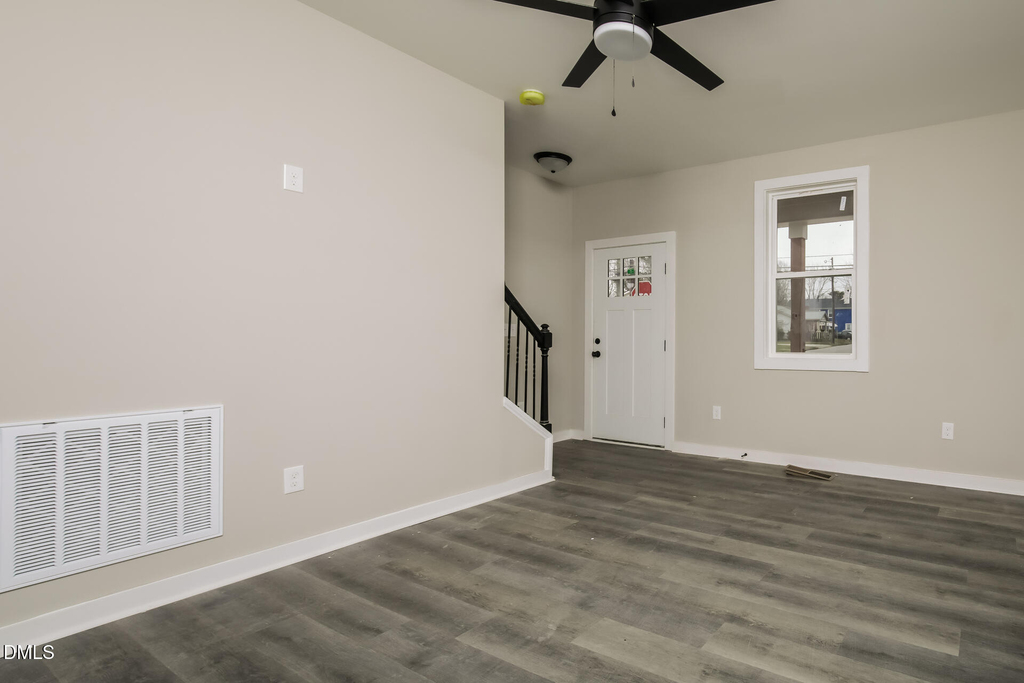
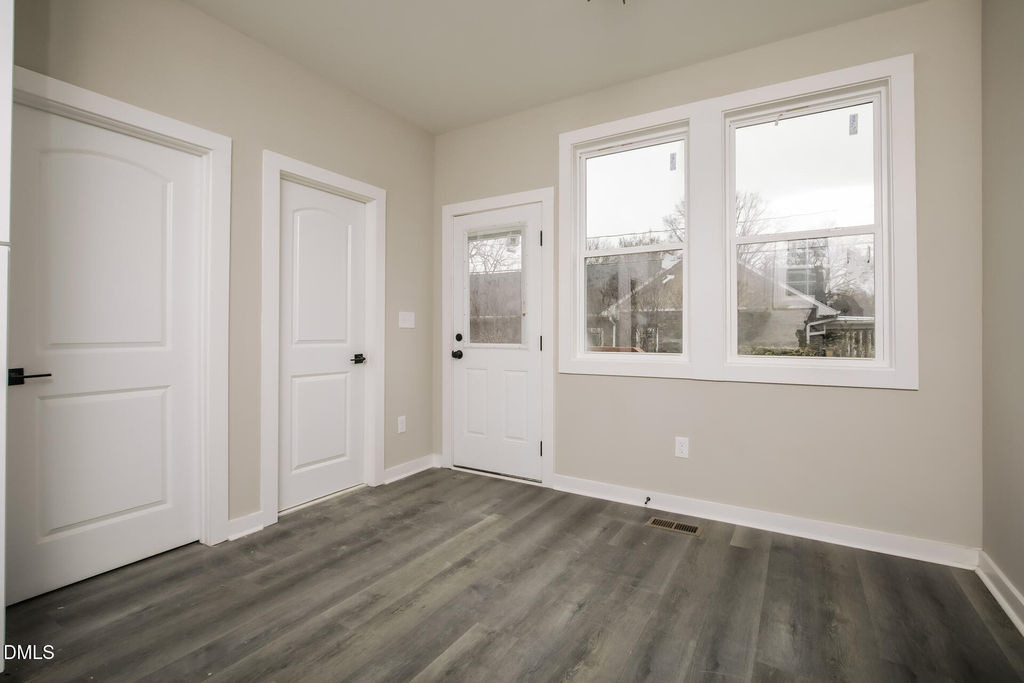
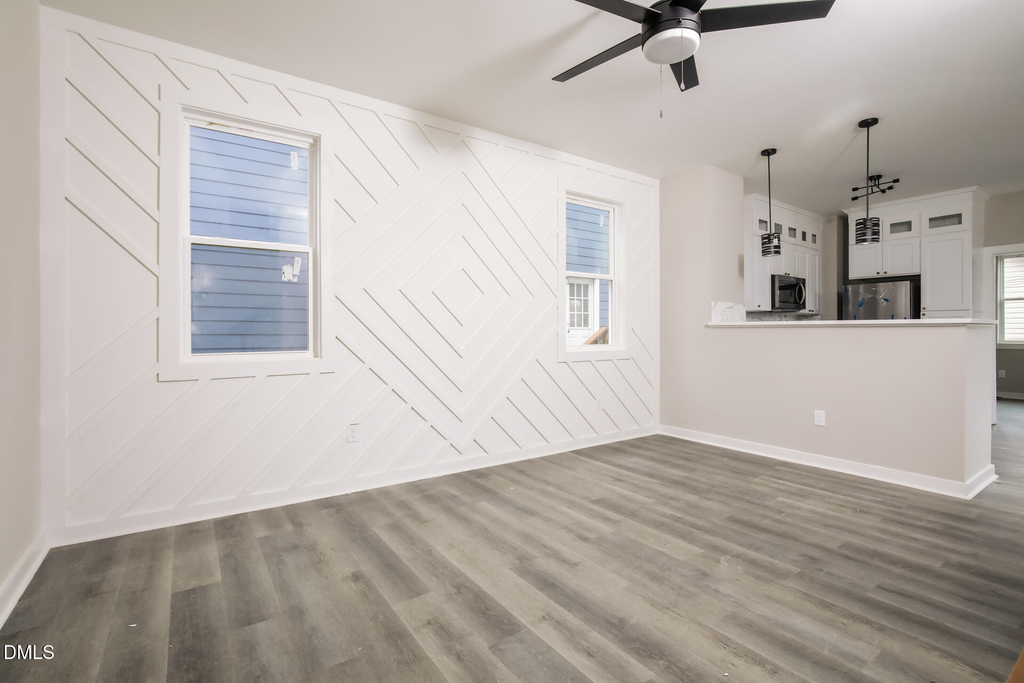
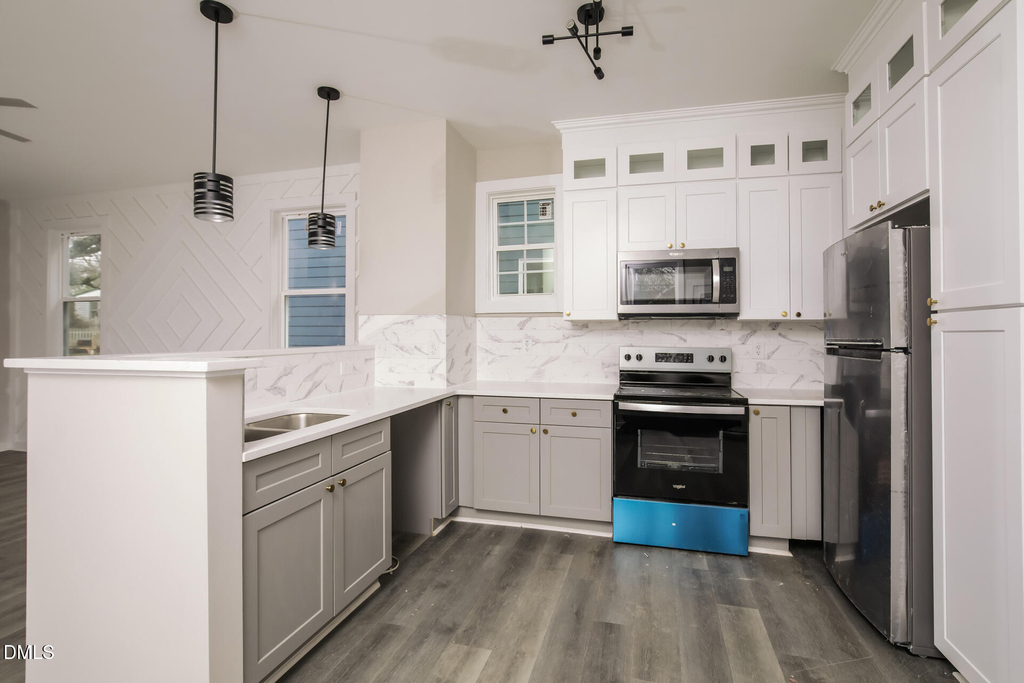
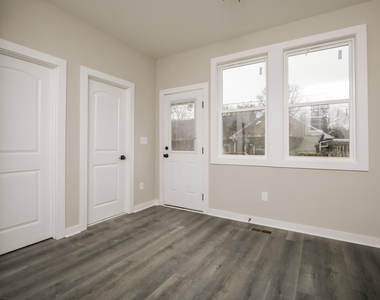
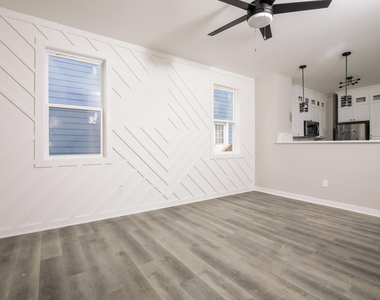
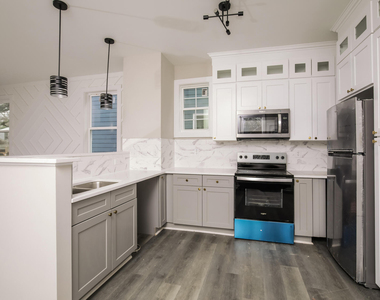
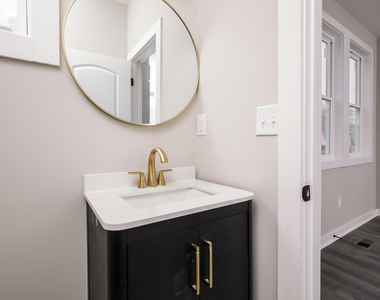
Step inside to discover a light-filled main level featuring stylish finishes, durable flooring, and a spacious living area that flows effortlessly into the kitchen and dining space. The contemporary kitchen boasts sleek cabinetry, modern fixtures, and ample counter space -- ideal for preparing meals and gathering with family and friends.
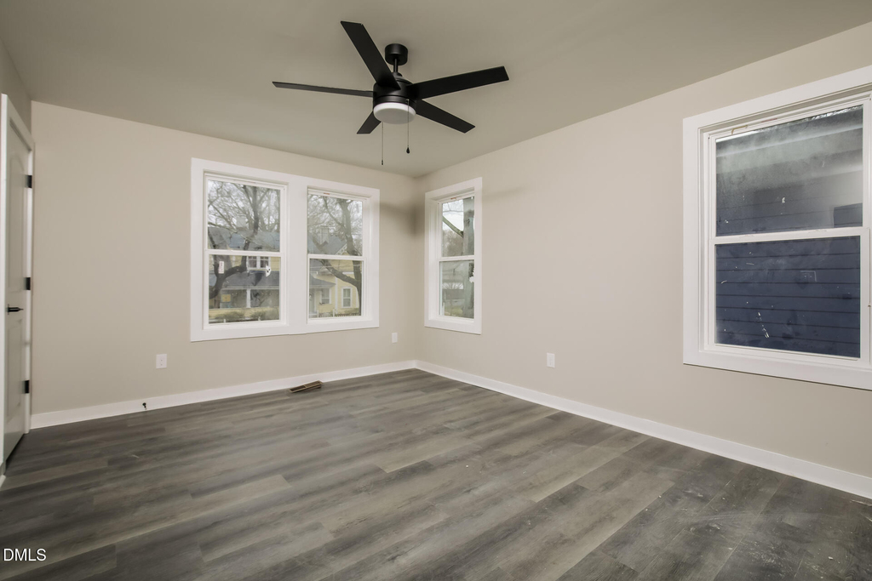
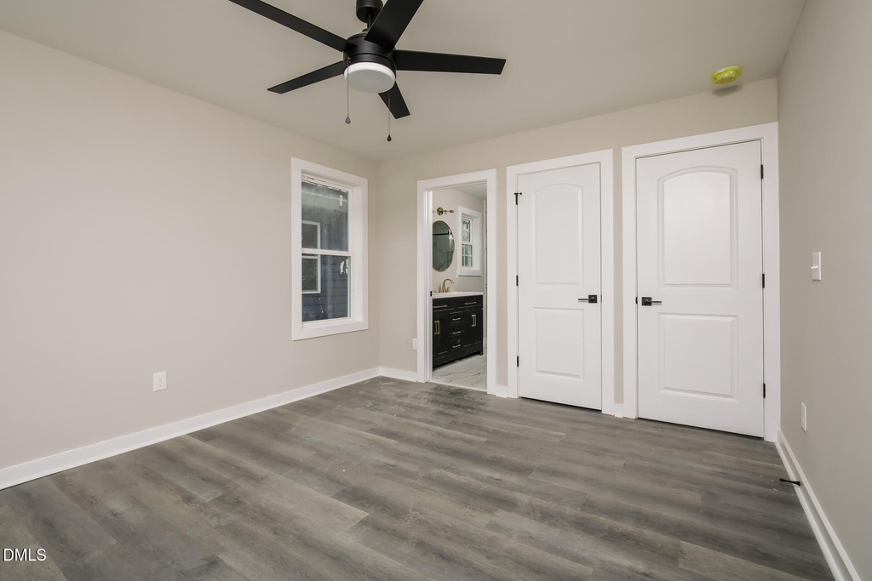
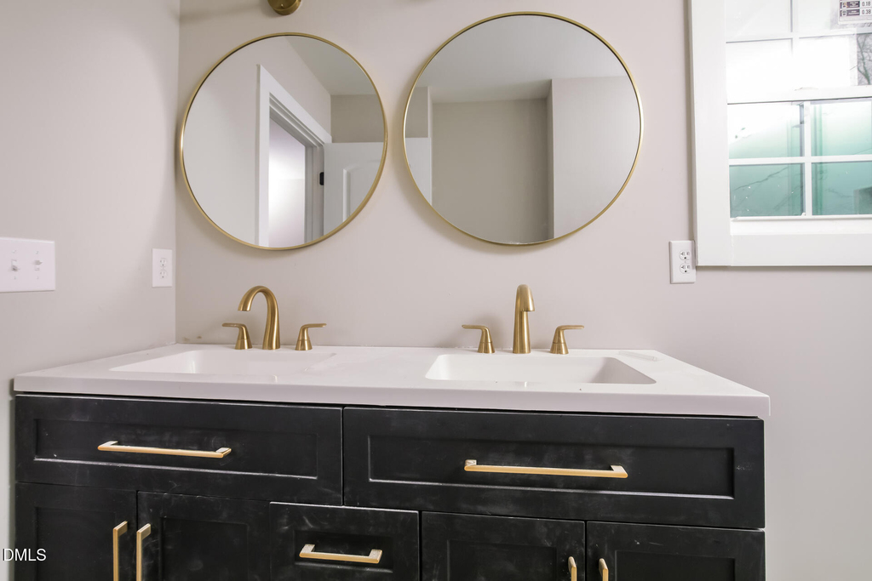
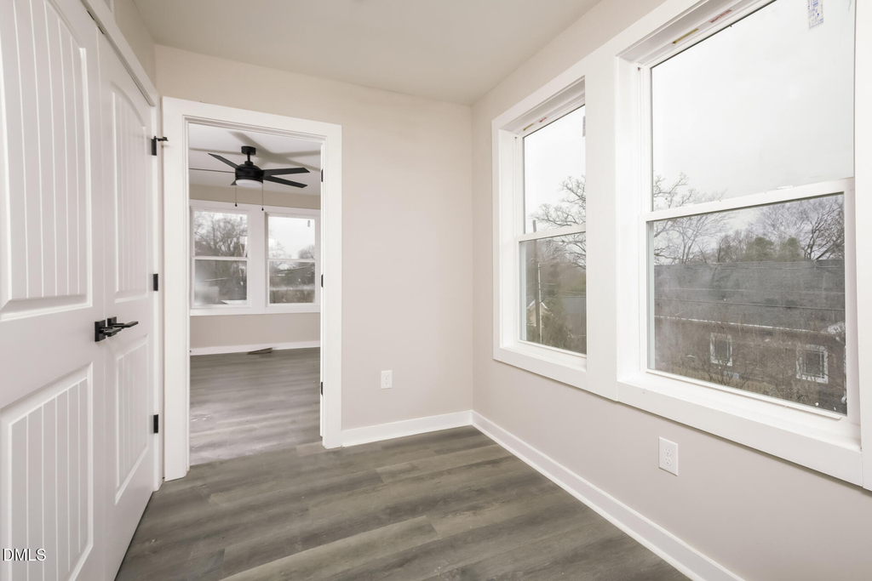
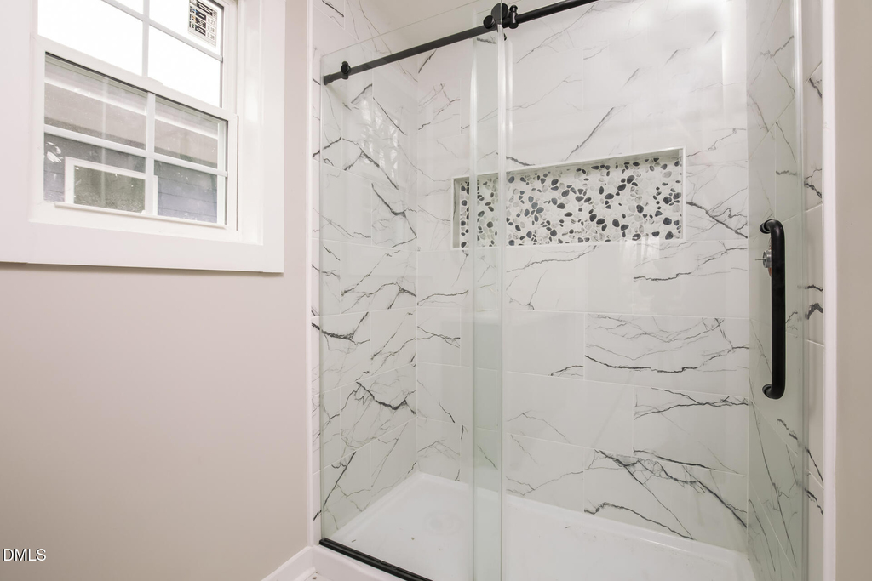
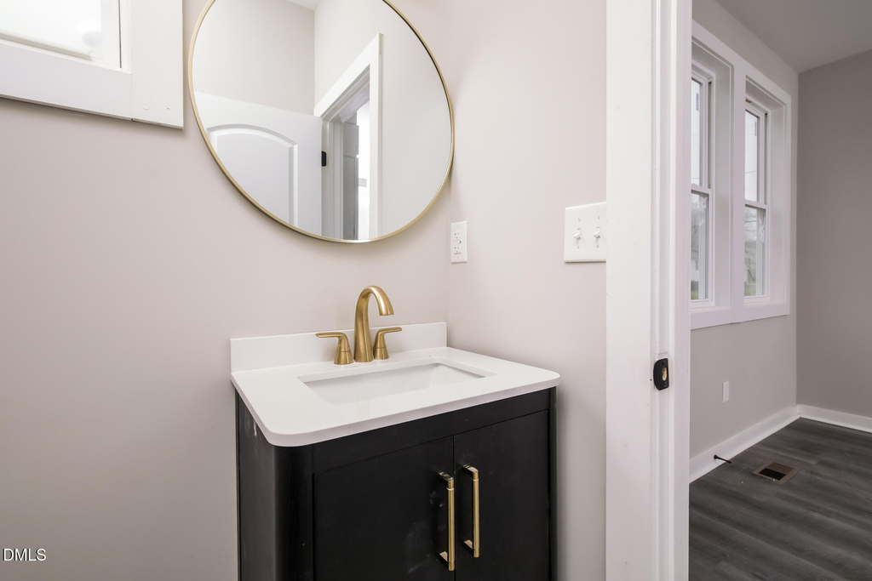
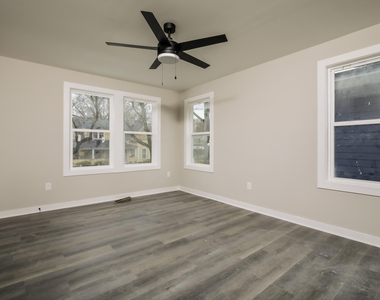
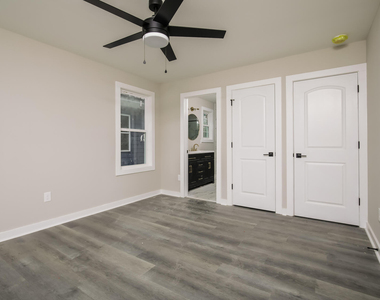
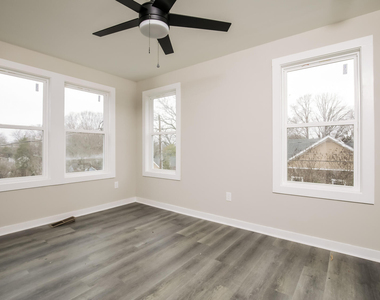
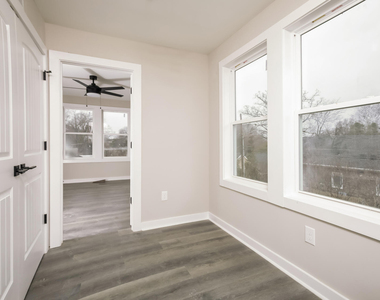
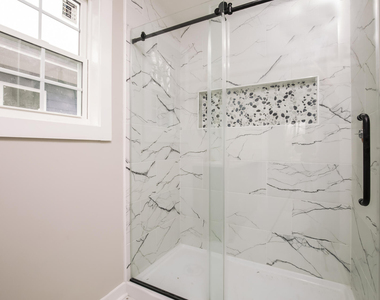
Upstairs, the generously sized primary suite provides a peaceful retreat complete with a private en-suite bath and spacious closet. Two additional bedrooms offer flexibility for guests, a home office, or growing households. With 2.5 well-appointed bathrooms, convenience and comfort are built into every corner.
Located just minutes from downtown Durham, local parks, dining, and entertainment, 202 B S. Driver Street offers the perfect balance of neighborhood charm and city accessibility.
Experience the beauty of brand-new construction in a historic setting
Rental Details
Move-In Costs: First month's rent, $225 admin fee, applicable pet fees
Additional Monthly: $25 lease admin fee, utilities, and pet rent
Security Deposit: One month's rent
Pet Policy
Up to 2 pets allowed
$300 fee for first pet, $200 for second
Monthly pet rent: $30 (first pet), $20 (second)
The manager has not yet mailed us a photo copy of his or her government identification and proof or property ownership.
▼
Manager has not logged in recently
▼
Manager does not yet have user reviews
RENTHOP DESCRIPTION
The apartment is a unit offered at a monthly price of $2,197. Everything is still in great condition as the building only recently completed construction. The person posting the listing did not specify that any pets were allowed. It may be the case that pets are ok and the manager simply has not yet filled out all the details. The kitchen conveniently includes a dishwasher.
We have 15 photos of this particular unit, building, and surrounding areas.
We found some very similar listings nearby
Select those you'd like to message
Your messages have been sent!
Check Availability
By selecting Check Availability, you agree that RentHop and real estate professionals may call or text you about your inquiry. Message/data rates may apply. Terms & Privacy. California Privacy Notice









 Your Privacy Choices
