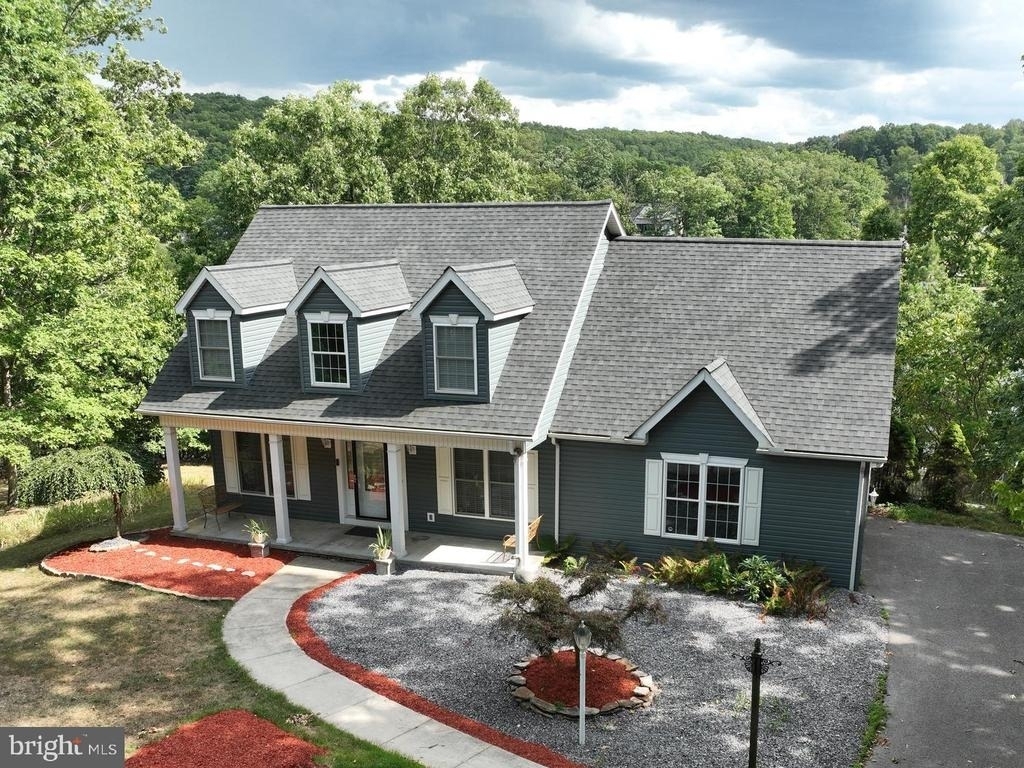
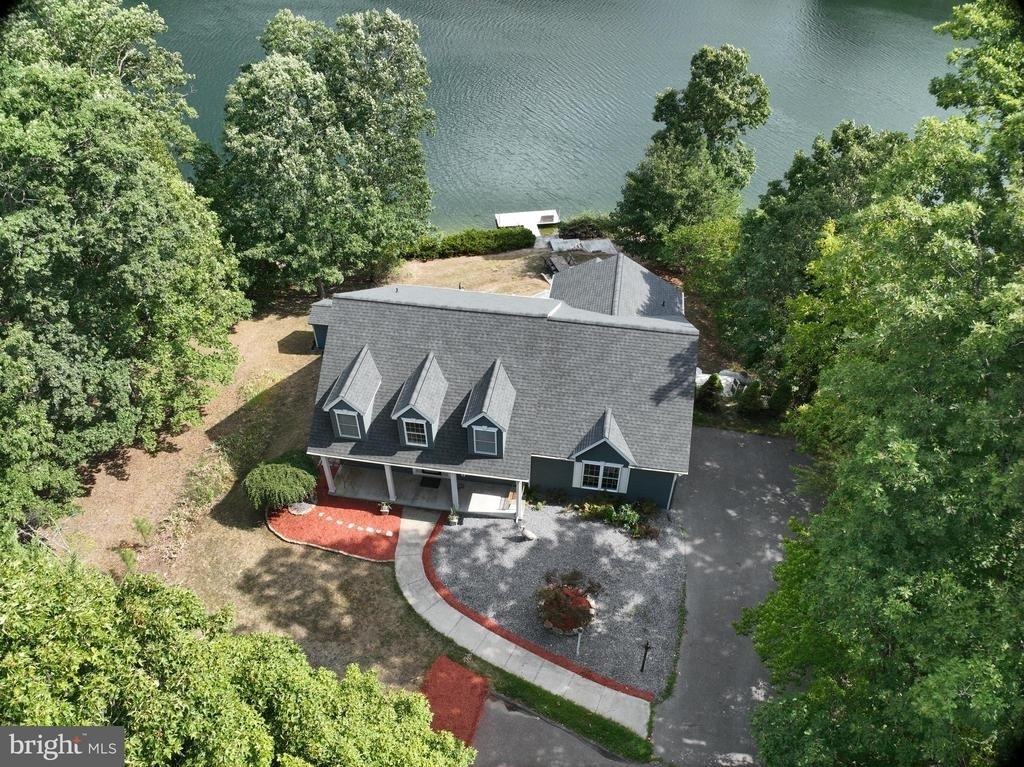
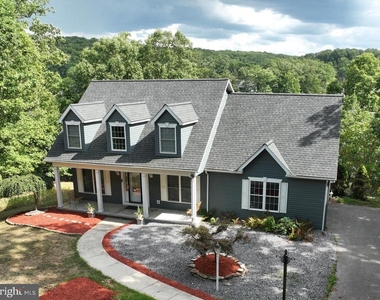
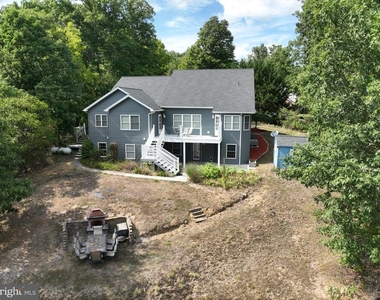
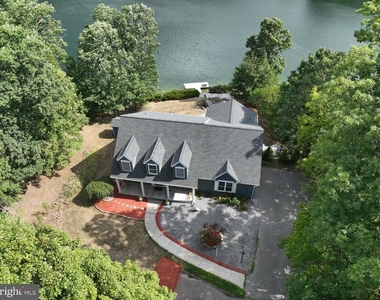
Welcome to your lakefront retreat in the region's premier lake community. This charming Cape Cod-style home pairs timeless architecture with a setting that truly captures the beauty and tranquility of lake living.
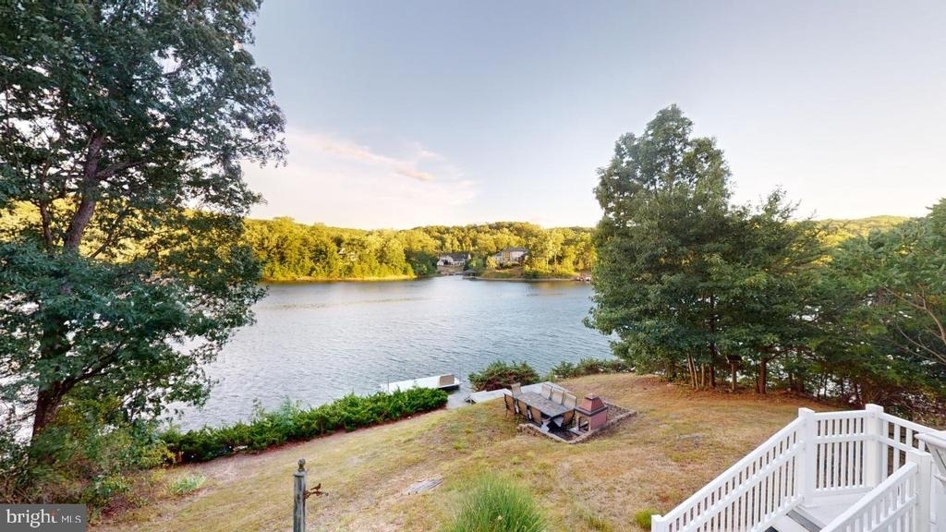
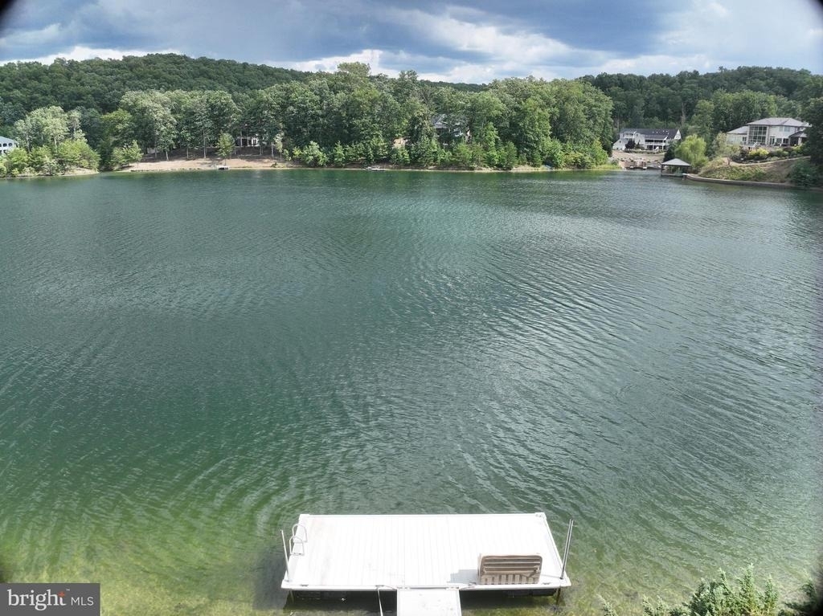
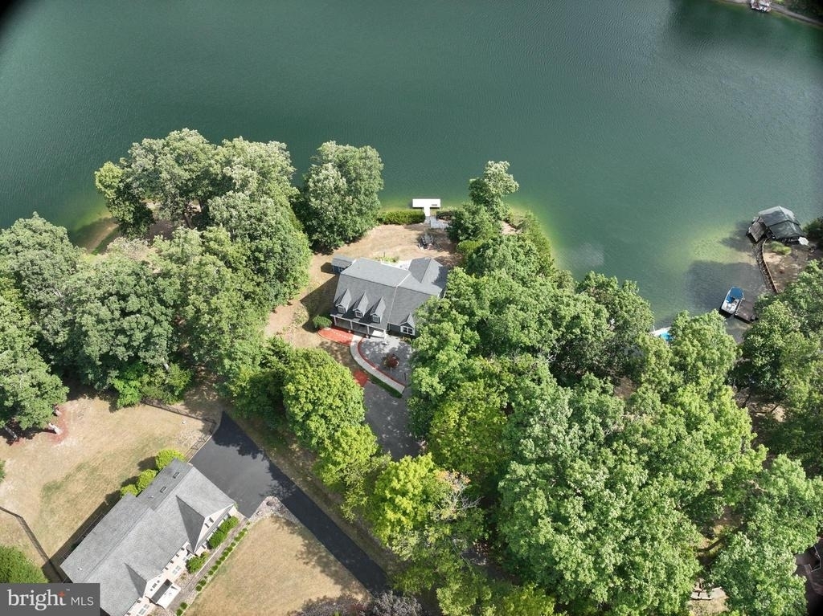
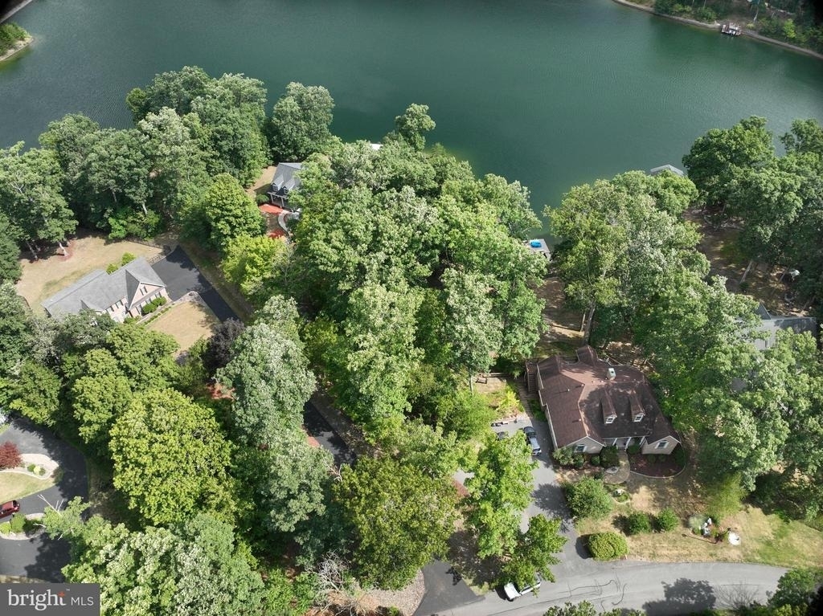
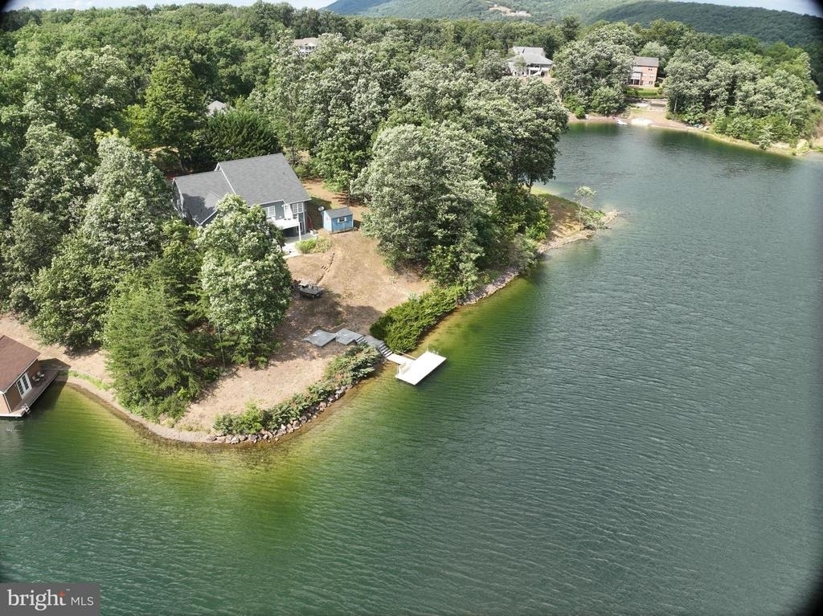
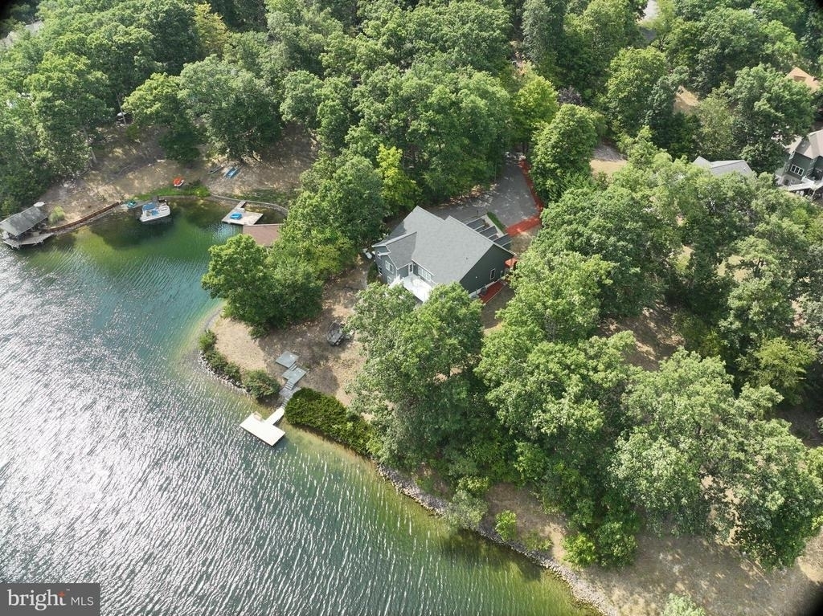
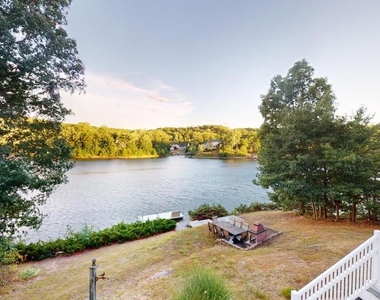
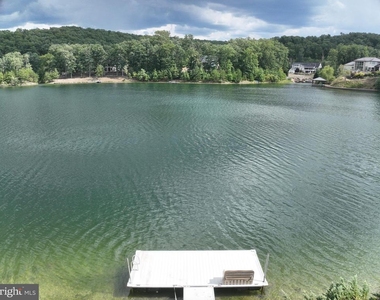
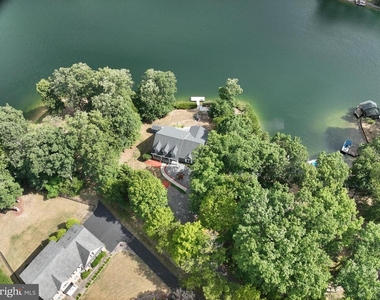
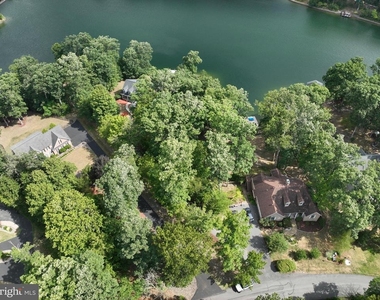
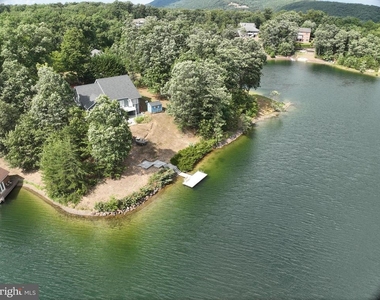
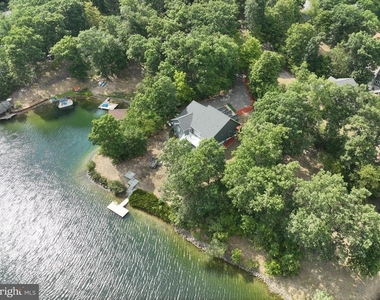
Perfectly positioned along the shoreline, 202 Lakeside Loop offers sweeping water views and direct lake access-ideal for swimming, fishing, kayaking, or simply enjoying quiet moments by the water.
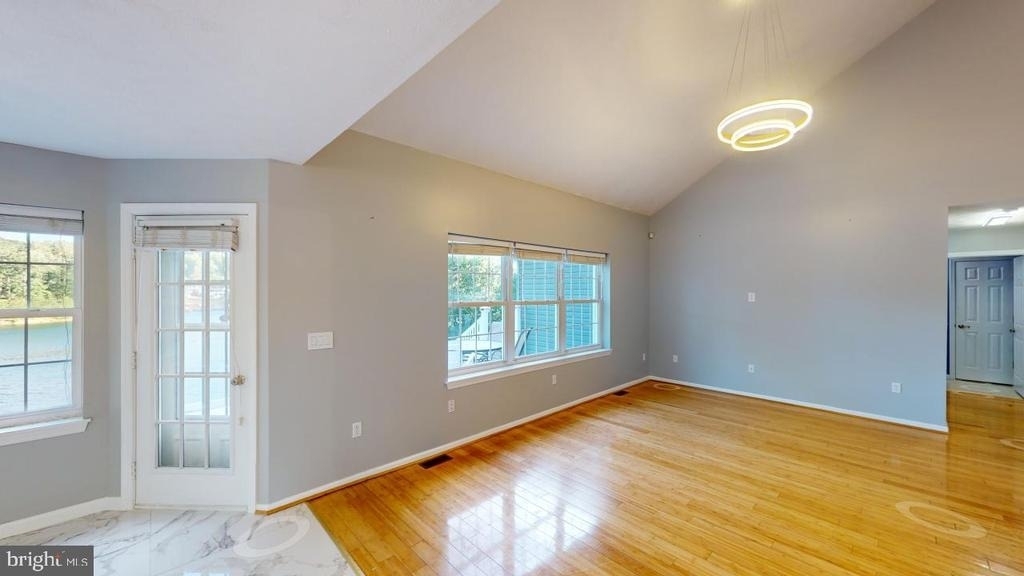
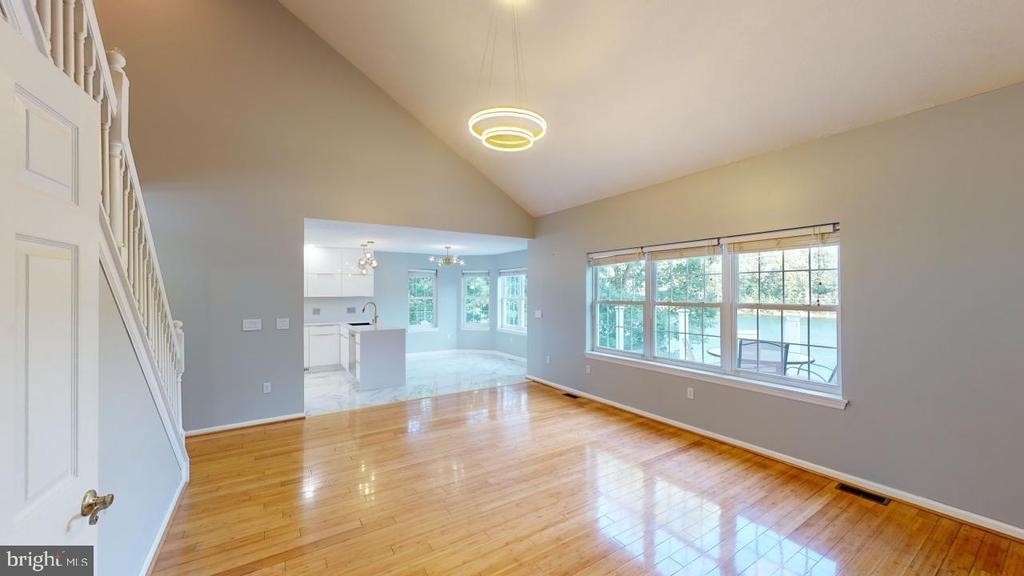
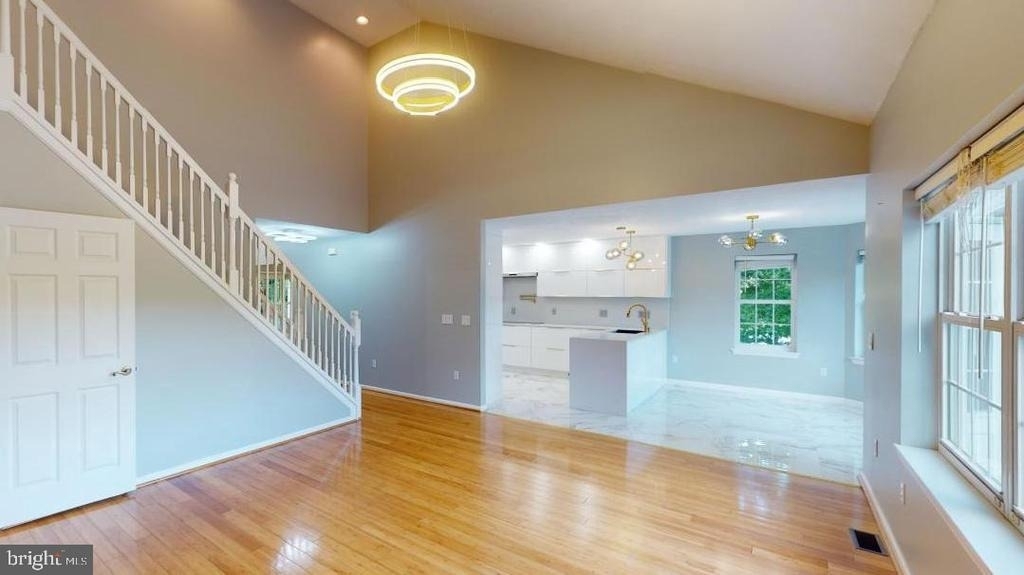
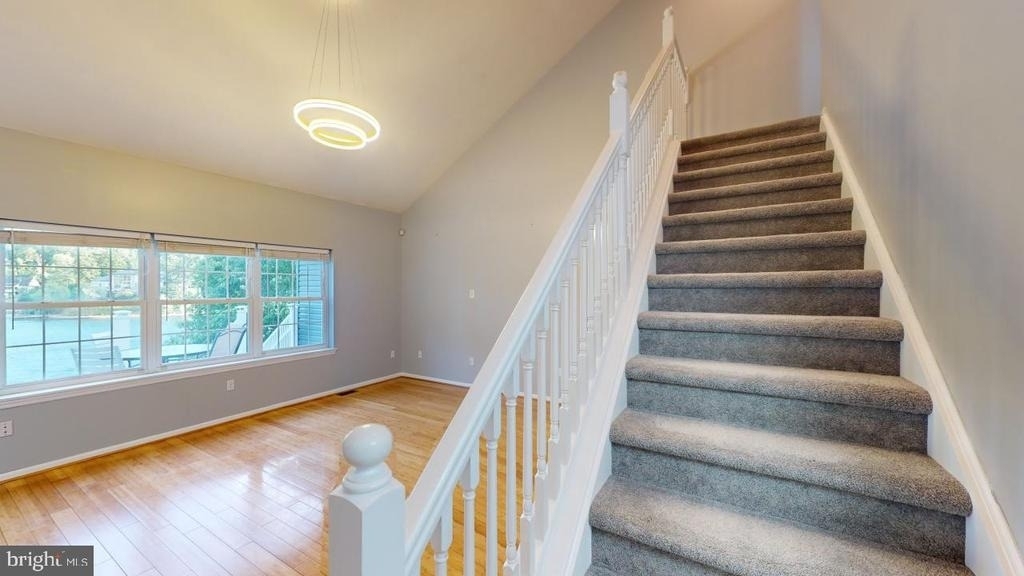
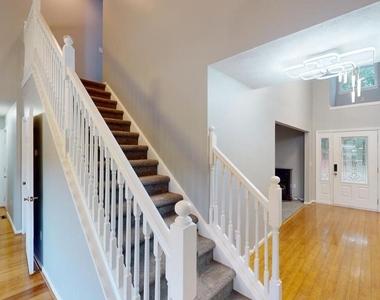
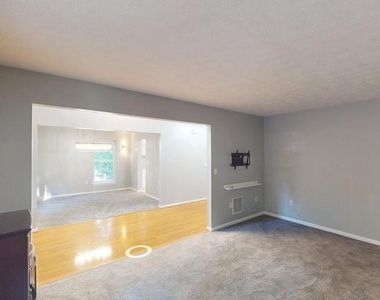
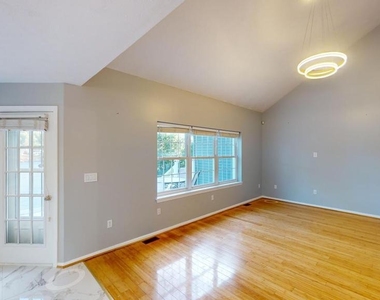
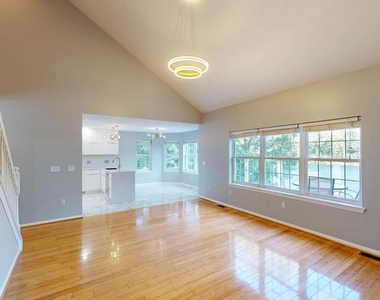
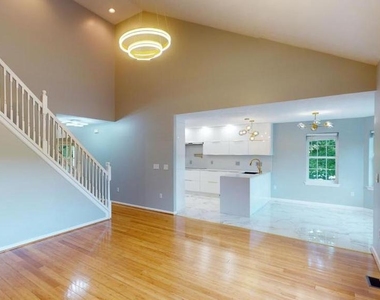
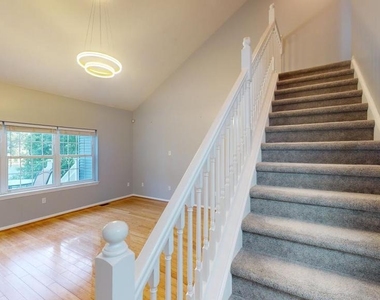
Inside, inviting living spaces are filled with natural light. The main living area features bamboo flooring and expansive windows that frame picturesque lake views, creating a warm and relaxed atmosphere throughout the home.
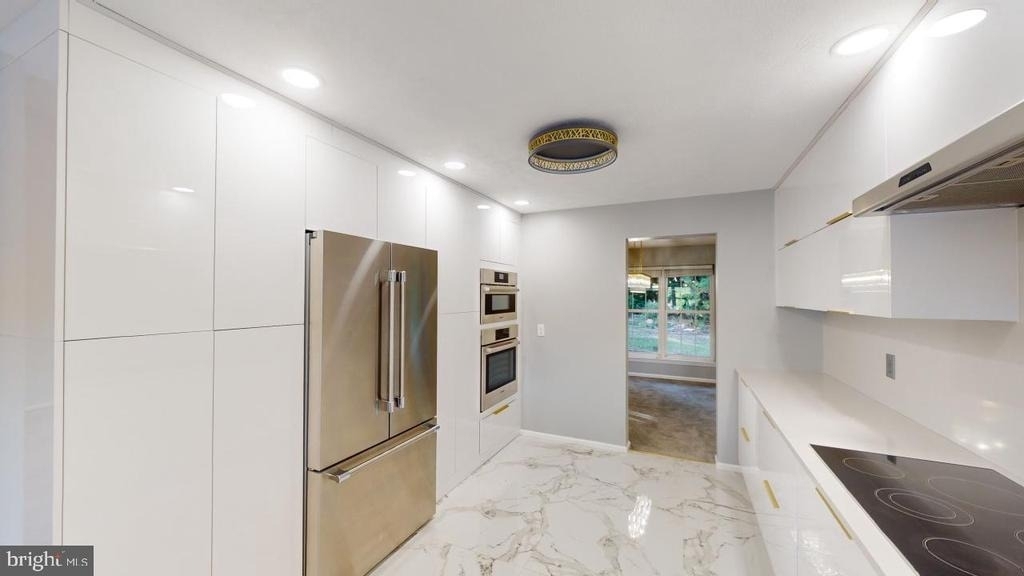
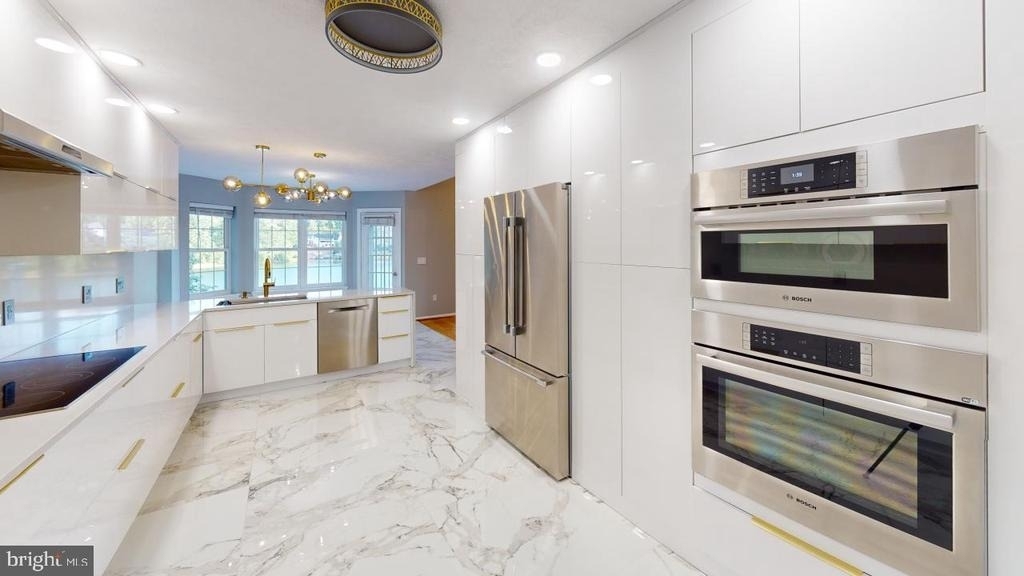
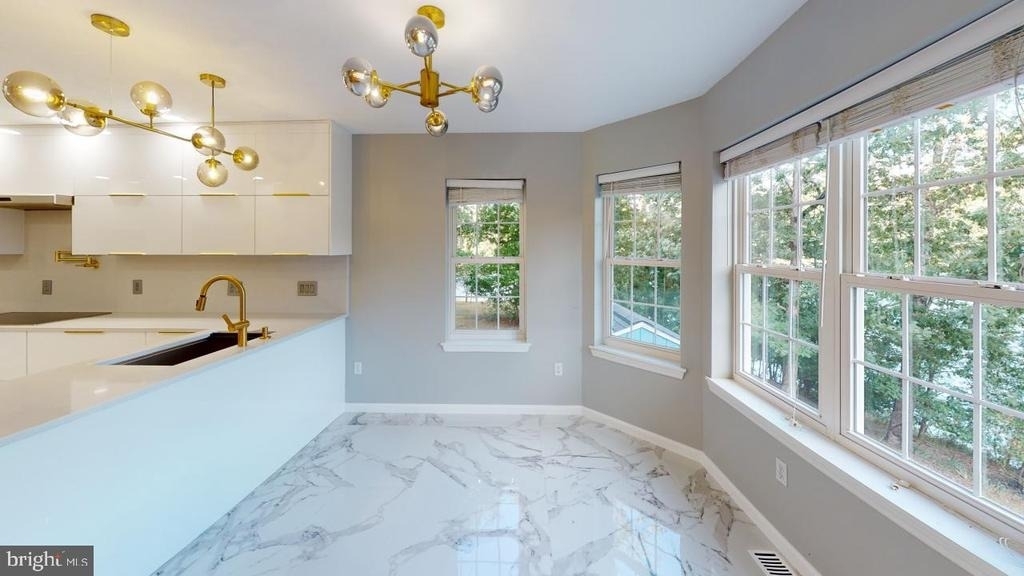
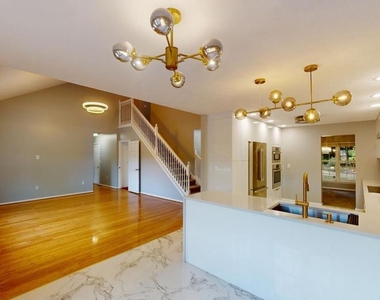
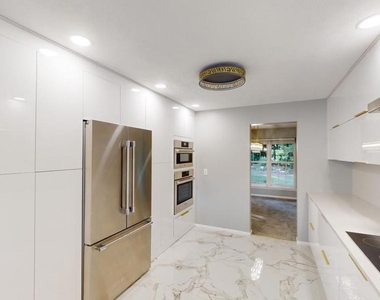
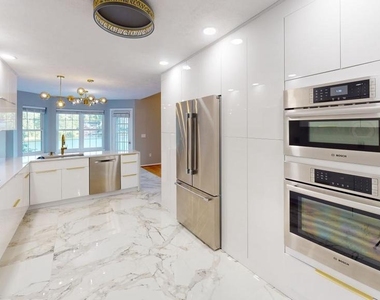
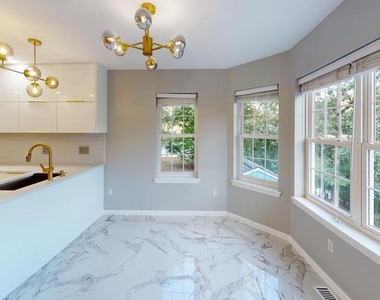
The kitchen offers sleek modern cabinetry, updated countertops, and stainless-steel appliances. A cozy breakfast nook with a bay window provides the perfect place to start the day, overlooking the water with your morning coffee in hand.
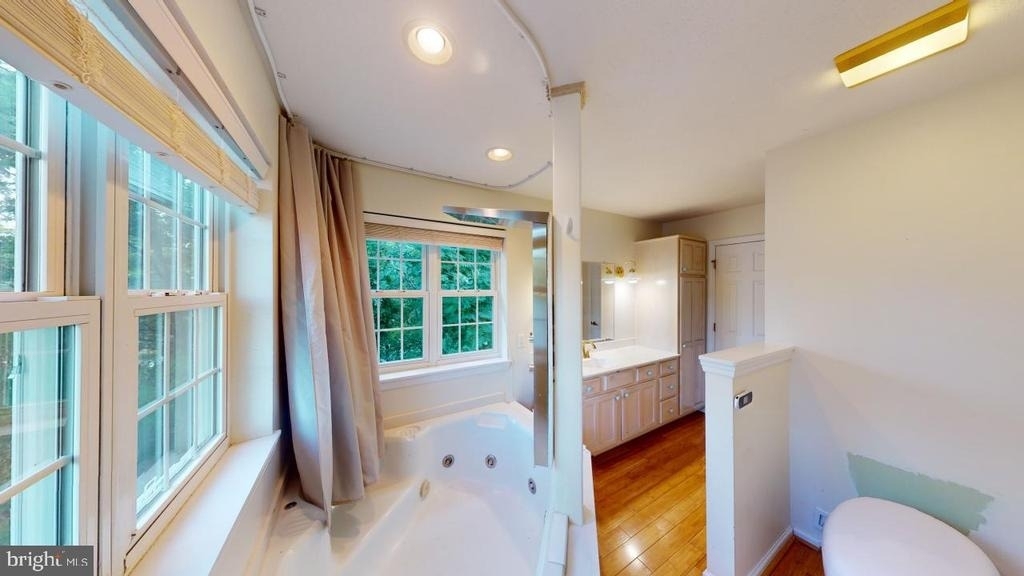
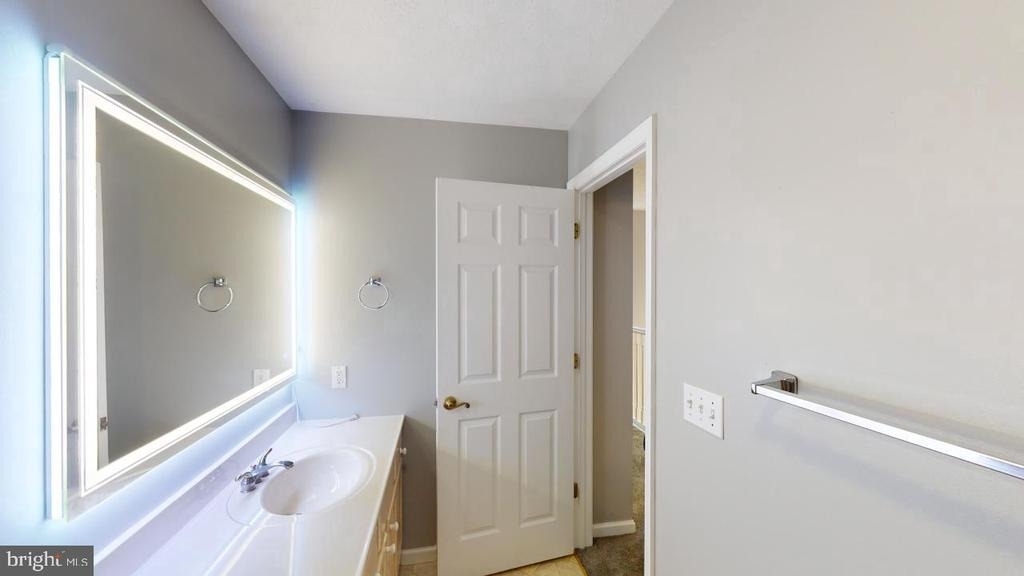
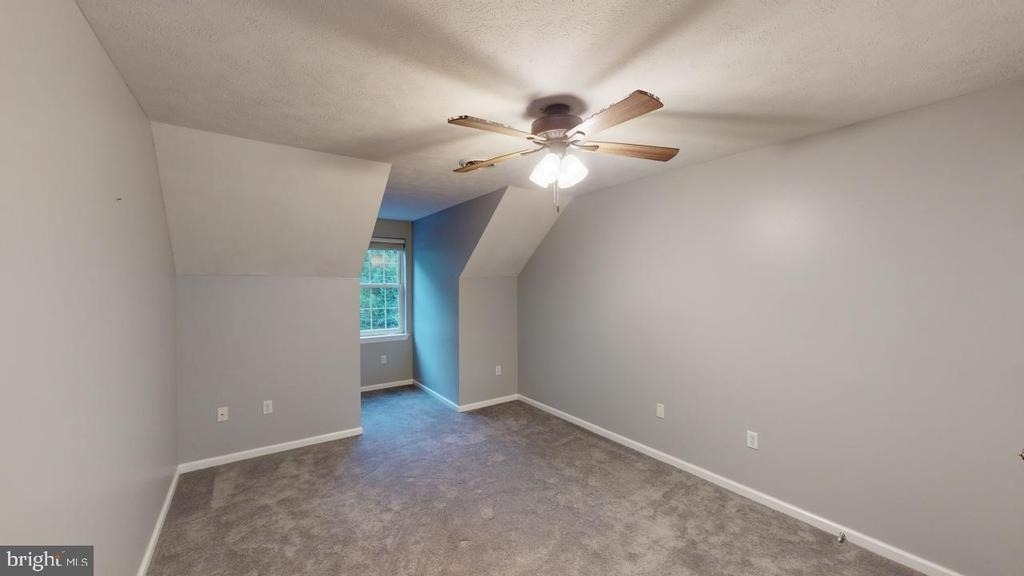
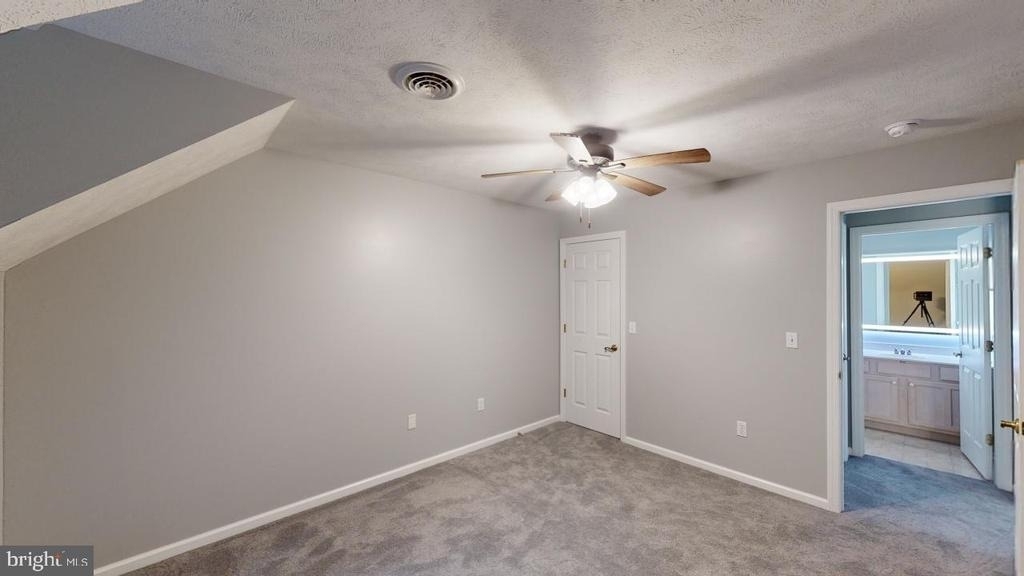
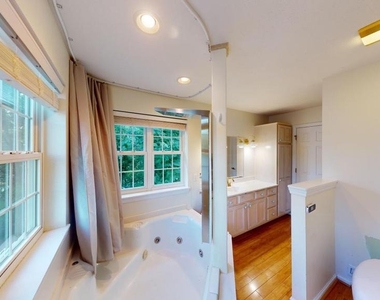
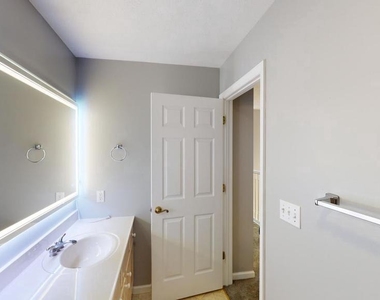
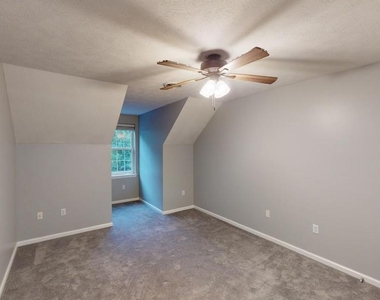
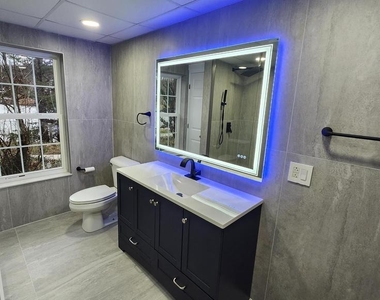
The home offers three comfortable bedrooms designed for rest and privacy. The main-level primary suite opens onto a private rear balcony overlooking the lake and includes a spacious closet and an en-suite bath with soaking tub and bidet. Two additional bedrooms and a full bath are located upstairs.
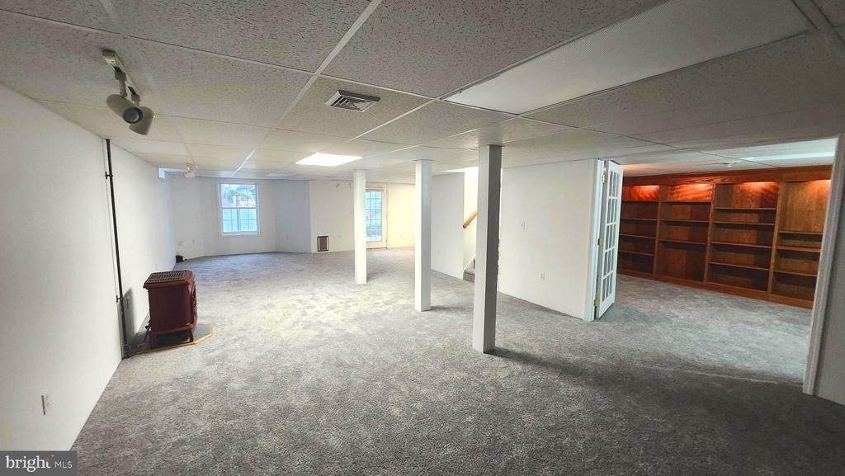
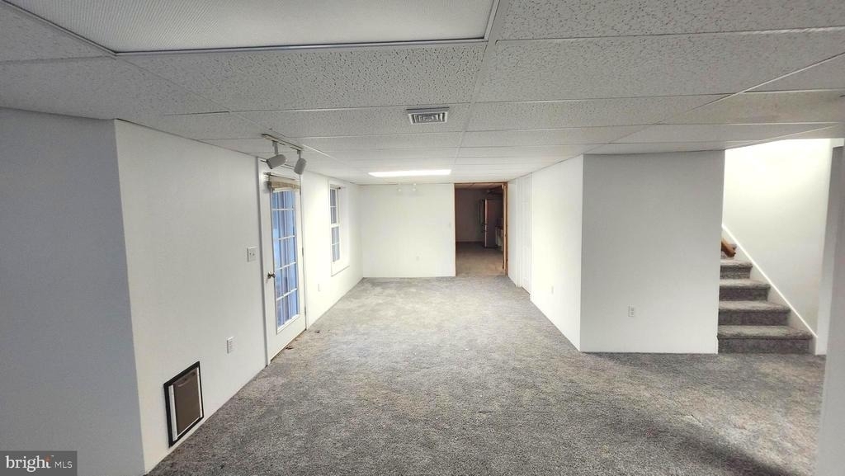
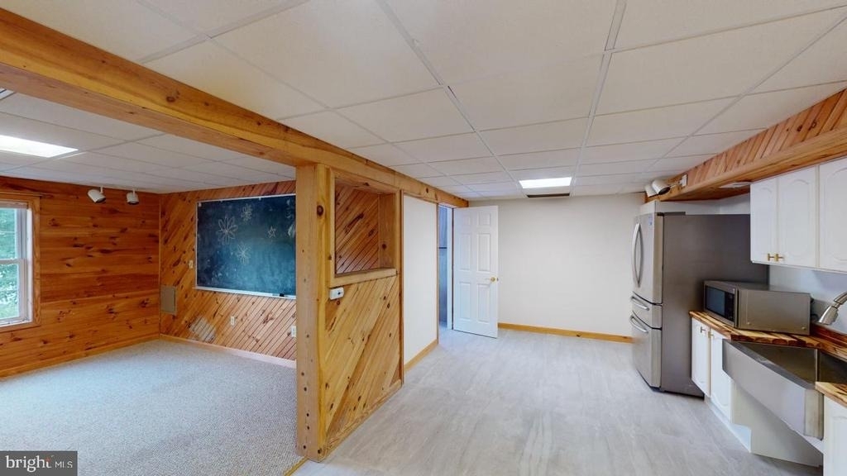
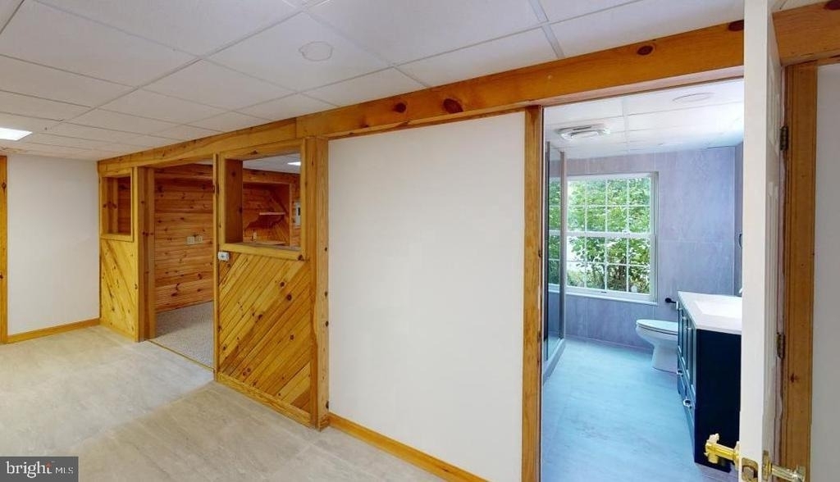
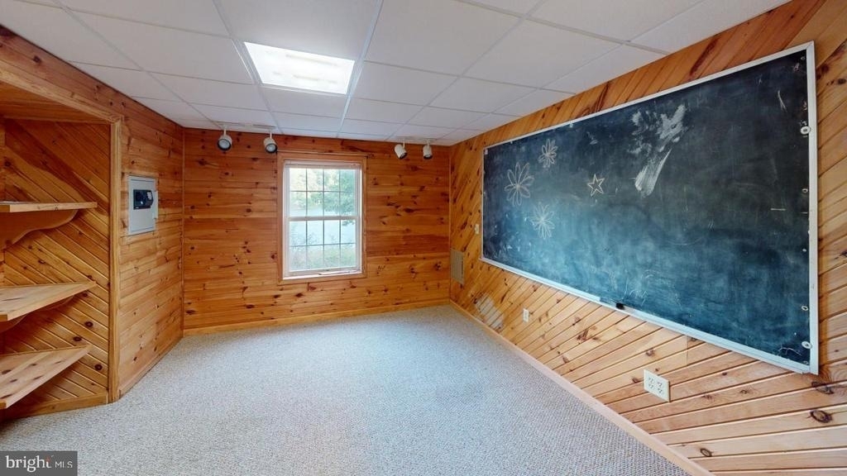
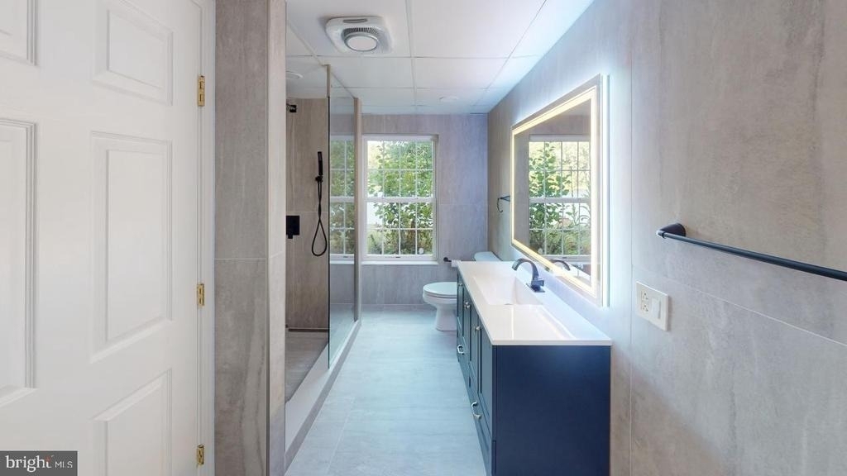
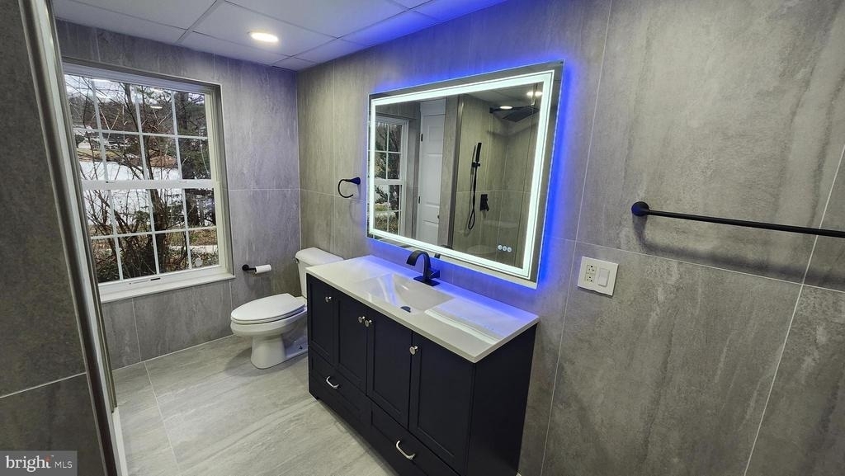
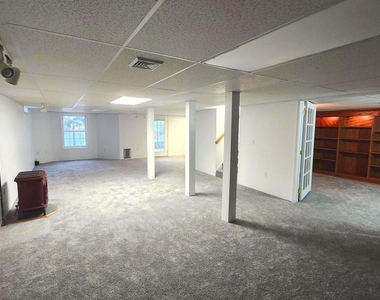
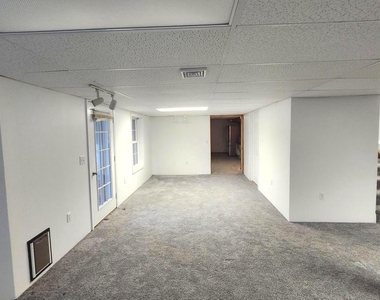
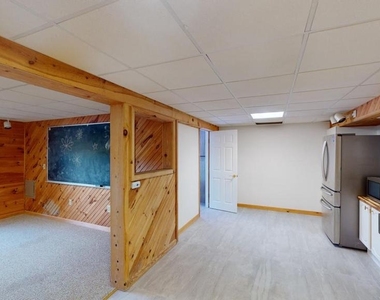
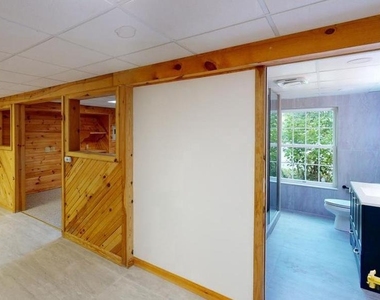
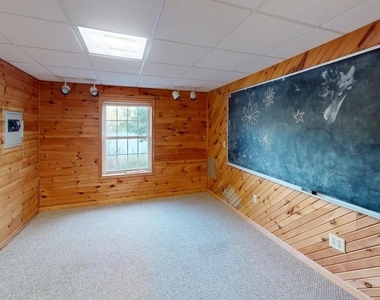
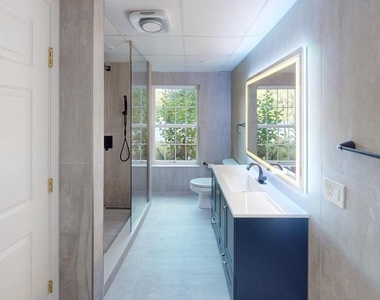
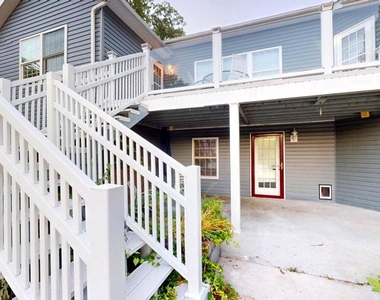
The finished lower level expands the home's versatility with space that may serve as a guest suite, additional living area, or recreation space, complete with a kitchenette and full bath.
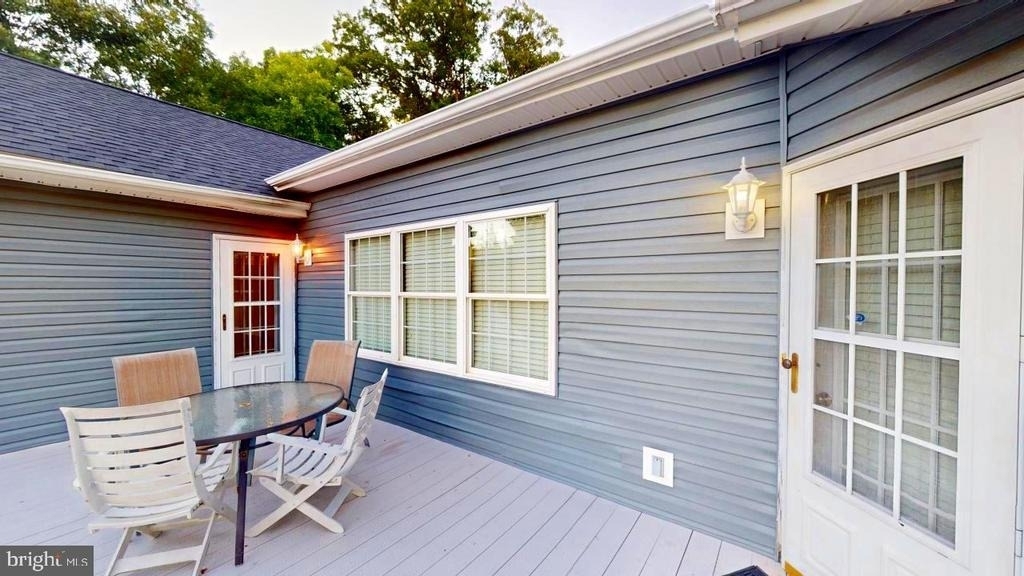
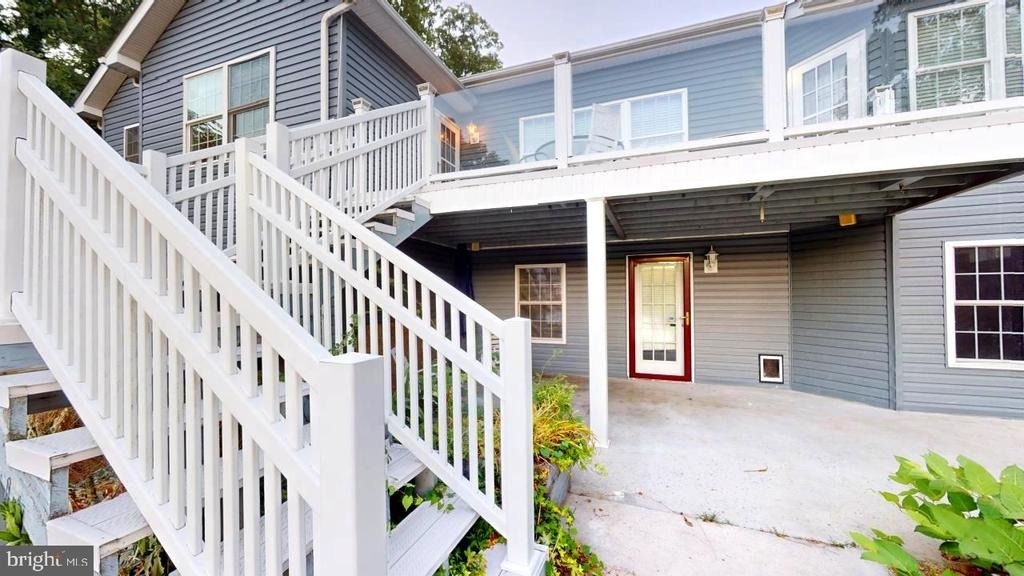
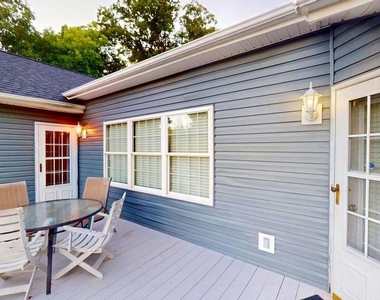
Outdoors, a generous deck provides the perfect setting for entertaining or relaxing, while the gently sloping lawn leads to your private dock and the peaceful waters beyond.
This lakefront property offers a rare opportunity to enjoy the natural beauty and lifestyle of mountain lake living.
Schedule your private tour today.
AMENITIES
Waterfront
Private Outdoor Space
Dishwasher
Parking Space
ADDITIONAL INFORMATION
Interior
Bathroom Information
Half Bathrooms: 1
Full Bathrooms: 3
Interior Information
Interior Features: Breakfast Bar, Built-in Features, Eat-in Kitchen, Entry Level Bedroom, Family Room Off Kitchen, Formal/Separate Dining Room, Floor Plan - Open, Kitchen - Table Space, Primary Bath(s)
The manager has not yet mailed us a photo copy of his or her government identification and proof or property ownership.
▼
Manager has not logged in recently
▼
Manager does not yet have user reviews
RENTHOP DESCRIPTION
The apartment is a unit offered at a monthly price of $3,400. The person posting the listing did not specify that any pets were allowed. It may be the case that pets are ok and the manager simply has not yet filled out all the details. The kitchen conveniently includes a dishwasher.
We have 45 photos of this particular unit, building, and surrounding areas.
MLS# WVMI2004078
List Agent Name: Katie Gattens
List Office Name: Coldwell Banker Home Town Realty
IDX information is provided exclusively for personal, non-commercial use, and may not be used for any purpose other than to identify prospective properties consumers may be interested in purchasing. Information is deemed reliable but not guaranteed. The listing broker’s offer of compensation is made only to participants of the MLS where the listing is filed.
Courtesy of RH Advisors, Inc. and RHP Realty NJ, Inc.
By selecting Check Availability, you agree that RentHop and real estate professionals may call or text you about your inquiry. Message/data rates may apply. Terms & Privacy. California Privacy Notice
We found some very similar listings nearby
Select those you'd like to message
Your messages have been sent!
Check Availability
By selecting Check Availability, you agree that RentHop and real estate professionals may call or text you about your inquiry. Message/data rates may apply. Terms & Privacy. California Privacy Notice


























 Your Privacy Choices
