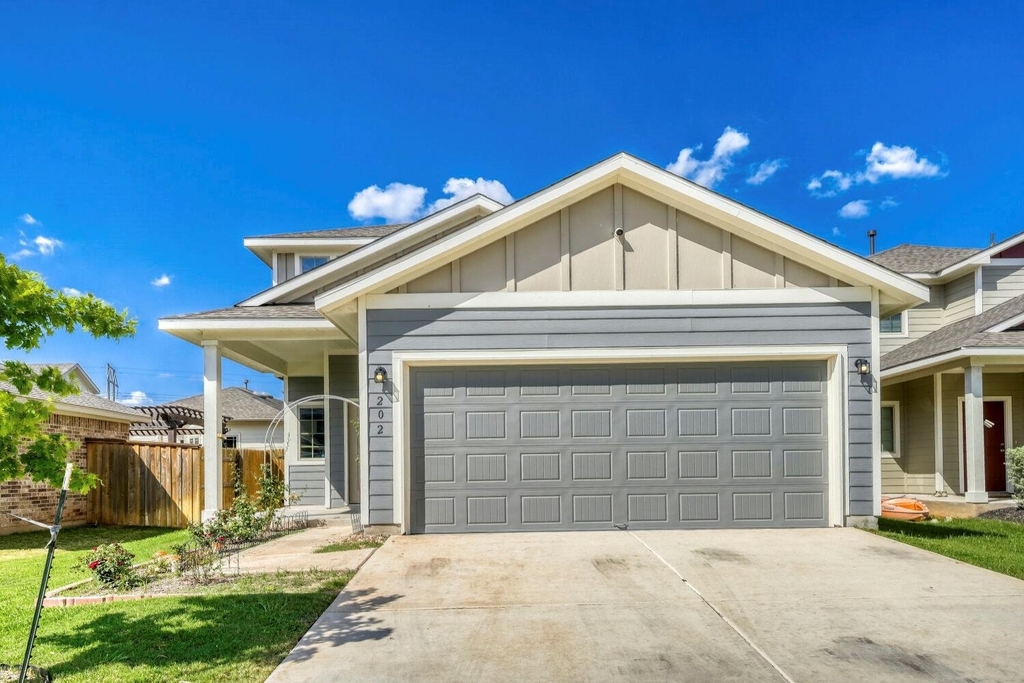
202 Driftwood Lane

Cedar Creek-Red Rock, 78602
$2,300
LEASED / EXPIRED
Posted 6 days ago, Immediate Move-In
bedrooms
3 Bed
bathrooms
2 Bath
bathrooms
1 Half Bath
square feet
2,058 Sqft
Listing by Ashley Garcia
Save Listing

SIMILAR NEARBY LISTINGS
225 Trailside Ln
Cedar Creek-Red Rock
78602
$2,100
By Eddie Rodriguez, 18 hours ago
bedrooms
3 Bed
|
bathrooms
2 Bath
|
square feet
1,533 Sqft
406 Watercourse Way
Cedar Creek-Red Rock
78602
$2,100
By Lunnet Begg, 21 hours ago
bedrooms
3 Bed
|
bathrooms
2 Bath
|
square feet
1,720 Sqft
318 Belinda Ct
Riverside Grove, Cedar Creek-Red Rock
78602
$2,150
By Kevin White, 12 hours ago
bedrooms
3 Bed
|
bathrooms
2 Bath
|
square feet
2,160 Sqft
233 Trailside Ln
Cedar Creek-Red Rock
78602
$2,050
By Carrie Mendez, 11 hours ago
bedrooms
3 Bed
|
bathrooms
2 Bath
|
square feet
1,796 Sqft
302 Cold Spring Loop
Cedar Creek-Red Rock
78602
$2,149
By Kalpita Patel, 1 day ago
bedrooms
3 Bed
|
bathrooms
2 Bath
|
square feet
1,599 Sqft

DESCRIPTION
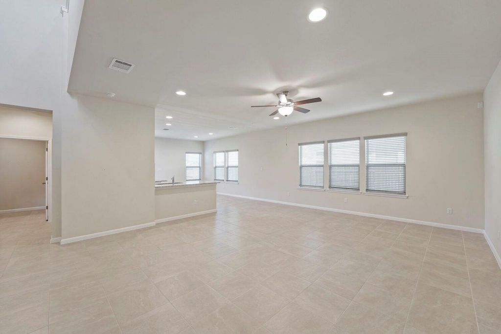
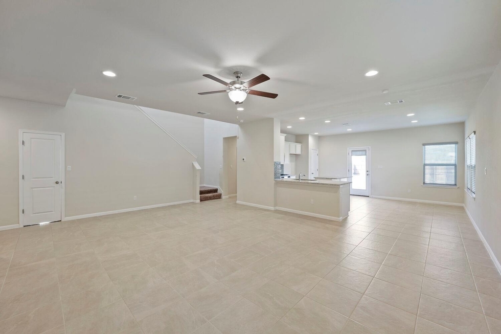
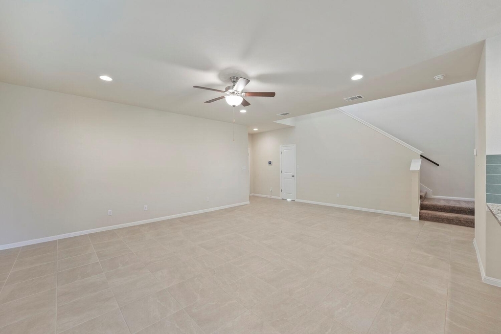
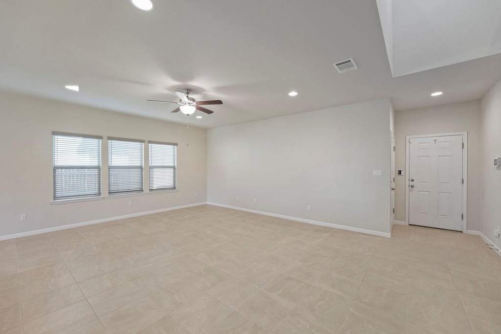
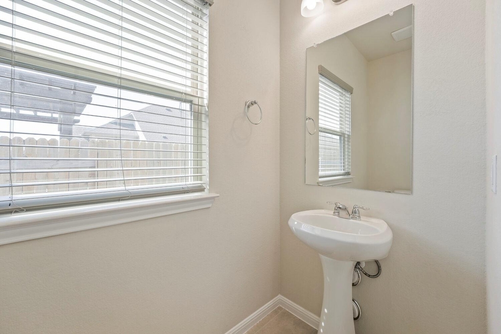
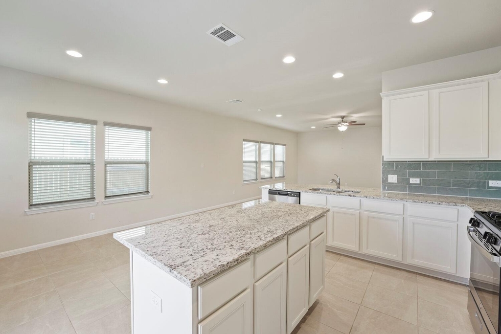
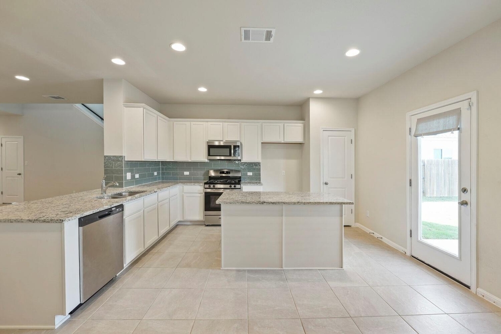
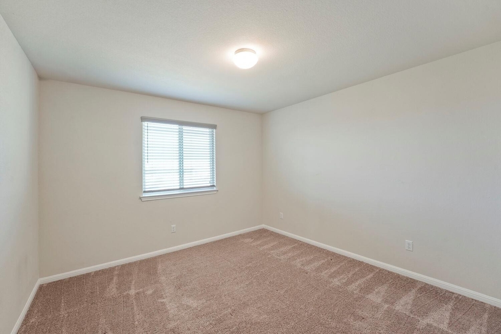
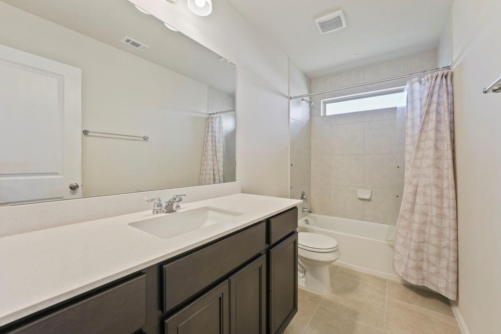
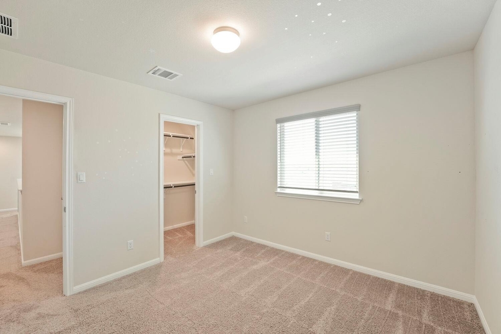
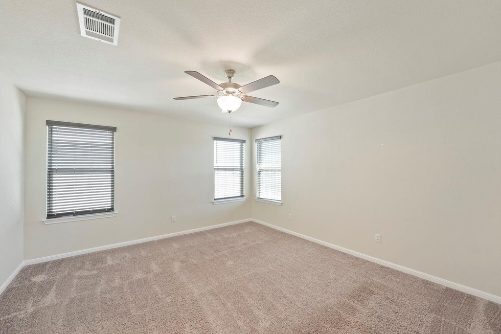
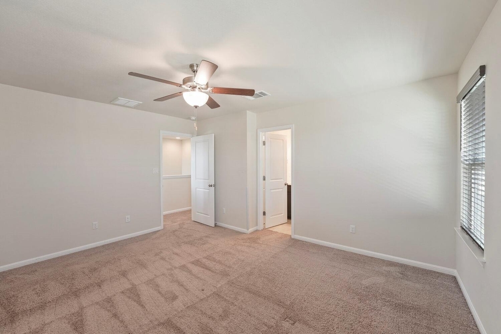
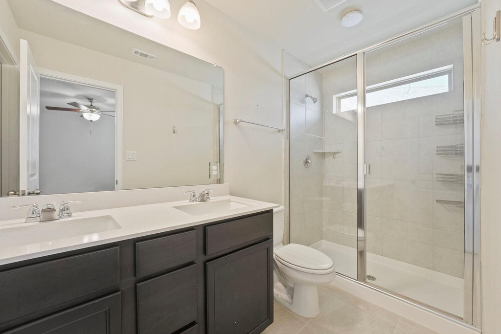
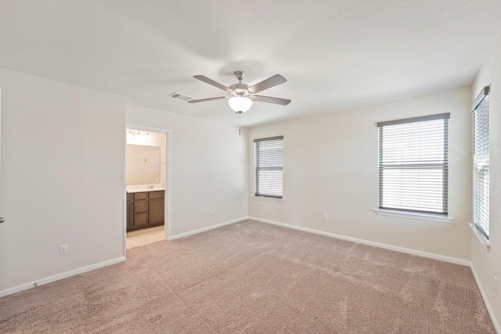
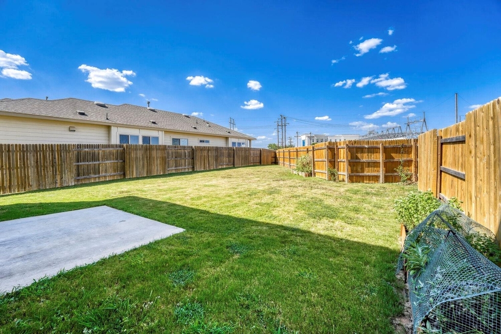
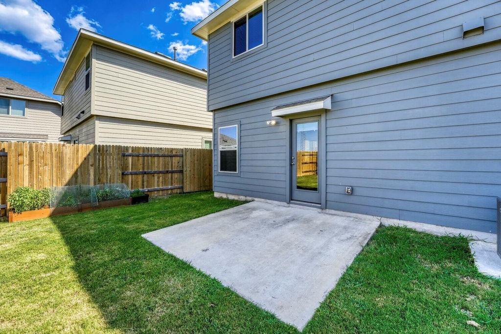
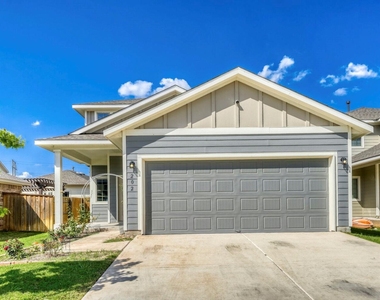
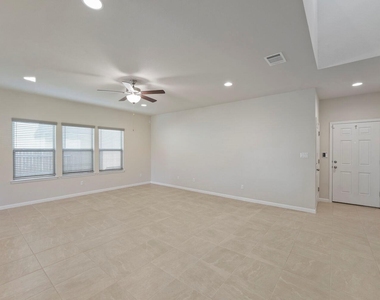
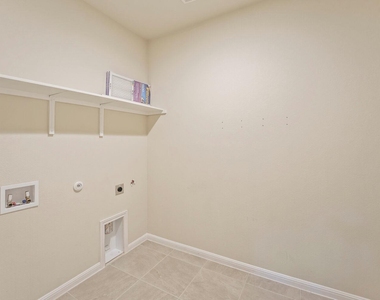
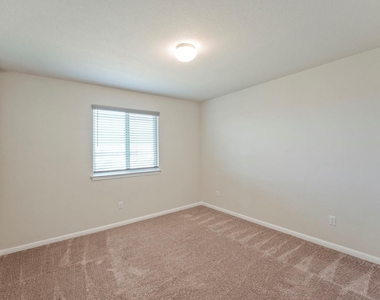
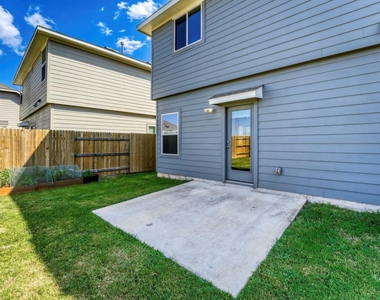
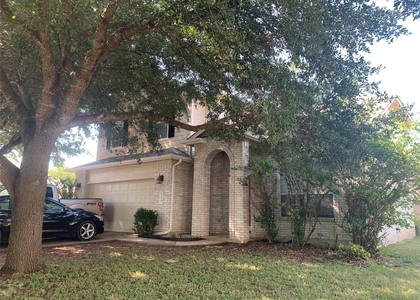
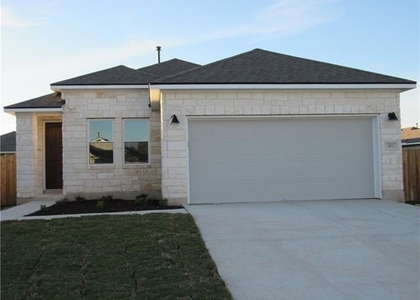
This charming 3-bedroom, 2.5-bathroom home offering a comfortable two-story layout with plenty of space to live, work, and entertain. The main level provides a welcoming gathering space and convenient half bath, while the second floor features three bedrooms and two full bathrooms for added privacy. Thoughtfully designed for everyday living, this home offers a great combination of functionality and flexibility. The spacious primary suite provides a comfortable retreat, while the additional bedrooms offer plenty of room for family, guests, a home office, or hobbies. Located in Bastrop, this home offers the opportunity to enjoy the charm of a growing community while remaining conveniently located near local shopping, dining, parks, and outdoor recreation.

AMENITIES
Dishwasher
Parking Space
Home Office

ADDITIONAL INFORMATION
Interior

    Bathroom Information

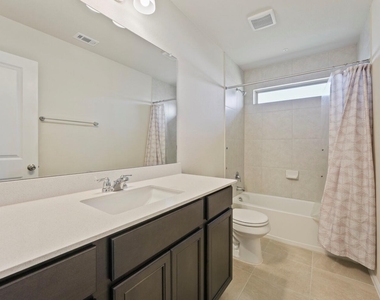
  • Half Bathrooms: 1
  • Full Bathrooms: 2

    Interior Information

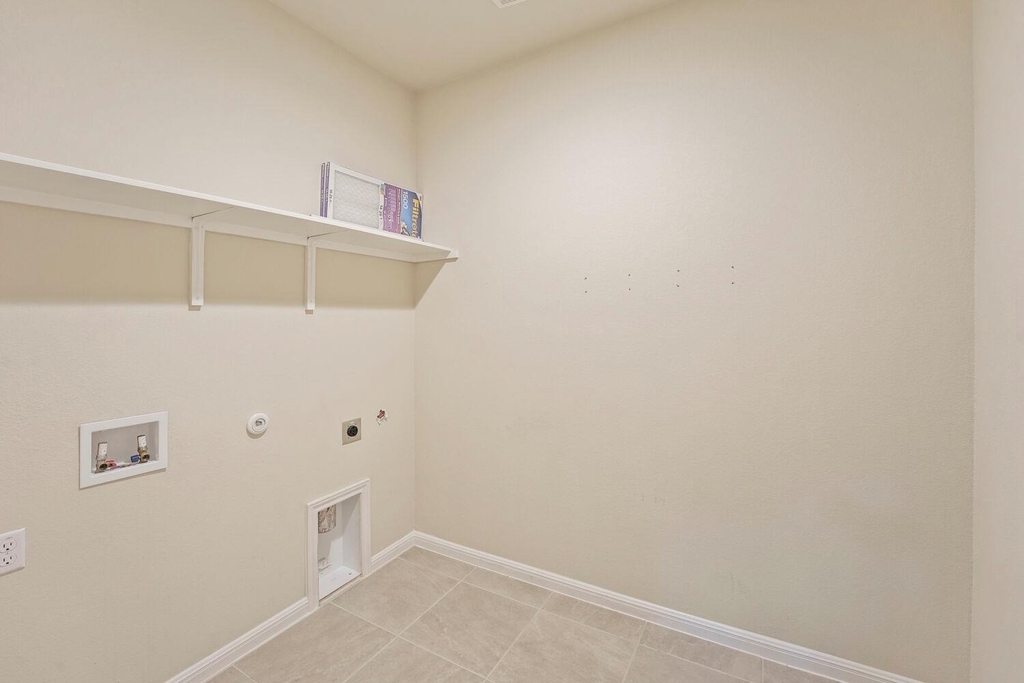
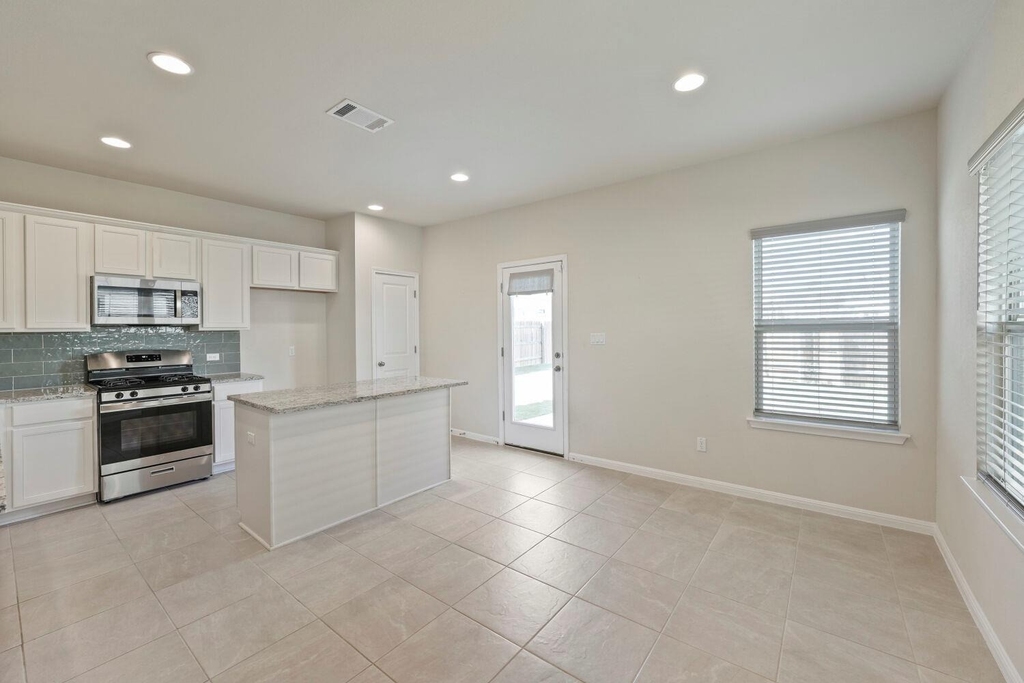
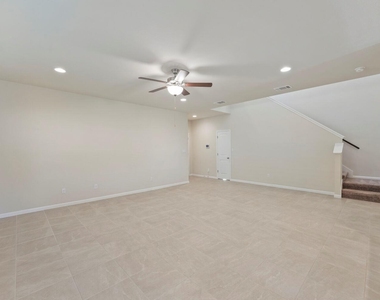
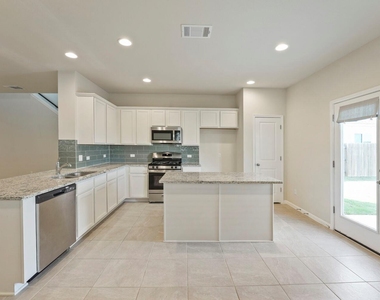
  • Interior Features: Ceiling Fan(s), Double Vanity, Kitchen Island, Open Floorplan, Pantry, Recessed Lighting, Walk-In Closet(s)
  • Appliances: Dishwasher, Disposal, Microwave, Gas Oven, Stainless Steel Appliance(s), Water Heater, Tankless Water Heater
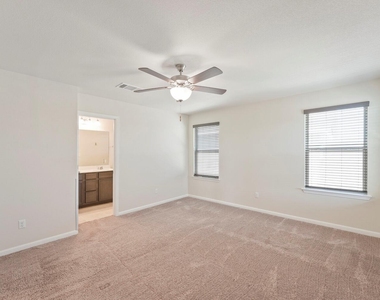
  • Flooring Type: Carpet, Tile
Exterior

    Property Information

  • Square Footage: 2,058
  • Square Footage Source: $0
  • Year Built: 2023
  • Waterfront Features: None

    Building Information

  • Window Features: Double Pane Windows, ENERGY STAR Qualified Windows
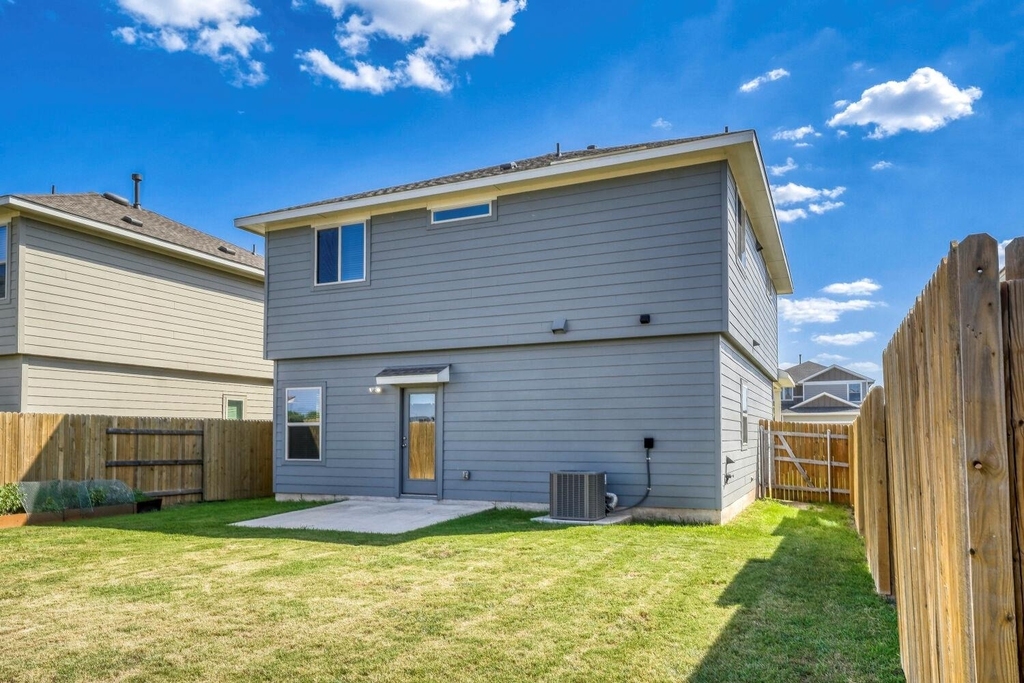
  • Construction Materials: HardiPlank Type, Vinyl Siding
  • Patio and Porch Features: Covered, Front Porch

    Pool Information

  • Pool Features: None

    Lot Information

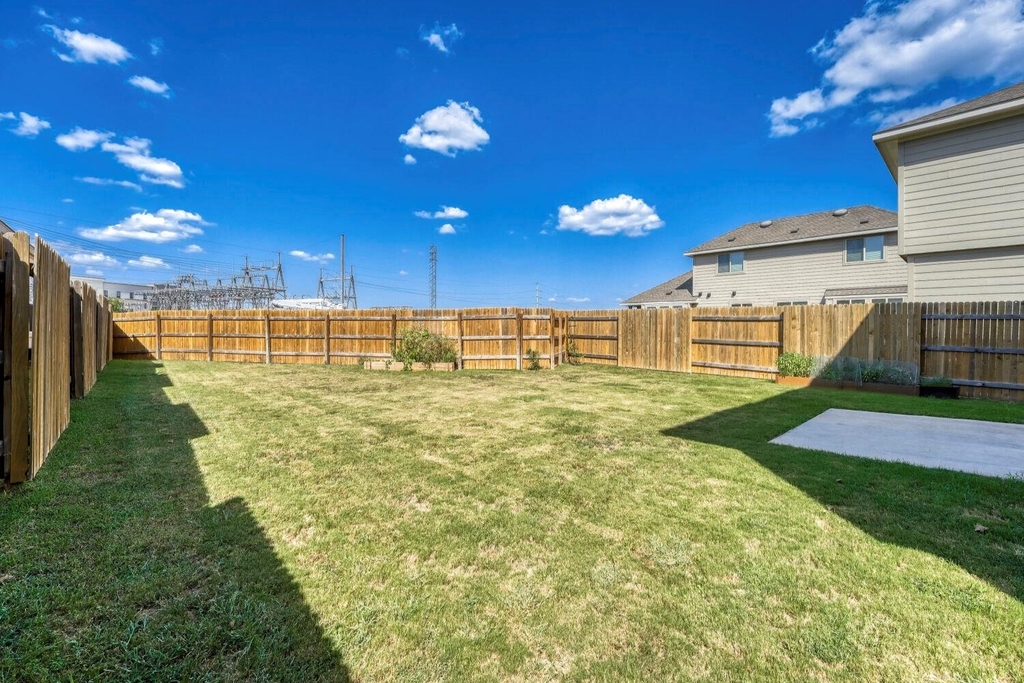
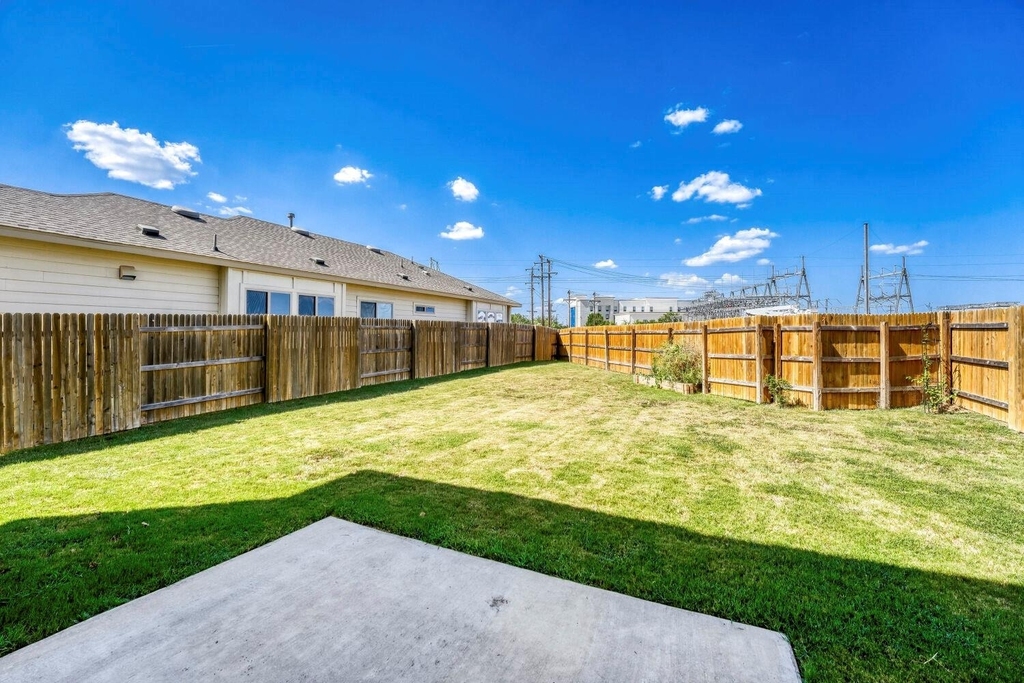
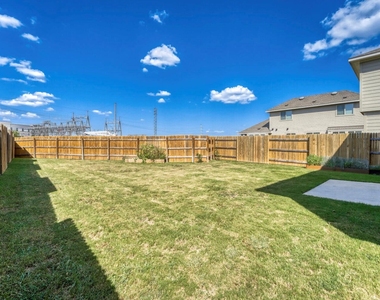
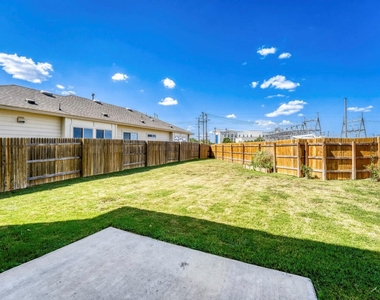
  • Lot Features: Back Yard, Interior Lot, Landscaped, Sprinklers In Front, Public Maintained Road
  • Lot Size Area: 5096.52
  • Lot Size Units: Square Feet
  • Lot Size Acres: 0.117
  • Square Footage: 5,097

    Land Information

  • Water Source: Public
Utilities

    Utilities Information

  • Cooling Type: Central Air
  • Heating Type: Central
  • Sewer : Public Sewer
Parking

    Parking Information

  • Has Garage
  • Parking Features: Attached, Garage Door Opener, Garage Faces Front
  • Garage Spaces: 2
Location

    HOA Information

  • HOA/Condo/Coop Amenities: Trail(s)
Financial

    Tax Information

  • Tax Map Number: 26

MAP


78602

LISTING QUALITY
▲ Features and amenities are properly noted
▲ RentHop has data for this building
▼ The manager has not yet mailed us a photo copy of his or her government identification and proof or property ownership.
▼ Manager has not logged in recently
▼ Manager does not yet have user reviews

RENTHOP DESCRIPTION
The apartment is a unit offered at a monthly price of $2,300. The person posting the listing did not specify that any pets were allowed. It may be the case that pets are ok and the manager simply has not yet filled out all the details. The kitchen conveniently includes a dishwasher.

We have 22 photos of this particular unit, building, and surrounding areas.
See available units at 202 Driftwood Lane.

Does something look off?

Courtesy of RH Advisors, Inc. and RHP Realty NJ, Inc.