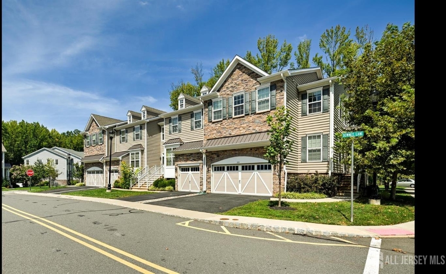
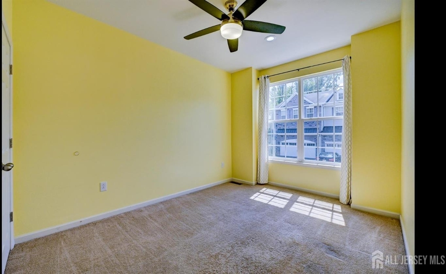
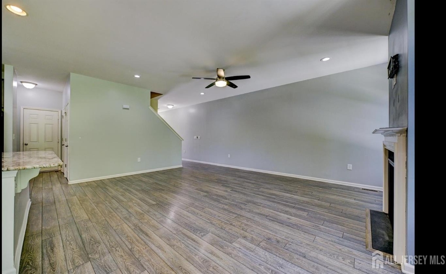
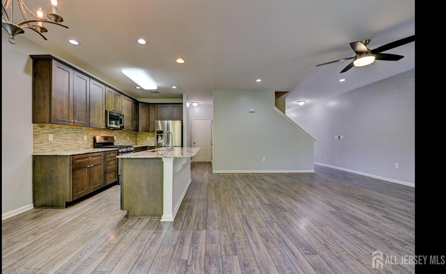
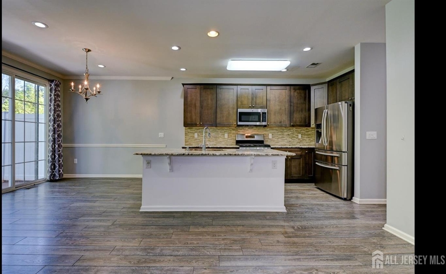
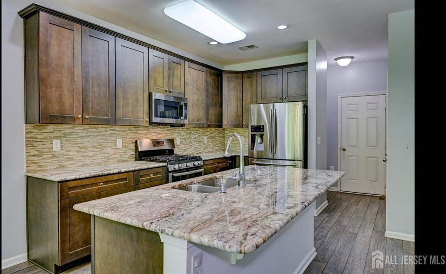
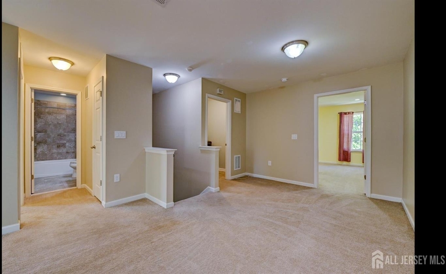
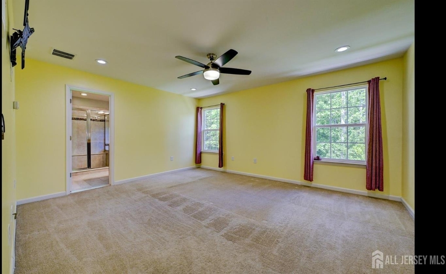
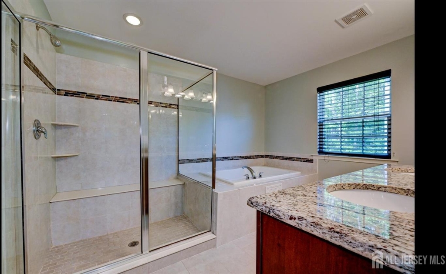
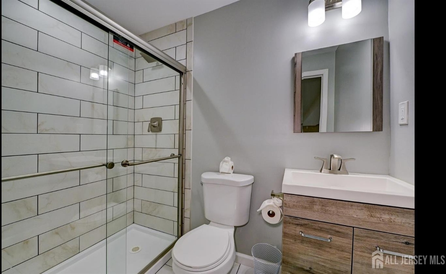
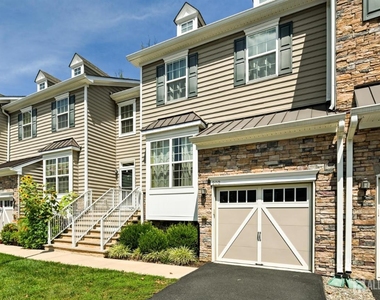
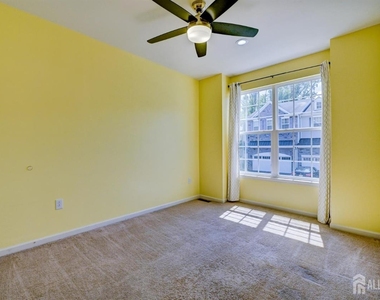
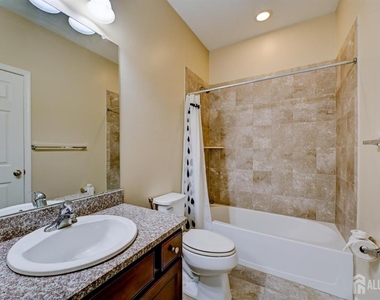
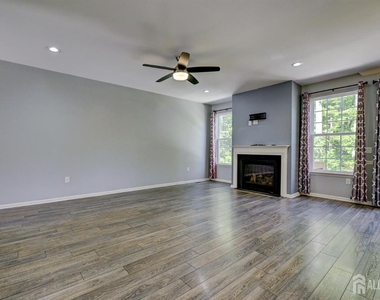
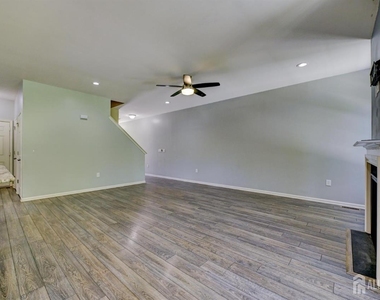
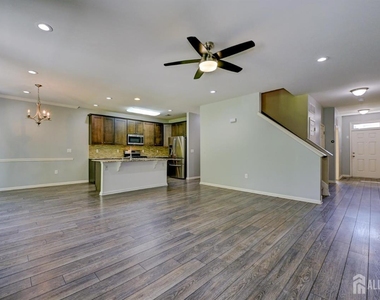
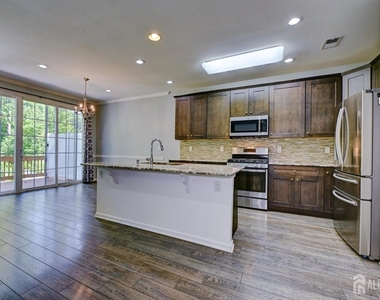
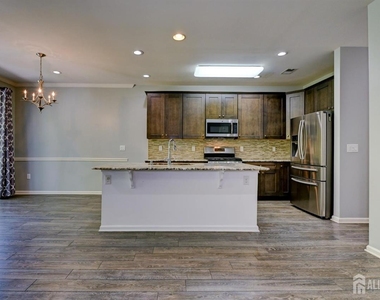
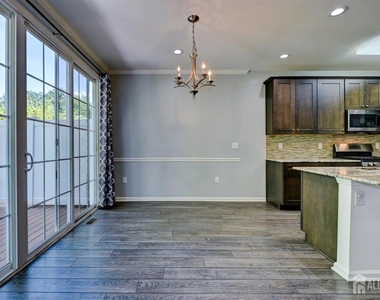
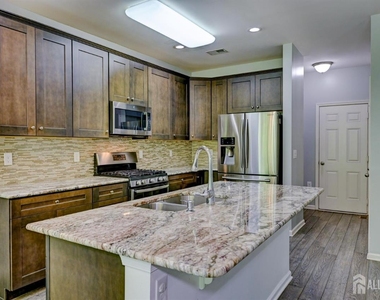
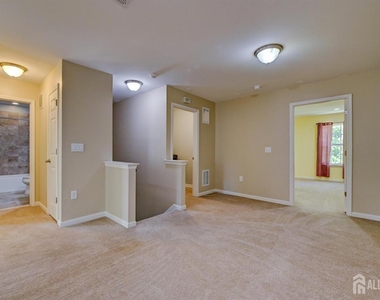
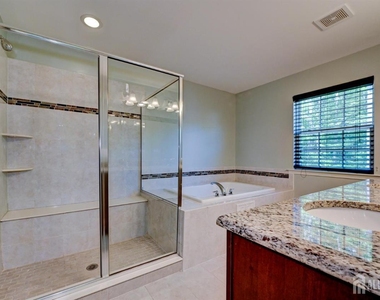
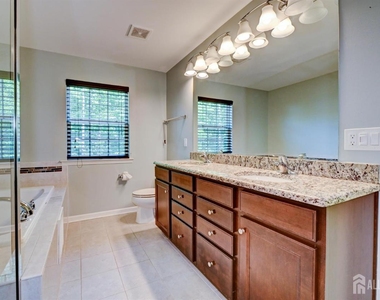
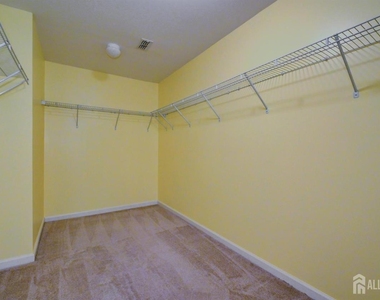
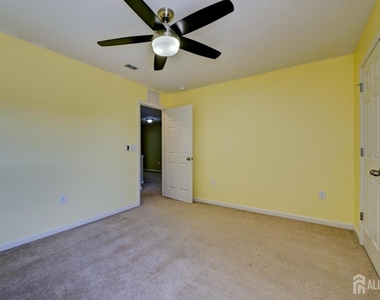
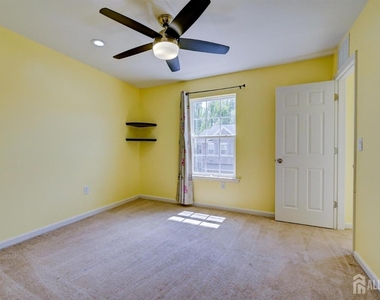
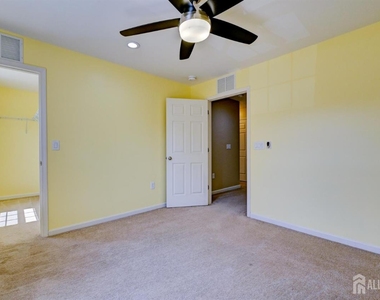
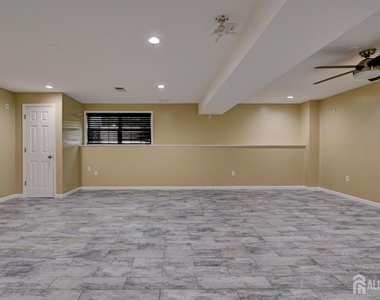
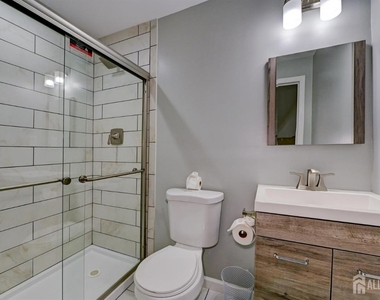
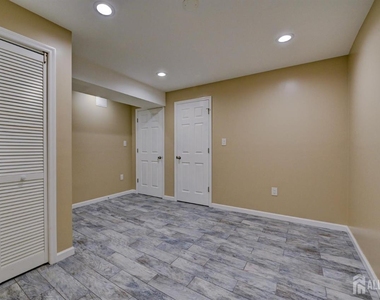
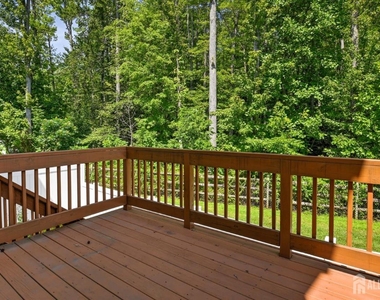
Fantastic 4 bedroom 4 bath townhouse located in Cambridge Crossing. Enter to an open floor plan. Large and inviting Great Room with gas fireplace, opens up to kitchen with center island, breakfast bar, granite counter tops, tiled backsplash stainless steel appliances, recessed lighting, large pantry, tons of cabinet space, dining area off of kitchen with sliders to private deck. First floor bedroom with full bath. Second floor owner bedroom suite with large walk-in closet, owner bath with soaking tub and full shower, double sinks, granite counter tops, ceramic tiled flooring. 2 secondary bedrooms both very spacious one with a walk-in and the other an oversized double closet, all closets has built ins. Second floor full bath. Loft area serves as an excellent multi purpose area an excellent study area. Full finished basement with full bathroom, English style basement with large rec room and media room with projector television with surround. Ceramic tiled Lic Note Please No Pets And No Smoking Allowed.
AMENITIES
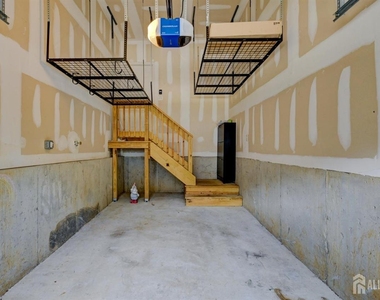
Attached Garage
Fireplace
Private Outdoor Space
Dishwasher
Parking Space
ADDITIONAL INFORMATION
Interior
Bathroom Information
Full Bathrooms: 4
Interior Information
Interior Features: Entrance Foyer, Blinds, Firealarm, 1 Bedroom, Kitchen, Living Room, Bath Full, Dining Room, 3 Bedrooms, Laundry Room, Loft, Bath Main, Attic, Den/Study, Family Room, Additional Bath, Other Room(s)
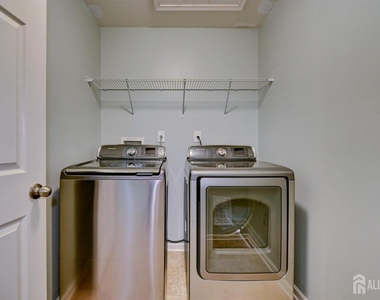
Appliances: Dishwasher, Dryer, Gas Range, Exhaust Fan, Microwave, Refrigerator, Washer, Disposal, Washer/Dryer, Gas Water Heater, Stove/Oven
The manager has not yet mailed us a photo copy of his or her government identification and proof or property ownership.
▼
Manager has not logged in recently
▼
Manager does not yet have user reviews
RENTHOP DESCRIPTION
The apartment is a unit offered at a monthly price of $4,200. The person posting the listing did not specify that any pets were allowed. It may be the case that pets are ok and the manager simply has not yet filled out all the details. The kitchen conveniently includes a dishwasher.
We have 60 photos of this particular unit, building, and surrounding areas.
MLS# 2702842R
List Agent Name: JASMINE ROSARIO
List Office Name: EXP REALTY, LLC
IDX information is provided exclusively for personal, non-commercial use, and may not be used for any purpose other than to identify prospective properties consumers may be interested in purchasing. Information is deemed reliable but not guaranteed. The listing broker’s offer of compensation is made only to participants of the MLS where the listing is filed.
Courtesy of RH Advisors, Inc. and RHP Realty NJ, Inc.
By selecting Check Availability, you agree that RentHop and real estate professionals may call or text you about your inquiry. Message/data rates may apply. Terms & Privacy. California Privacy Notice
We found some very similar listings nearby
Select those you'd like to message
Your messages have been sent!
Check Availability
By selecting Check Availability, you agree that RentHop and real estate professionals may call or text you about your inquiry. Message/data rates may apply. Terms & Privacy. California Privacy Notice
















































 Your Privacy Choices
