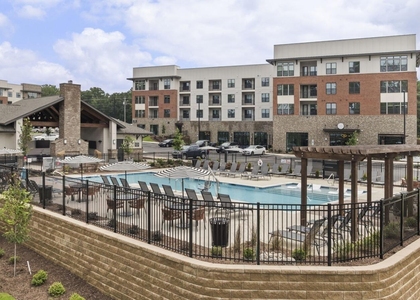
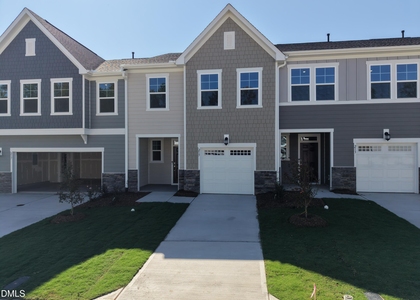
AVAILABLE OCTOBER 28 for 18 plus months lease! Be the first occupant of this Beautiful BRAND-NEW townhome located in a sought-after master-planned community in Apex! This 3-bedroom, 2.5-bath home features a spacious open-concept living area and a modern kitchen with stainless steel appliances, a gas range, a large center island, ample cabinetry, and plenty of counter space. The second floor offers a luxurious primary suite with a huge walk-in closet, dual vanities, and a tiled walk-in shower with a built-in bench, along with two secondary bedrooms with a shared bath and laundry room. Relax on the screened porch overlooking a private wooded backdrop. Enjoy easy-maintenance luxury vinyl plank flooring throughout the main living area. Washer, dryer, and high-speed INTERNET are included! Unbeatable resort-style community amenities include a clubhouse, swimming pool, fitness center, play fields, pocket parks, disc golf, multiple tot lots, a dog park, and scenic greenway trails. Conveniently located just minutes from Hwy 64, Hwy 55, and NC-540, with Downtown Apex, Holly Springs Towne Center, shopping, dining, and entertainment only five minutes away. Plus, the popular 92-acre Pleasant Park is just a 9-minute drive!
AMENITIES
Attached Garage
Laundry In Unit
Dishwasher
Parking Space
ADDITIONAL INFORMATION
Interior
Bathroom Information
Half Bathrooms: 1
Full Bathrooms: 2
Interior Information
Interior Features: Built-in Features, Central Vacuum, Crown Molding, Double Vanity, Eat-in Kitchen, Entrance Foyer, High Ceilings, Kitchen Island, Open Floorplan, Pantry, Recessed Lighting, Smart Thermostat, Tray Ceiling(s), Walk-In Closet(s), Bathtub/Shower Combination, Quartz Counters, Smooth Ceilings, Walk-In Shower, Water Closet
Appliances: Dishwasher, Disposal, Dryer, Gas Range, Ice Maker, Microwave, Oven, Refrigerator, Stainless Steel Appliance(s), Washer, Washer/Dryer, Water Heater
Flooring Type: Carpet, Luxury Vinyl, Tile
Laundry Features: In Unit, Inside, Laundry Room, Upper Level
The manager has not yet mailed us a photo copy of his or her government identification and proof or property ownership.
▼
Manager has not logged in recently
▼
Manager does not yet have user reviews
RENTHOP DESCRIPTION
The apartment is a unit offered at a monthly price of $2,199. The person posting the listing did not specify that any pets were allowed. It may be the case that pets are ok and the manager simply has not yet filled out all the details. The kitchen conveniently includes a dishwasher.
We have 34 photos of this particular unit, building, and surrounding areas.
Last Updated: 14 hours ago
Data Source: Triangle MLS
MLS# 10200186
List Agent Name: Aparna Ahuja
List Office Name: Blossom Realty Group LLC
IDX information is provided exclusively for personal, non-commercial use, and may not be used for any purpose other than to identify prospective properties consumers may be interested in purchasing. Information is deemed reliable but not guaranteed. The listing broker’s offer of compensation is made only to participants of the MLS where the listing is filed.
Courtesy of RH Advisors, Inc. and RHP Realty NJ, Inc.
By selecting Check Availability, you agree that RentHop and real estate professionals may call or text you about your inquiry. Message/data rates may apply. Terms & Privacy. California Privacy Notice
We found some very similar listings nearby
Select those you'd like to message
Your messages have been sent!
Check Availability
By selecting Check Availability, you agree that RentHop and real estate professionals may call or text you about your inquiry. Message/data rates may apply. Terms & Privacy. California Privacy Notice









 Your Privacy Choices
